

14-3435 Old Highway 17
14-3435 Old Highway 17
 See all 23 photos
Property history
- $829,000ExpiredList: 2025-05-01|End: 2025-10-31|183 daysX12114825
Facts and features
- BasementUnfinished
- Age of homeNew
- Price per sq ft~$474
- Water, sewerWell, septic
- Central air
The homeDetached, 2-storey, New
- Type: Detached
- Style: 2-storey
- Age: New
- Living space: 1,500–2,000 sq ft
- Basement: Full, unfinished
- View: Trees/woods
InsideLower level, Air exchanger, auto garage door remote, in-law capability, on demand water heater, storage, sump pump, upgraded insulation, ventilation system, water heater owned, Carbon monoxide detectors, smoke detector
- Laundry: Lower level
- Features: Air exchanger, auto garage door remote, in-law capability, on demand water heater, storage, sump pump, upgraded insulation, ventilation system, water heater owned
- Security: Carbon monoxide detectors, smoke detector
- Rooms above ground: 9
- Bedrooms: 3
- Bathrooms: 3
- Kitchens: 1
- Family room: Yes
Outside and lotBrick, vinyl siding, Asphalt shingle, Insulated concrete form
- Exterior: Brick, vinyl siding
- Roof: Asphalt shingle
- Foundation: Insulated concrete form
- Features: Porch
- Size: 75 × 203.95 ft
- Zoning: RU2
Parking1 Garage, Attached, Inside entry, private, private double
- Spaces: 1 Garage
- Garage: Attached
- Driveway: Inside entry, private, private double
Heating, water and powerForced air, gas, Central air, Well
- Heating: Forced air, gas
- Cooling: Central air
- Water: Well
- Sewer: Septic
- Natural gas: No
- Hydro: Yes
- Cable: Available
- Telephone: Available
Costs and taxesTaxes $721 a year, Plus HST
- Taxes, 2024: $721 a year
- HST: Plus HST
NearbyCampground, park, ravine, rec./commun.centre, school bus route
- Close to: Campground, park, ravine, rec./commun.centre, school bus route
Listing detailsX12114825, Expired, May 1, 2025
- MLS® number: X12114825
- Status: Expired
- Listed on: May 1, 2025
- Days on market: 183
- Updated: Oct 31, 2025
- Possession: 90+ days
- Occupied by: Vacant
- Listing brokerage: RE/MAX DELTA REALTY
About this home
14-3435 Old Highway 17, Clarence-Rockland (Clarence/Rockland Twp), ON K4K 1W1
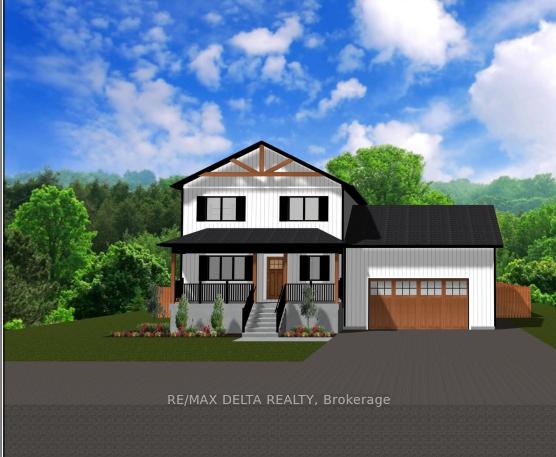
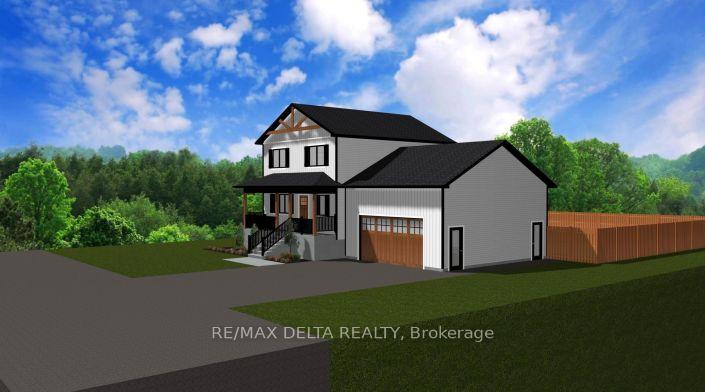
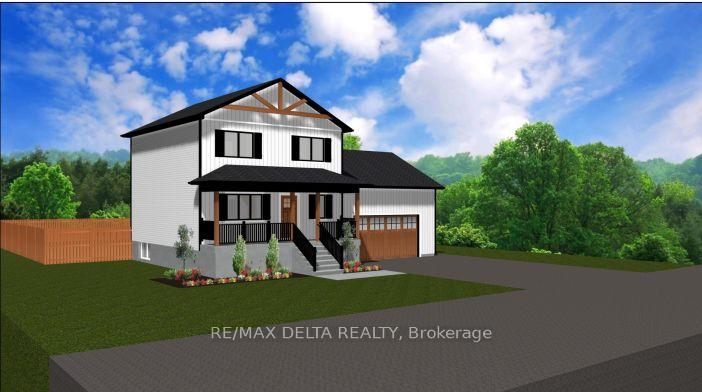
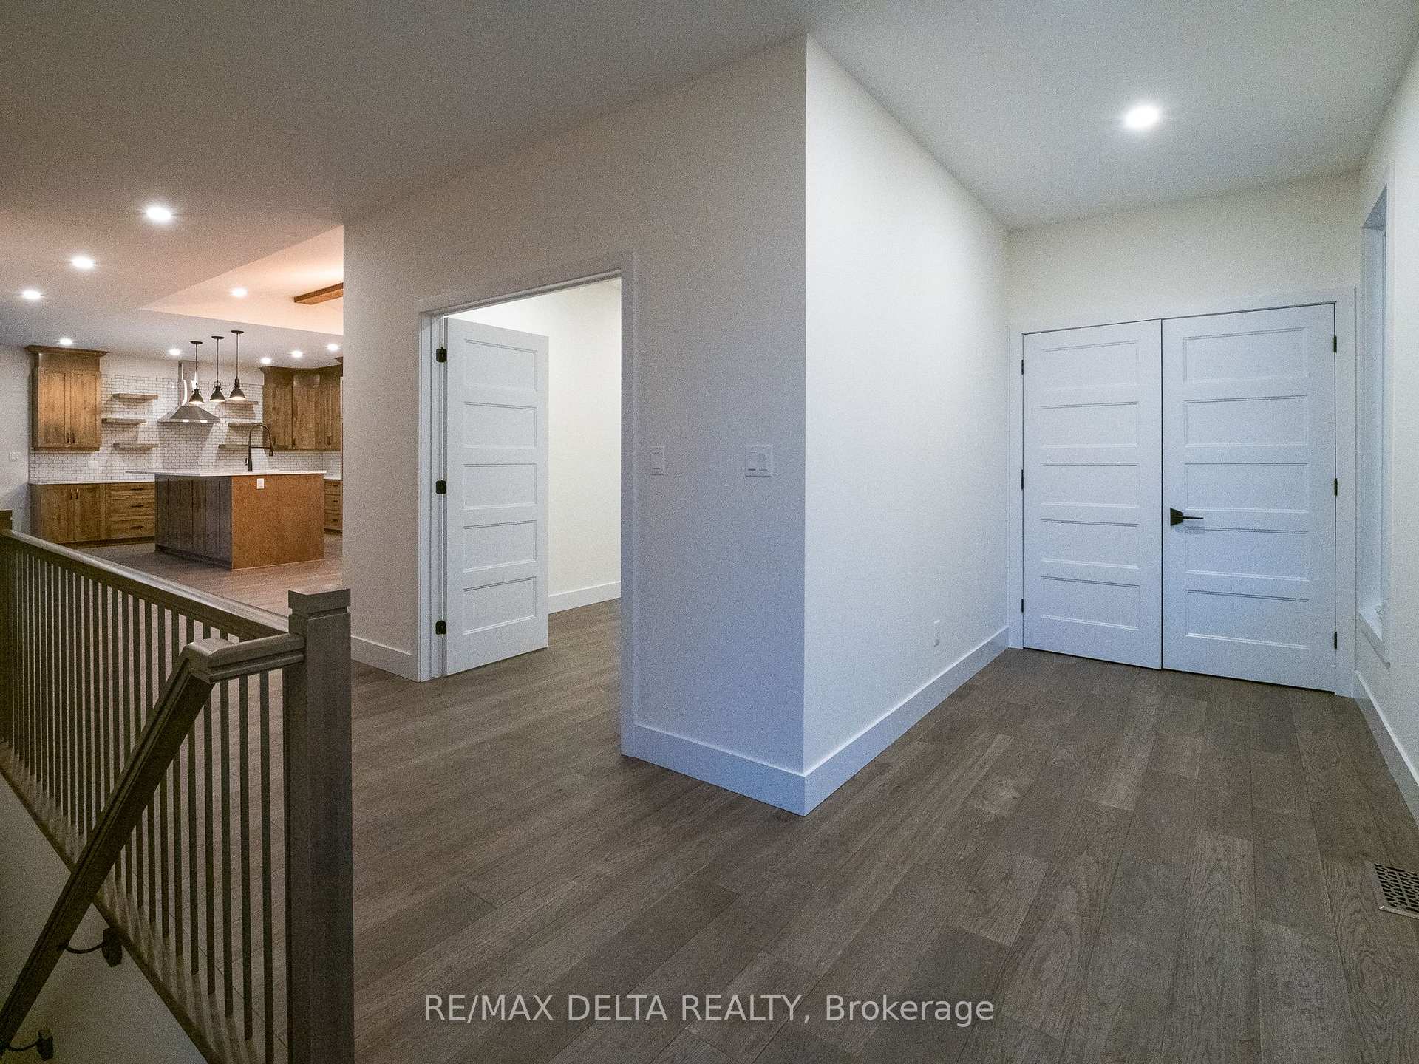
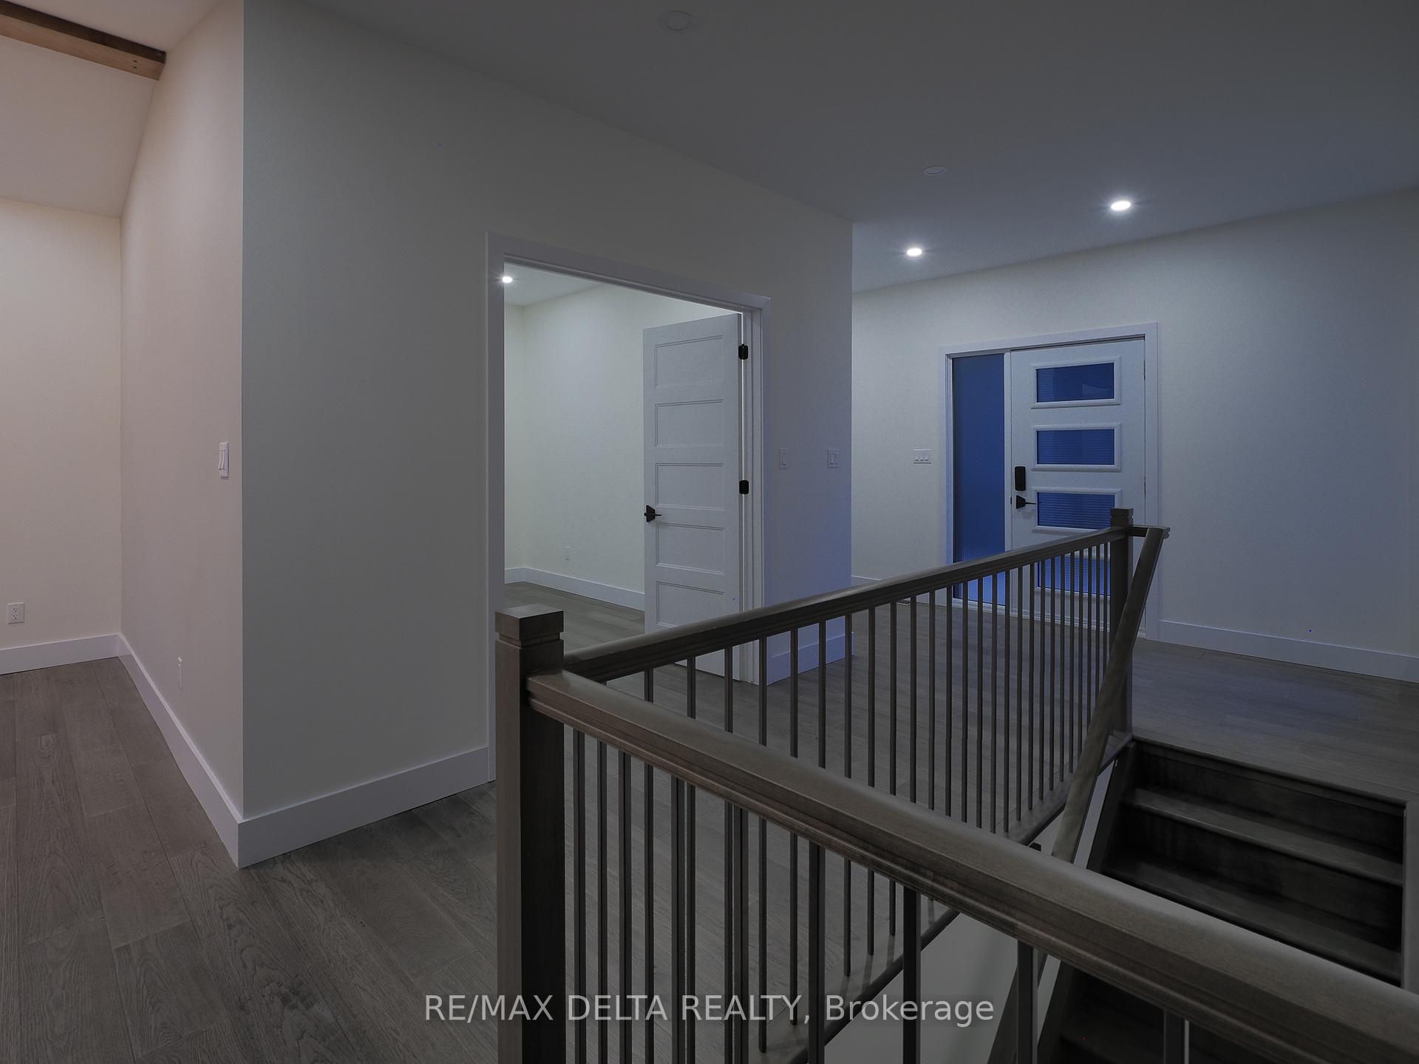
TO BE BUILT Custom 2-Storey Home on Oversized Country Lot - Build your dream home with Noah's Custom Country Homes, a Tarion-approved builder known for quality craftsmanship and timeless design. This beautiful to-be-built 2-storey home offers 3 bedrooms, 2.5 bathrooms, and sits proudly on a large, oversized country lot, the perfect setting for peaceful living with room to roam. Step inside the open-concept main floor designed for modern living, where natural light floods the space. The kitchen will be crafted by the renowned Les Armoires Séguin, offering style and function at the heart of the home. Upstairs, the primary bedroom boasts soaring cathedral ceilings and an ensuite bath your private retreat after a long day. Want to personalize your finishes? You're in luck! Buyers are invited to meet directly with the builder to choose selections and explore upgrades. Bonus features include a rough-in for a 3-piece bathroom in the basement, and a free upgrade from a standard A/C unit to a high-efficiency heat pump - comfort and energy savings all year round. Tentative possession is set for December 2025 - just in time to ring in the new year in your brand-new home! Contact Elise Da Ponti or Charles Seguin today for more details or to request a copy of the building plans. **Photos are of similar models previously built and may show upgraded finishes.
Ask about this home
A HOMEH agent will answer your questions about this home.
Around this home
Helpful calculators
Your HOMEH agent

"I would see it this week."