

1133 Hemlock Street
1133 Hemlock Street
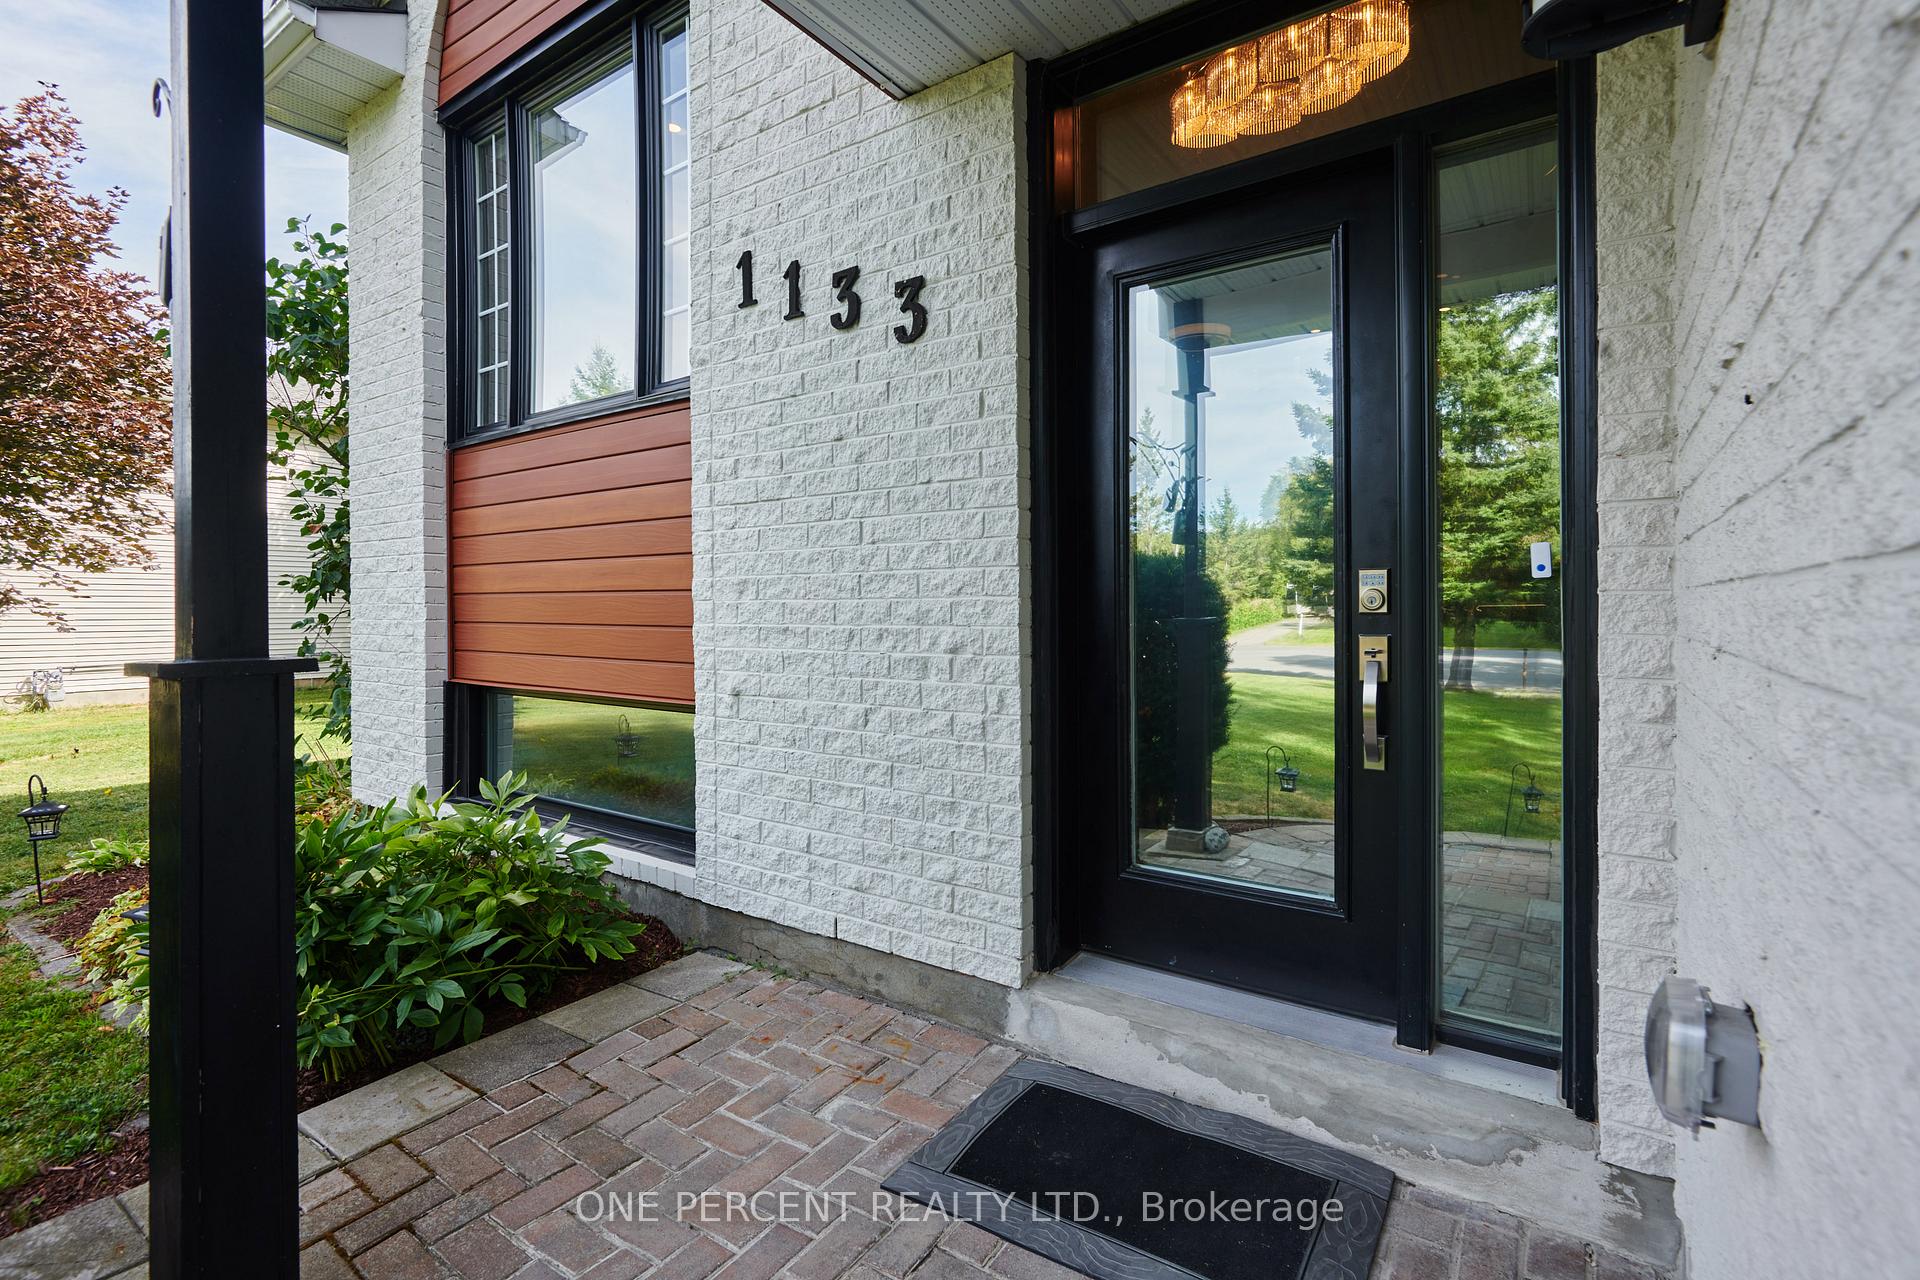 See all 40 photos
Property history
Facts and features
- BasementFinished
- Water, sewerWell, septic
- HeatingOther
- CoolingOther
- Fireplace
The homeDetached, Sidesplit, 1,100–1,500 sq ft
- Type: Detached
- Style: Sidesplit
- Living space: 1,100–1,500 sq ft
- Basement: Full, finished
- View: Forest
InsideFireplace Yes, natural gas, Carpet free, sump pump, water softener, water treatment, Rooms above ground 11
- Fireplace: Yes, natural gas
- Features: Carpet free, sump pump, water softener, water treatment
- Rooms above ground: 11
- Bedrooms: 3 + 1 in the basement
- Bathrooms: 2
- Kitchens: 1
- Family room: Yes
Outside and lotBrick, metal/steel siding, Asphalt shingle, Poured concrete
- Exterior: Brick, metal/steel siding
- Roof: Asphalt shingle
- Foundation: Poured concrete
- Features: Hot tub, deck
- Other structures: Gazebo, playground
- Size: 98.65 × 301.96 ft
Parking2 Garage, Attached, Private triple
- Spaces: 2 Garage
- Garage: Attached
- Driveway: Private triple
Heating, water and powerOther, gas, Other, Well
- Heating: Other, gas
- Cooling: Other
- Water: Well
- Sewer: Septic
Costs and taxesTaxes $3,607 a year, HST included in the price, Hot water tank ~$46.28/month
- Taxes, 2025: $3,607 a year
- HST: HST included in the price
- Rental items: Hot water tank ~$46.28/month
Included in the saleWasher, dryer, refrigerator, stove, hood fan, microwave, hot tub, 2 storage sheds, all existing light fixtures, all existing window coverings, play structure, gazebo.
- Included: Washer, dryer, refrigerator, stove, hood fan, microwave, hot tub, 2 storage sheds, all existing light fixtures, all existing window coverings, play structure, gazebo.
NearbyCul de sac/dead end
- Close to: Cul de sac/dead end
Listing detailsX12357060, Sold, Aug 20, 2025
- MLS® number: X12357060
- Status: Sold
- Listed on: Aug 20, 2025
- Days on market: 75
- Updated: Nov 3, 2025
- Possession: Flexible
- Occupied by: Owner
- Listing brokerage: ONE PERCENT REALTY LTD.
About this home
1133 Hemlock Street, Clarence-Rockland (Clarence/Rockland Twp), ON K4K 1K9
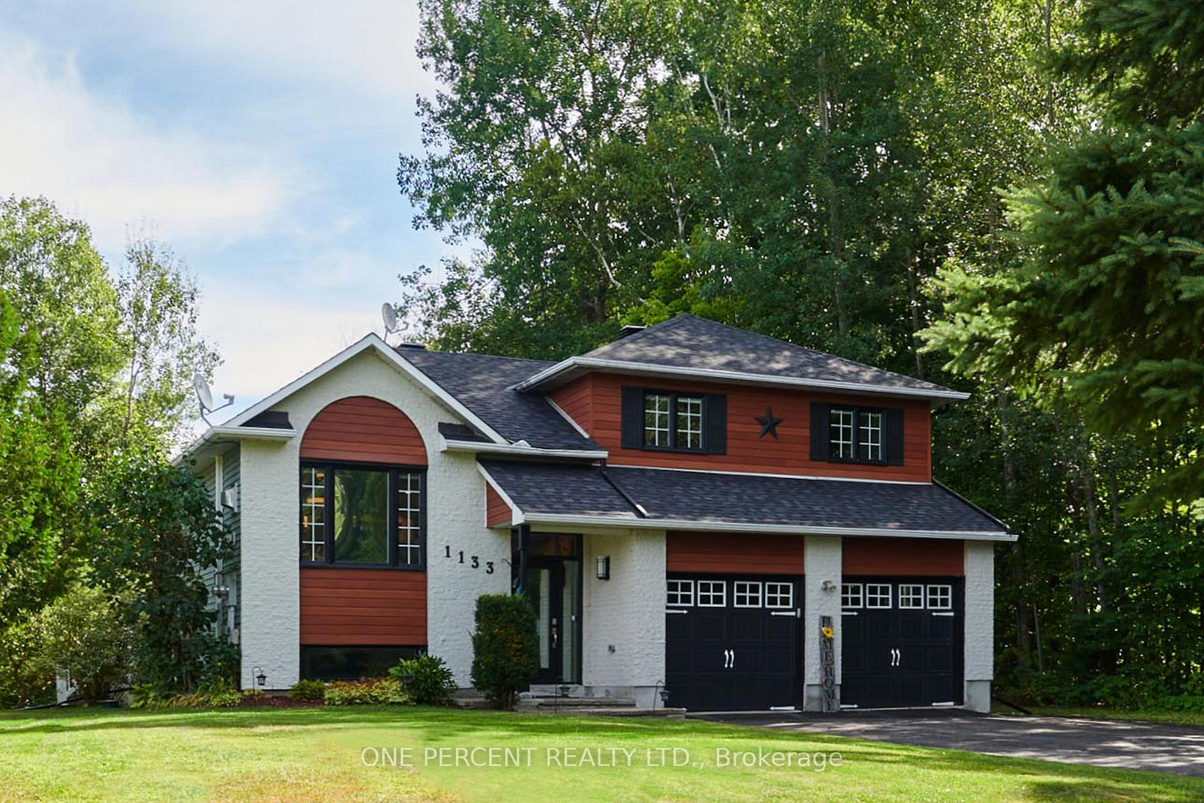
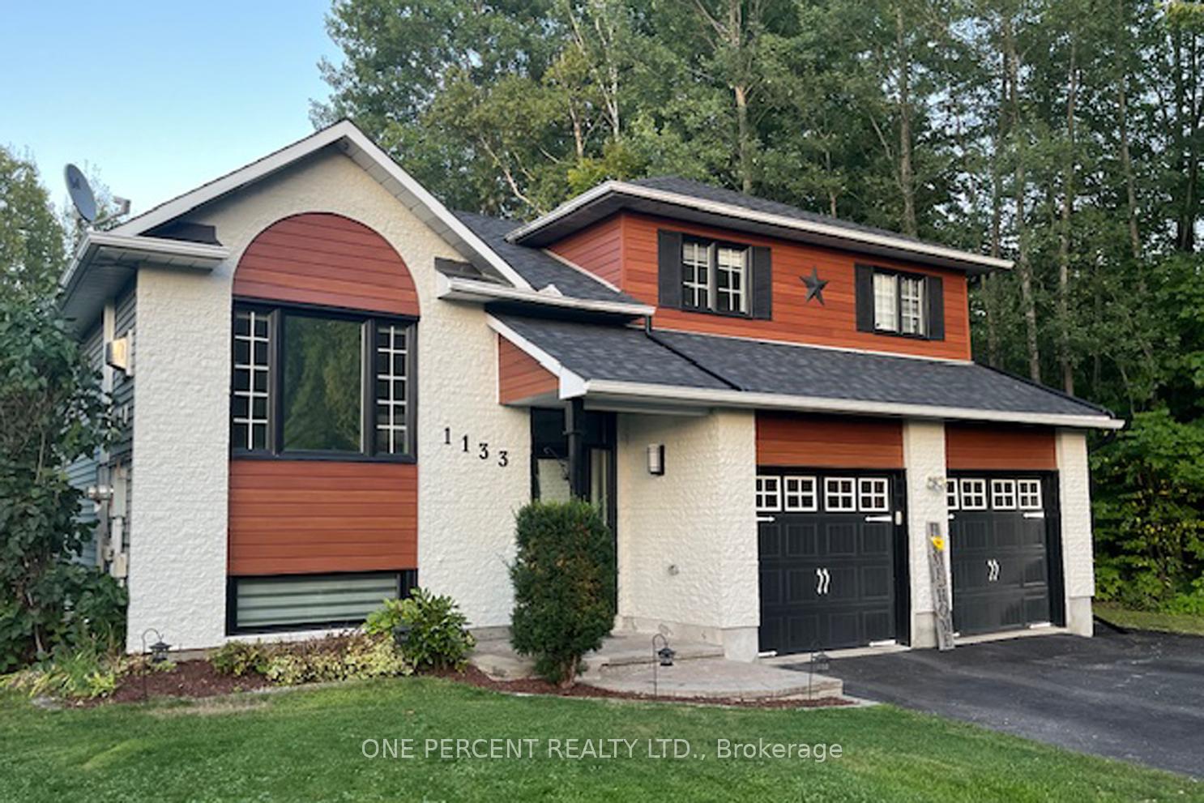
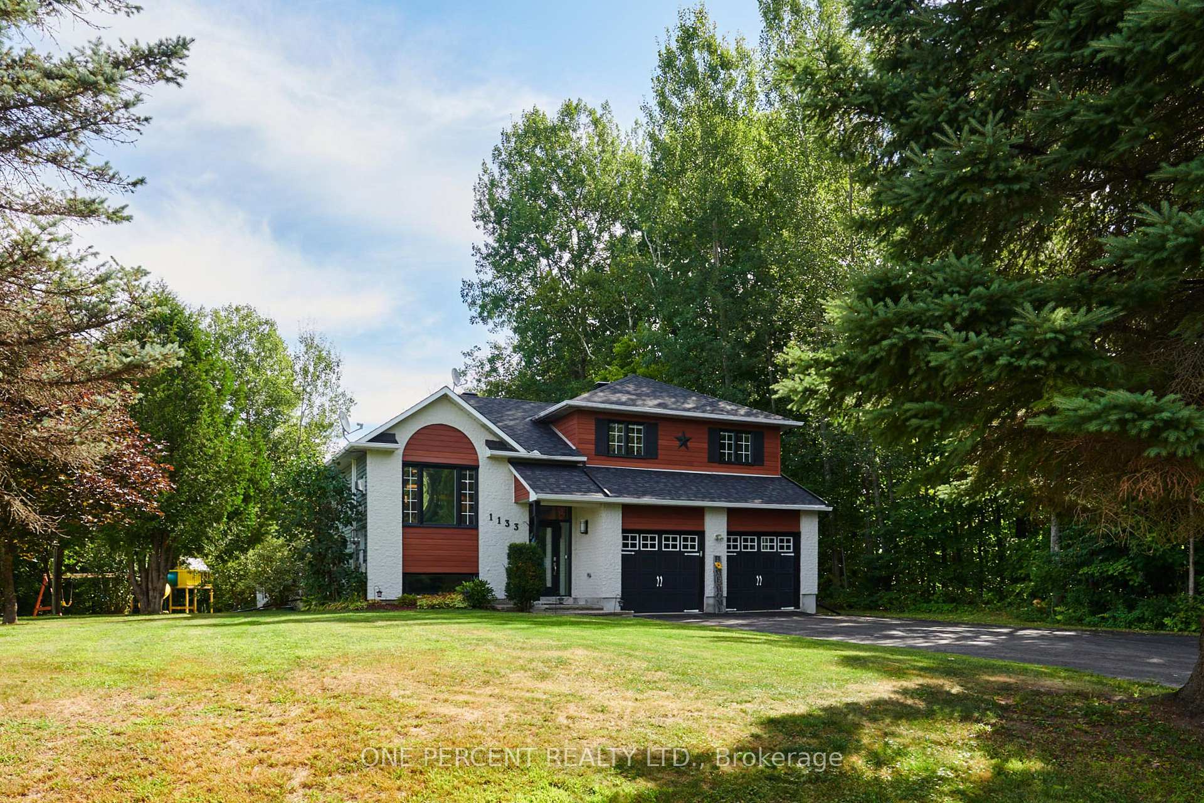
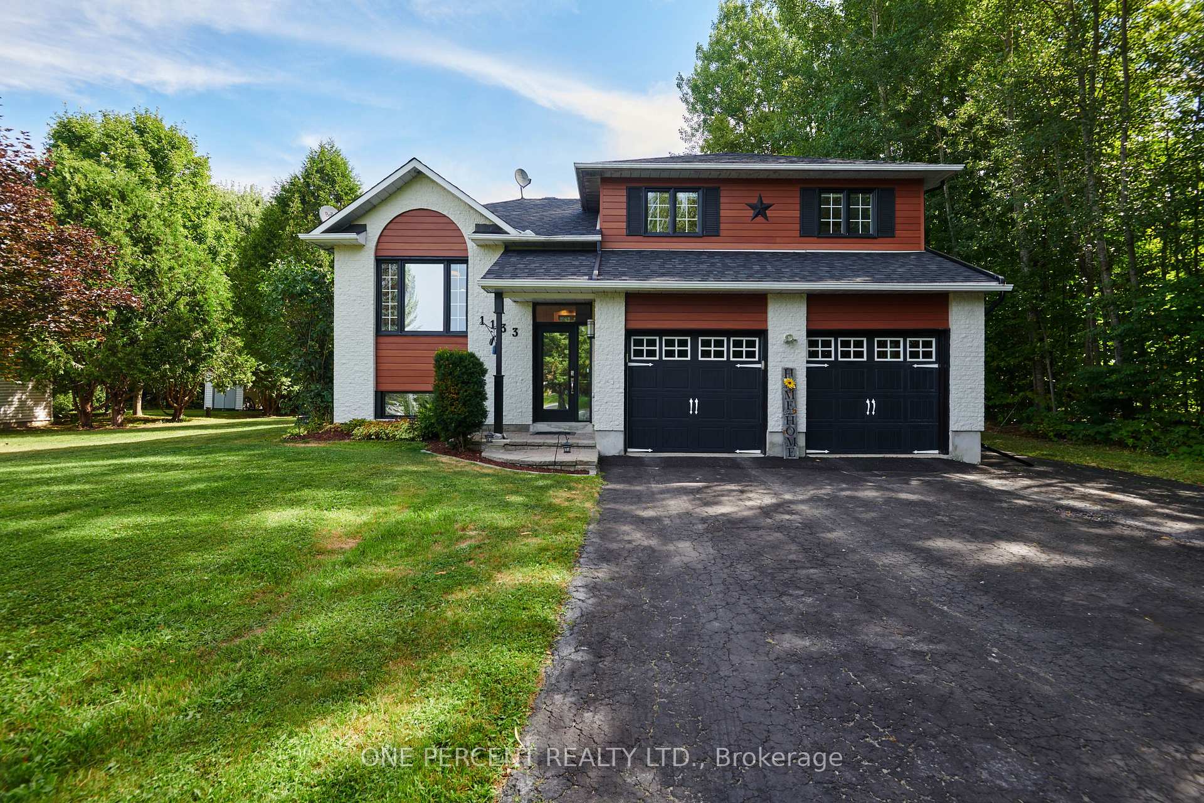
Welcome to your dream home on a premium cul-de-sac lot with no rear neighbours and only one neighbour beside you. Nestled in privacy and surrounded by nature, this beautifully renovated 4-bedroom home blends modern comfort with peaceful living. From the moment you arrive, you'll notice the countless upgrades that make this property truly move-in ready. Inside, the main level features an inviting open-concept kitchen with stainless steel appliances (2021), a breakfast bar, and a custom pantry for exceptional storage. The dining and living areas are bright and welcoming, with a large front-facing window, a gas fireplace, and smooth ceilings after popcorn removal. Real hardwood flooring, installed in 2022 and carried up the stairs, adds warmth, complemented by new light fixtures and LED potlights. Upstairs, the primary bedroom includes a walk-in closet, alongside a second bedroom and a third styled as a home office. The walk-out family room, now used as a dining space, flows to the backyard retreat, where a large deck (2022), custom gazebo, and hot tub invite year-round entertaining. The finished basement expands your living space with a cozy second family room, fourth bedroom, and laundry/mechanical area. This home is energy-efficient, with primary heating provided by two high end natural gas fireplaces (2015). The baseboard heating has not been used in over 12 years. Major updates bring peace of mind, including a new roof (2024), window treatments (2022), sump drain line replacement (2025), and the convenience of a 50-amp Generlink system. The septic is located in the front yard. Every detail has been thoughtfully updated so you can simply move in and enjoy. With no rear neighbours, a premium private lot, and a tranquil setting, this home offers the perfect blend of upgrades and serenity. Don't forget to checkout the FLOOR PLAN and 3D TOUR. Call your Realtor to book a showing today!
Ask about this home
A HOMEH agent will answer your questions about this home.
Around this home
Helpful calculators
Your HOMEH agent

"I would see it this week."