

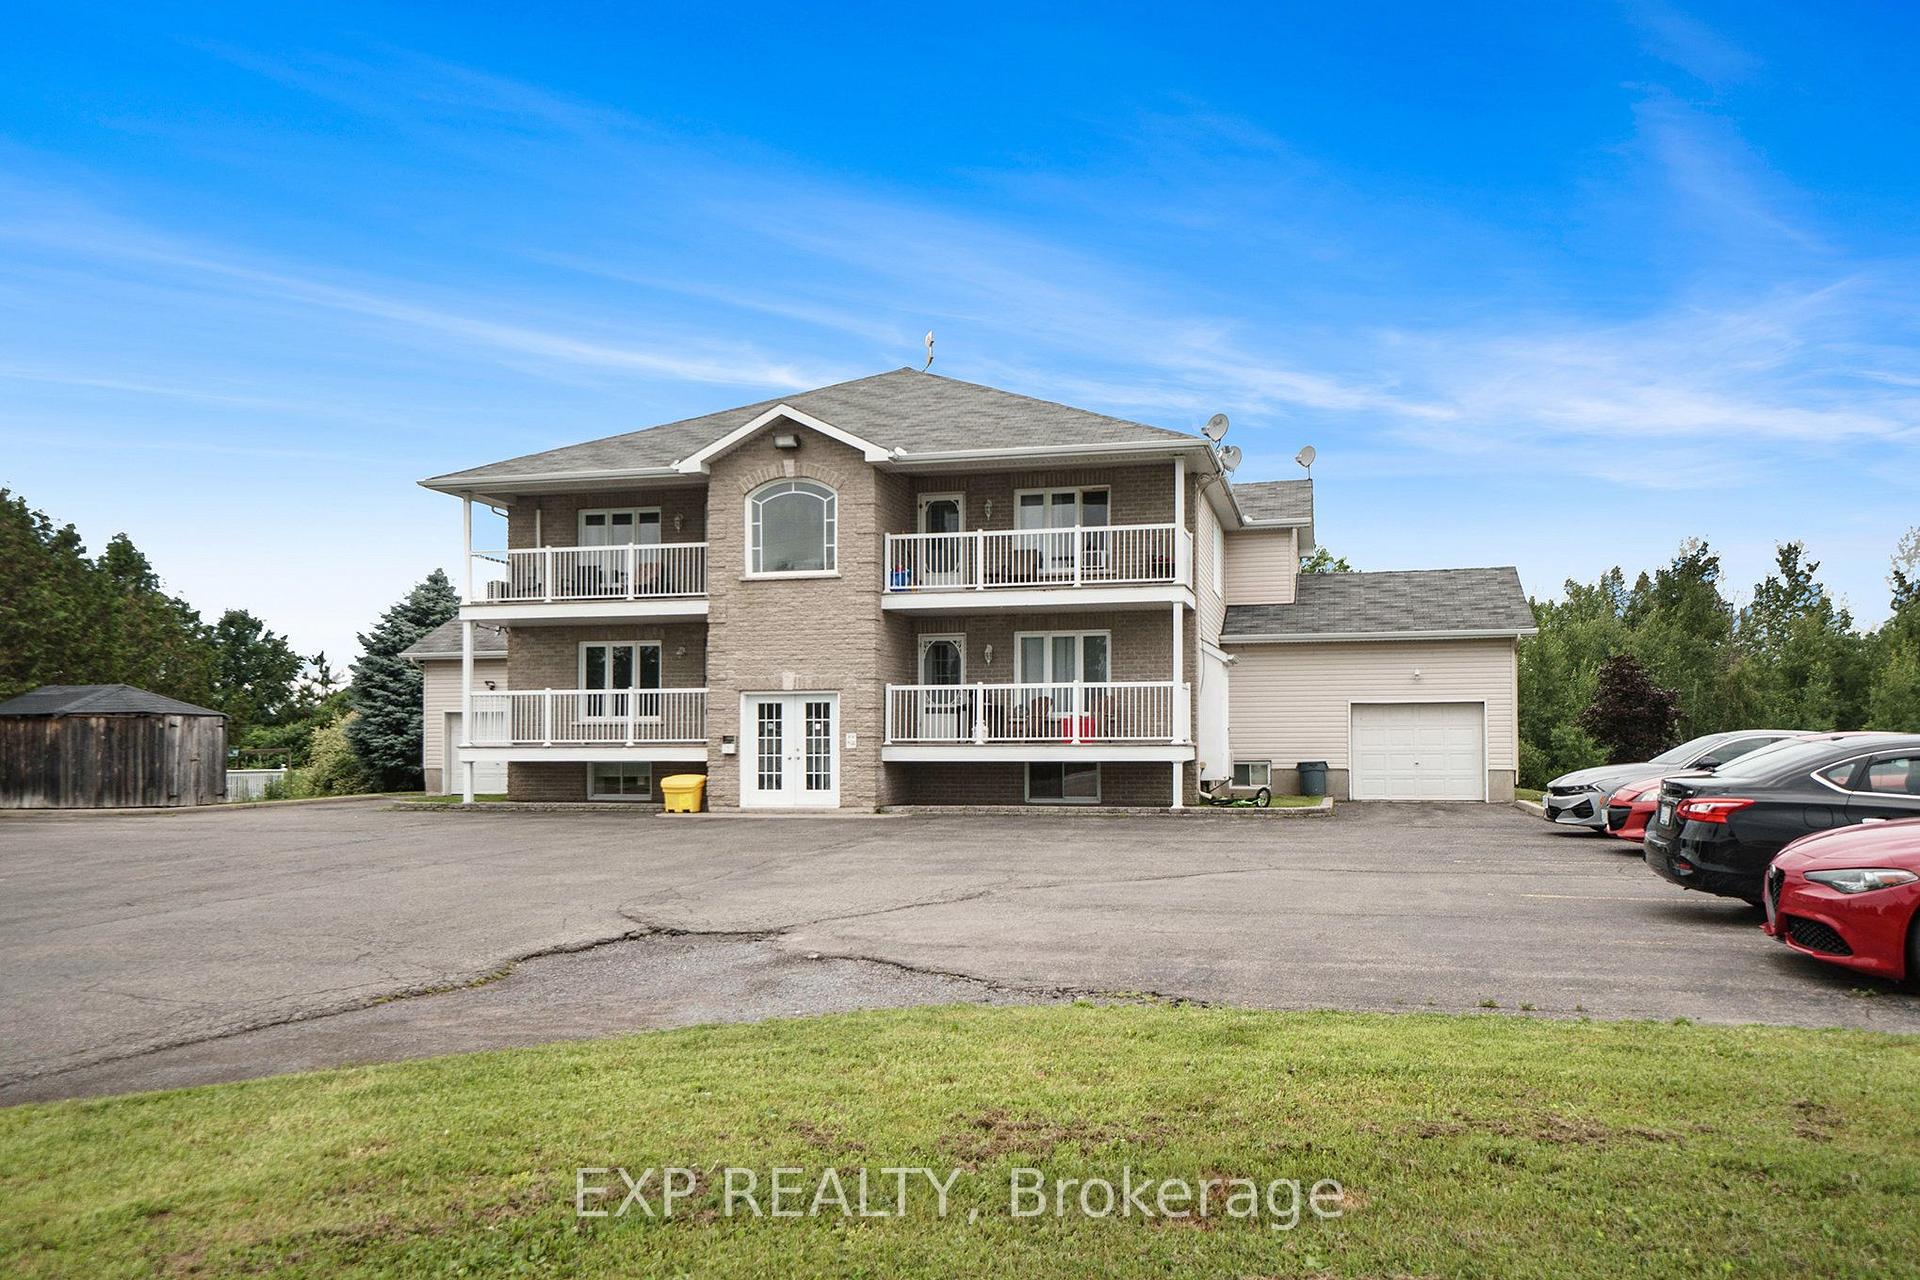
Unit 1, 525 Russell Road
Unit 1, 525 Russell Road
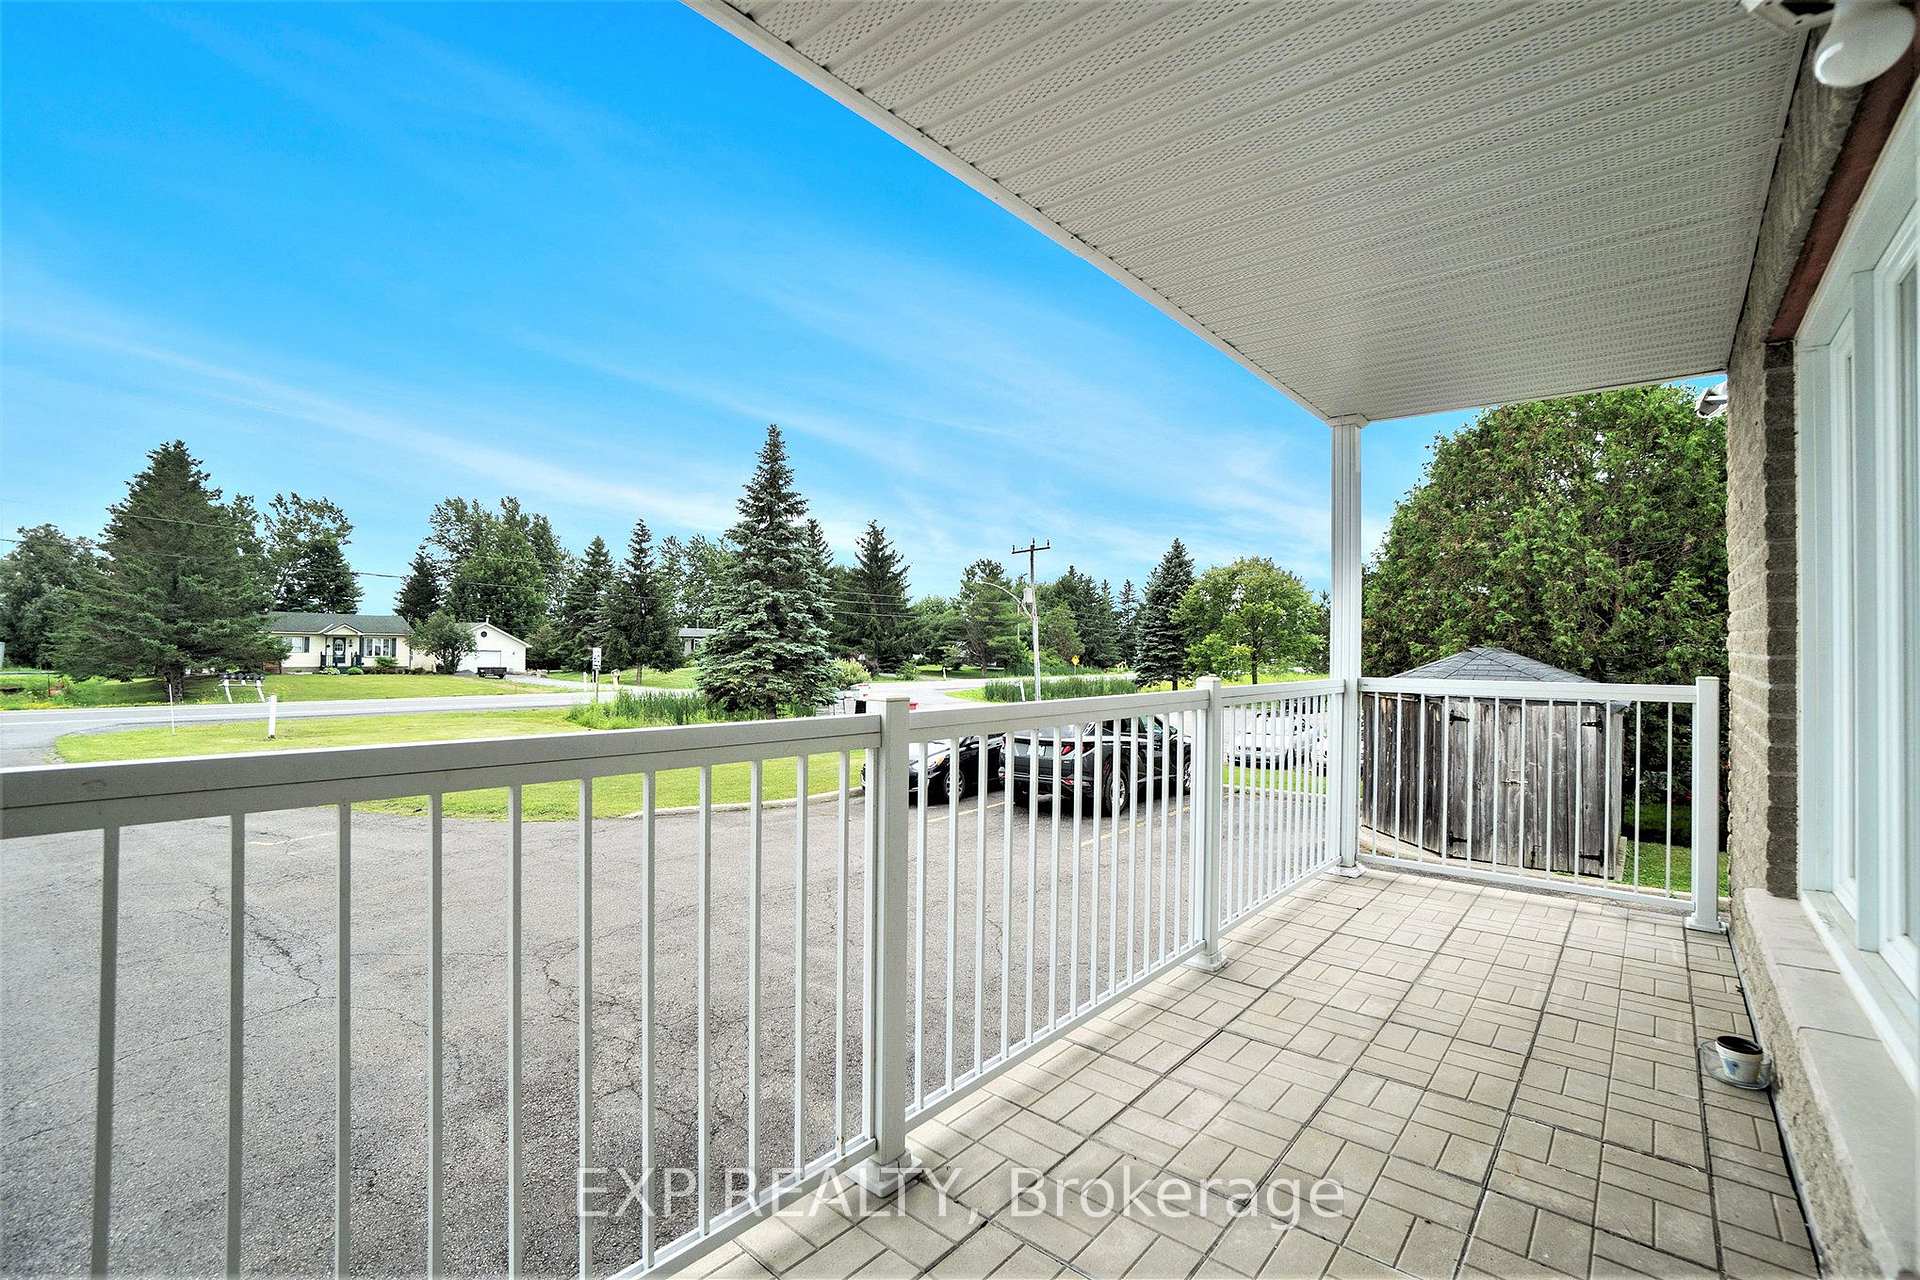 See all 30 photos
Property history
Facts and features
- BasementNone
- Lease term12 months
- FurnishedUnfurnished
- LaundryEnsuite
- Central air
The homeOther, Apartment, 700–1,100 sq ft
- Type: Other
- Style: Apartment
- Living space: 700–1,100 sq ft
- Basement: None, none
InsideEnsuite, Carpet free, primary bedroom - main floor, Rooms above ground 6
- Laundry: Ensuite
- Features: Carpet free, primary bedroom - main floor
- Rooms above ground: 6
- Rooms in the basement: 0
- Bedrooms: 2
- Bathrooms: 1
- Kitchens: 1
Outside and lotBrick, other, Unknown, Poured concrete
- Exterior: Brick, other
- Roof: Unknown
- Foundation: Poured concrete
Parking1 Garage, Attached, Available
- Spaces: 1 Garage
- Garage: Attached
- Driveway: Available
Heating, water and powerForced air, gas, Central air, Municipal water
- Heating: Forced air, gas
- Cooling: Central air
- Water: Municipal water
- Sewer: Municipal sewer
- Natural gas: Yes
Rent and termsRent $1,995 a month, Main, Unfurnished
- Rent: $1,995 a month
- Space for rent: Main
- Furnished: Unfurnished
- Lease: 12 months
- Rent includes: Parking, snow removal
- Deposit: Required
- Credit check: Required
- Employment letter: Required
- Rental application: Required
- References: Required
- Rental items: None
IncludedStove, washer, dryer, refrigerator
- Included: Stove, washer, dryer, refrigerator
NearbyPark
- Close to: Park
Listing detailsX13594642, Rented, Jul 22, 2026
- MLS® number: X13594642
- Status: Rented
- Listed on: Jul 22, 2026
- Days on market: 23
- Updated: Aug 14, 2026
- Possession: 2026-09-01 / Flexible
- Occupied by: Tenant
- Listing brokerage: eXp Realty
About this home
Unit 1, 525 Russell Road, Clarence-Rockland (Clarence/Rockland Twp), ON K0A 2A0
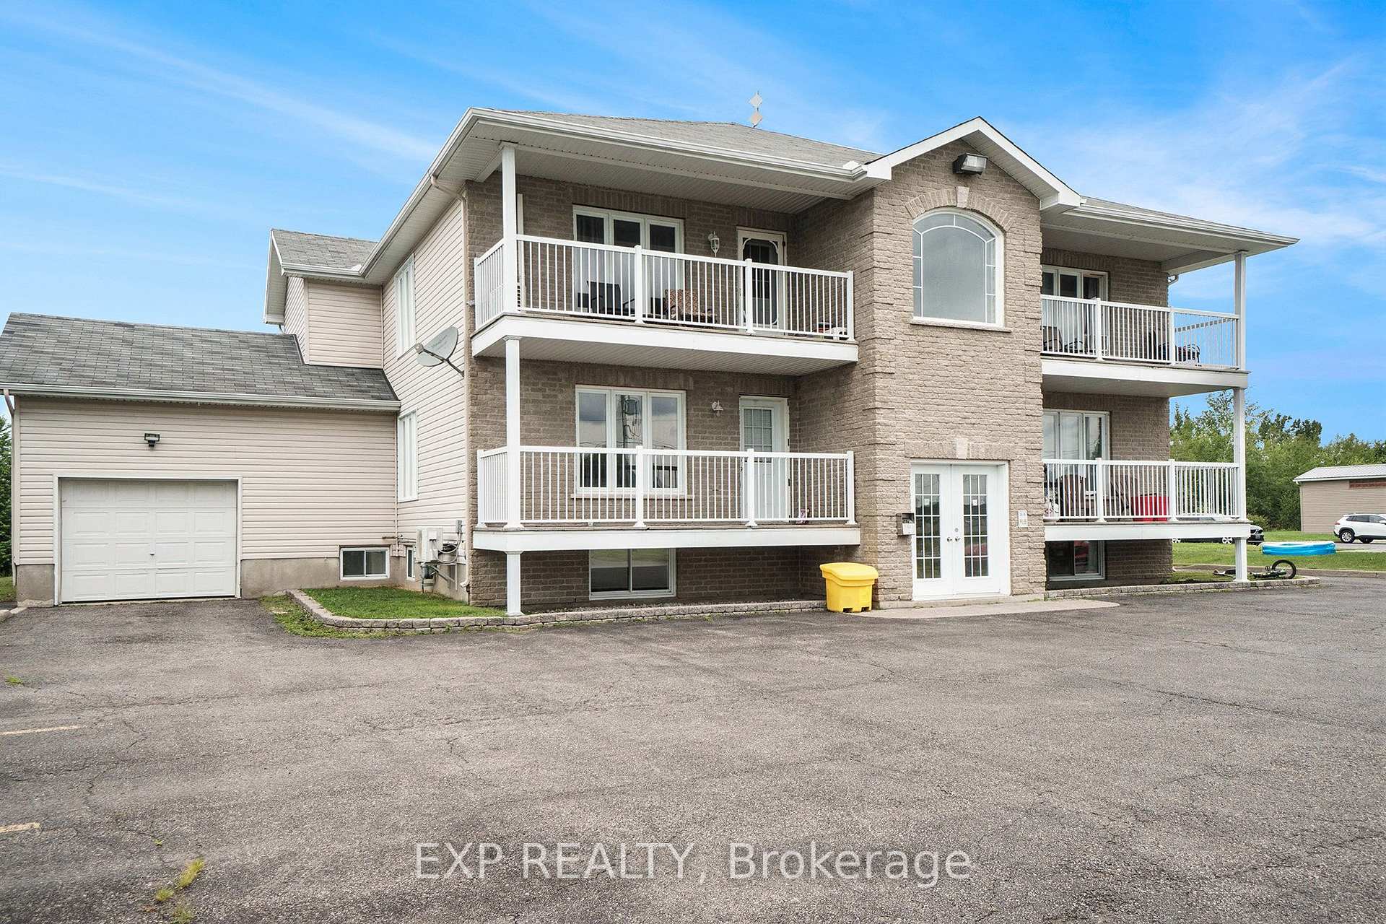
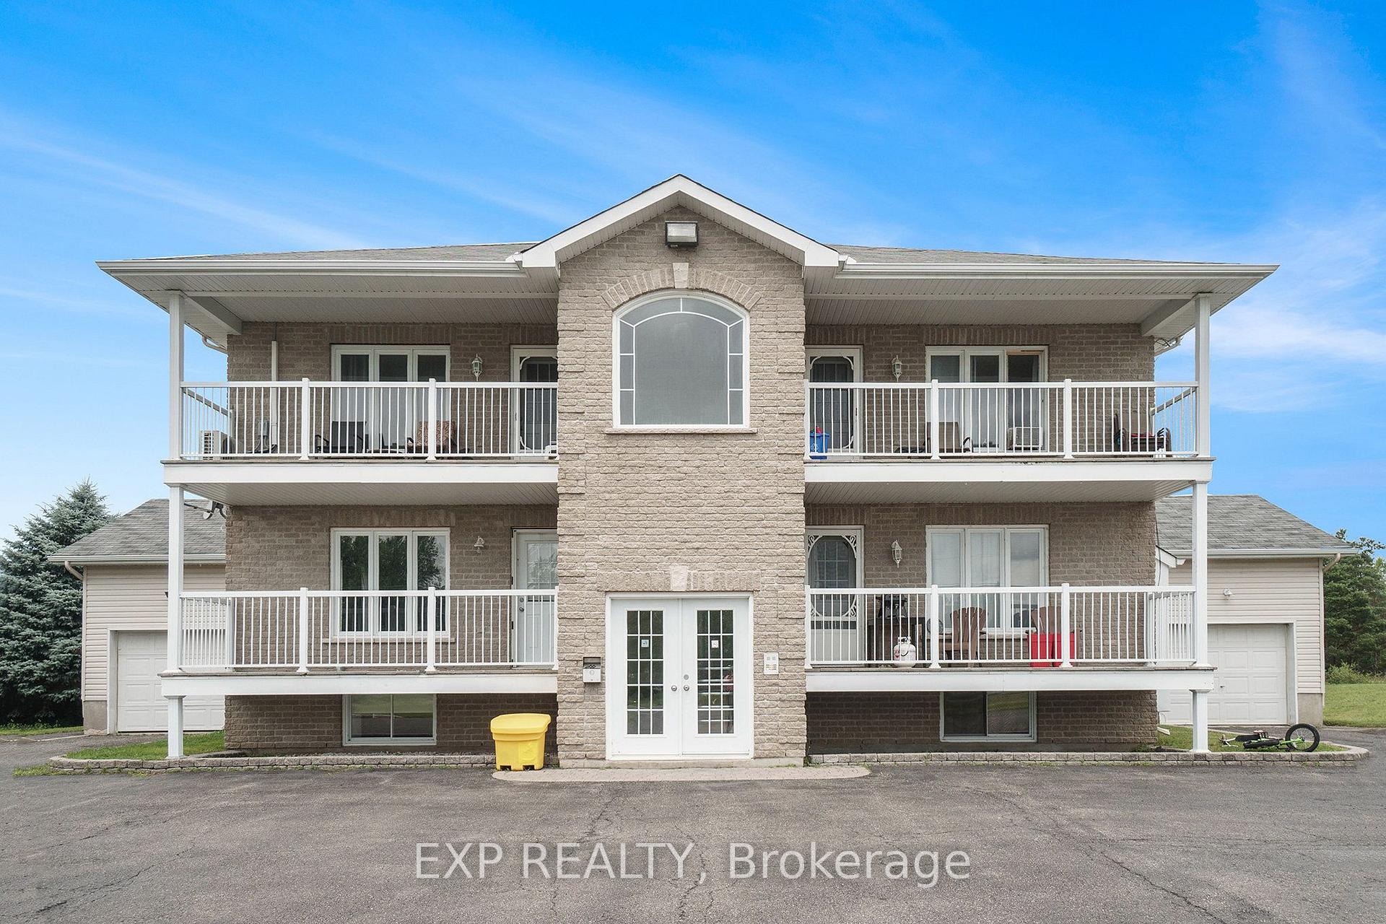
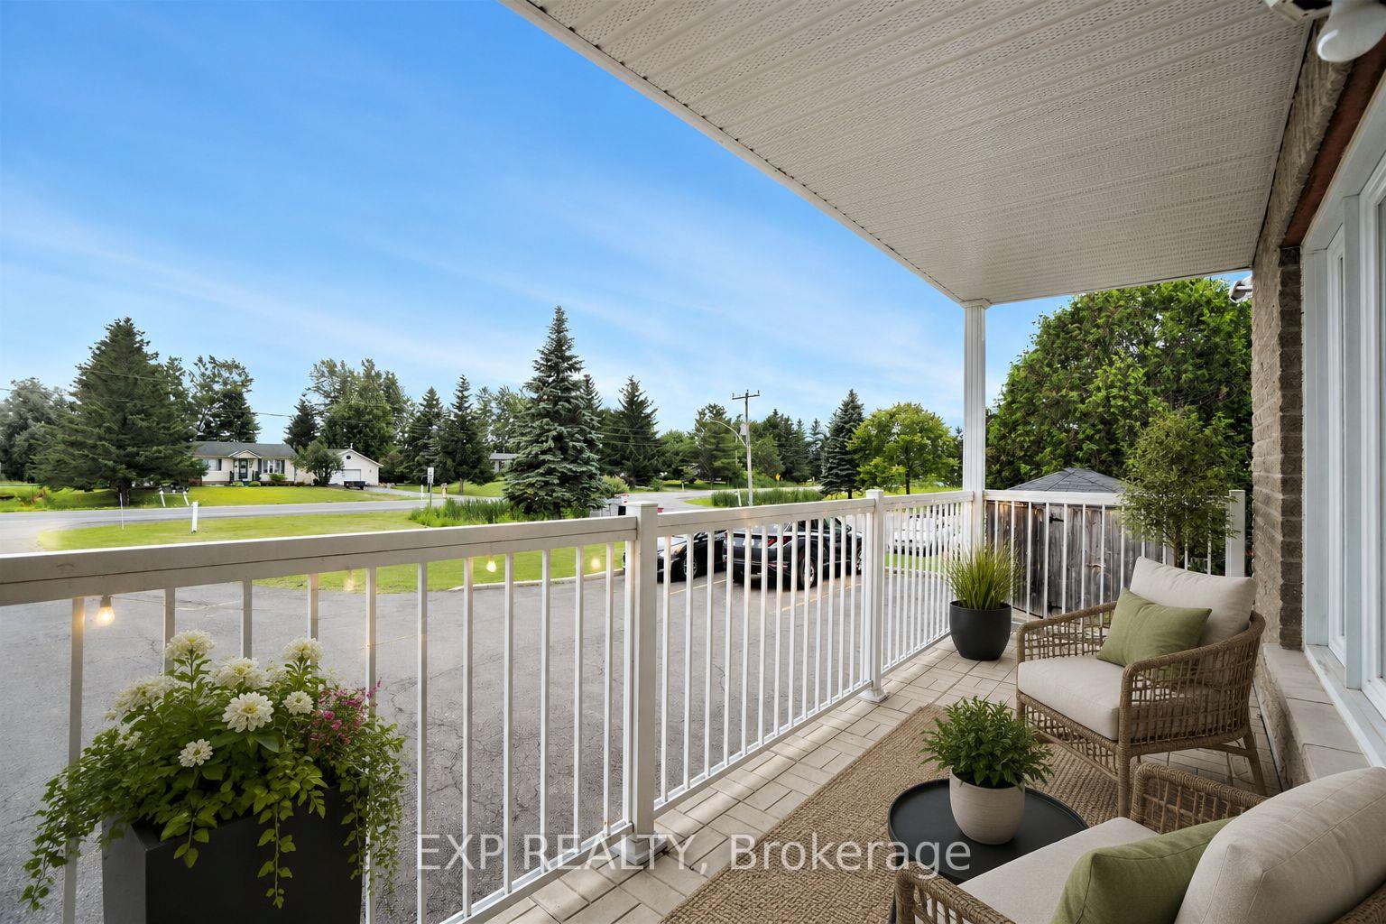
AVAILABLE FOR SEPTEMBER 1 OCCUPANCY! Enjoy low-maintenance living in this bright and spacious 2 bedroom MAIN LEVEL UNIT with its own private entrance and 2 parking spaces (one garage & one surfaced), nestled in the peaceful country community of Cheney. The open-concept living and dining area offers direct access to a large covered porch, while the functional kitchen features ample cabinetry and included appliances. Convenient in-unit laundry. Two generously sized bedrooms are served by a well-appointed main bathroom. Hardwood flooring runs throughout the living areas and bedrooms, with ceramic tile in the kitchen, bathroom, and laundry room. Enjoy shared access to the expansive backyard and BBQ area, perfect for relaxing outdoors. Additional features include an exterior storage unit, one garage parking space plus one surface parking space. Lawn care and snow removal are included. Tenant pays rent plus hydro. Easy to view!
Ask about this home
A HOMEH agent will answer your questions about this home.
Around this home
Daily convenience, out of 100, from the distances below
Schools nearby
School rating, out of 10.
Helpful calculators
Your HOMEH agent

"I would see it this week."