

112 Jade Street
112 Jade Street
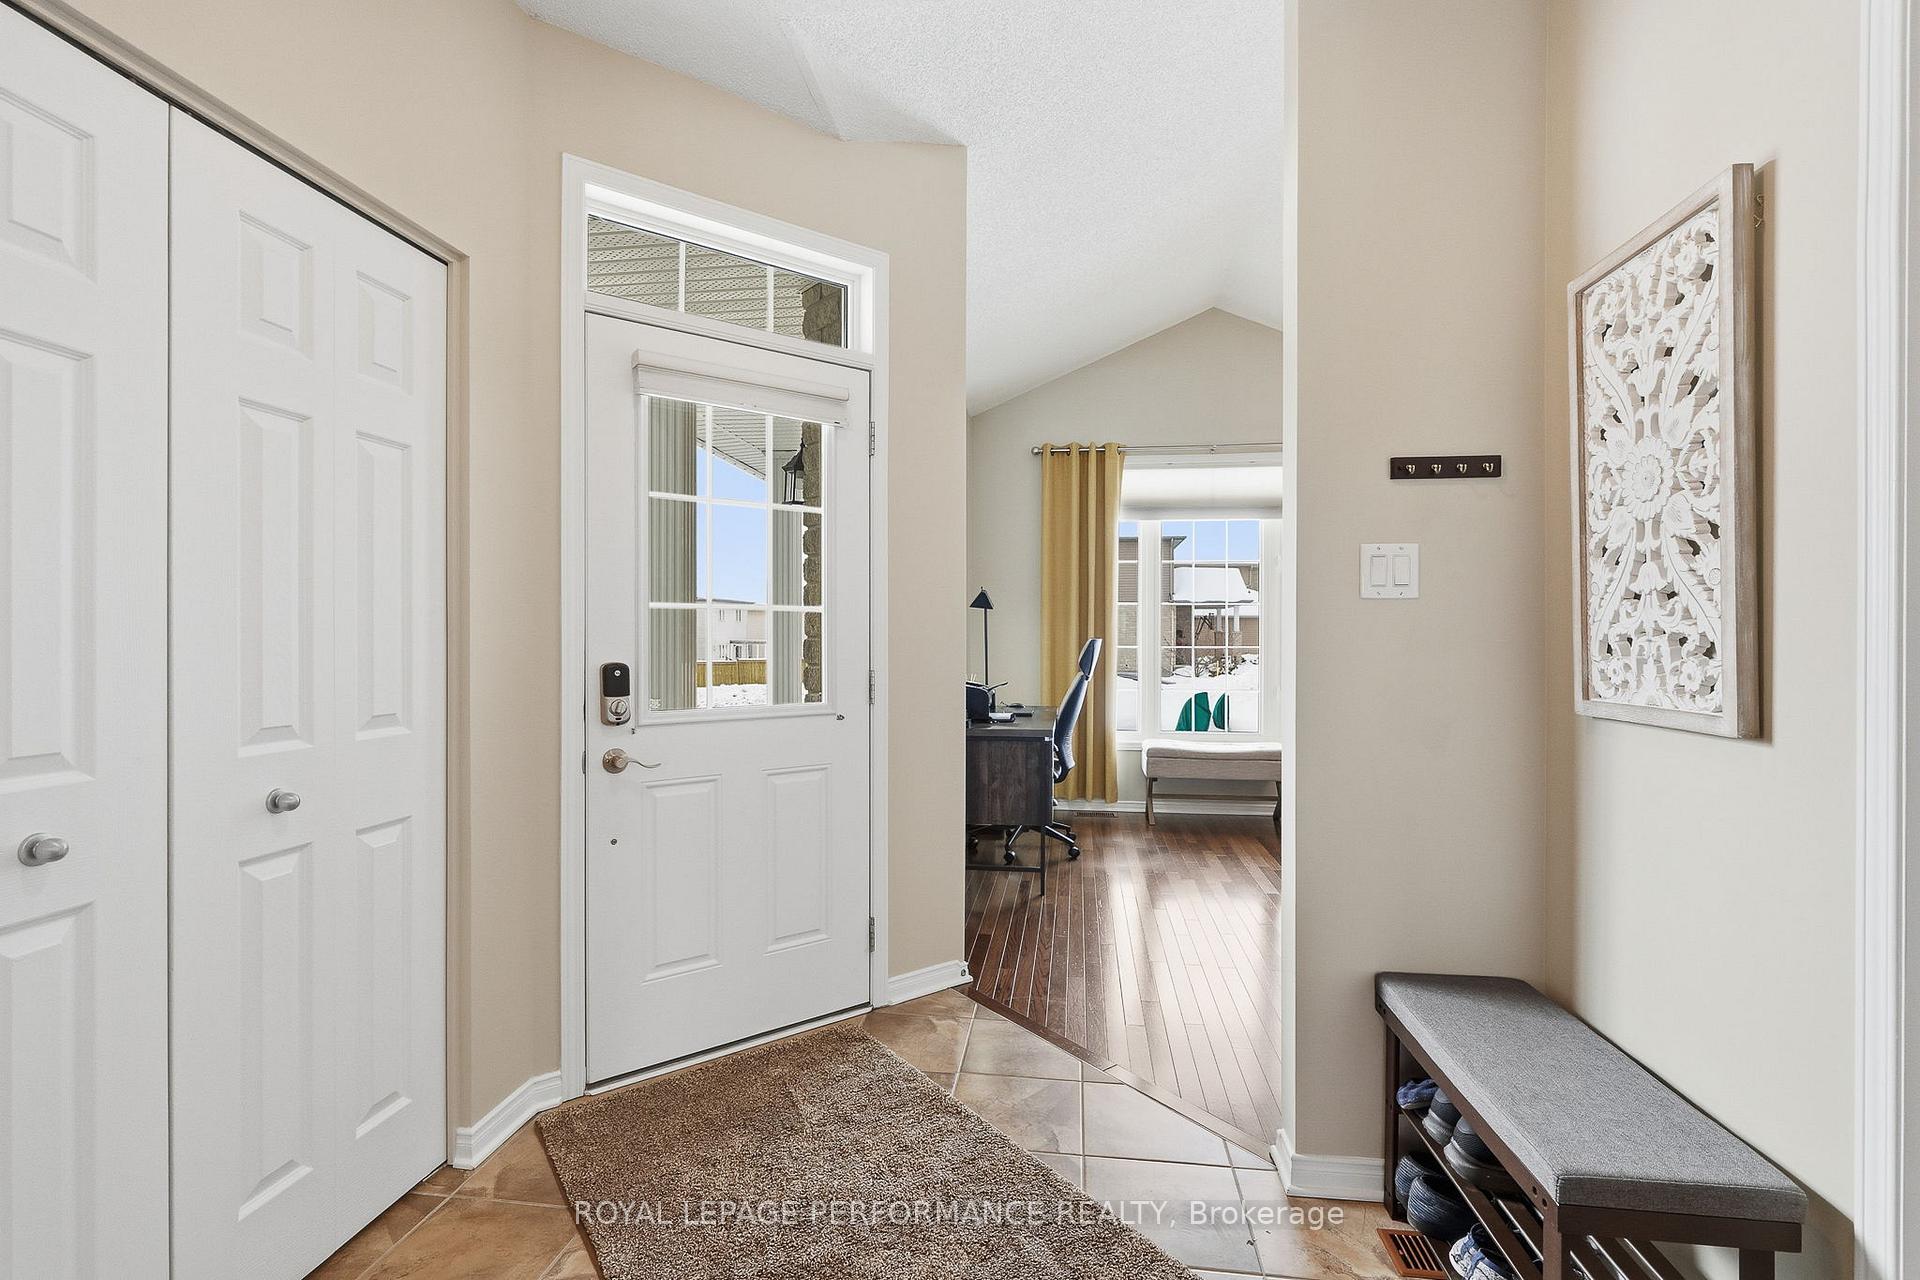 See all 49 photos
Property history
Facts and features
- BasementFinished
- Age of home6–15 years
- Water, sewerMunicipal
- HeatingForced air
- Fireplace
- Central air
The homeDetached, 2-storey, Age 6–15 years
- Type: Detached
- Style: 2-storey
- Age: 6–15 years
- Living space: 2,000–2,500 sq ft
- Basement: Finished
InsideFireplace Yes, natural gas, Main level, Central vacuum, water heater
- Fireplace: Yes, natural gas
- Laundry: Main level
- Features: Central vacuum, water heater
- Rooms above ground: 8
- Bedrooms: 3
- Bathrooms: 4
- Kitchens: 1
- Family room: Yes
Outside and lotBrick, other, Asphalt shingle, Concrete
- Exterior: Brick, other
- Roof: Asphalt shingle
- Foundation: Concrete
- Features: Deck, landscape lighting, landscaped, year round living
- Other structures: Garden shed
- Size: 12.5 × 32 m
Parking2 Garage, Attached, Private double
- Spaces: 2 Garage
- Garage: Attached
- Driveway: Private double
Heating, water and powerForced air, gas, Central air, Municipal water
- Heating: Forced air, gas
- Cooling: Central air
- Water: Municipal water
- Sewer: Municipal sewer
Costs and taxesTaxes $5,665 a year, HST included in the price, Hot water tank
- Taxes, 2025: $5,665 a year
- HST: HST included in the price
- Rental items: Hot water tank
Included in the saleGenerlink, stove, fridge, dishwasher, washer, dryer, gazebo, pool table and accessories, window coverings, Shelving in garage, dyson vacuum, 2 bar fridges, retractable hose reel, exhaust fan in garage
- Included: Generlink, stove, fridge, dishwasher, washer, dryer, gazebo, pool table and accessories, window coverings
- Not included: Shelving in garage, dyson vacuum, 2 bar fridges, retractable hose reel, exhaust fan in garage
NearbyCul de sac/dead end, fenced yard, school bus route, school
- Close to: Cul de sac/dead end, fenced yard, school bus route, school
Listing detailsX13599808, Sold, Jul 23, 2026
- MLS® number: X13599808
- Status: Sold
- Listed on: Jul 23, 2026
- Days on market: 21
- Updated: Aug 13, 2026
- Possession: Flexible
- Occupied by: Owner
- Listing brokerage: ROYAL LEPAGE PERFORMANCE REALTY
About this home
112 Jade Street, Clarence-Rockland (Town of Rockland), ON K4K 0C8
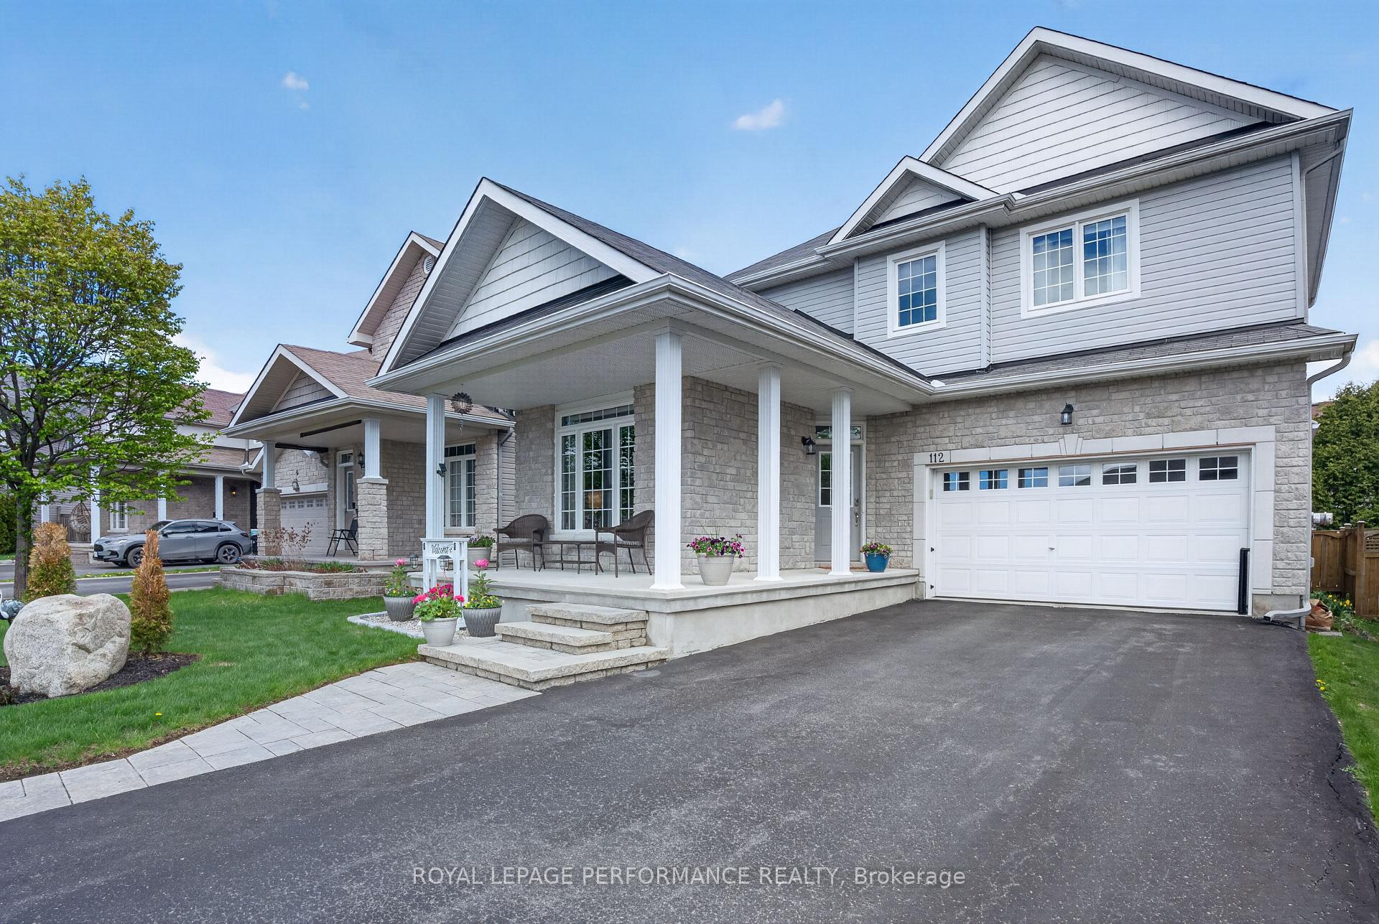
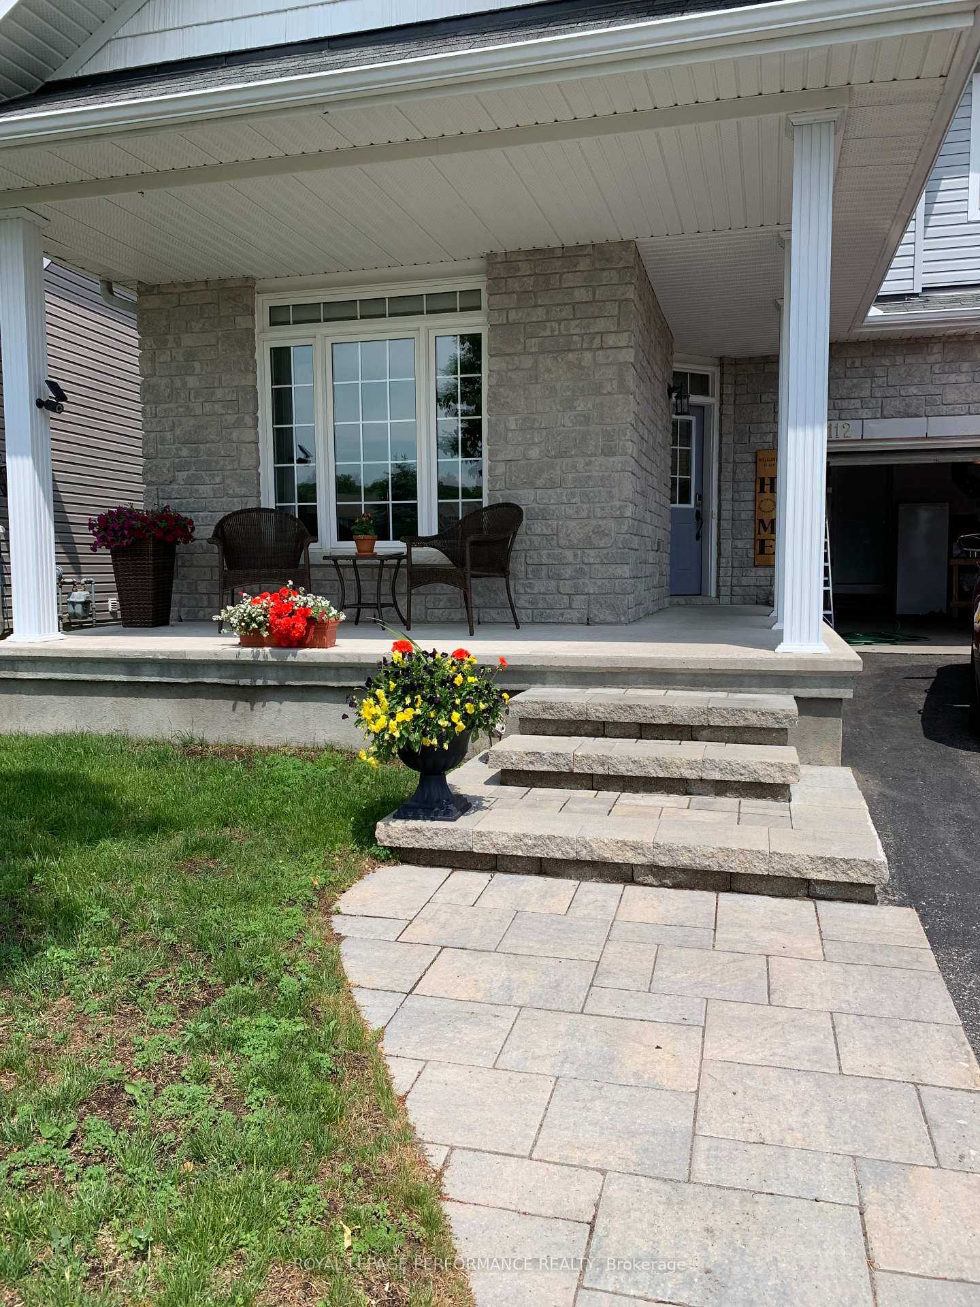
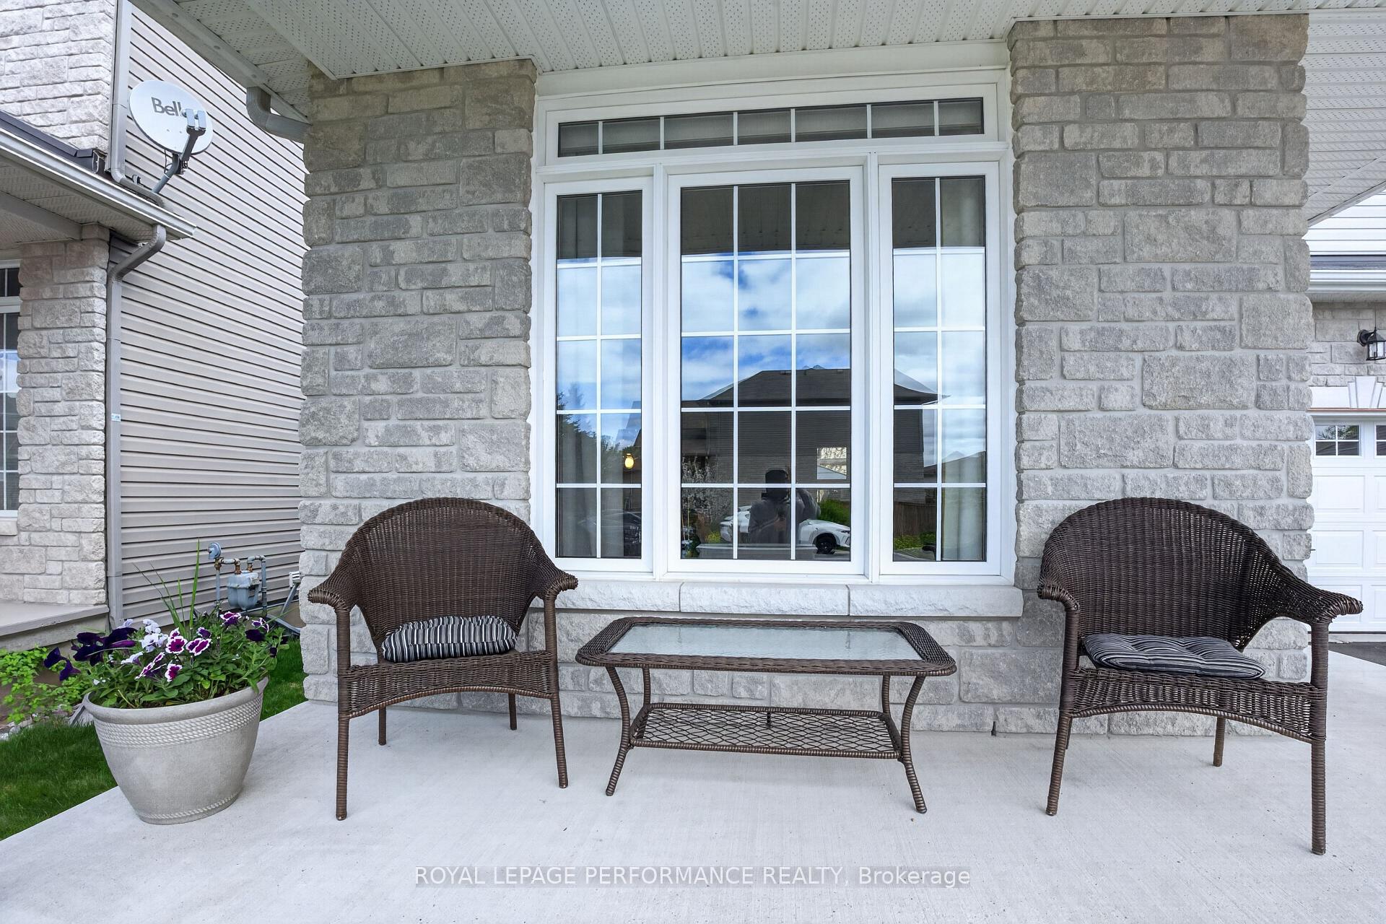
Step into your dream home in the highly sought-after Morris Village community of Rockland. This immaculate 2-storey single-family residence is designed for sophisticated living and effortless entertaining, offering a stunning blend of curb appeal and modern comfort.Prepare to be impressed by the stunning exterior, featuring mature, fully landscaped grounds, elegant rock gardens, and a charming wrap-around veranda-the perfect spot for your morning coffee. Step out from the oversized patio doors onto a lovely deck. Just a few steps to the Gazebo, leading to a fully fenced backyard that offers privacy and safety for family and pets.The main level boasts a bright, open-concept design that seamlessly connects the kitchen, dining area, and living room, which is warmed by a cozy gas fireplace. This level also provides gleaming hardwood floors and a walk in pantry as well as practical luxury with a dedicated den (ideal for a home office or study) and a convenient half-bathroom.Upstairs, the primary bedroom is a true sanctuary, featuring a private ensuite bathroom and a spacious walk-in closet. Two other generously sized bedrooms and an additional full family bathroom complete the second level, ensuring comfort and space for the entire family.The fully finished basement is the ultimate entertainment zone. A large family room, complete with a pool table and a full bathroom, offers the perfect venue for game nights or guest accommodation.A large, fully insulated, and heated 2-car attached garage provides ample storage and comfort year-round. Gas hook up for the Barbecue, Permanent Outdoor lighting and Generlink Enjoy the convenience of being just minutes from all local amenities, schools, parks, and walking trails that define the family-friendly Morris Village lifestyle.This stunning home is a must-see! Contact us today to schedule your private showing.
Ask about this home
A HOMEH agent will answer your questions about this home.
Around this home
Daily convenience, out of 100, from the distances below
Schools nearby
School rating, out of 10.
Helpful calculators
Your HOMEH agent

"I would see it this week."