

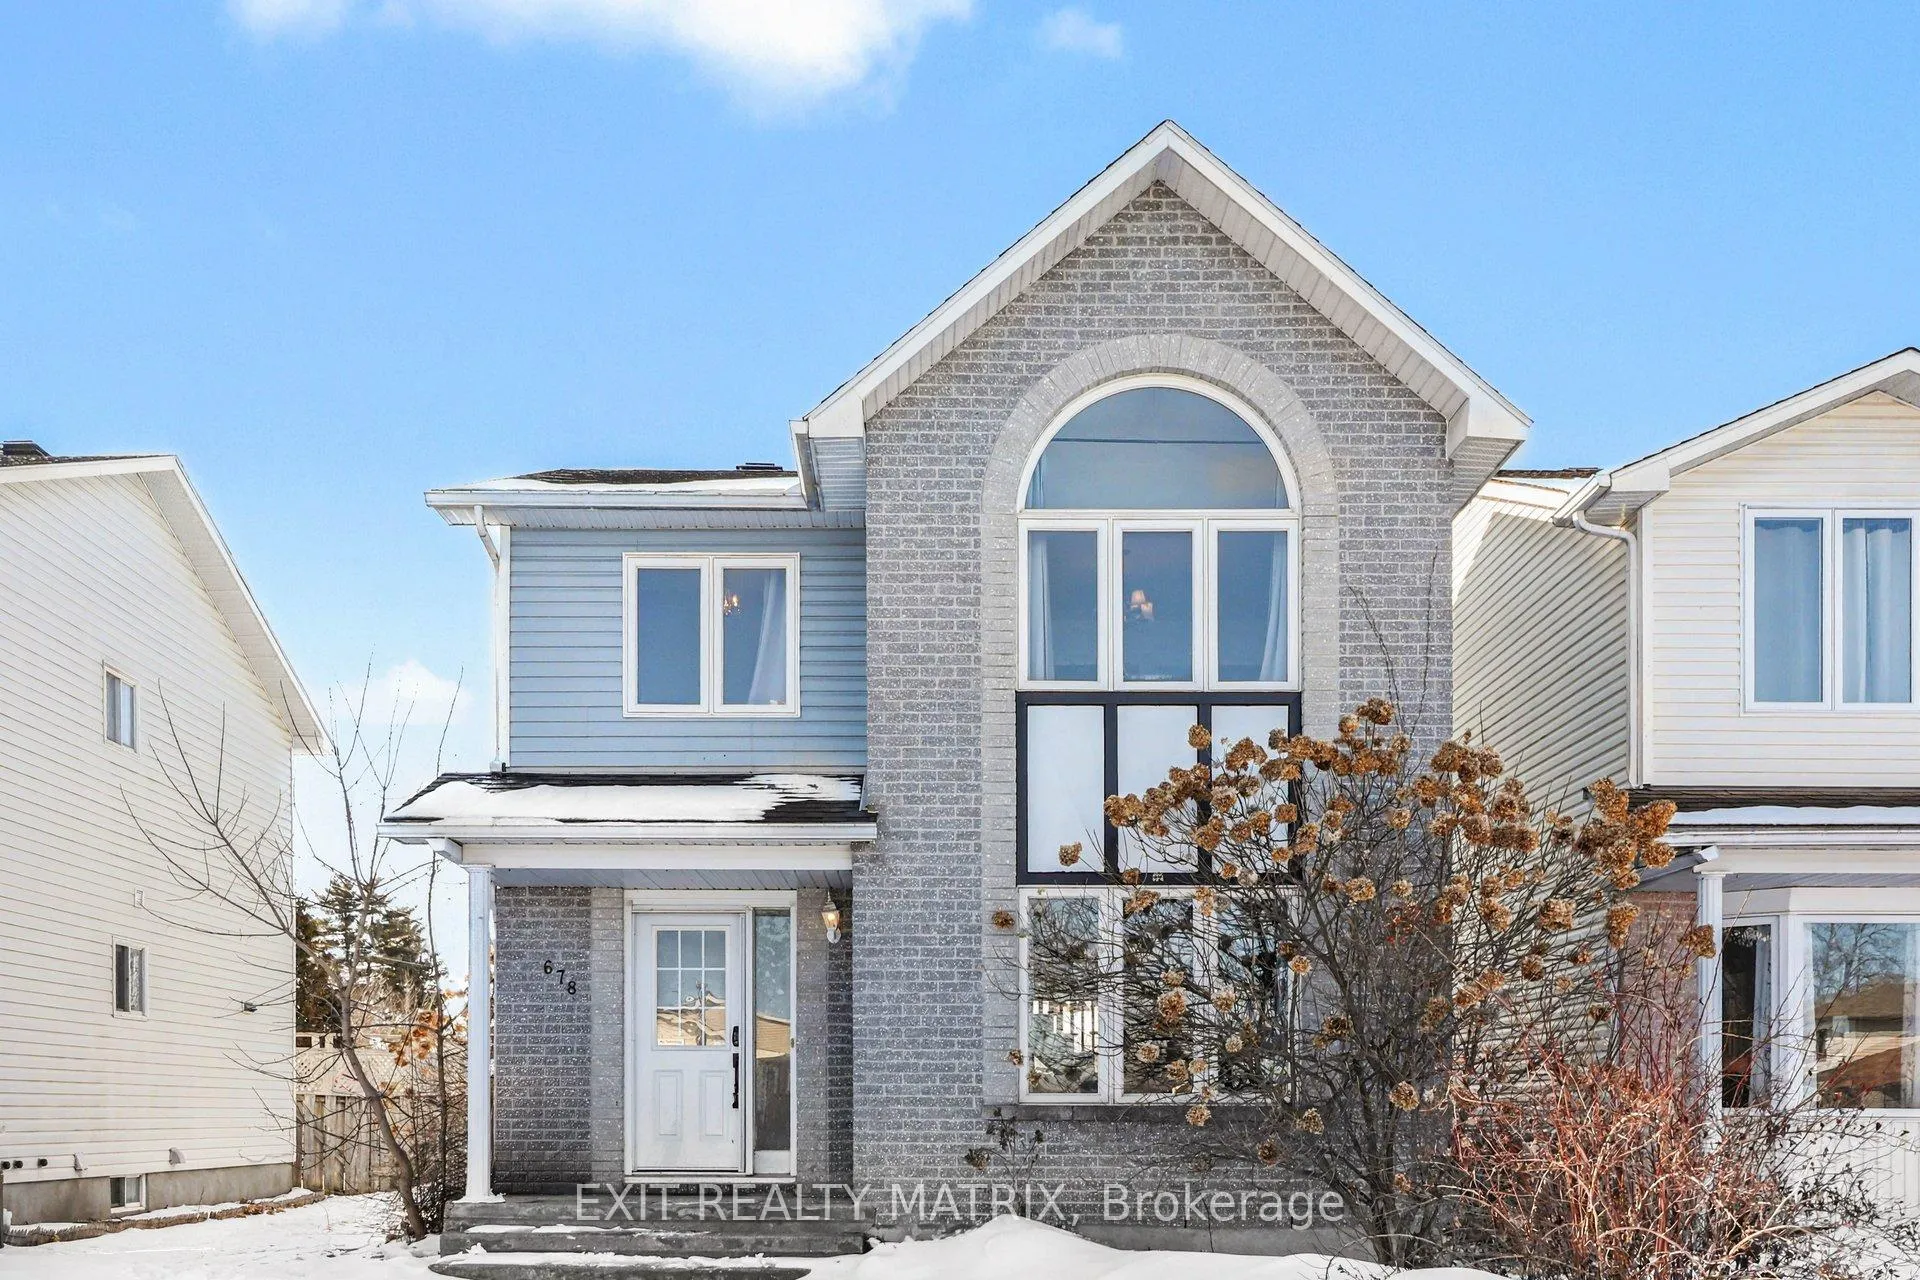
678 Paul Terrace
678 Paul Terrace
 See all 12 photos
Property history
Facts and features
- BasementPart finished
- Water, sewerMunicipal
- HeatingForced air
- CoolingCentral air
- Central air
The homeDetached, 2-storey, 1,500–2,000 sq ft
- Type: Detached
- Style: 2-storey
- Living space: 1,500–2,000 sq ft
- Basement: Full, partially finished
InsideWater heater owned, Rooms above ground 6, Rooms in the basement 3
- Features: Water heater owned
- Rooms above ground: 6
- Rooms in the basement: 3
- Bedrooms: 3
- Bathrooms: 2
- Kitchens: 1
Outside and lotBrick front, vinyl siding, Asphalt shingle, Poured concrete
- Exterior: Brick front, vinyl siding
- Roof: Asphalt shingle
- Foundation: Poured concrete
- Features: Hot tub
- Other structures: Garden shed
- Size: 32.81 × 168.24 ft
Parking4 Parking, Available
- Spaces: 4 Parking
- Driveway: Available
Heating, water and powerForced air, gas, Central air, Municipal water
- Heating: Forced air, gas
- Cooling: Central air
- Water: Municipal water
- Sewer: Municipal sewer
- Natural gas: Yes
- Hydro: Yes
- Cable: Available
- Telephone: Available
Costs and taxesTaxes $3,552 a year, HST included in the price, Rental items None
- Taxes, 2025: $3,552 a year
- HST: HST included in the price
- Rental items: None
Included in the saleFridge, stove, dishwasher (non functional), microwave/hoodfan (non functional), washer, dryer, all window coverings and blinds, all light fixtures, hot tub (as is), ac (non functional), hwt is owned, kitchen bar stools, Headboard in primary bedroom, wooden shelving throughout the house, breakfast counter
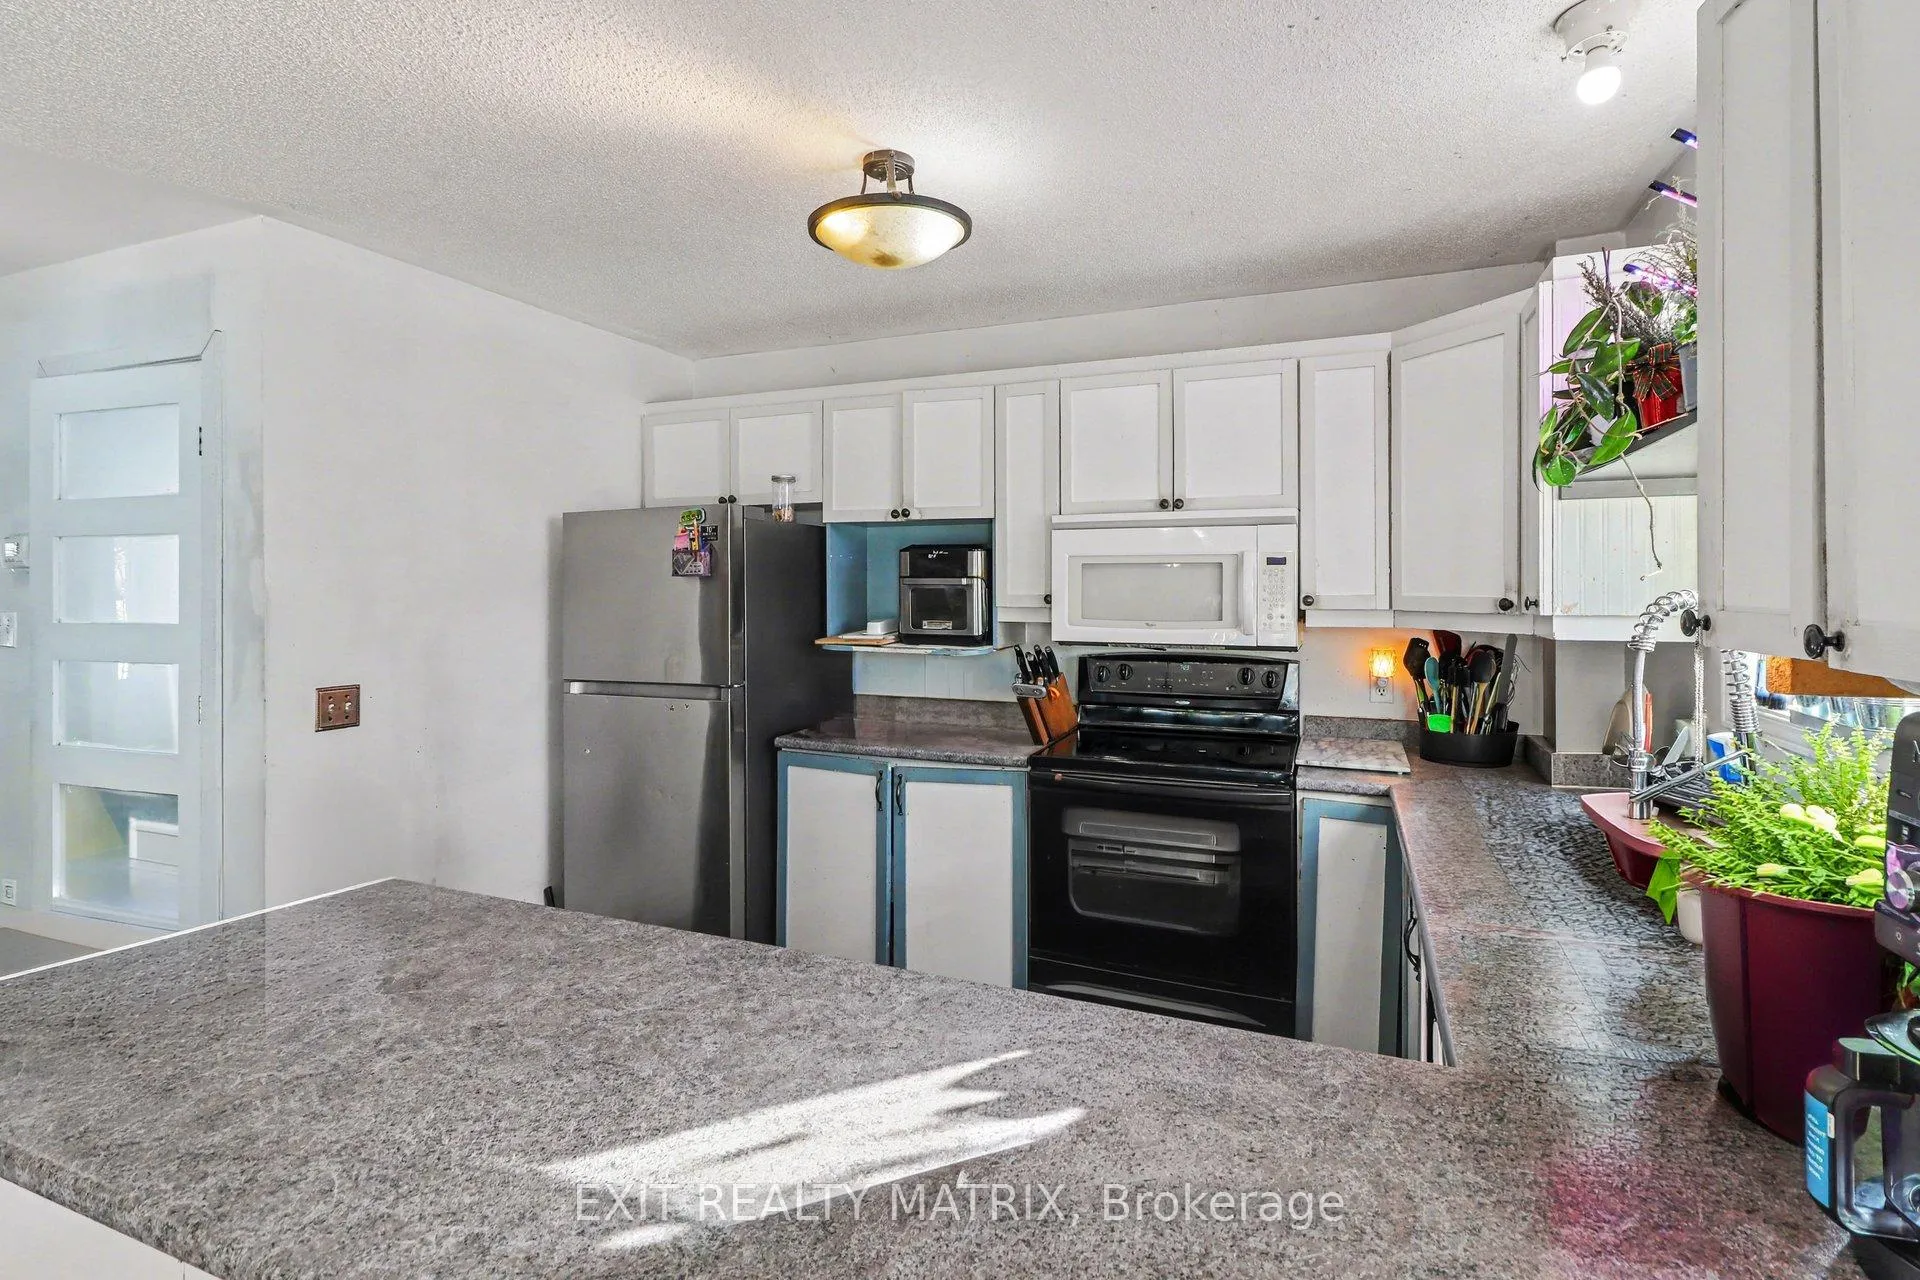
- Included: Fridge, stove, dishwasher (non functional), microwave/hoodfan (non functional), washer, dryer, all window coverings and blinds, all light fixtures, hot tub (as is), ac (non functional), hwt is owned, kitchen bar stools
- Not included: Headboard in primary bedroom, wooden shelving throughout the house, breakfast counter
NearbyGolf, fenced yard, park, school, school bus route, rec./commun.centre
- Close to: Golf, fenced yard, park, school, school bus route, rec./commun.centre
Listing detailsX12924316, Sold, Mar 26, 2026
- MLS® number: X12924316
- Status: Sold
- Listed on: Mar 26, 2026
- Days on market: 9
- Updated: Apr 4, 2026
- Possession: Flexible
- Occupied by: Owner
- Listing brokerage: EXIT REALTY MATRIX
About this home
678 Paul Terrace, Clarence-Rockland (Town of Rockland), ON K4K 1P8
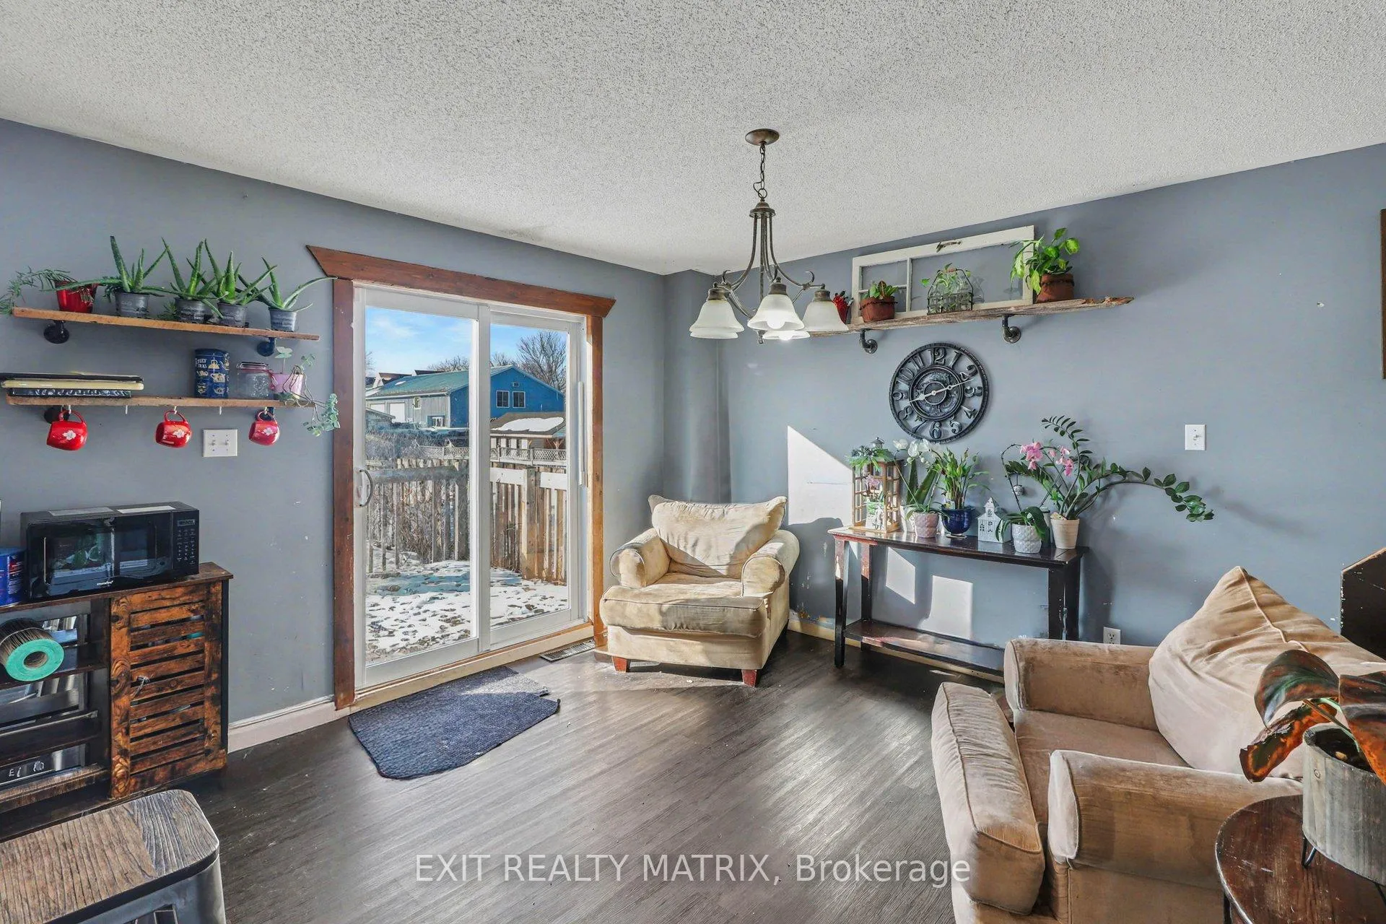
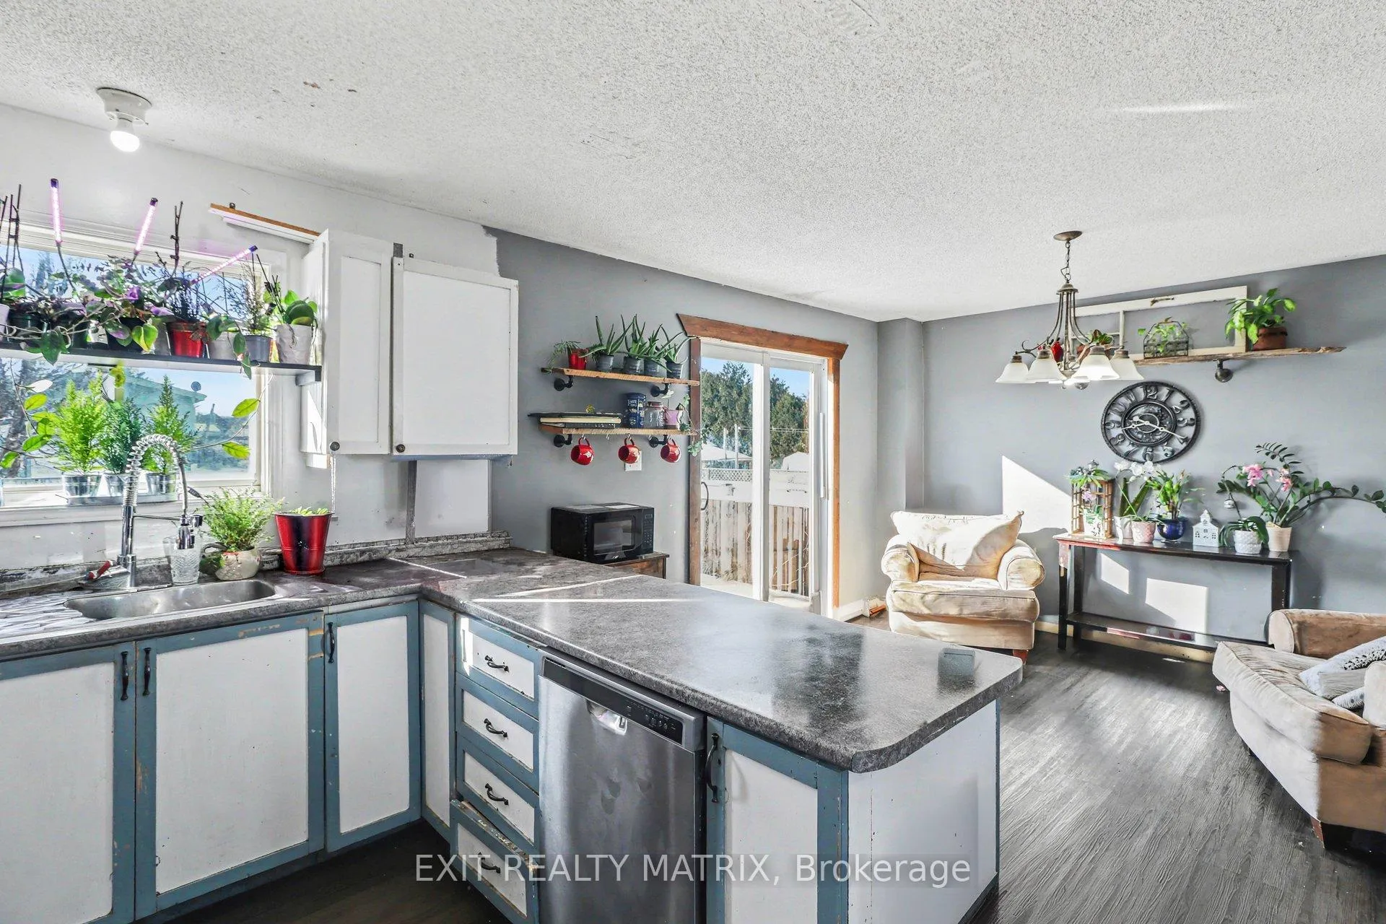
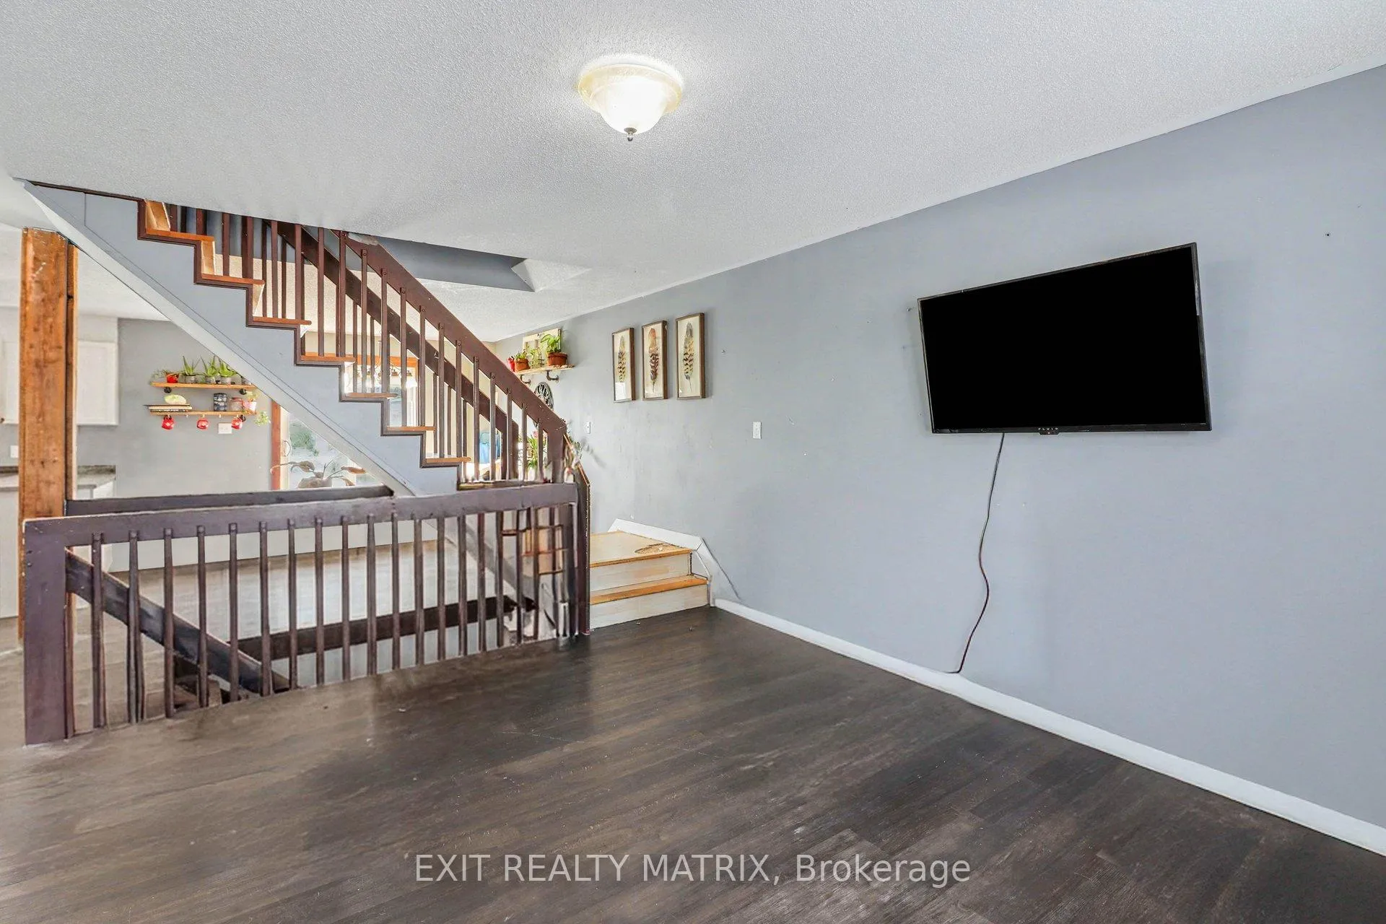
Opportunity knocks in one of Rockland's most sought-after neighbourhoods! This well-located home offers incredible potential for buyers looking to add their own personal touch and create something truly special. Set on a fenced lot, this property already features a solid layout and great bones, making it an ideal opportunity for renovators, contractors, or savvy buyers. The bright, open-concept main floor is filled with natural light and offers a spacious living room, a functional kitchen with plenty of cabinetry and counter space, and a dining area with patio doors leading to the back deck-perfect for enjoying the outdoor space, complete with a hot tub and garden shed. A convenient main floor laundry room and 2-piece bathroom add to the functionality. Upstairs, you'll find a generous primary bedroom along with two additional bedrooms and a 5-piece bathroom. The partly finished lower level expands the living space with a bedroom, recreation area, den, utility room, and a bathroom rough-in-offering endless possibilities for future customization. Located close to schools, parks, shopping, and all amenities, this home is full of potential and ready for its next chapter. A great opportunity to invest in a fantastic neighbourhood and make it your own!
Ask about this home
A HOMEH agent will answer your questions about this home.
Around this home
Daily convenience, out of 100, from the distances below
Schools nearby
School rating, out of 10.
Helpful calculators
Your HOMEH agent

"I would see it this week."