

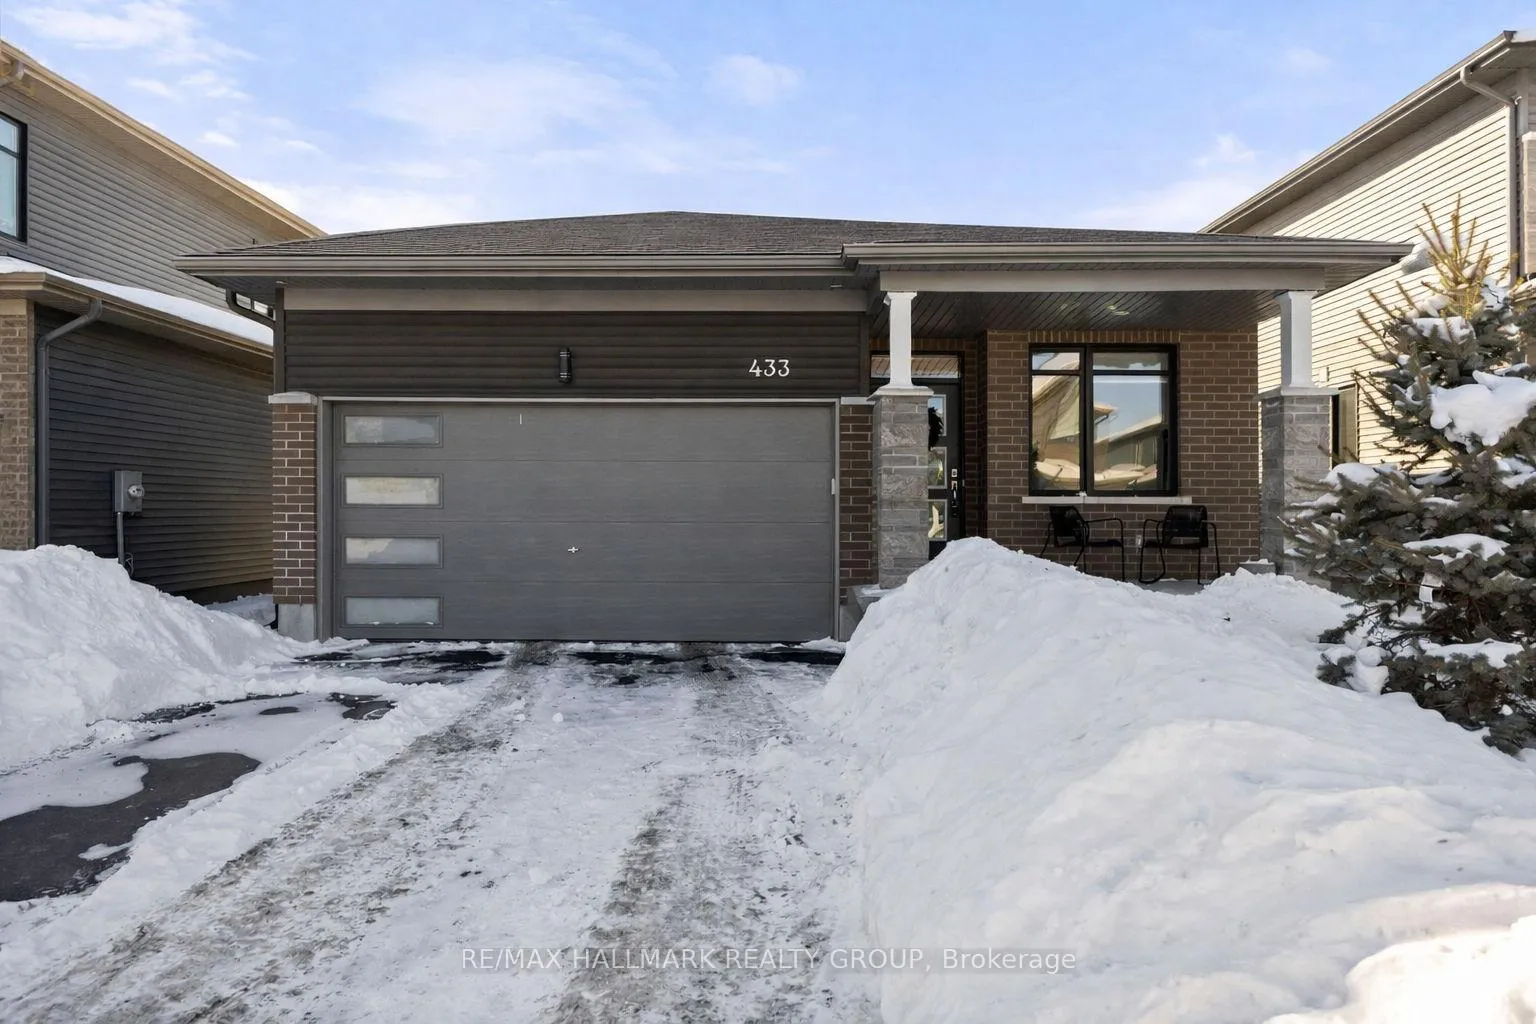
433 Sterling Avenue
433 Sterling Avenue
 See all 22 photos
Property history
Facts and features
- BasementPartial
- Age of home0–5 years
- Water, sewerMunicipal
- HeatingForced air
- Fireplace
- Central air
The homeDetached, Bungalow, Age 0–5 years
- Type: Detached
- Style: Bungalow
- Age: 0–5 years
- Living space: 1,500–2,000 sq ft
- Basement: Partial basement
InsideFireplace Yes, Auto garage door remote, Rooms above ground 10
- Fireplace: Yes
- Features: Auto garage door remote
- Rooms above ground: 10
- Bedrooms: 2
- Bathrooms: 2
- Kitchens: 1
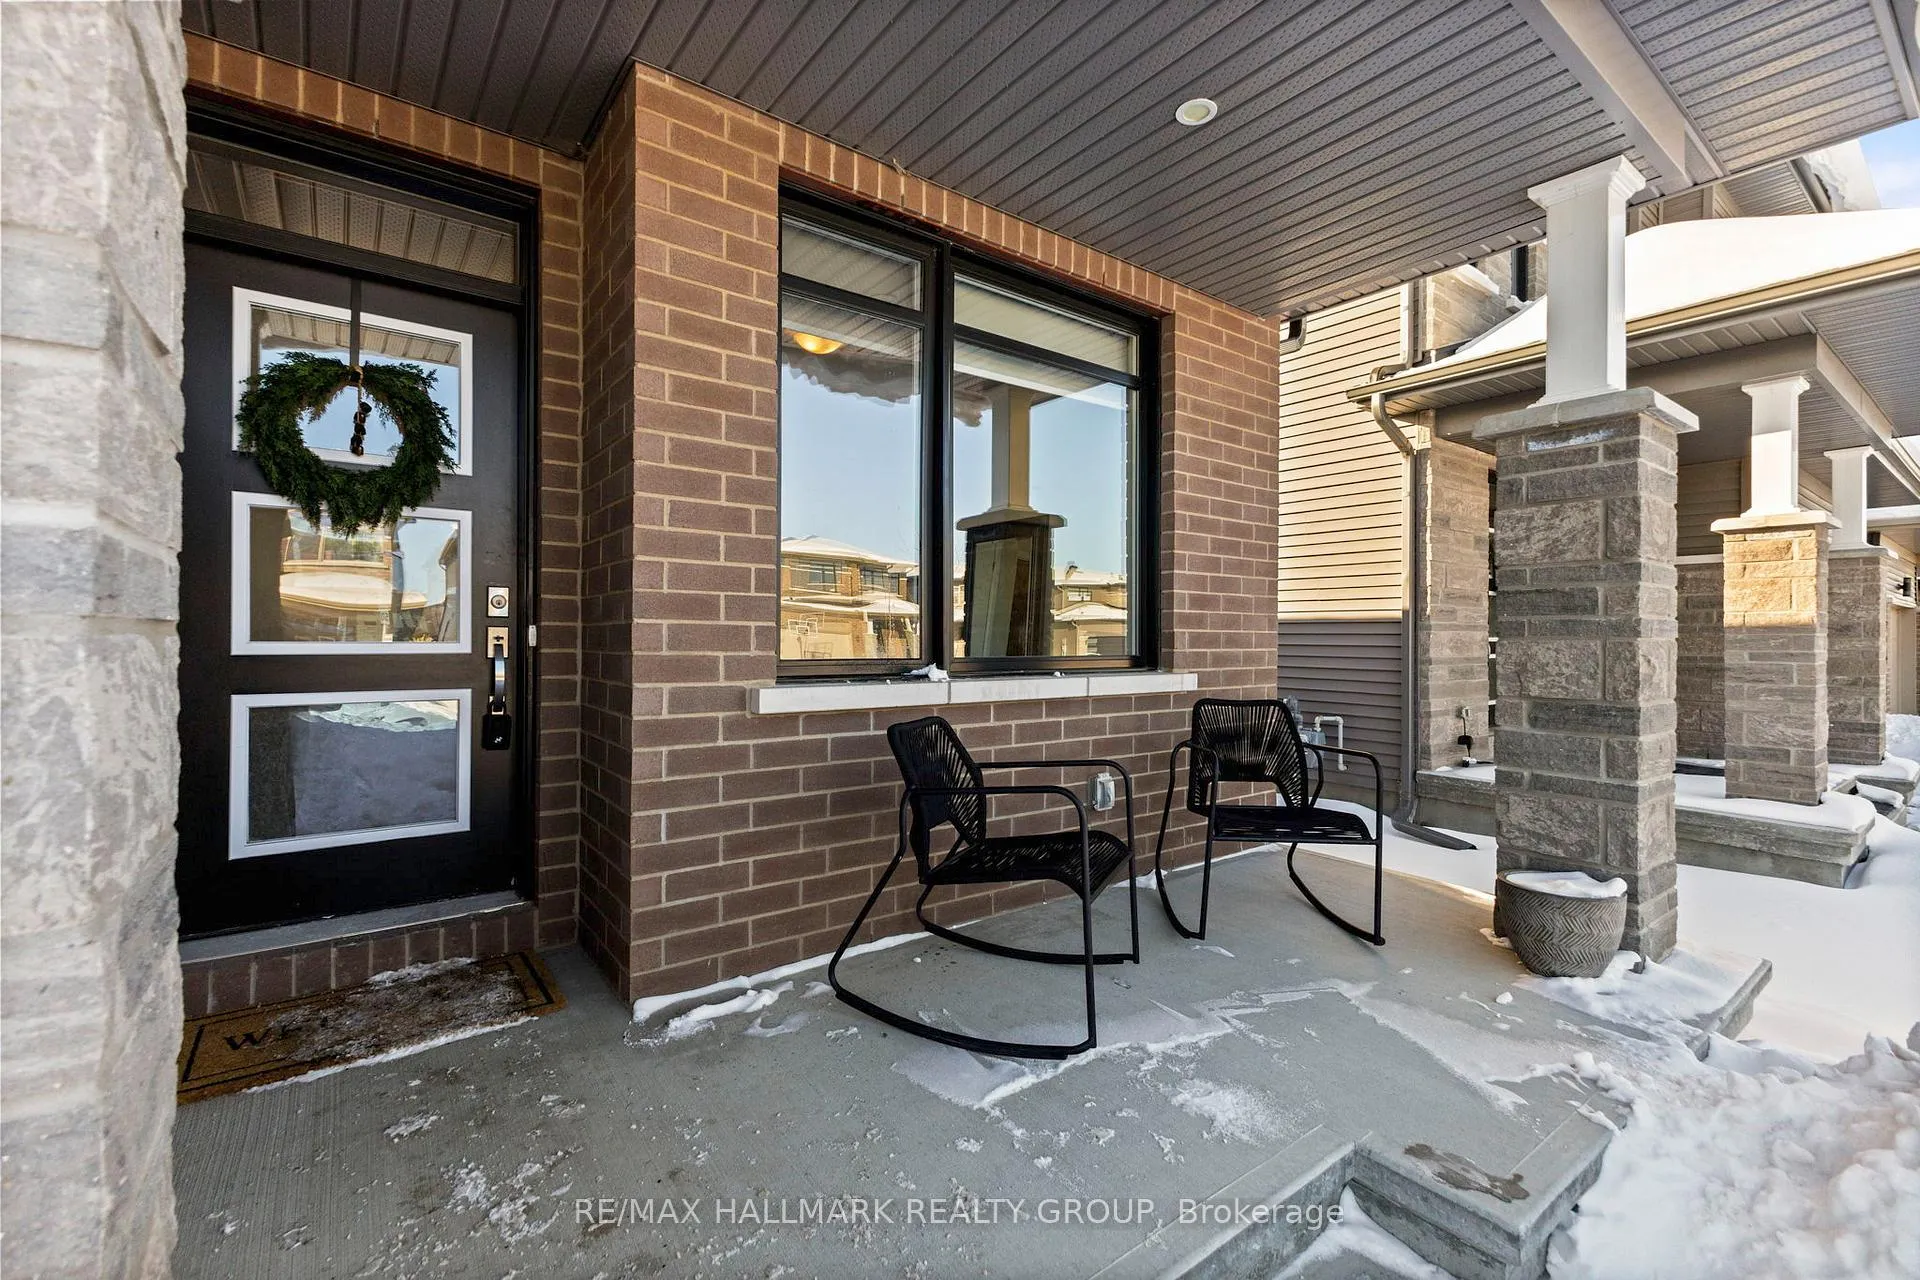
Outside and lotBrick, Asphalt shingle, Concrete
- Exterior: Brick
- Roof: Asphalt shingle
- Foundation: Concrete
- Size: 41.14 × 103.23 ft
Parking2 Garage, Attached
- Spaces: 2 Garage
- Garage: Attached
Heating, water and powerForced air, gas, Central air, Municipal water
- Heating: Forced air, gas
- Cooling: Central air
- Water: Municipal water
- Sewer: Municipal sewer
Costs and taxesTaxes $5,430 a year, HST included in the price, Hwt
- Taxes, 2025: $5,430 a year
- HST: HST included in the price
- Rental items: Hwt
Included in the saleFridge, stove, microwave, dishwasher, hood-fan, washer, dryer
- Included: Fridge, stove, microwave, dishwasher, hood-fan, washer, dryer
Listing detailsX12927926, Sold, Mar 26, 2026
- MLS® number: X12927926
- Status: Sold
- Listed on: Mar 26, 2026
- Days on market: 48
- Updated: May 13, 2026
- Possession: Flexible
- Occupied by: Tenant
- Listing brokerage: RE/MAX HALLMARK REALTY GROUP
About this home
433 Sterling Avenue, Clarence-Rockland (Clarence/Rockland Twp), ON K4K 0M5
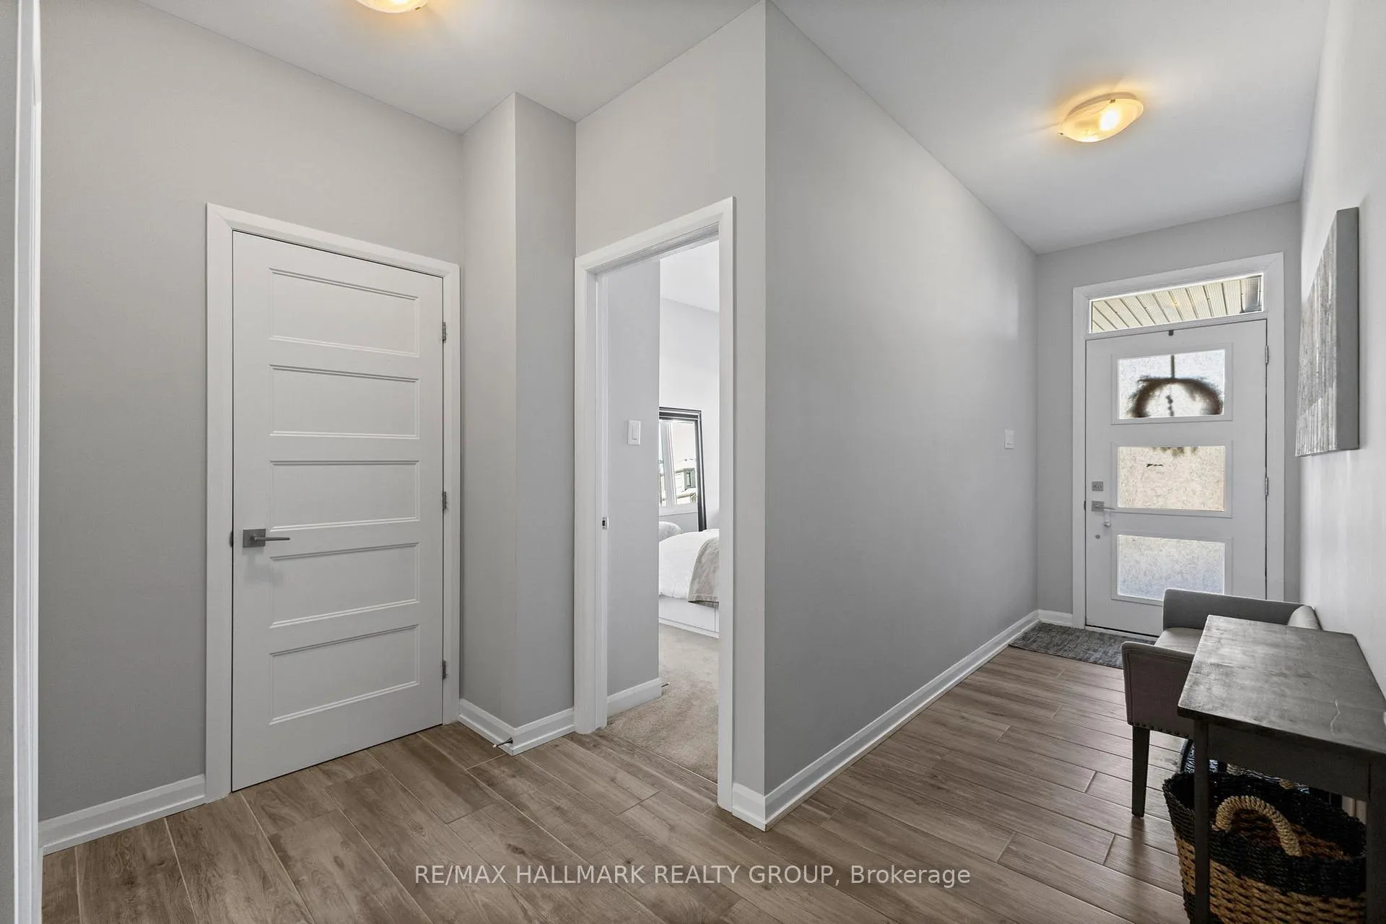
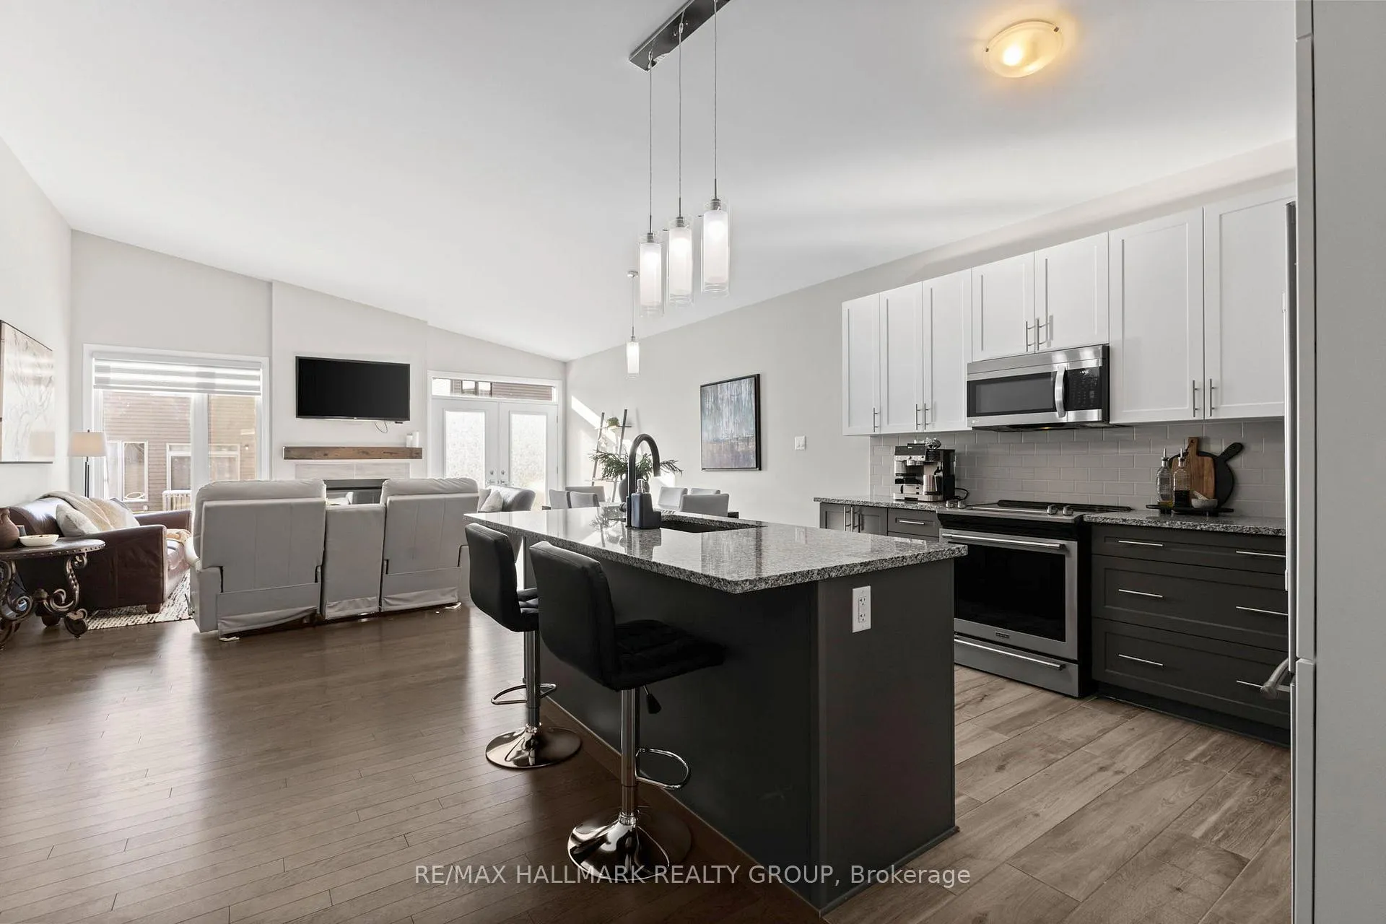
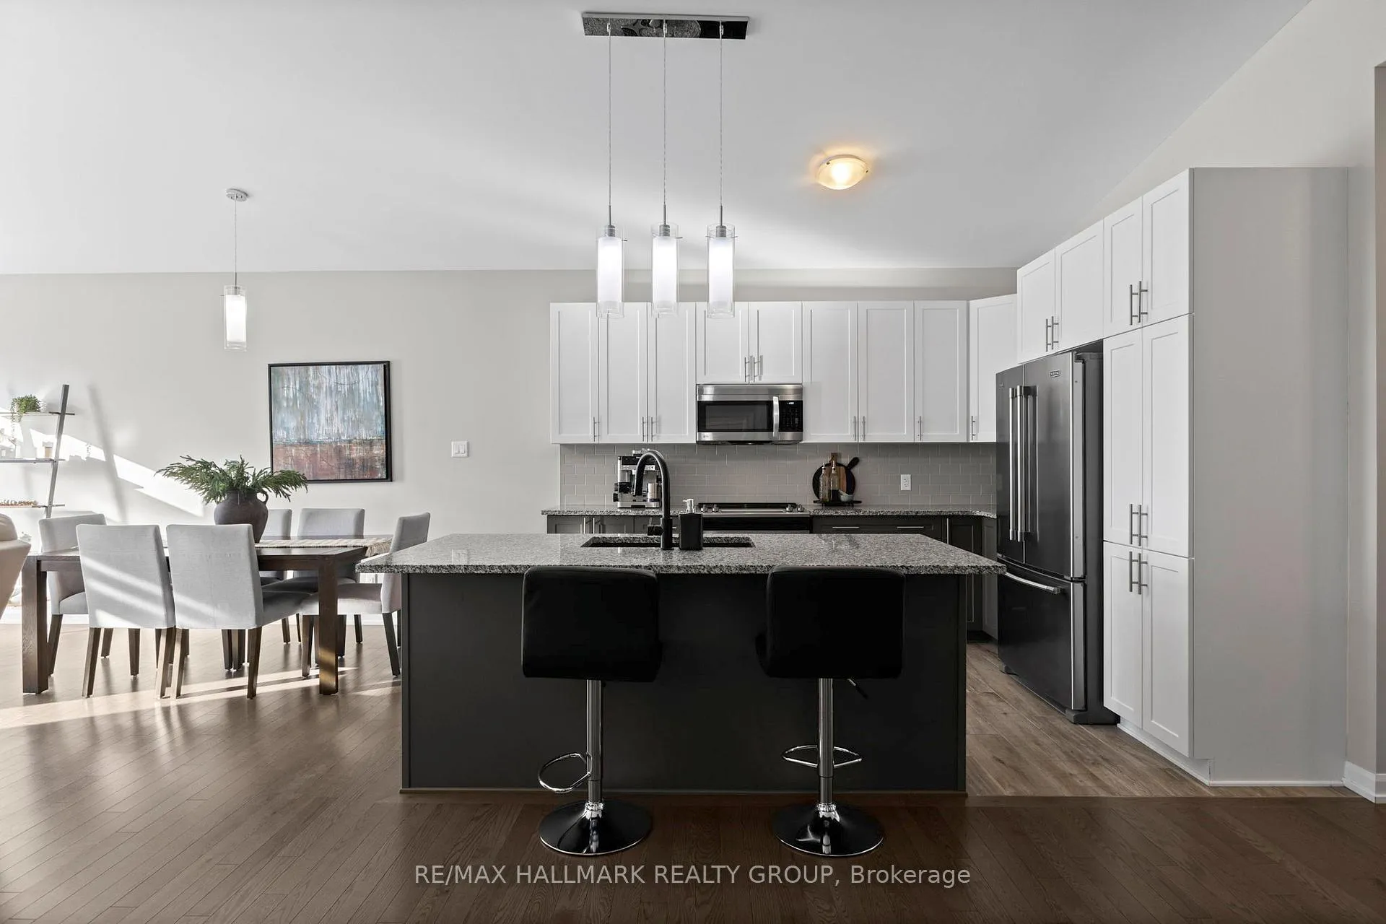
Stunning newly built bungalow in the prestigious Morris Village community of Rockland! Offering 1,530 sq. ft. of beautifully designed living space, this 2-bedroom, 2-bathroom home showcases modern finishes and exceptional functionality throughout.The chef-inspired kitchen features granite countertops, stainless steel appliances, breakfast bar, undermount double sink, pots and pans drawer, and stylish two-tone cabinetry. The open-concept great room offers vaulted ceilings, hardwood flooring, and a gas fireplace, creating a bright and inviting living space.Upgraded ceramic tile flooring in the main entrance, kitchen, hallway, and bathrooms. Bedrooms feature plush carpeting. Spacious primary suite includes walk-in closet and ensuite with custom glass shower and upgraded 5' x 3' ceramic tile.Super clean, more-than-partially finished basement with two egress windows offers excellent potential for additional bedrooms, home gym, or recreation space.Additional features include quality lighting, modern paint tones, window blinds throughout, forced-air gas heating, central air conditioning, double garage, and automatic garage door opener.Ideally located close to schools, parks, restaurants, and shopping. Approximately 35 minutes to downtown Ottawa. Enjoy abundant recreation nearby including YMCA, arenas, golf clubs, Larose Forest trails (hiking, biking, cross-country skiing), and Ottawa River access for boating and fishing. Minutes to Orléans for expanded shopping, dining, and amenities. Close to local shops, restaurants, farmers' markets, Calypso Water Park, and community centres.Move-in ready in one of Rockland's most desirable communities!
Ask about this home
A HOMEH agent will answer your questions about this home.
Around this home
Daily convenience, out of 100, from the distances below
Schools nearby
School rating, out of 10.
Helpful calculators
Your HOMEH agent

"Priced 5% under the Hestimate. I would see it this week."