

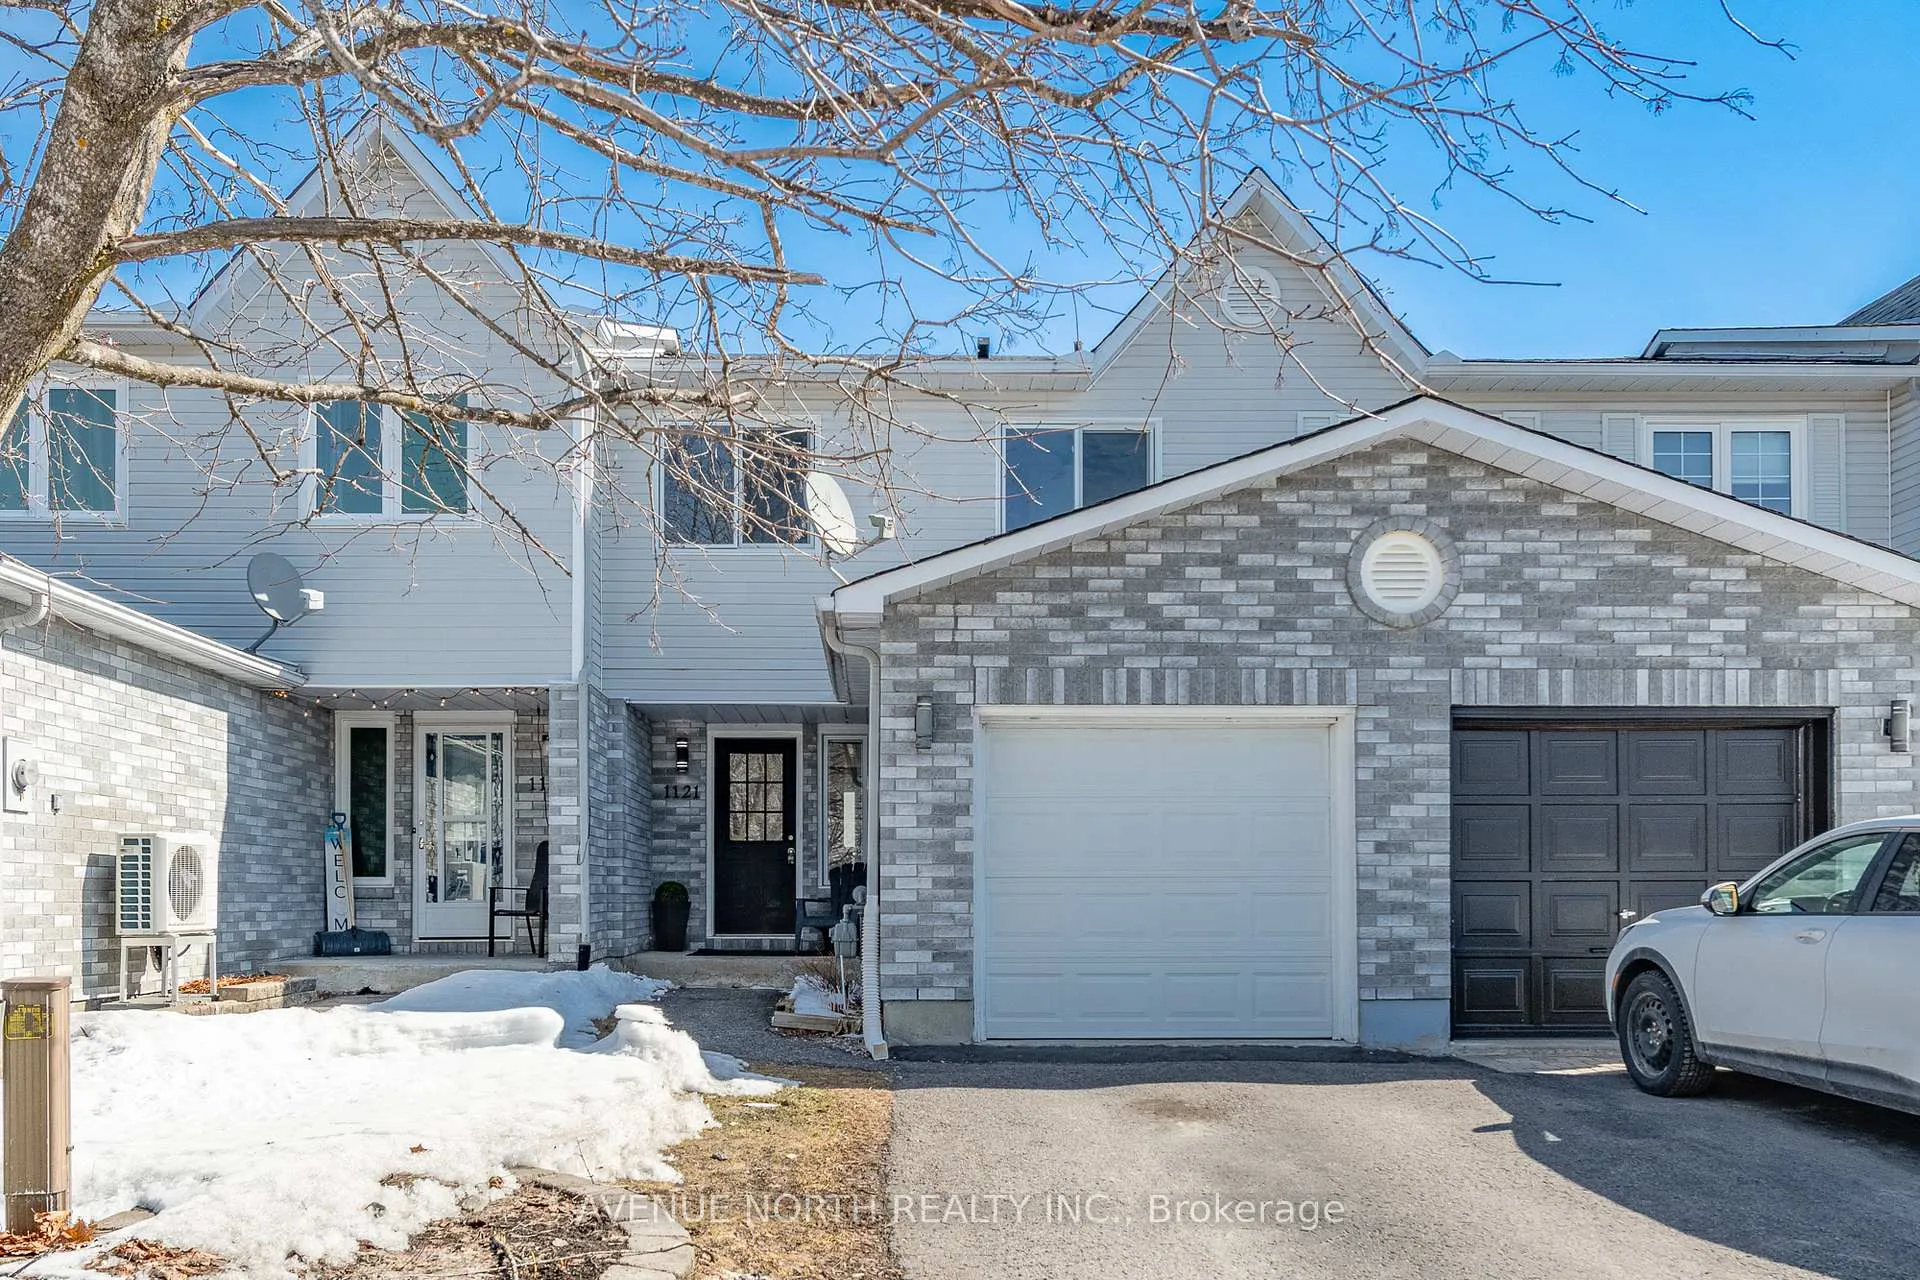
1121 Dianne Street
1121 Dianne Street
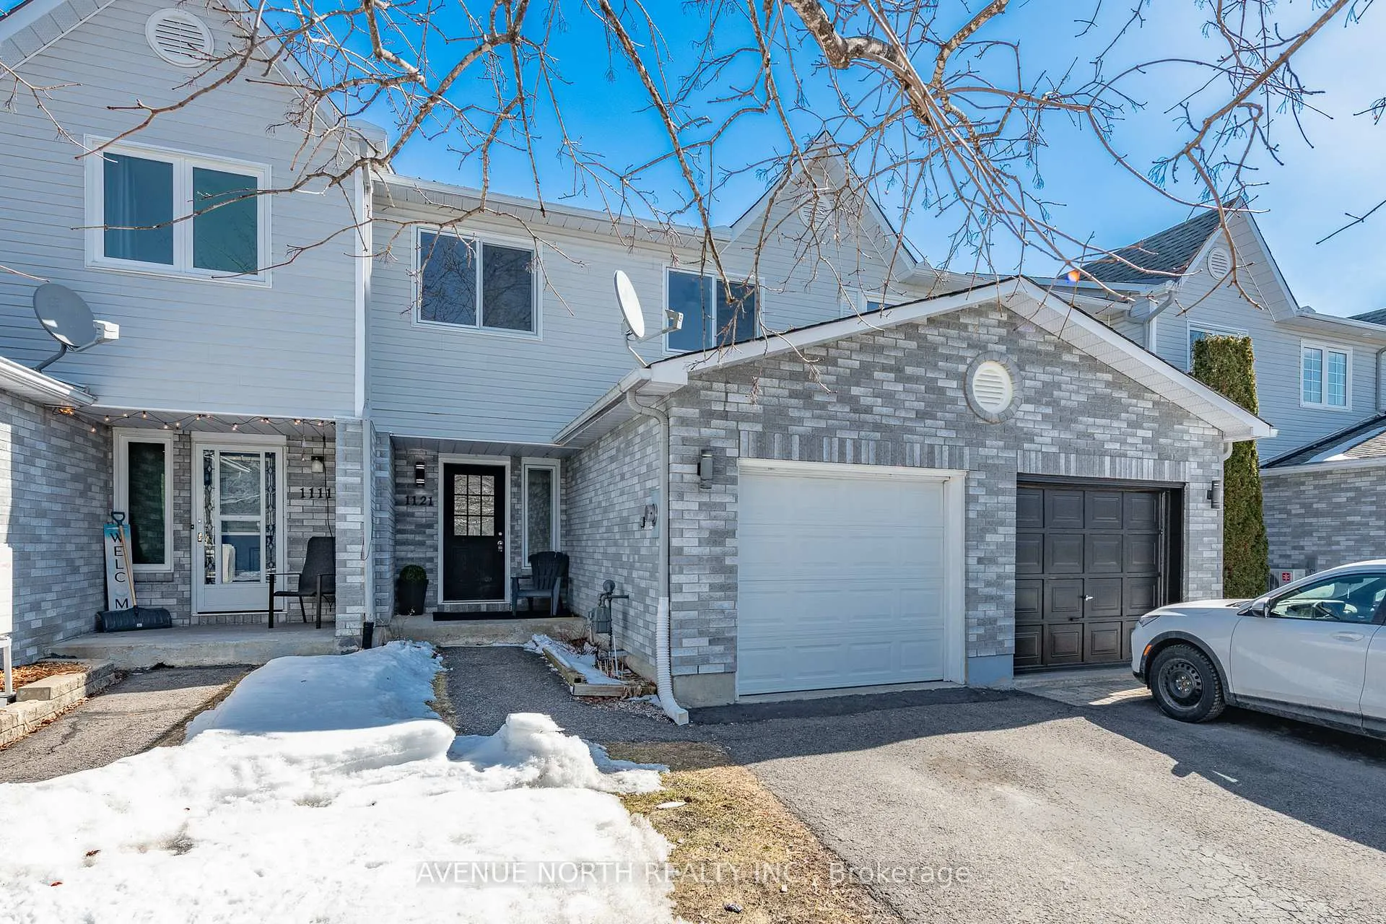
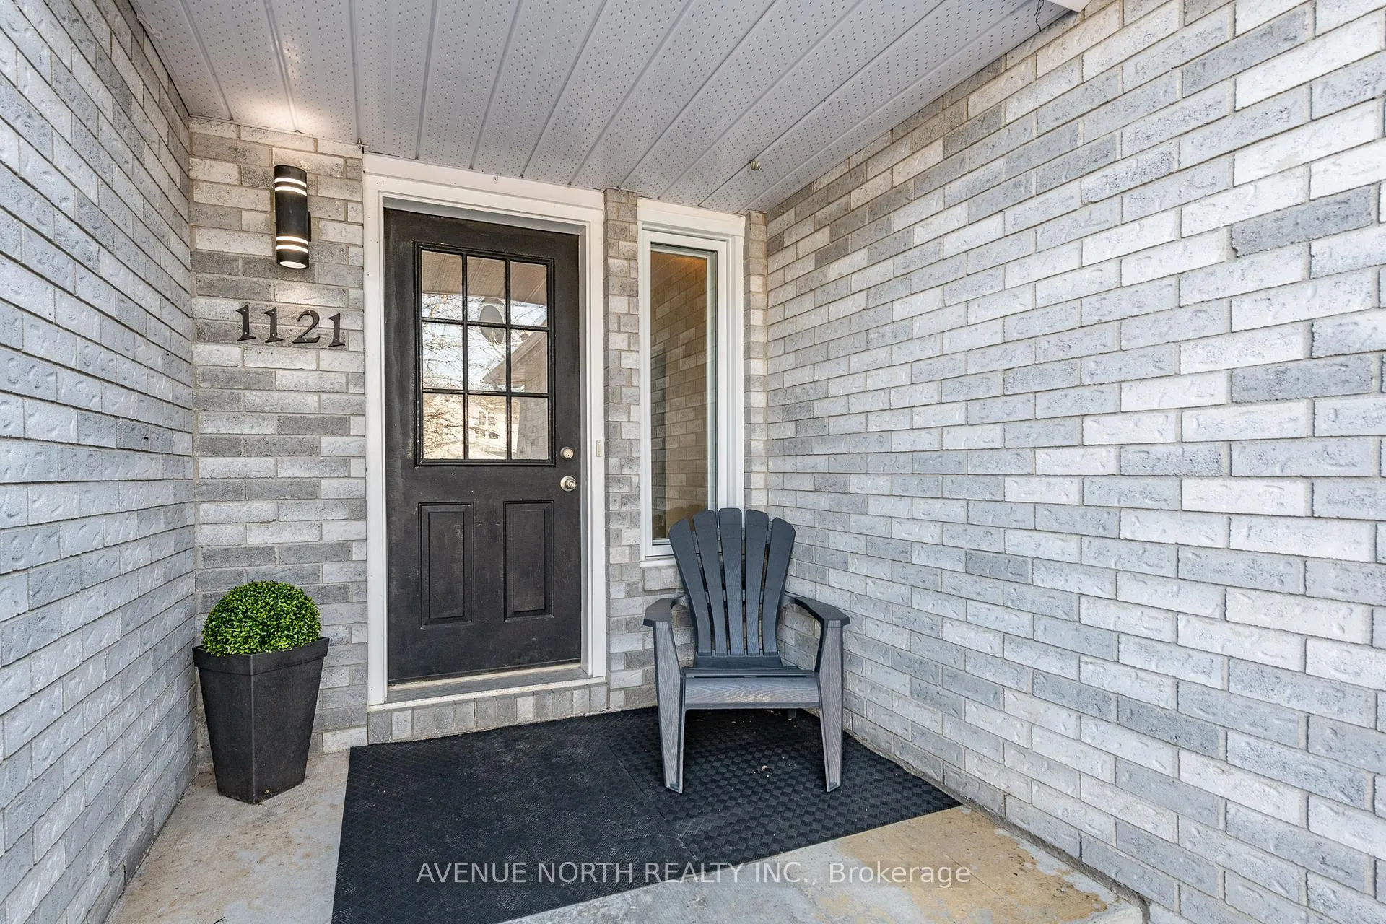
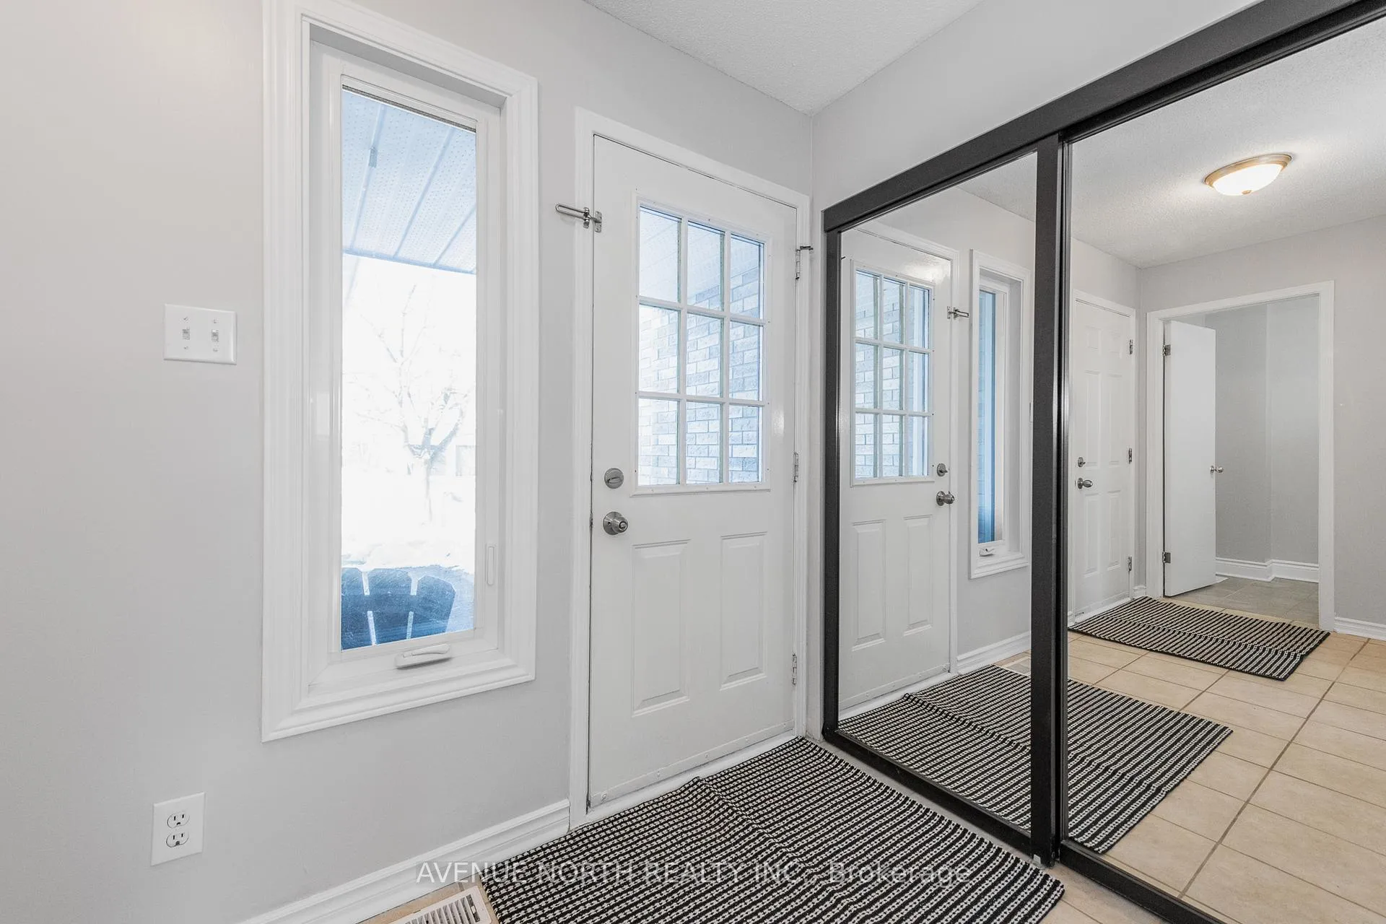
 See all 37 photos
Property history
Facts and features
- BasementFinished
- Water, sewerMunicipal
- HeatingForced air
- CoolingWall unit(s)
- Hardwood floors
The homeFreehold Townhouse, 2-storey, 1,100–1,500 sq ft
- Type: Freehold Townhouse
- Style: 2-storey
- Living space: 1,100–1,500 sq ft
- Basement: Full, finished
InsideHardwood, Water heater owned, Rooms above ground 10
- Flooring: Hardwood
- Features: Water heater owned
- Rooms above ground: 10
- Rooms in the basement: 0
- Bedrooms: 3
- Bathrooms: 2
- Kitchens: 1
- Family room: Yes
Outside and lotBrick, other, Asphalt shingle, Concrete
- Exterior: Brick, other
- Roof: Asphalt shingle
- Foundation: Concrete
- Features: Deck
- Other structures: Shed
- Size: 19.62 × 120.01 ft
- Zoning: Residential
Parking1 Garage, Attached, Inside entry
- Spaces: 1 Garage
- Garage: Attached
- Driveway: Inside entry
Heating, water and powerForced air, gas, Wall unit(s), Municipal water
- Heating: Forced air, gas
- Cooling: Wall unit(s)
- Water: Municipal water
- Sewer: Municipal sewer
Costs and taxesTaxes $3,170 a year, HST included in the price, Rental items None
- Taxes, 2025: $3,170 a year
- HST: HST included in the price
- Rental items: None
Included in the saleStove, dryer, washer, refrigerator, dishwasher, hood fan, hot water tank
- Included: Stove, dryer, washer, refrigerator, dishwasher, hood fan, hot water tank
NearbyFenced yard, park, school
- Close to: Fenced yard, park, school
Listing detailsX12926452, Sold, Mar 26, 2026
- MLS® number: X12926452
- Status: Sold
- Listed on: Mar 26, 2026
- Days on market: 29
- Updated: Apr 24, 2026
- Possession: Flexible
- Occupied by: Vacant
- Listing brokerage: AVENUE NORTH REALTY INC.
About this home
1121 Dianne Street, Clarence-Rockland (Town of Rockland), ON K4K 1J6
3-bedroom, 2-bath townhome, walking distance to parks and schools, and minutes to the main stores. Main floor offers an open-concept living/dining area with hardwood floors throughout (carpet-free). Kitchen features ample cabinetry, butcher block counters, composite double sink, tile backsplash, gas stove, and stainless steel appliances. Second level includes a spacious primary bedroom with wall-to-wall closets, two additional spacious bedrooms with ceiling fans, and updated modern full bath. Finished lower level with large family room. Fully fenced yard with wood deck and storage shed. Updates: Windows (2023) Patio Door (2023), Furnace (2020), AC (2020), Hot Water Tank (2020).
Ask about this home
A HOMEH agent will answer your questions about this home.
Around this home
Daily convenience, out of 100, from the distances below
Schools nearby
School rating, out of 10.
Helpful calculators
Your HOMEH agent

"Priced 4% under the Hestimate. I would see it this week."