

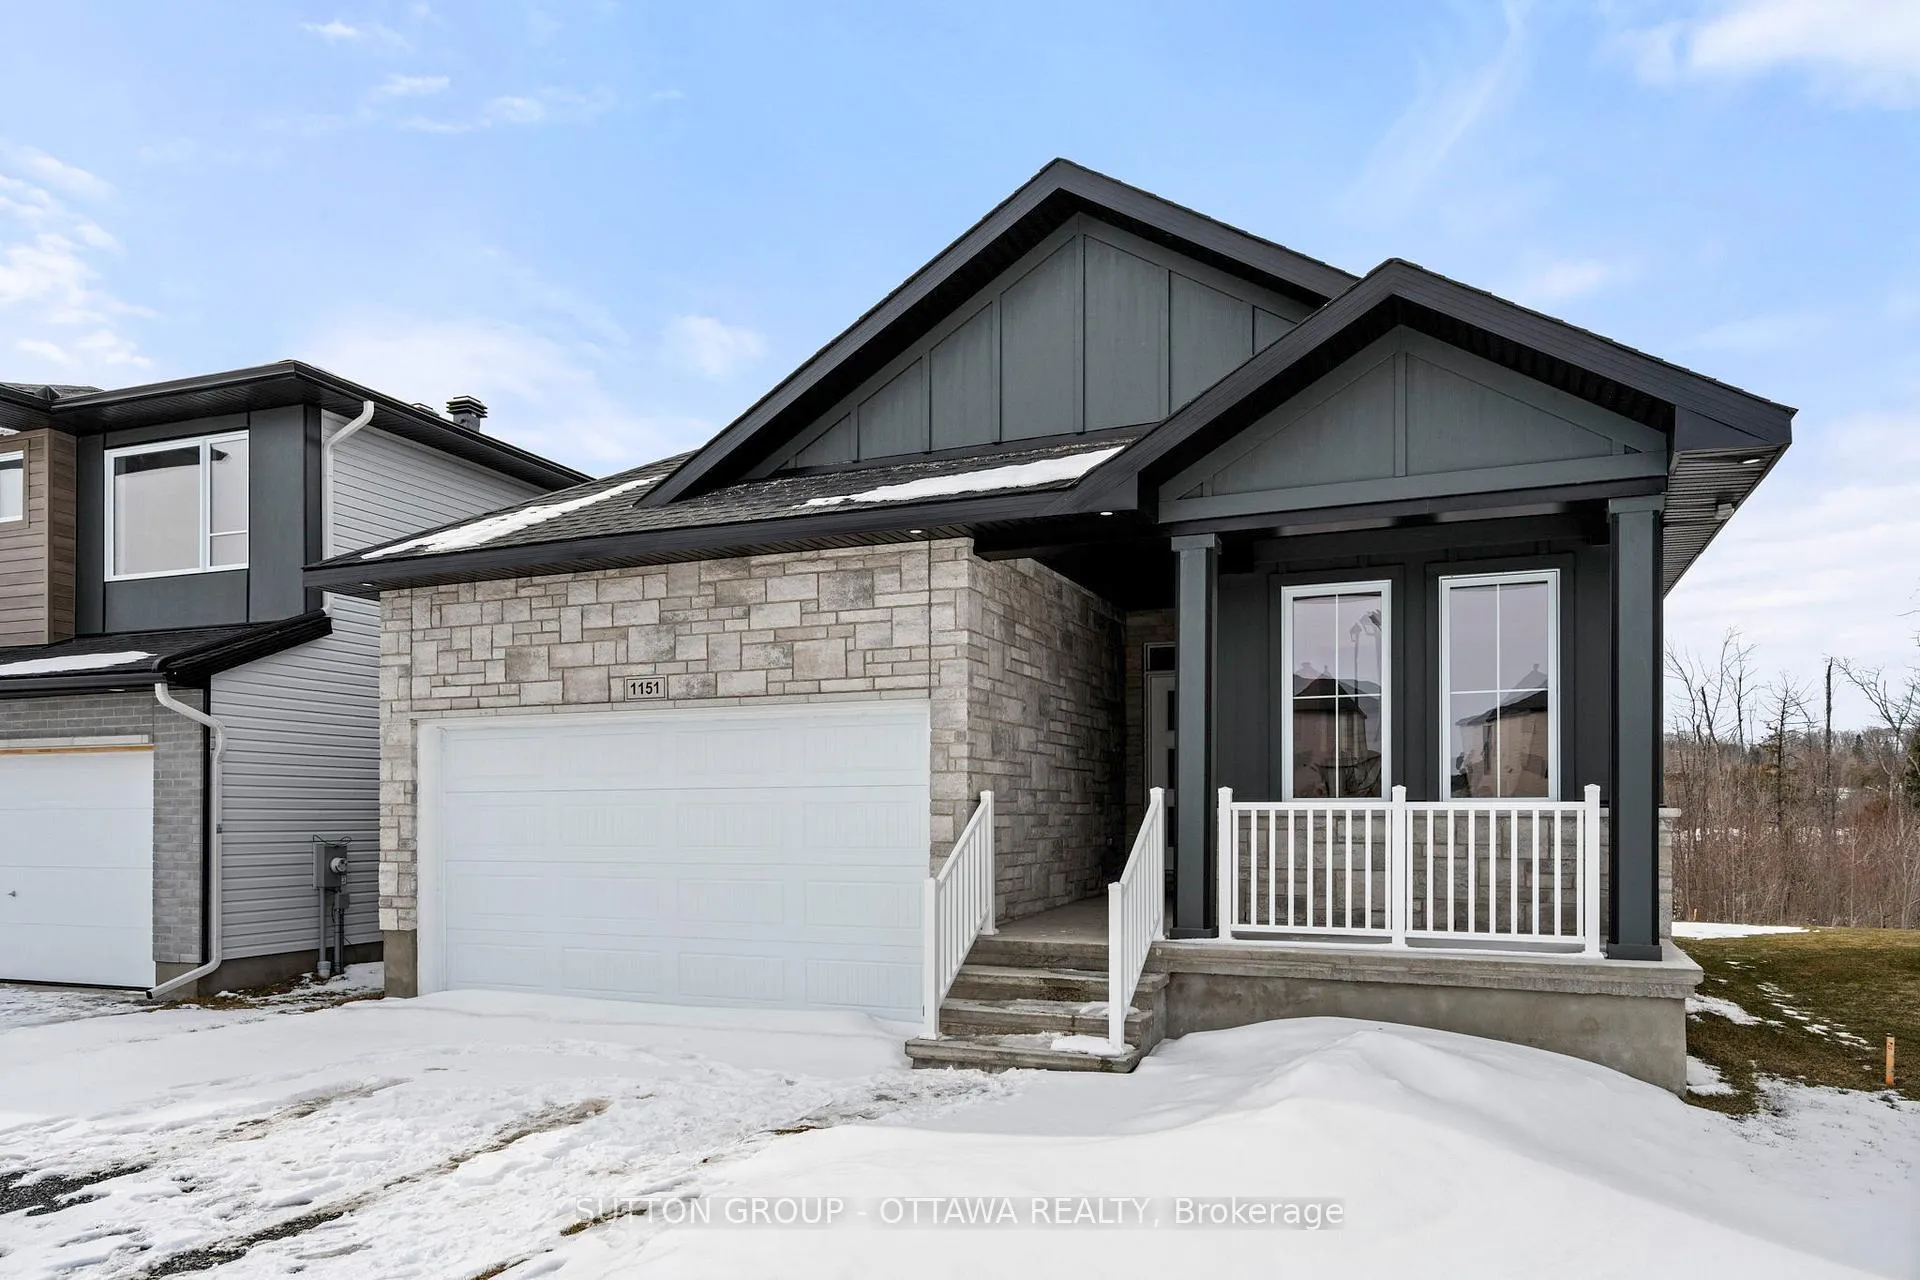
1151 Bronze Avenue
1151 Bronze Avenue
 See all 46 photos
Property history
Facts and features
- BasementFinished
- Age of homeNew
- Water, sewerMunicipal
- Lot shapePie
- Fireplace
- Central air
The homeDetached, Bungalow, New
- Type: Detached
- Style: Bungalow
- Age: New
- Living space: 1,100–1,500 sq ft
- Basement: Full, finished
- View: Park/greenbelt
InsideFireplace Yes, natural gas, Main level, Rooms above ground 7
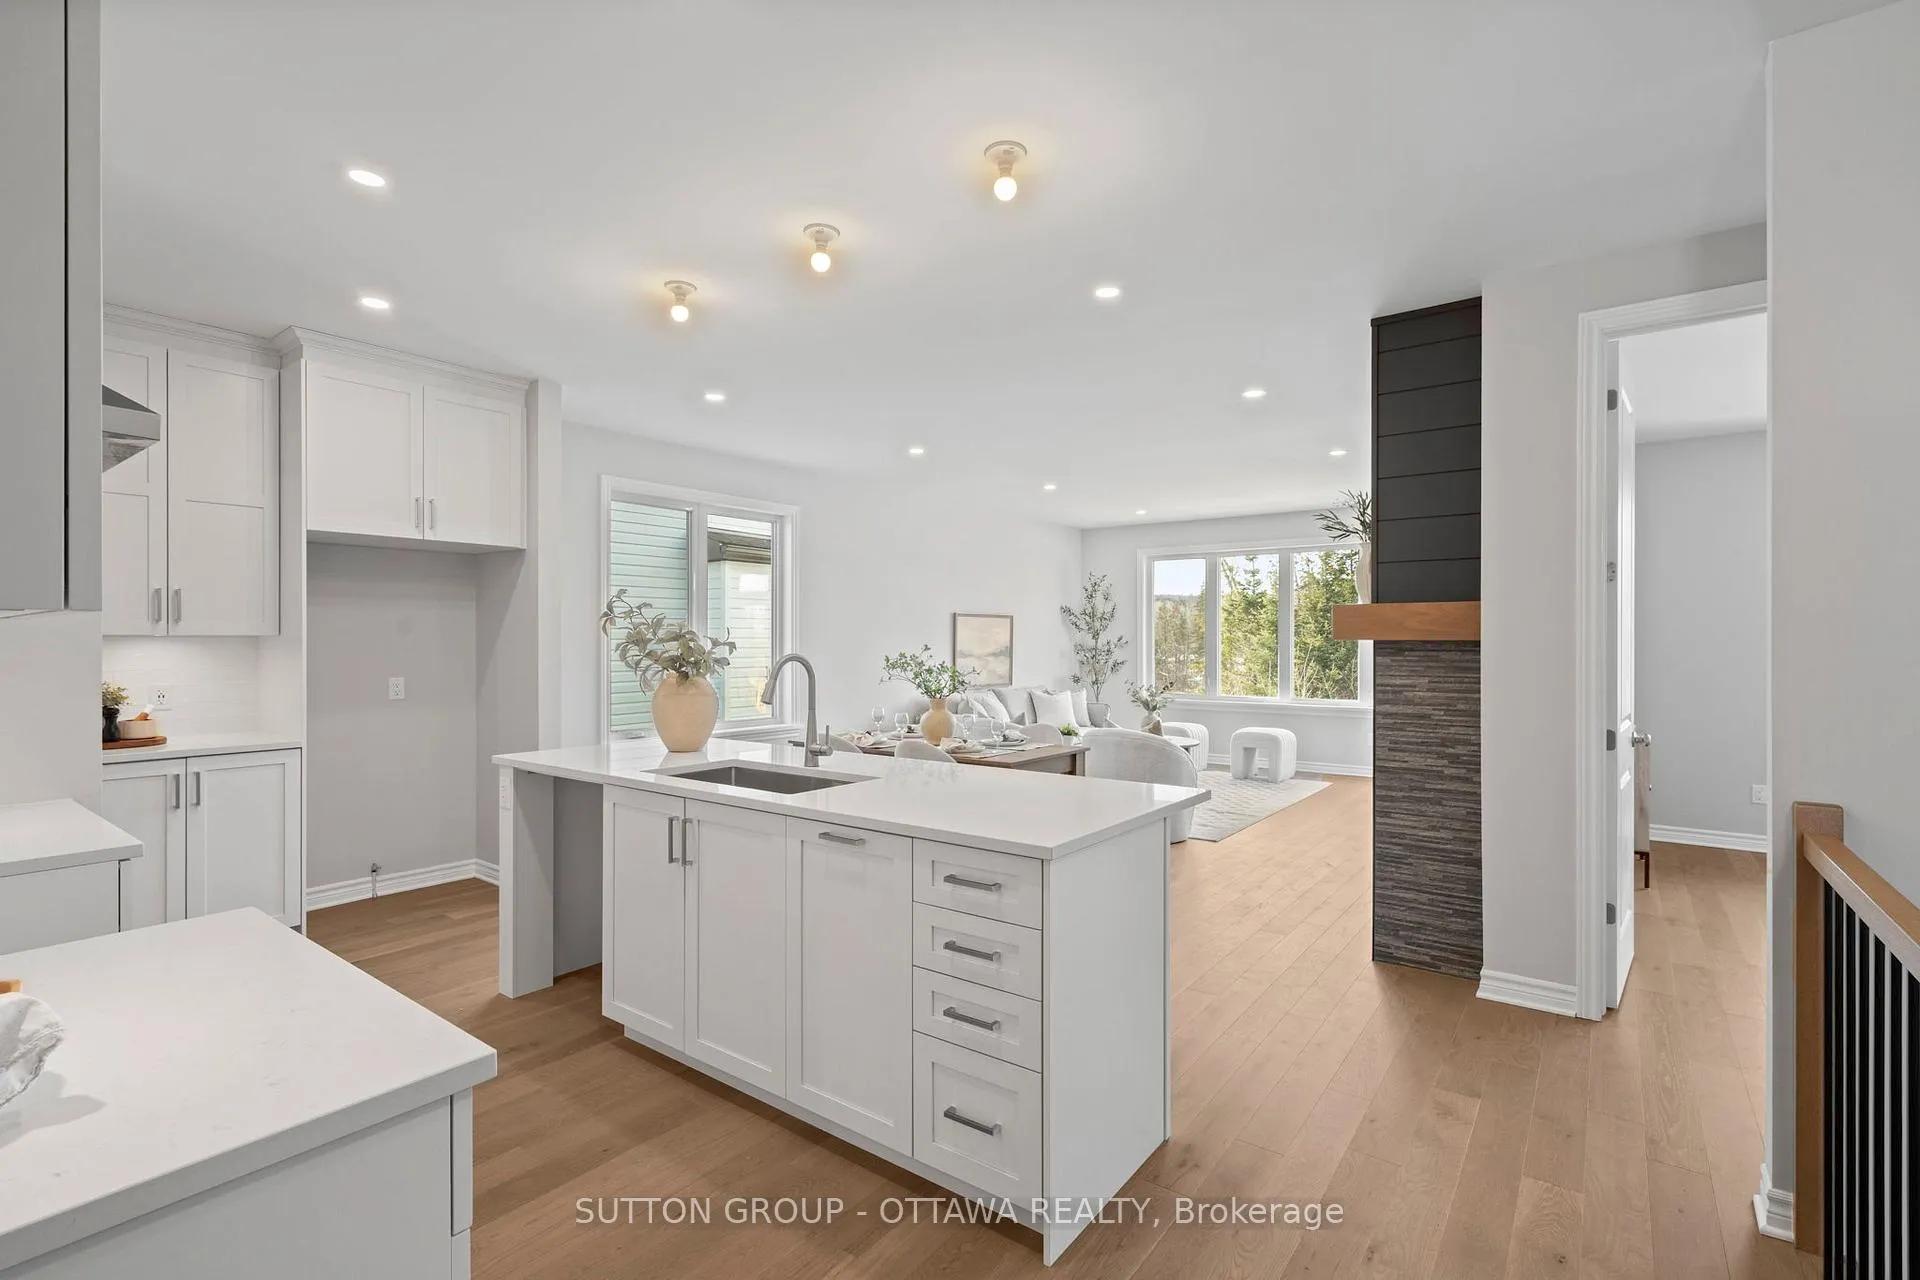
- Fireplace: Yes, natural gas
- Laundry: Main level
- Rooms above ground: 7
- Rooms in the basement: 3
- Bedrooms: 2 + 2 in the basement
- Bathrooms: 3
- Kitchens: 1
Outside and lotVinyl siding, stone, Shingles, Concrete
- Exterior: Vinyl siding, stone
- Roof: Shingles
- Foundation: Concrete
- Size: 39.11 × 116.6 ft
- Shape: Pie
- Zoning: Res - R1-H
Parking2 Garage, Attached, Inside entry
- Spaces: 2 Garage
- Garage: Attached
- Driveway: Inside entry
Heating, water and powerForced air, gas, Central air, Municipal water
- Heating: Forced air, gas
- Cooling: Central air
- Water: Municipal water
- Sewer: Municipal sewer
- Natural gas: Yes
Costs and taxesTaxes $546 a year, HST included in the price, Air conditioner, furnace, on demand hot water & hrv = total monthly cost $118.00/month
- Taxes, 2025: $546 a year
- HST: HST included in the price
- Rental items: Air conditioner, furnace, on demand hot water & hrv = total monthly cost $118.00/month
Included in the saleHood fan
- Included: Hood fan
NearbyGolf, clear view
- Close to: Golf, clear view
Listing detailsX12925846, Sold, Mar 26, 2026
- MLS® number: X12925846
- Status: Sold
- Listed on: Mar 26, 2026
- Days on market: 56
- Updated: May 21, 2026
- Possession: Immediate
- Occupied by: Vacant
- Listing brokerage: SUTTON GROUP - OTTAWA REALTY
About this home
1151 Bronze Avenue, Clarence-Rockland (Clarence/Rockland Twp), ON K4K 0M9
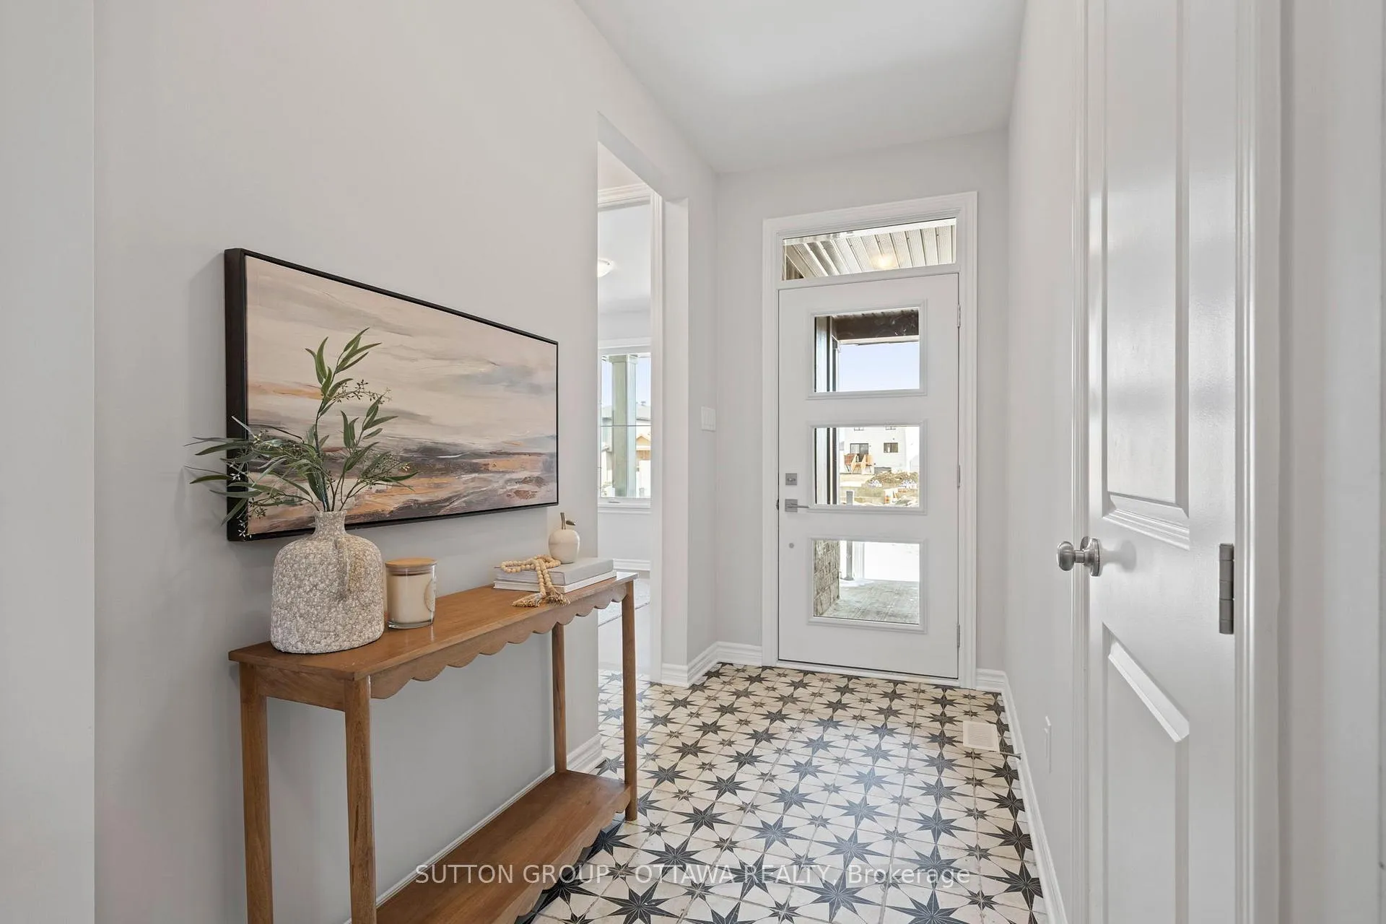
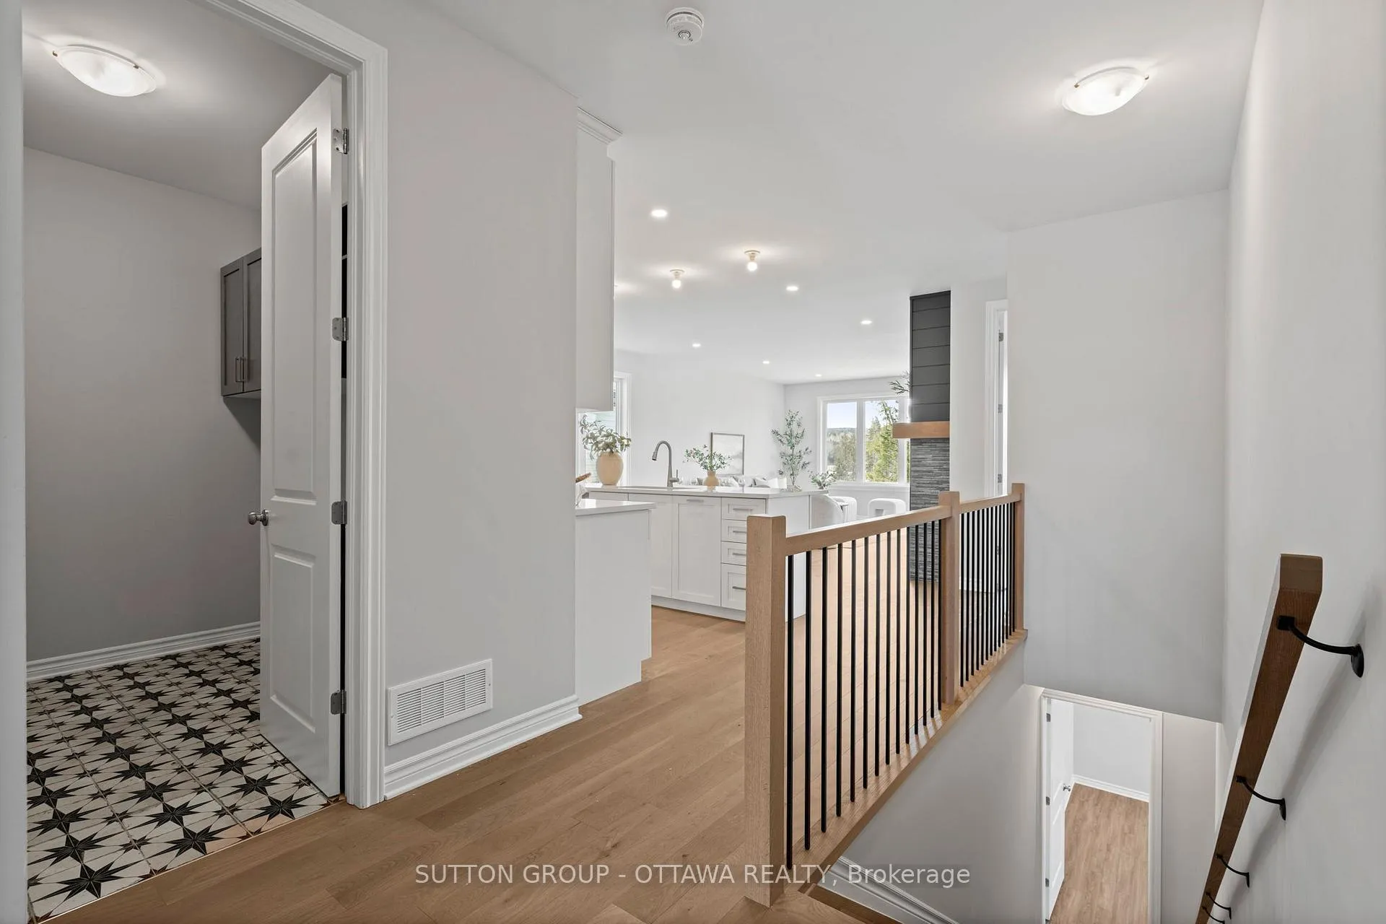
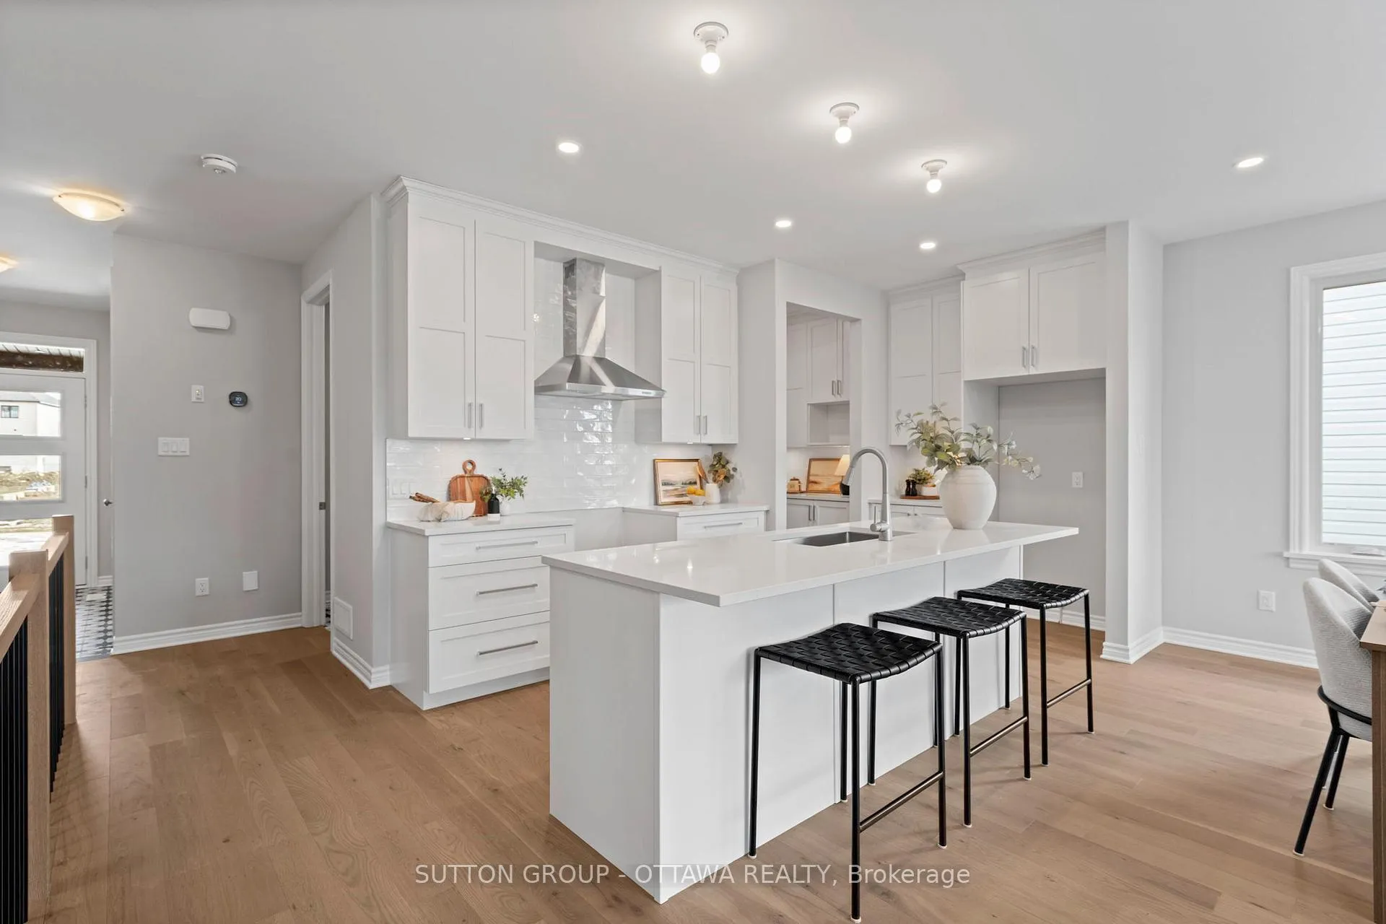
Stunning, turnkey bungalow with greenspace views! This brand new and extensively upgraded 2+2 bedroom, 3-bath bungalow is ready to impress. The main floor features a superb kitchen with ceiling-height cabinets, quartz counters, island, walk-in pantry plus butler's pantry, flowing to the dining and living rooms with a gas fireplace and custom surround with access to the south facing private yard. The primary suite offers greenspace views, a luxurious 5-pc ensuite, a spacious walk-in closet plus an additional closet. A second bedroom, full bathroom, and main floor laundry complete this level. The bright, fully finished 9' basement offers a spacious rec room, two generous bedrooms, full bath, and ample storage. Covered front and rear porches and a carpet-free design complete this extraordinary home! Located just east of Orleans in a peaceful village near the river and wooded parkland, this home offers the tranquillity of a village life with urban amenities. Taxes for land only; property to be reassessed. Driveway paving to be completed when weather permits
Ask about this home
A HOMEH agent will answer your questions about this home.
Around this home
Daily convenience, out of 100, from the distances below
Schools nearby
School rating, out of 10.
Helpful calculators
Your HOMEH agent

"Priced 4% over the Hestimate. I would see it this week."