

1105 Vinette Road
1105 Vinette Road
 See all 50 photos
Property history
- $1,185,000ExpiredList: 2026-03-25|End: 2026-07-01|98 daysX12918578
Facts and features
- BasementWalk-up
- Age of home16–30 years
- Price per sq ft~$527
- Water, sewerWell, septic
- Second kitchen
- Fireplace
- Central air
The homeDetached, Bungalow-raised, Age 16–30 years
- Type: Detached
- Style: Bungalow-raised
- Age: 16–30 years
- Living space: 2,000–2,500 sq ft
- Basement: Finished, walk-up
- View: Pond, trees/woods
InsideFireplace Yes, natural gas, wood, Lower level, Accessory apartment, generator - full, in-law capability
- Fireplace: Yes, natural gas, wood
- Laundry: Lower level
- Features: Accessory apartment, generator - full, in-law capability
- Rooms above ground: 6
- Bedrooms: 2 + 2 in the basement
- Bathrooms: 4
- Kitchens: 2
- Family room: Yes
Outside and lotStone, vinyl siding, Asphalt shingle, Concrete
- Exterior: Stone, vinyl siding
- Roof: Asphalt shingle
- Foundation: Concrete
- Other structures: Gazebo, out buildings
- Size: 246.06 × 994.03 ft
Parking2 Garage, Attached, Inside entry, private double
- Spaces: 2 Garage
- Garage: Attached
- Driveway: Inside entry, private double
Heating, water and powerForced air, gas, Central air, Well
- Heating: Forced air, gas
- Cooling: Central air
- Water: Well
- Sewer: Septic
- Natural gas: Yes
- Hydro: Yes
- Telephone: Yes
Costs and taxesTaxes $8,101 a year, HST No HST, Hot water tank
- Taxes, 2025: $8,101 a year
- HST: No HST
- Rental items: Hot water tank
- Under contract: Hot water heater
Included in the saleFridge, stove, dishwasher, generator, gazebo, garage door opener, 2 murphy beds, hidden tv unit in living room, water softener, uv light, reverse osmosis, sonos speakers throughout home, Hot tub, fast car charger
- Included: Fridge, stove, dishwasher, generator, gazebo, garage door opener, 2 murphy beds, hidden tv unit in living room, water softener, uv light, reverse osmosis, sonos speakers throughout home
- Not included: Hot tub, fast car charger
NearbyElectric car charger, lake/pond, wooded/treed, school bus route
- Close to: Electric car charger, lake/pond, wooded/treed, school bus route
Listing detailsX12918578, Expired, Mar 25, 2026
- MLS® number: X12918578
- Status: Expired
- Listed on: Mar 25, 2026
- Days on market: 98
- Updated: Jul 1, 2026
- Possession: 90+ days
- Occupied by: Owner+tenant
- Listing brokerage: eXp Realty
About this home
1105 Vinette Road, Clarence-Rockland (Clarence/Rockland Twp), ON K0A 1N0
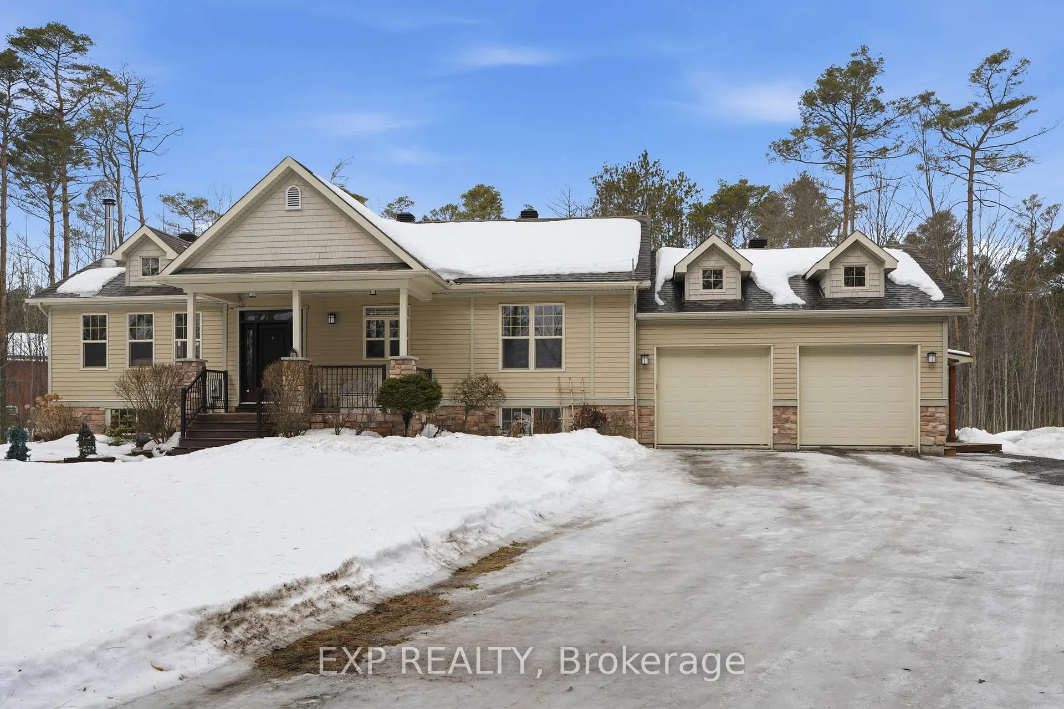
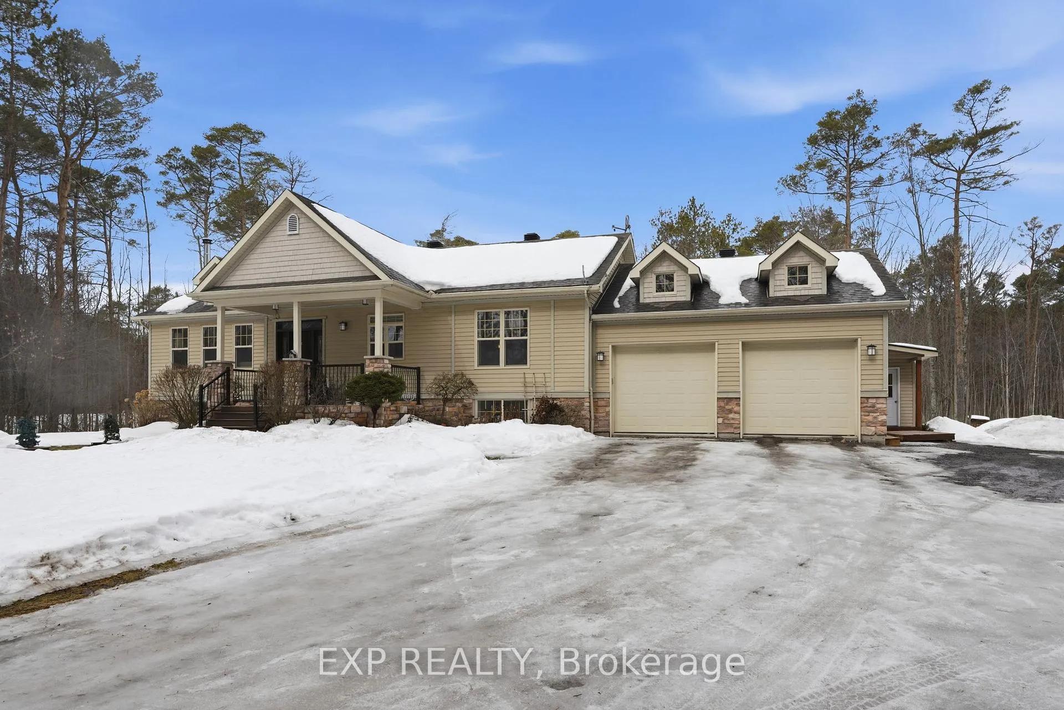
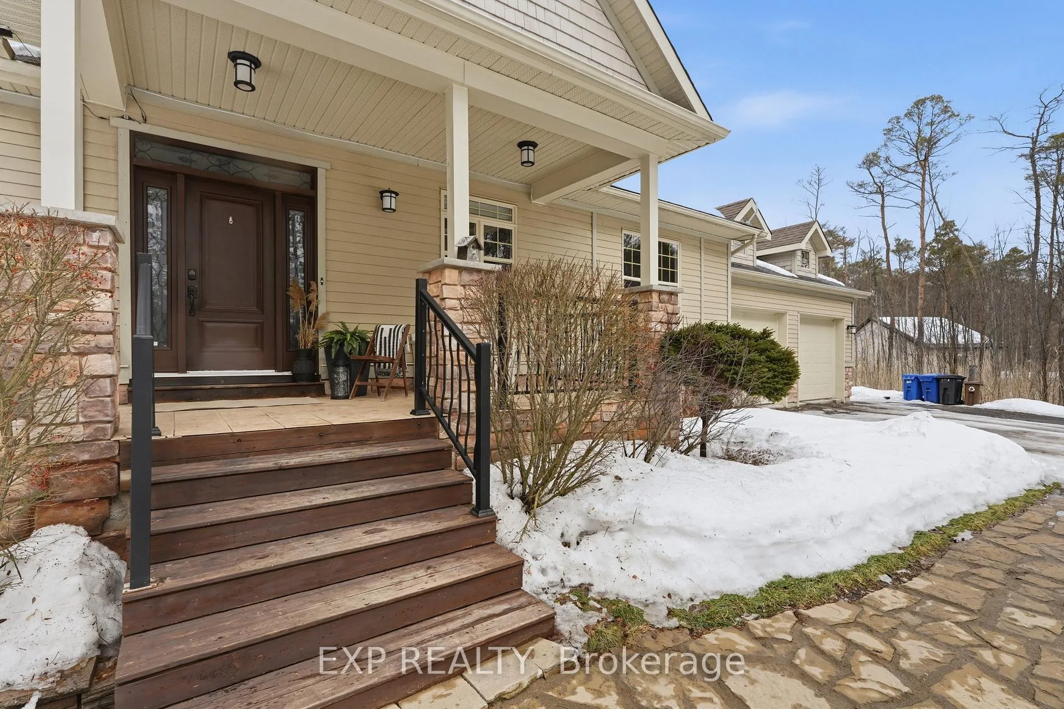
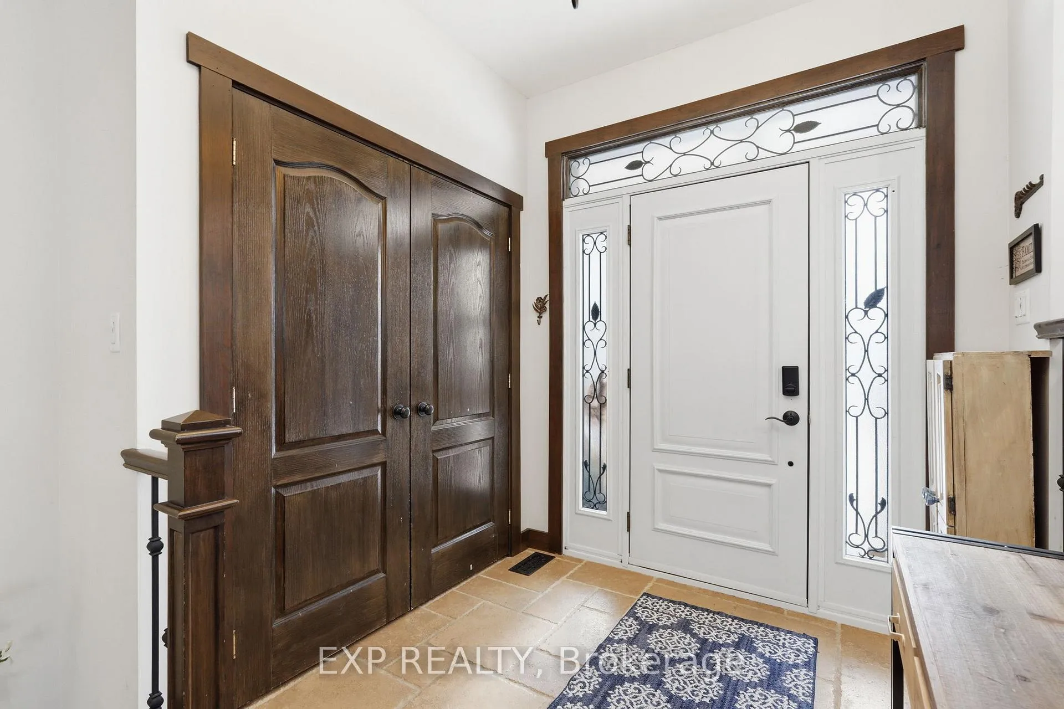
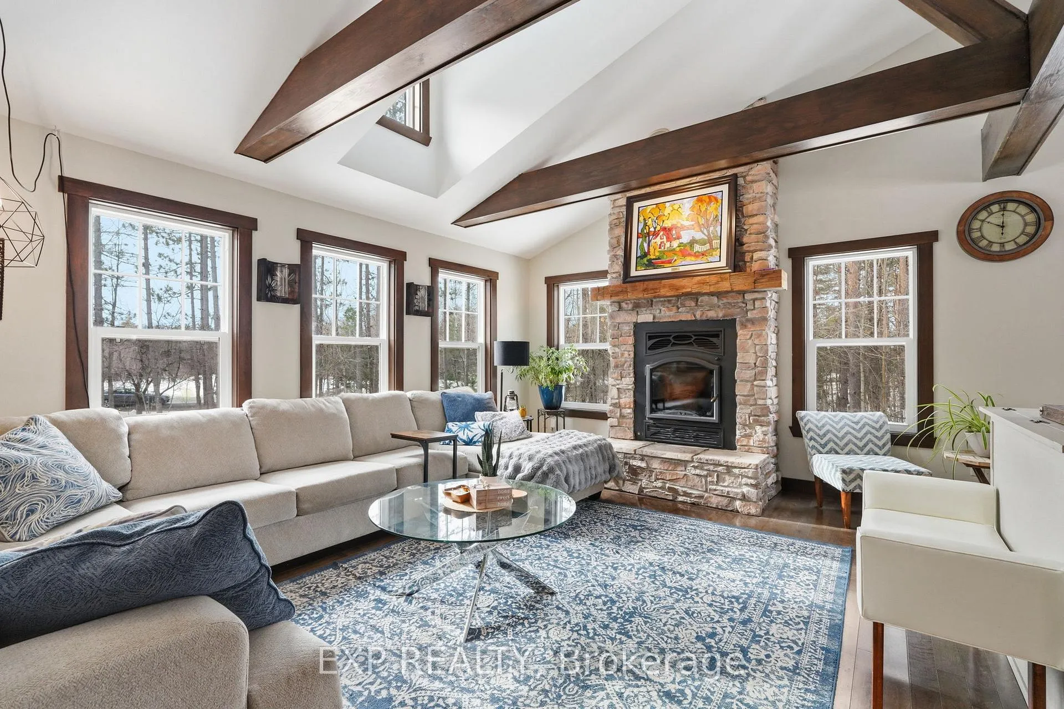
Absolutely stunning custom built bungalow on almost 6 wooded acres Featuring a in-law bachelor suite. Quality finishes throughout. open concept main floor with exposed beams and matching trim, stone fireplace in living room, Gourmet kitchen with granite. dining room with patio doors to rear 2 tier deck overlooking the pond/skating rink for year round enjoyment. Many windows to encourage lots of natural sunlight into the home. Spacious master bedroom with walk-in & open ensuite bath. 2nd bedroom with murphy bed. Serene & spa like main bathroom with modern stand alone tub, double sinks and large shower. The impressive finishes don't end there! The fully finished basement offers a family room with bar area showcasing coffered ceilings, a wine cellar, cozy gas stove and 3 pc bathroom! You will also find 2 more bedrooms, a full laundry room & storage area with access up to the double heated oversized garage. in law suite with separate entrance and functional layout. Back up generator in case of power outages. Fantastic location & neighbors. Get ready to fall in love with this gem of a home!
Ask about this home
A HOMEH agent will answer your questions about this home.
Around this home
Helpful calculators
Your HOMEH agent

"Priced 9% over the Hestimate. I would see it this week."