

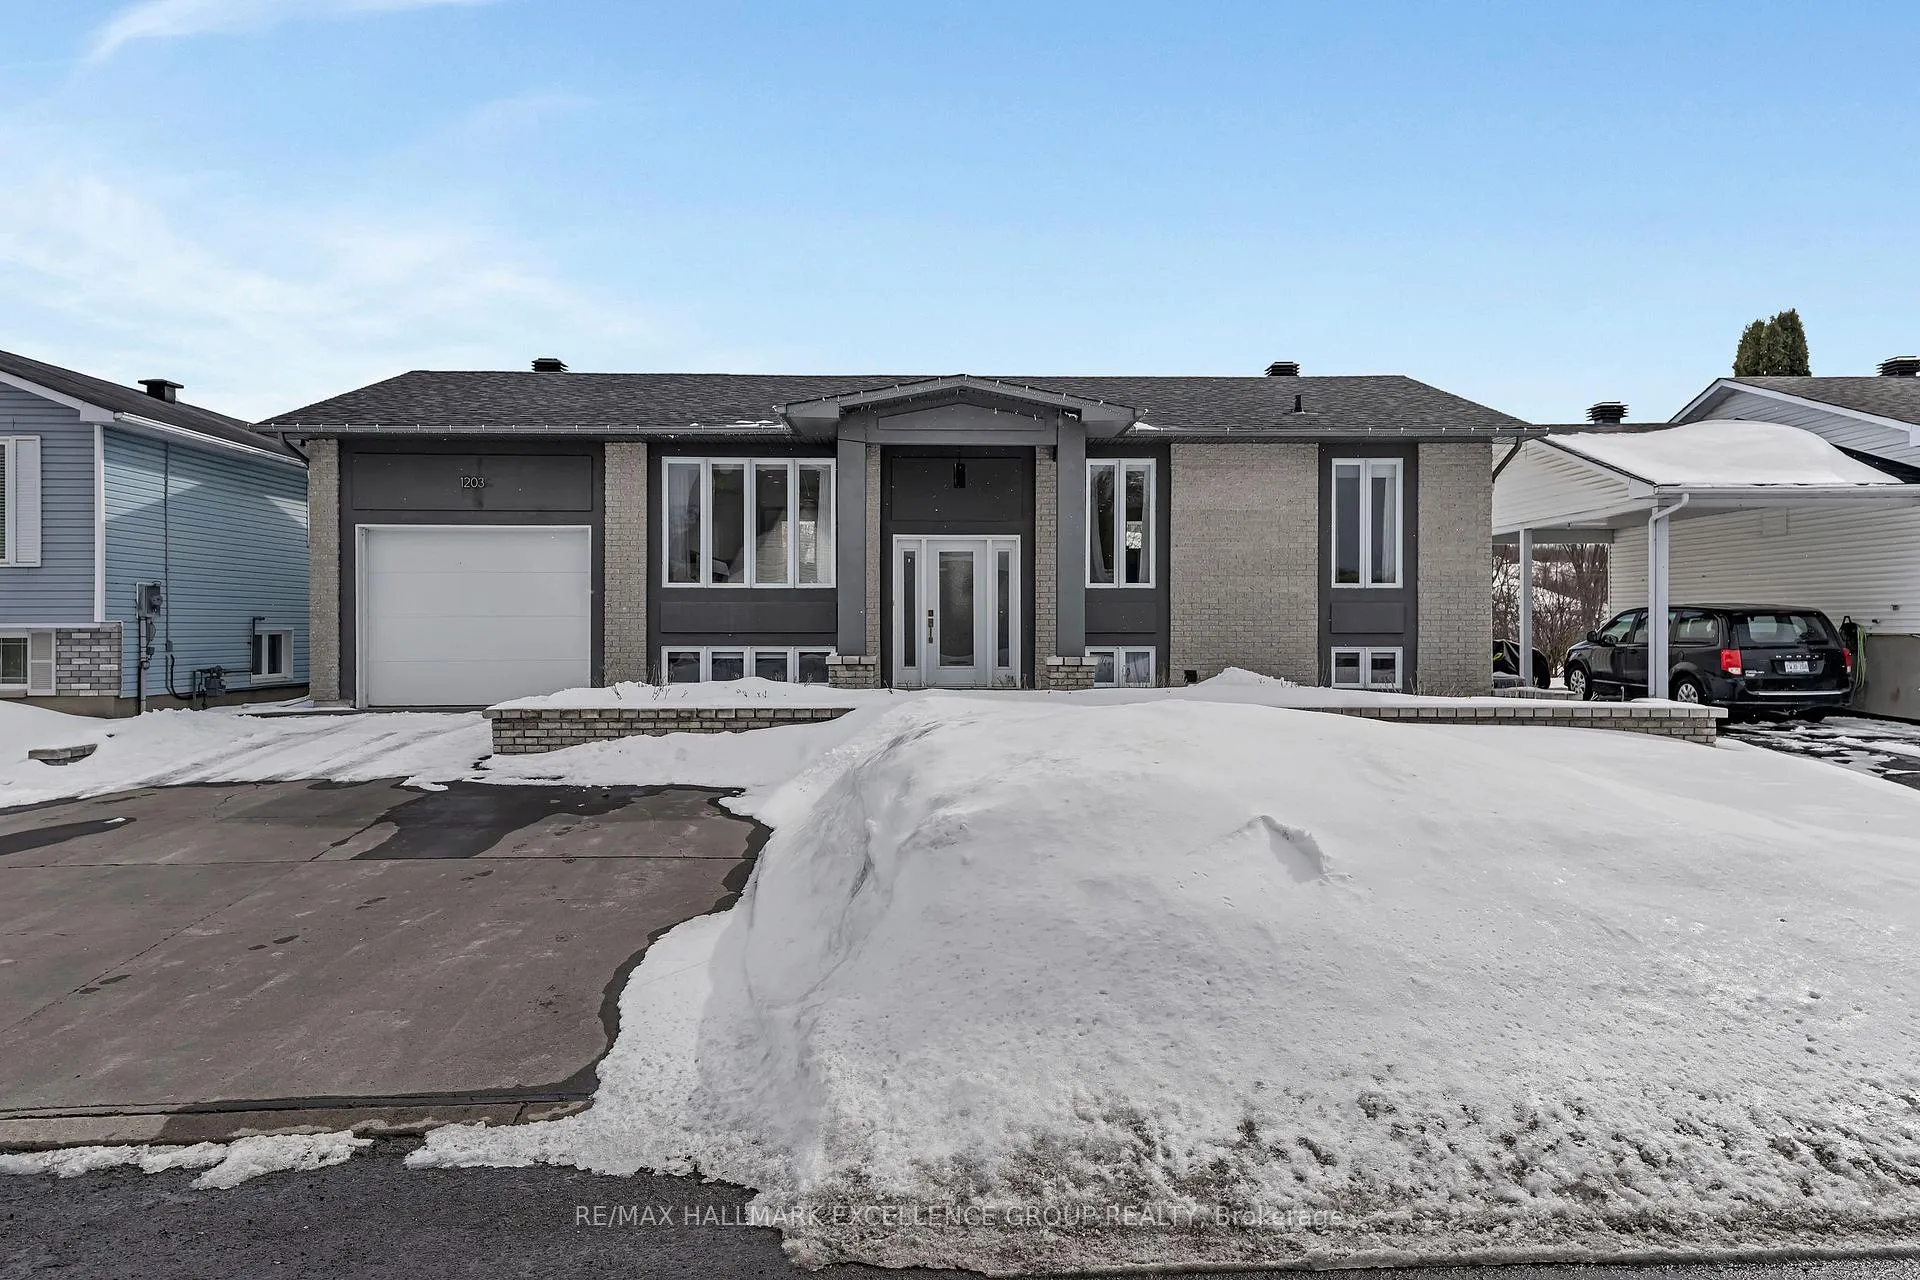
1203 St Jacques Street
1203 St Jacques Street
 See all 48 photos
Property history
Facts and features
- BasementFinished
- Water, sewerMunicipal
- HeatingForced air
- CoolingCentral air
- Central air
- Pool
The homeDetached, Bungalow, 700–1,100 sq ft
- Type: Detached
- Style: Bungalow
- Living space: 700–1,100 sq ft
- Basement: Full, finished
InsideTile, Window floor to ceiling, Lower level, Countertop range, primary bedroom - main floor
- Flooring: Tile, Window floor to ceiling
- Laundry: Lower level
- Features: Countertop range, primary bedroom - main floor
- Rooms above ground: 5
- Rooms in the basement: 4
- Bedrooms: 1 + 3 in the basement
- Bathrooms: 2
- Kitchens: 1
Outside and lotBrick, stucco (plaster), Asphalt shingle, Poured concrete
- Exterior: Brick, stucco (plaster)
- Roof: Asphalt shingle
- Foundation: Poured concrete
- Pool: Above ground
- Features: Deck, landscaped, privacy, backs on green belt, lighting
- Other structures: Fence - full
- Size: 60.04 × 100 ft
- Zoning: R1-3 Freehold Single Detached
Parking1 Garage, Attached, Private double, inside entry
- Spaces: 1 Garage
- Garage: Attached
- Driveway: Private double, inside entry
Heating, water and powerForced air, gas, Central air, Municipal water
- Heating: Forced air, gas
- Cooling: Central air
- Water: Municipal water
- Sewer: Municipal sewer
- Natural gas: Yes
- Hydro: Yes
- Cable: Yes
- Telephone: Yes
Costs and taxesTaxes $4,905 a year, HST included in the price
- Taxes, 2025: $4,905 a year
- HST: HST included in the price
NearbyPark, rec./commun.centre, wooded/treed, golf, fenced yard
- Close to: Park, rec./commun.centre, wooded/treed, golf, fenced yard
Listing detailsX12921936, Sold, Mar 25, 2026
- MLS® number: X12921936
- Status: Sold
- Listed on: Mar 25, 2026
- Days on market: 35
- Updated: Apr 29, 2026
- Possession: Flexible
- Occupied by: Owner
- Listing brokerage: RE/MAX HALLMARK EXCELLENCE GROUP REALTY
About this home
1203 St Jacques Street, Clarence-Rockland (Town of Rockland), ON K4K 1M3
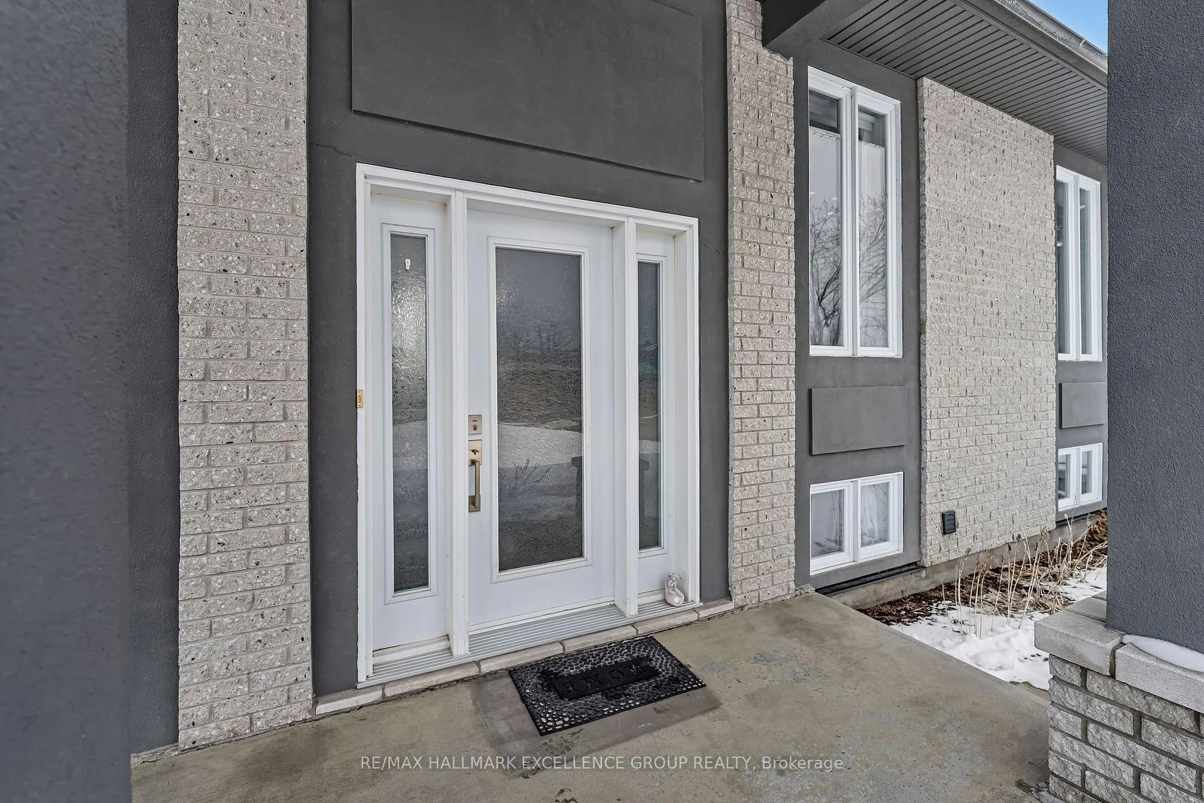
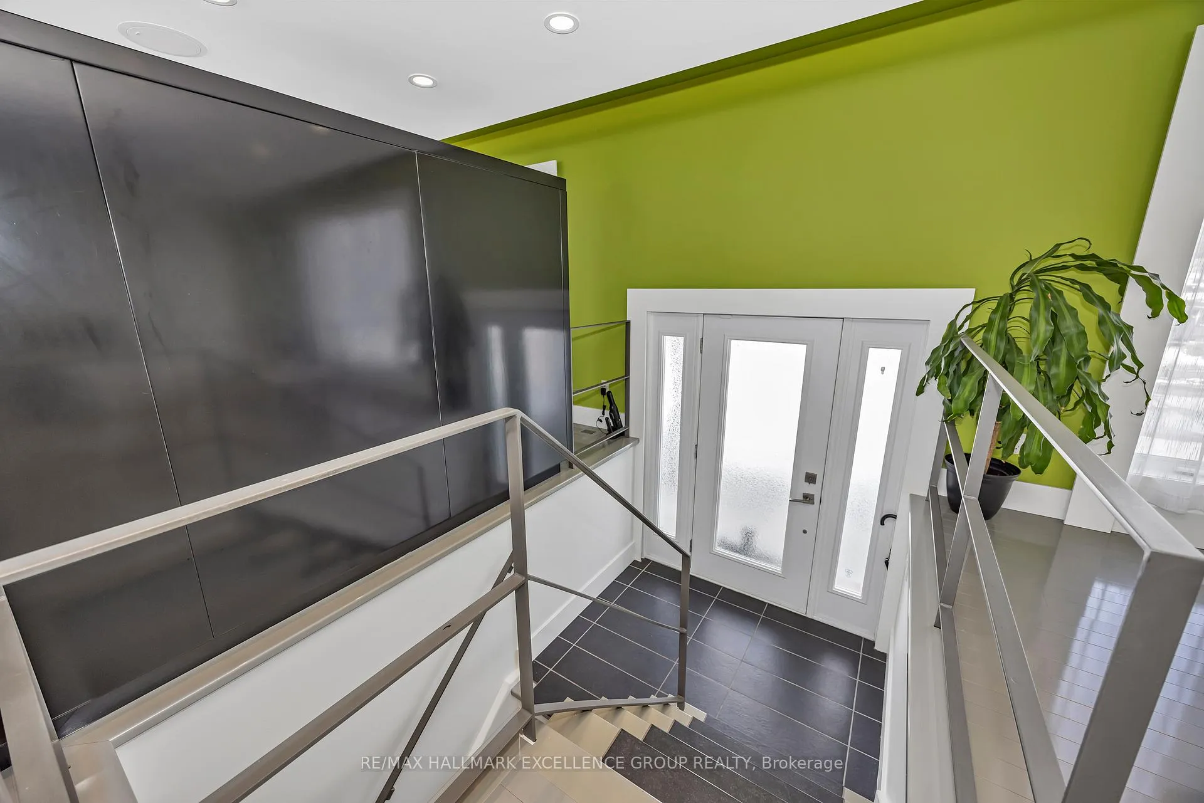
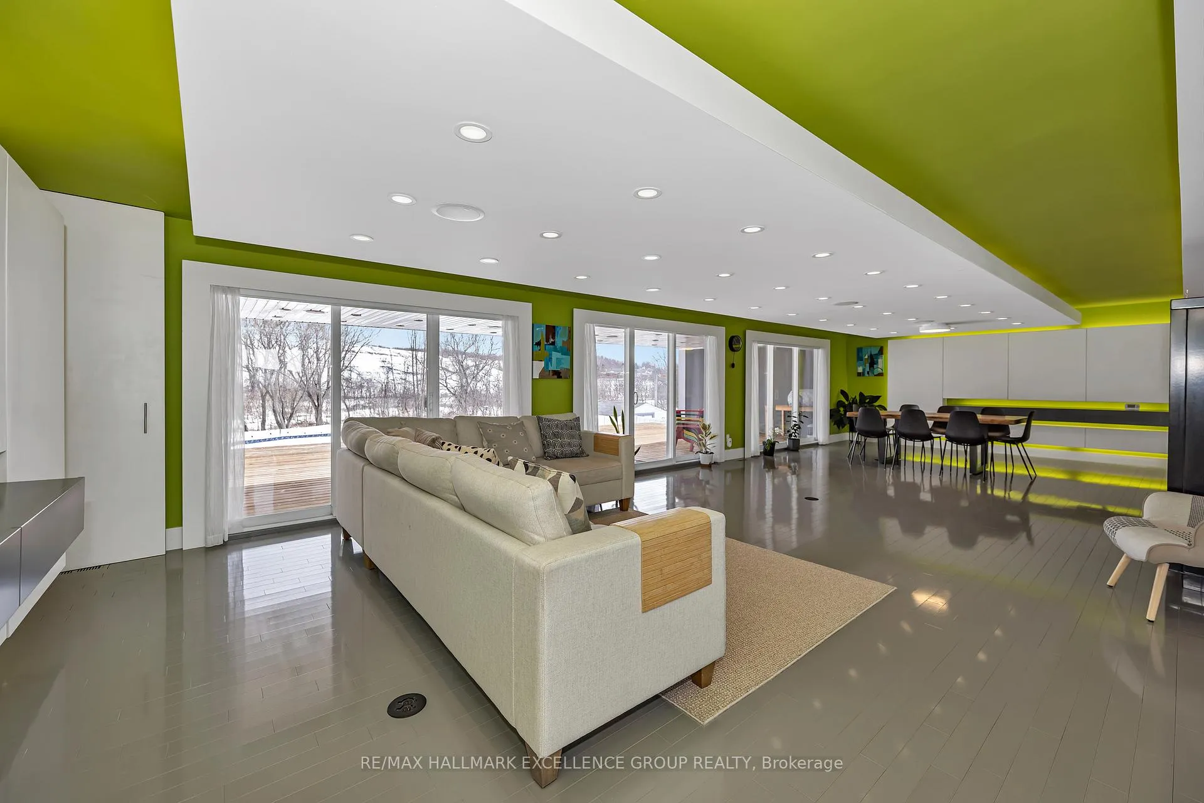
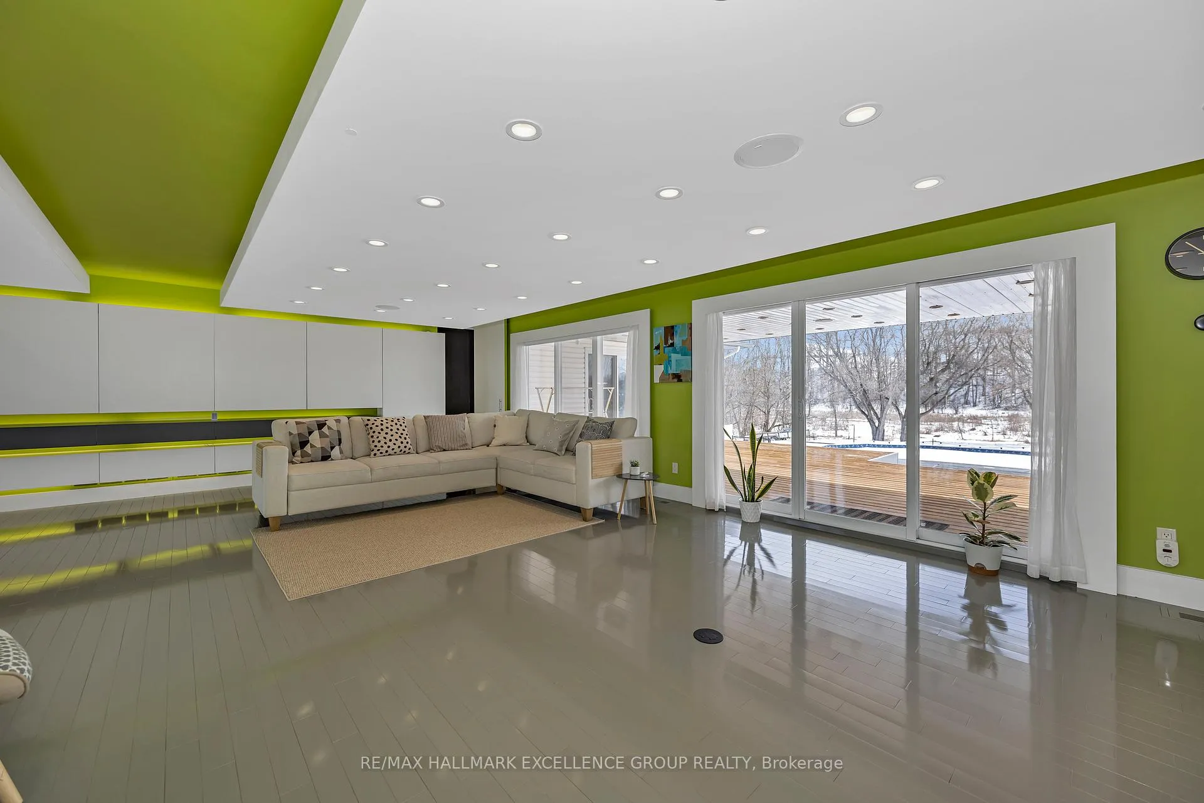
Beautifully private and custom renovated, this exceptional 4-bedroom, 2-bathroom raised bungalow is tucked into a quiet Rockland enclave where comfort, craftsmanship and lifestyle come together seamlessly. Meticulously maintained and thoughtfully redesigned, this stunning home offers timeless curb appeal, premium finishes and an inviting open-concept layout ideal for everyday living and entertaining.The main floor was completely reimagined and now showcases a spectacular Louis L'Artisan kitchen featuring granite counters, bar seating, custom cabinetry and commercial-grade stainless steel appliances. Chic designer hardwood flooring, dramatic tray ceilings and hidden ambient lighting built into walls and coffers elevate the space, while the expansive living and dining areas are filled with natural light from three 9' foot patio doors. The result is a bright, elegant and highly functional main level that flows beautifully outdoors.The spacious primary bedroom offers a peaceful retreat with ensuite bath and direct patio door access to the back deck. Downstairs, the finished lower level provides remarkable flexibility with 3 additional bedrooms, a generous rec room, a large combined laundry/4-pce bath, plus plenty of storage for busy family living.Step outside and discover an incredible backyard oasis designed for privacy and enjoyment. The massive partially covered deck is enhanced with built-in pot lights and surround sound, overlooking the above-ground pool, PVC fencing and beautifully landscaped grounds. With no rear neighbours and yard space long enjoyed beyond the fenced area, this is a true nature lover's dream in a central location. Built with quality and efficiency in mind, this home also features Low-E vinyl windows, central A/C, air exchanger and architectural shingles. Parking for 4 and walking distance to schools, shopping and amenities complete the package. 200 Amp service.Quick closing available but flexible. 24 hour irrevocable on all offers
Ask about this home
A HOMEH agent will answer your questions about this home.
Around this home
Daily convenience, out of 100, from the distances below
Schools nearby
School rating, out of 10.
Helpful calculators
Your HOMEH agent

"Priced 9% over the Hestimate. I would see it this week."