

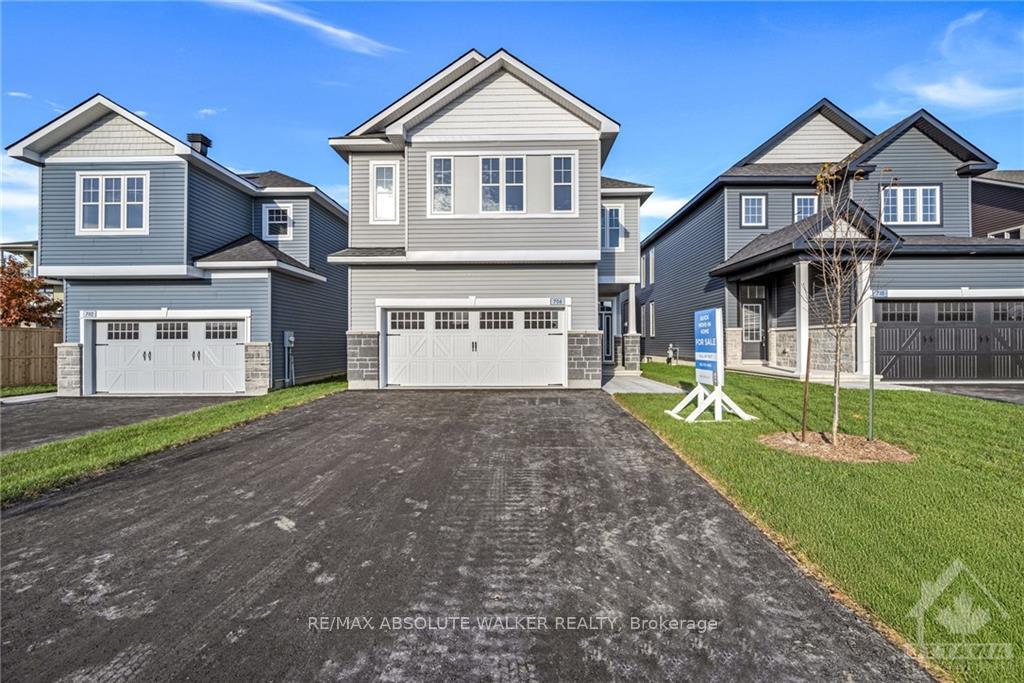
706 Du Rivage Street
706 Du Rivage Street
Property history
Facts and features
- BasementUnfinished
- Water, sewerMunicipal
- HeatingForced air
- CoolingCentral air
- Fireplace
- Central air
The homeDetached, 2-storey, Full, unfinished
- Type: Detached
- Style: 2-storey
- Basement: Full, unfinished
InsideFireplace Yes, natural gas, Unknown, Unknown
- Fireplace: Yes, natural gas
- Features: Unknown
- Security: Unknown
- Rooms above ground: 8
- Rooms in the basement: 0
- Bedrooms: 4
- Bathrooms: 3
- Kitchens: 1
- Family room: Yes
Outside and lotStone, other, Unknown, Other
- Exterior: Stone, other
- Roof: Unknown
- Foundation: Other
- Size: 37.04 × 142.39 ft
- Zoning: Residential
Parking2 Garage, Attached, Inside entry
- Spaces: 2 Garage
- Garage: Attached
- Driveway: Inside entry
Heating, water and powerForced air, gas, Central air, Municipal water
- Heating: Forced air, gas
- Cooling: Central air
- Water: Municipal water
- Sewer: Municipal sewer
- Natural gas: Yes
Costs and taxesHot water heater
- Rental items: Hot water heater
Included in the saleStove, dryer, washer, refrigerator, dishwasher
- Included: Stove, dryer, washer, refrigerator, dishwasher
NearbyGolf, park
- Close to: Golf, park
Listing detailsX9524062, Sold, Oct 25, 2024
- MLS® number: X9524062
- Status: Sold
- Listed on: Oct 25, 2024
- Days on market: 94
- Updated: Jan 27, 2025
- Possession: To Be Arranged
- Occupied by: Vacant
- Listing brokerage: RE/MAX ABSOLUTE WALKER REALTY
About this home
706 Du Rivage Street, Clarence-Rockland (Town of Rockland), ON K4K 0K1
Introducing a brand-new 4-bedroom home by EQ Homesone of the final builds in Phase 1 of the highly sought-after Clarence Crossing community. Enjoy a prime location with scenic walking paths and no rear neighbours, ensuring privacy and beautiful, unobstructed views. Step into an inviting foyer that leads to a spacious den/office, perfect for remote work or a quiet retreat. The open-concept design is perfect for entertaining, showcasing a modern kitchen equipped with premium appliances, a large island with a breakfast bar, and seamless flow into a bright living room with a cozy gas fireplace. Upstairs, the primary suite features a walk-in closet and a spa-like ensuite. Three additional bedrooms, a full bathroom, and a convenient laundry room complete the upper level. The expansive unfinished basement offers limitless customization potential. Experience modern living at its finest in this picturesque, family-friendly community.
Ask about this home
A HOMEH agent will answer your questions about this home.
Around this home
Daily convenience, out of 100, from the distances below
Schools nearby
School rating, out of 10.
Helpful calculators
Your HOMEH agent

"I would see it this week."