

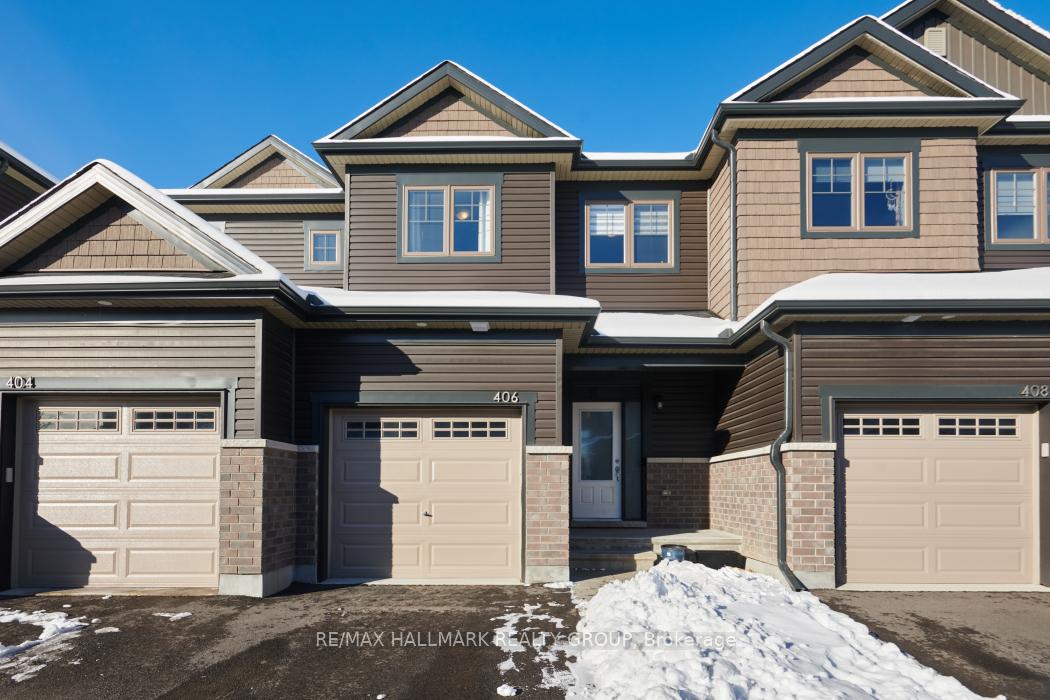
406 Allee Premiere Lane
406 Allee Premiere Lane
 See all 35 photos
Property history
Facts and features
- BasementFinished
- Age of home0–5 years
- Water, sewerMunicipal
- HeatingForced air
- Fireplace
- Central air
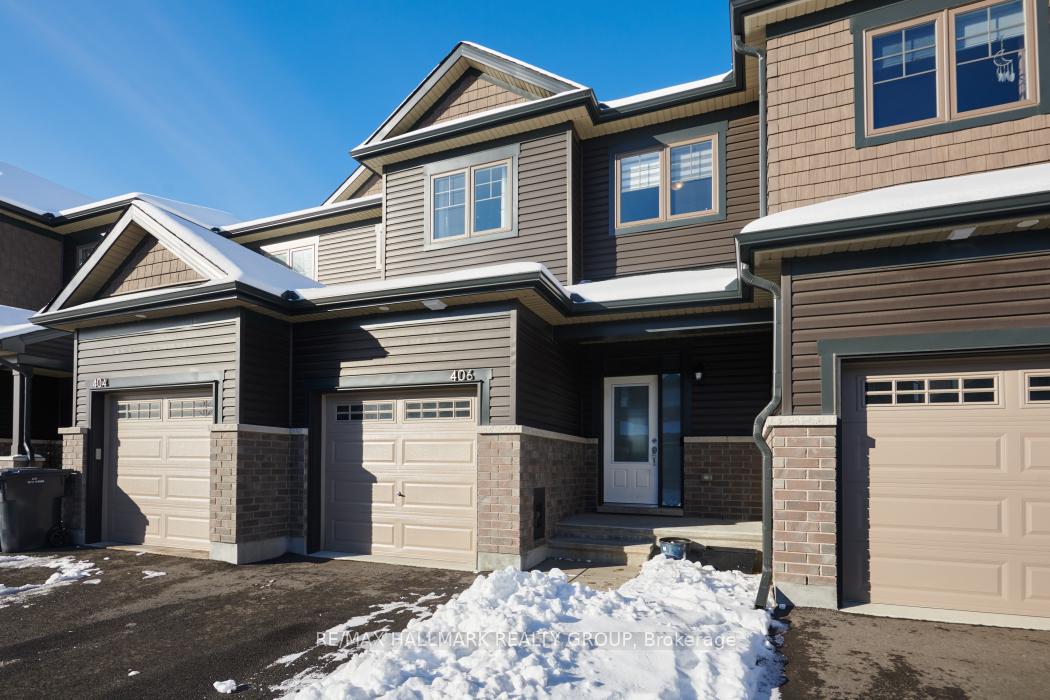
The homeFreehold Townhouse, 2-storey, Age 0–5 years
- Type: Freehold Townhouse
- Style: 2-storey
- Age: 0–5 years
- Basement: Finished, full
- Special designation: Accessibility
InsideFireplace Yes, electric, Lower level, Water heater
- Fireplace: Yes, electric
- Laundry: Lower level
- Features: Water heater
- Rooms above ground: 13
- Bedrooms: 3
- Bathrooms: 3
- Kitchens: 1
- Family room: Yes
Outside and lotBrick, vinyl siding, Asphalt shingle, Concrete
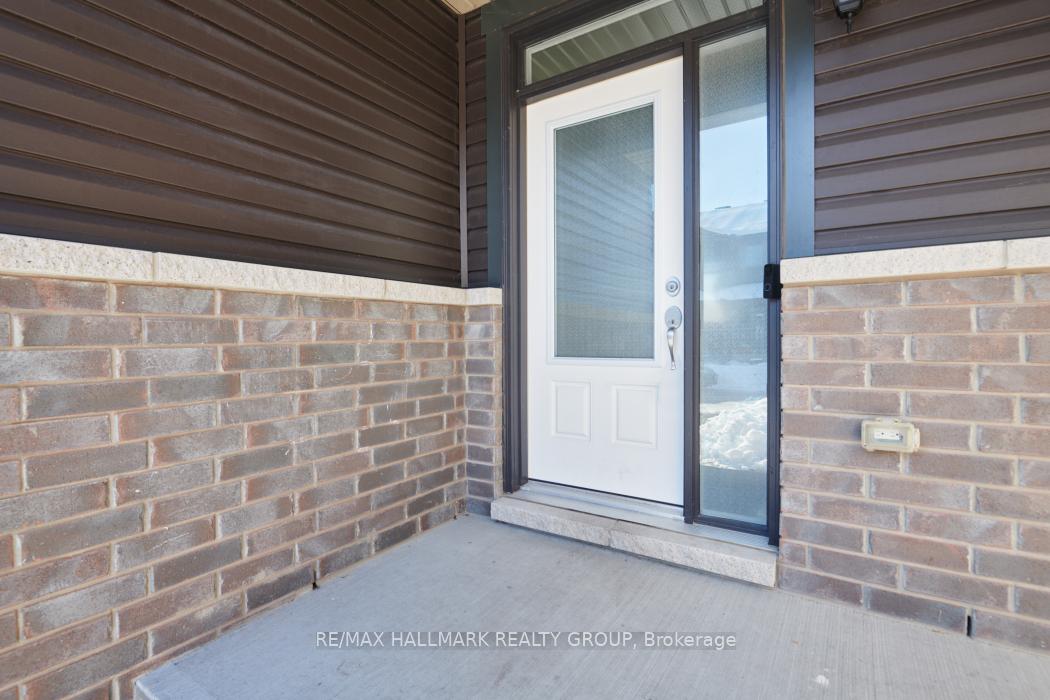
- Exterior: Brick, vinyl siding
- Roof: Asphalt shingle
- Foundation: Concrete
- Features: Privacy, backs on green belt
- Size: 20.01 × 93.27 ft
- Zoning: Residential
Parking1 Garage, Attached, Inside entry
- Spaces: 1 Garage
- Garage: Attached
- Driveway: Inside entry
Heating, water and powerForced air, gas, Central air, Municipal water
- Heating: Forced air, gas
- Cooling: Central air
- Water: Municipal water
- Sewer: Municipal sewer
- Natural gas: Yes
- Hydro: Yes
- Cable: Yes
- Telephone: Yes
Costs and taxesTaxes $4,086 a year, HST included in the price, Hot water tank.
- Taxes, 2023: $4,086 a year
- HST: HST included in the price
- Rental items: Hot water tank.
Included in the saleStove, dryer, washer, refrigerator, dishwasher, hood fan,all built in items ., Fridge and freezer in the garage.
- Included: Stove, dryer, washer, refrigerator, dishwasher, hood fan,all built in items .
- Not included: Fridge and freezer in the garage.
Listing detailsX11886023, Sold, Dec 9, 2024
- MLS® number: X11886023
- Status: Sold
- Listed on: Dec 9, 2024
- Days on market: 46
- Updated: Jan 24, 2025
- Possession: To Be Determined
- Occupied by: Owner
- Listing brokerage: RE/MAX HALLMARK REALTY GROUP
About this home
406 Allee Premiere Lane, Clarence-Rockland (Town of Rockland), ON K4M 0M7
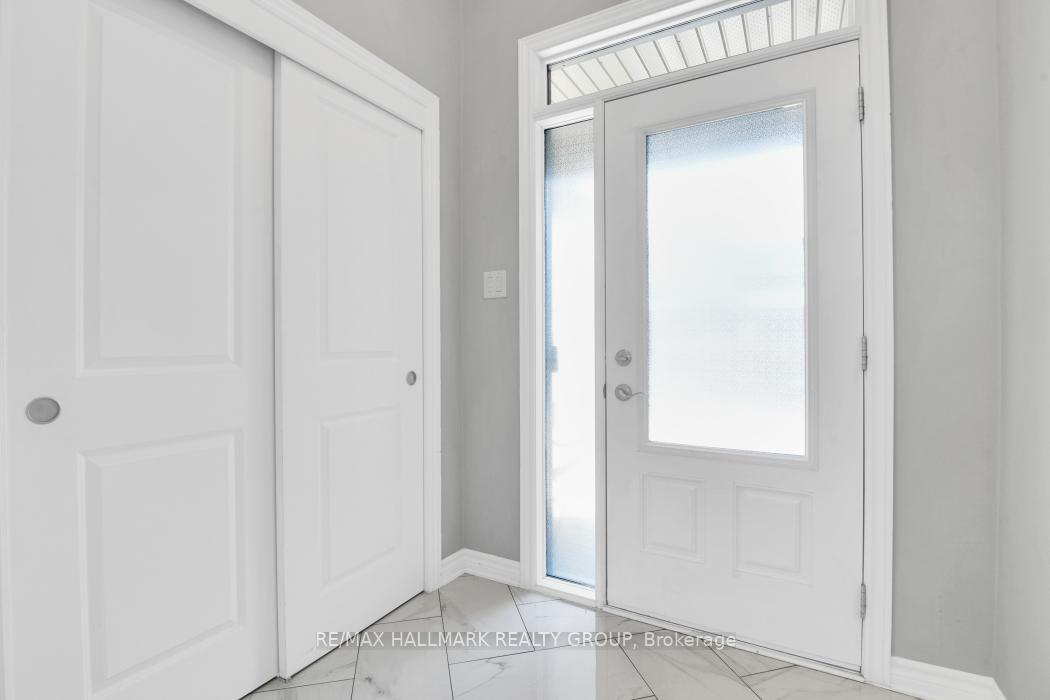
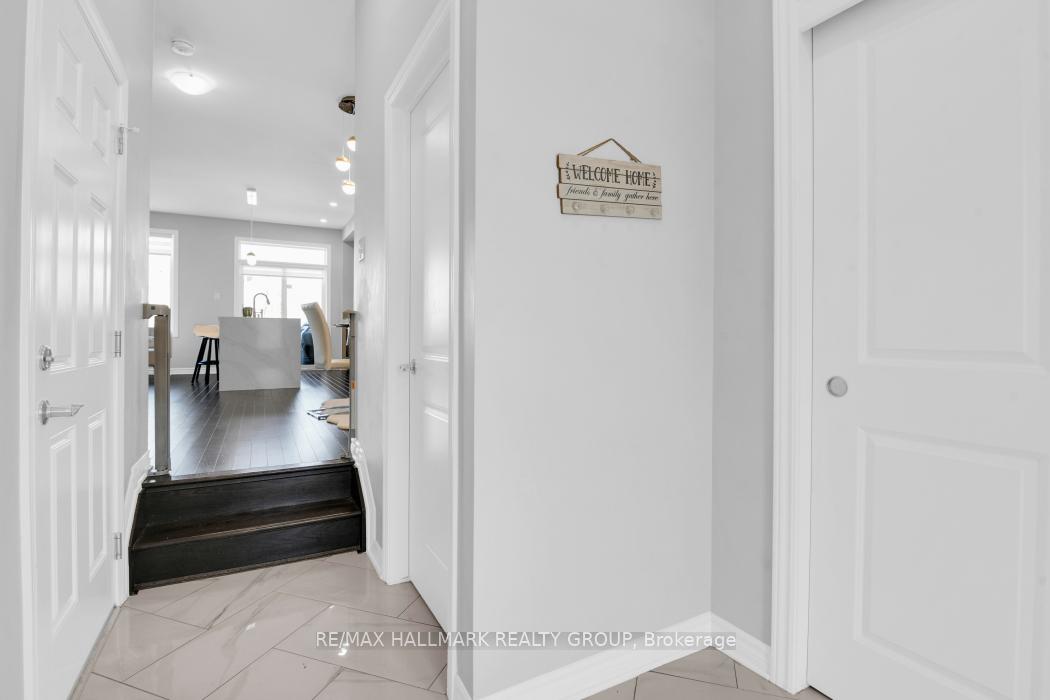
Don't miss your chance to tour this stunning 3-bedroom, 2.5-bath home, located on a premium lot with no rear neighbours, in the desirable Clarence Crossing community!. This beautifully designed, modern home boasts over $40,000 in upgrades and is surrounded by lush green spaces and scenic walking trails. The open-concept floor plan is perfect for both comfortable living and entertaining, with every detail thoughtfully designed to maximize space and functionality. As you step inside, you'll be greeted by gorgeous hardwood floors that flow seamlessly throughout the main and second levels, creating an inviting and elegant atmosphere. The spacious living room is bright and airy, while the separate dining room offers an ideal space for family gatherings and entertaining guests.The chef-inspired kitchen is a true highlight, featuring sleek quartz countertops, a waterfall-style island, a stylish backsplash, a double sink, deep kitchen drawers, premium brand appliances, and ample storage making meal prep a breeze. Upstairs, the expansive Primary Bedroom offers peaceful views of the private green space, a large walk-in closet, and an ensuite bath. Two additional generous-sized bedrooms and a full bathroom complete the second floor.The fully finished Recreation Room is the perfect space for extra living, relaxation, or play, and is complemented by a custom laundry room with built-in shelving and storage.The private fenced backyard with no rear neighbours is ideal for outdoor living, providing a peaceful retreat with added privacy. One of the best features of this home is its prime location just minutes from Hwy 417, French and English schools, the International Hockey Academy, YMCA, Rockland Sports Complex, the Ottawa River, and all the local amenities you need, including Walmart, Basic Food, Giant Tiger And Much More.This home truly offers the perfect blend of luxury, convenience, and location. Don't miss the opportunity to make it yours. Come see it for yourself!
Ask about this home
A HOMEH agent will answer your questions about this home.
Around this home
Schools nearby
School rating, out of 10.
Helpful calculators
Your HOMEH agent

"I would see it this week."