

279 Edwards Street
279 Edwards Street
 See all 23 photos
Property history
Facts and features
- BasementPart finished
- Water, sewerMunicipal
- HeatingForced air
- CoolingCentral air
- Central air
- Pool
The homeDetached, Bungalow, Full, partially finished
- Type: Detached
- Style: Bungalow
- Basement: Full, partially finished
InsideMain level, Unknown, Unknown
- Laundry: Main level
- Features: Unknown
- Security: Unknown
- Rooms above ground: 3
- Rooms in the basement: 2
- Bedrooms: 3 + 2 in the basement
- Bathrooms: 2
- Kitchens: 1
Outside and lotOther, Unknown, Block
- Exterior: Other
- Roof: Unknown
- Foundation: Block
- Pool: Above ground
- Other structures: Aux residences
- Size: 48.72 × 165.52 ft
- Zoning: R2-1
Parking2 Parking, Unknown
- Spaces: 2 Parking
- Driveway: Unknown
Heating, water and powerForced air, other, Central air, Municipal water
- Heating: Forced air, other
- Cooling: Central air
- Water: Municipal water
- Sewer: Municipal sewer
- Natural gas: Yes
- Hydro: Yes
- Cable: Yes
- Telephone: Yes
Costs and taxesTaxes $2,663 a year, HST included in the price, Nil
- Taxes, 2023: $2,663 a year
- HST: HST included in the price
- Rental items: Nil
Included in the saleStove, dryer, washer, refrigerator, dishwasher, hood fan, Freezer, basement box freezers and mini fridge
- Included: Stove, dryer, washer, refrigerator, dishwasher, hood fan
- Not included: Freezer, basement box freezers and mini fridge
NearbyFenced yard
- Close to: Fenced yard
Listing detailsX10423075, Sold, Nov 12, 2024
- MLS® number: X10423075
- Status: Sold
- Listed on: Nov 12, 2024
- Days on market: 69
- Updated: Jan 20, 2025
- Possession: To Be Arranged
- Occupied by: Owner
- Listing brokerage: KELLER WILLIAMS INTEGRITY REALTY
About this home
279 Edwards Street, Clarence-Rockland (Town of Rockland), ON K4K 1H6
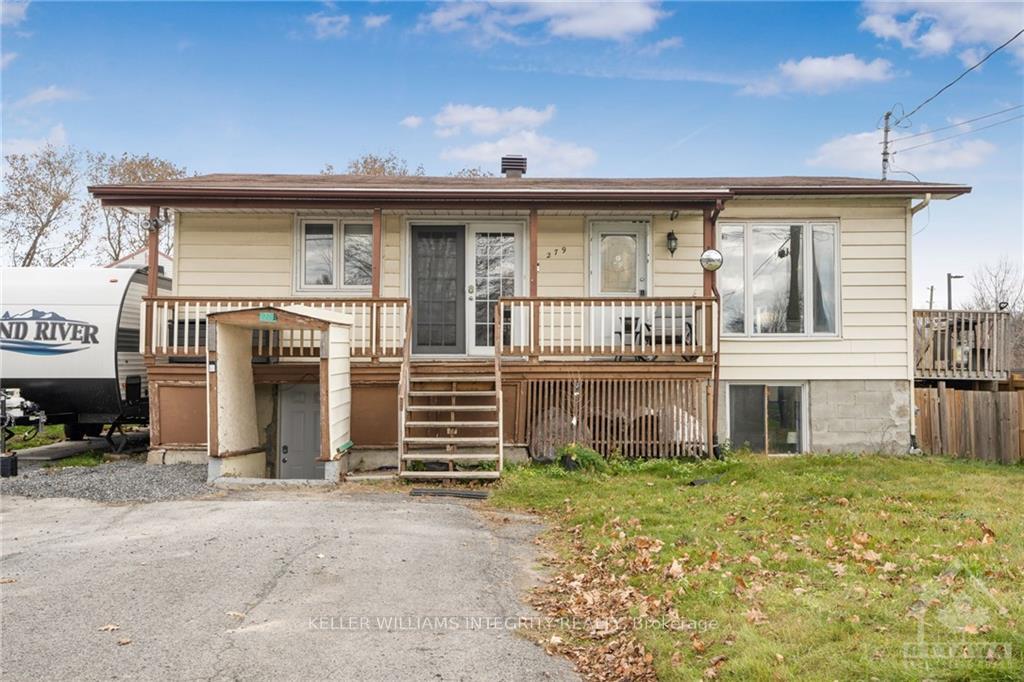
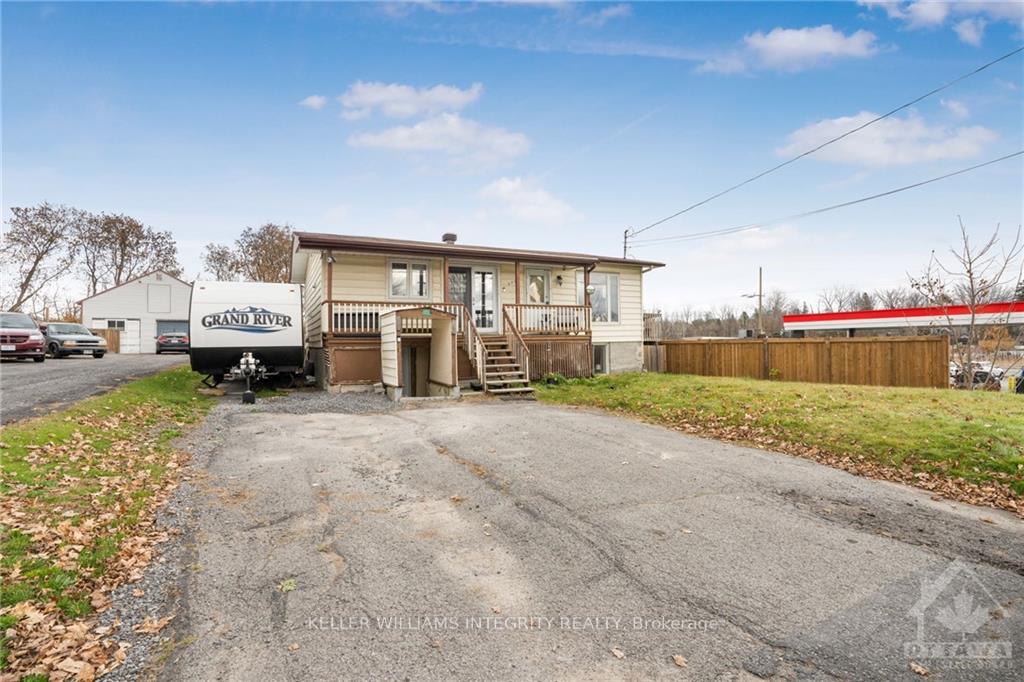
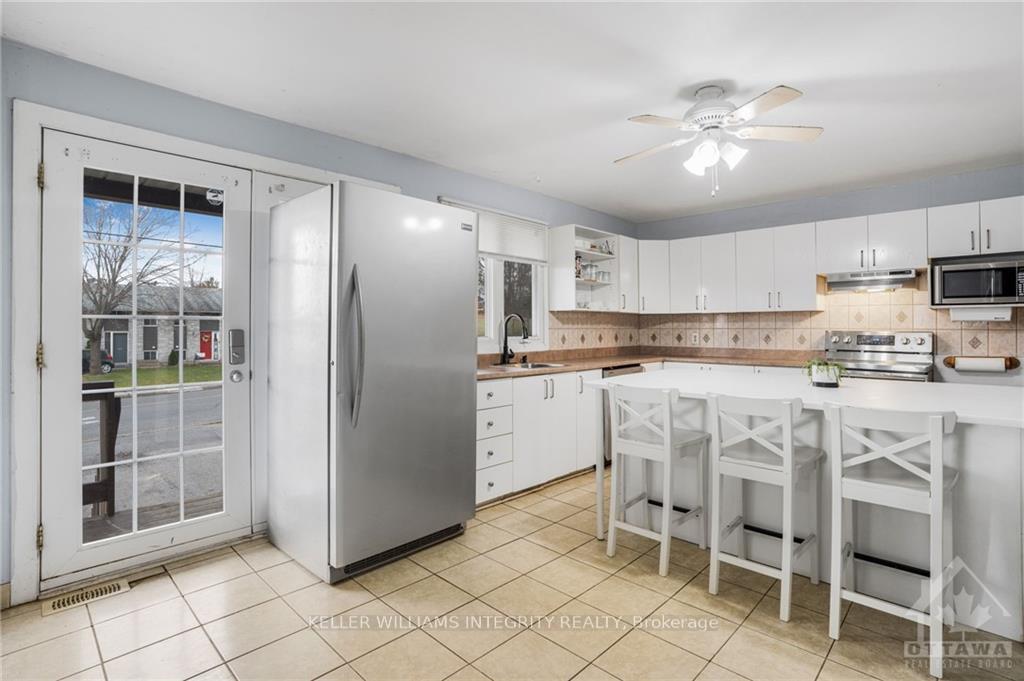
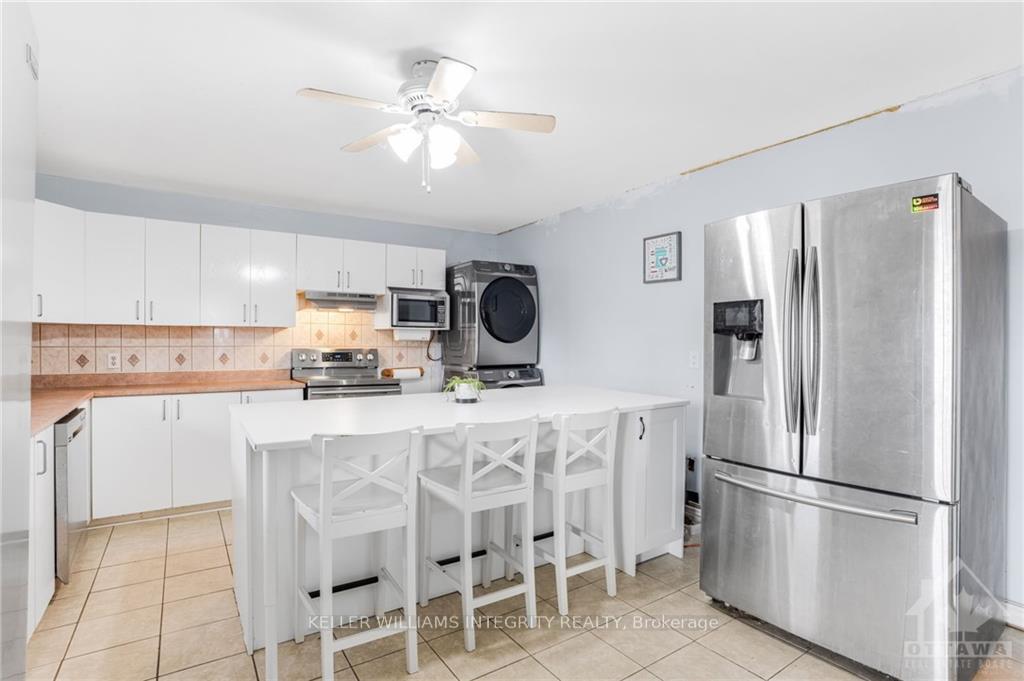
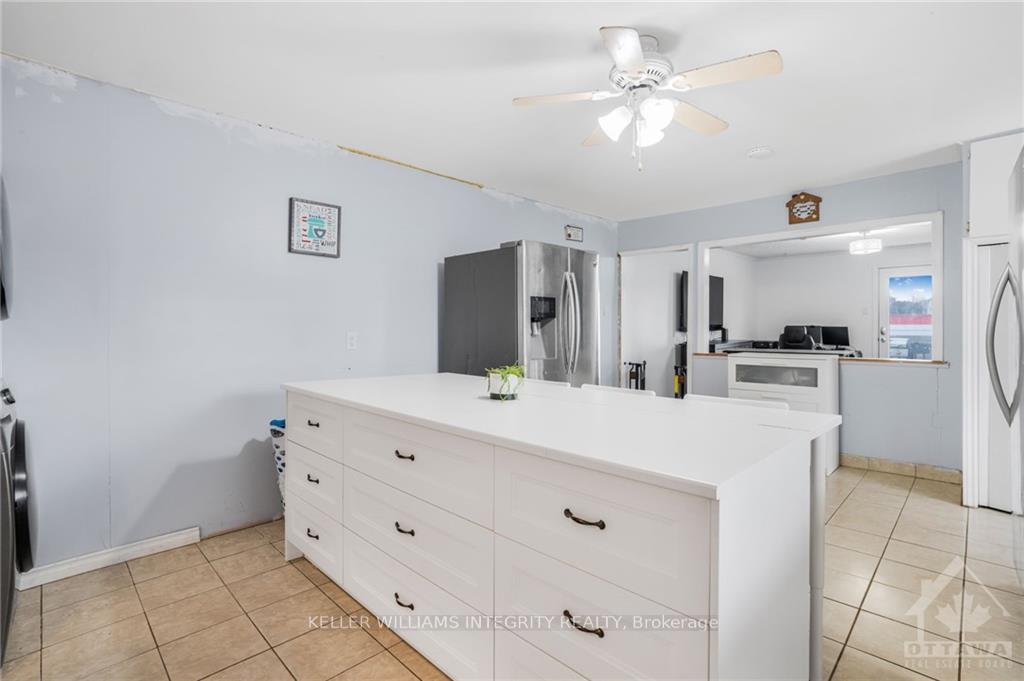
ATTENTION INVESTORS, FIRST-TIME HOME BUYERS, DOWN SIZERS AND FLIPPERS! This property is zoned R2-1 and is perfect for a Legal Secondary dwelling. It has a separate entrance at the front and back. All municipal services and easy access to Hwy 17, convenient access to Tim Hortons, gas station and the marina. The main level has 3 generous size bedrooms, 1 full bathroom, and a bright kitchen complete with white cabinetry and stainless steel appliances. The spacious living room is filled with natural light and access to the balcony. The partly finished basement provides 2 additional bedrooms, 1 half bathroom, living space and kitchen area. The large, fully fenced yard is perfect for gardening or kids to play. With so many possibilities, this home is a must-see for anyone looking for a property for themselves, to add additional income, or for investors to rent the upstairs and downstairs., Flooring: Laminate
Ask about this home
A HOMEH agent will answer your questions about this home.
Around this home
Daily convenience, out of 100, from the distances below
Schools nearby
School rating, out of 10.
Helpful calculators
Your HOMEH agent

"I would see it this week."