

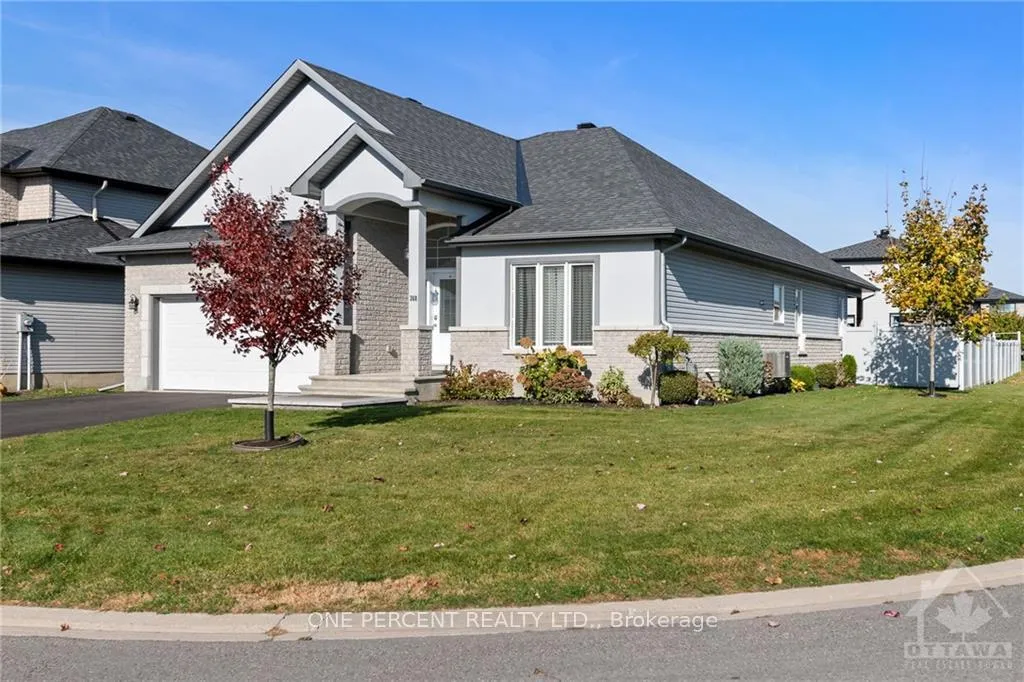
368 Zircon Street
368 Zircon Street
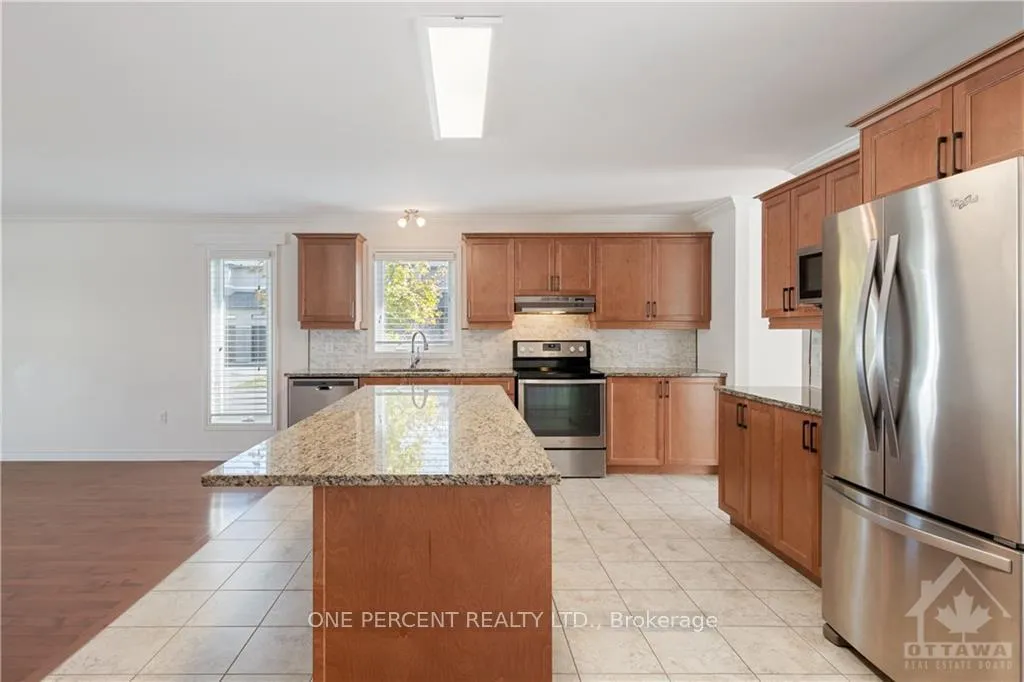 See all 19 photos
Property history
Facts and features
- BasementPart finished
- Age of home6–15 years
- Water, sewerMunicipal
- HeatingForced air
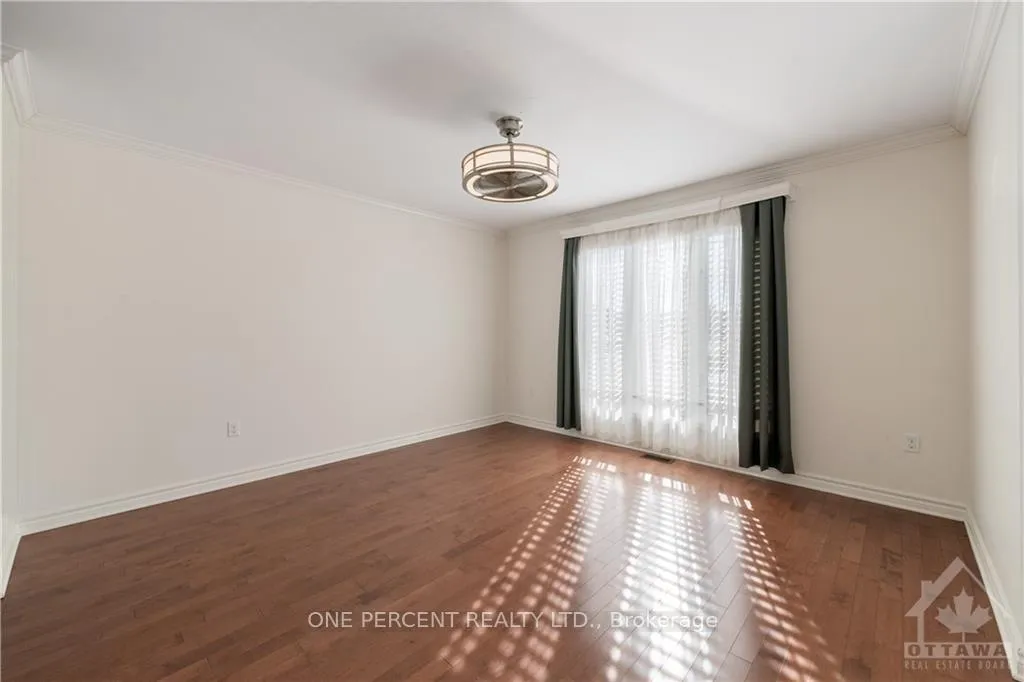
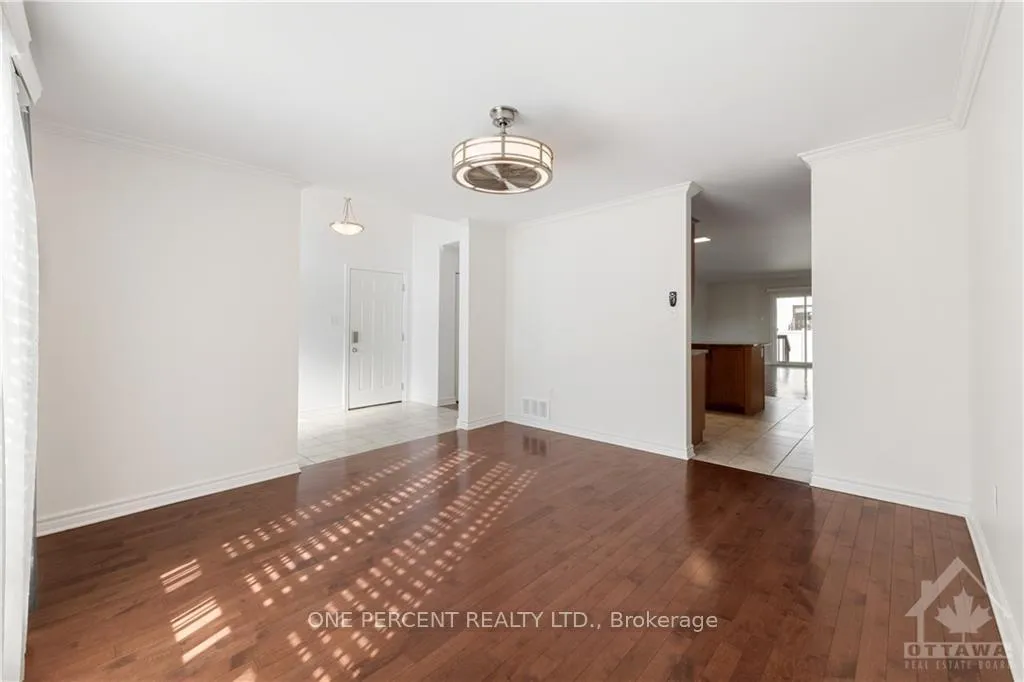
- Hardwood floors
- Central air
The homeDetached, Bungalow, Age 6–15 years
- Type: Detached
- Style: Bungalow
- Age: 6–15 years
- Living space: 1,500–2,000 sq ft
- Basement: Full, partially finished
InsideHardwood, Tile, Air exchanger, water heater owned, auto garage door remote, Rooms above ground 11
- Flooring: Hardwood, Tile
- Features: Air exchanger, water heater owned, auto garage door remote
- Rooms above ground: 11
- Rooms in the basement: 7
- Bedrooms: 3
- Bathrooms: 3
- Kitchens: 1
Outside and lotBrick, stucco (plaster), Asphalt shingle, Poured concrete
- Exterior: Brick, stucco (plaster)
- Roof: Asphalt shingle
- Foundation: Poured concrete
- Features: Deck
- Size: 56.36 × 110.23 ft
- Zoning: Residential
Parking2 Garage, Attached, Unknown
- Spaces: 2 Garage
- Garage: Attached
- Driveway: Unknown
Heating, water and powerForced air, gas, Central air, Municipal water
- Heating: Forced air, gas
- Cooling: Central air
- Water: Municipal water
- Sewer: Municipal sewer
- Natural gas: Yes
Costs and taxesTaxes $5,619 a year, Rental items None
- Taxes, 2024: $5,619 a year
- Rental items: None
Included in the saleStove, 2 fridges, microwave, dryer, washer, dishwasher, hood fan
- Included: Stove, 2 fridges, microwave, dryer, washer, dishwasher, hood fan
NearbyGolf, fenced yard
- Close to: Golf, fenced yard
Listing detailsX9523692, Sold, Oct 22, 2024
- MLS® number: X9523692
- Status: Sold
- Listed on: Oct 22, 2024
- Days on market: 88
- Updated: Jan 18, 2025
- Possession: To Be Determined
- Occupied by: Vacant
- Listing brokerage: ONE PERCENT REALTY LTD.
About this home
368 Zircon Street, Clarence-Rockland (Clarence/Rockland Twp), ON K4K 0H9
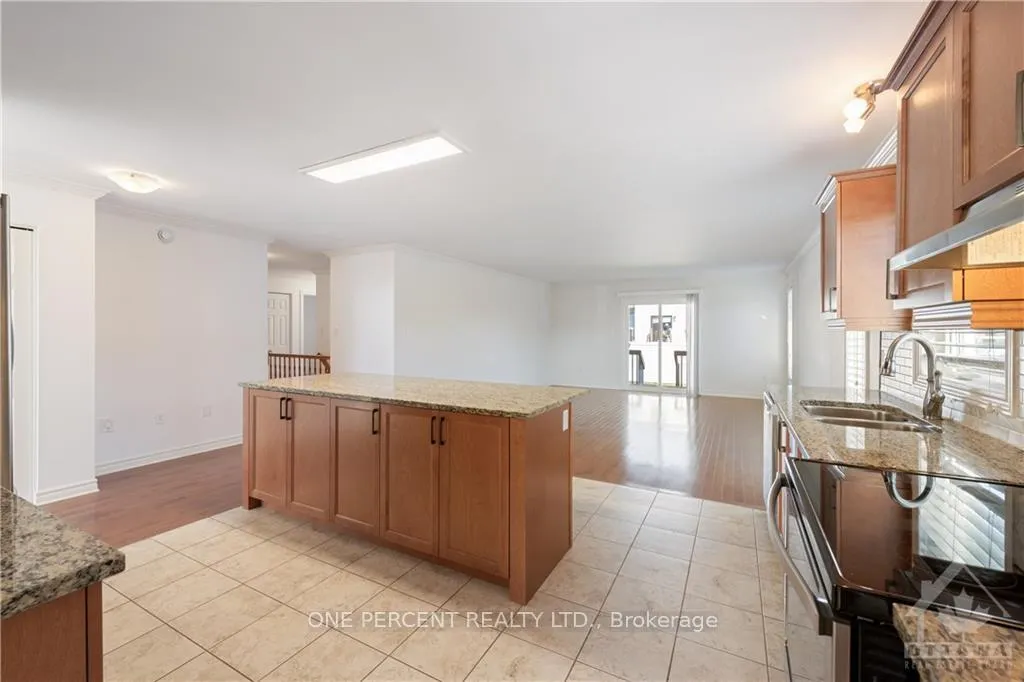
Welcome to this stunning, spacious & highly sought-after Mayfair model, nestled on an oversized corner lot in Morris Village! As you step inside, you're greeted by high ceilings, beautiful hardwood floors & large windows that fill the space with natural light. The open-concept layout is anchored by a gourmet kitchen featuring SS appliances, sleek granite countertops, a stylish tile backsplash, and a large islandperfect for cooking & entertaining. The primary bedroom serves as a private retreat, complete with a walk-in closet & luxurious 3-piece ensuite, featuring a glass-enclosed shower & a convenient laundry hookup. Two additional bedrooms offer flexibility ensuring ample space for everyone. The lower level includes a stunning 3-piece bathroom & a laundry room while the remaining space offers endless possibilities. Step outside onto the covered deck & enjoy the fully fenced backyard, offering plenty of space for outdoor enjoyment. Check out the virtual tour & book your showing today!
Ask about this home
A HOMEH agent will answer your questions about this home.
Around this home
Daily convenience, out of 100, from the distances below
Schools nearby
School rating, out of 10.
Helpful calculators
Your HOMEH agent

"I would see it this week."