

618 Emerald Street
618 Emerald Street
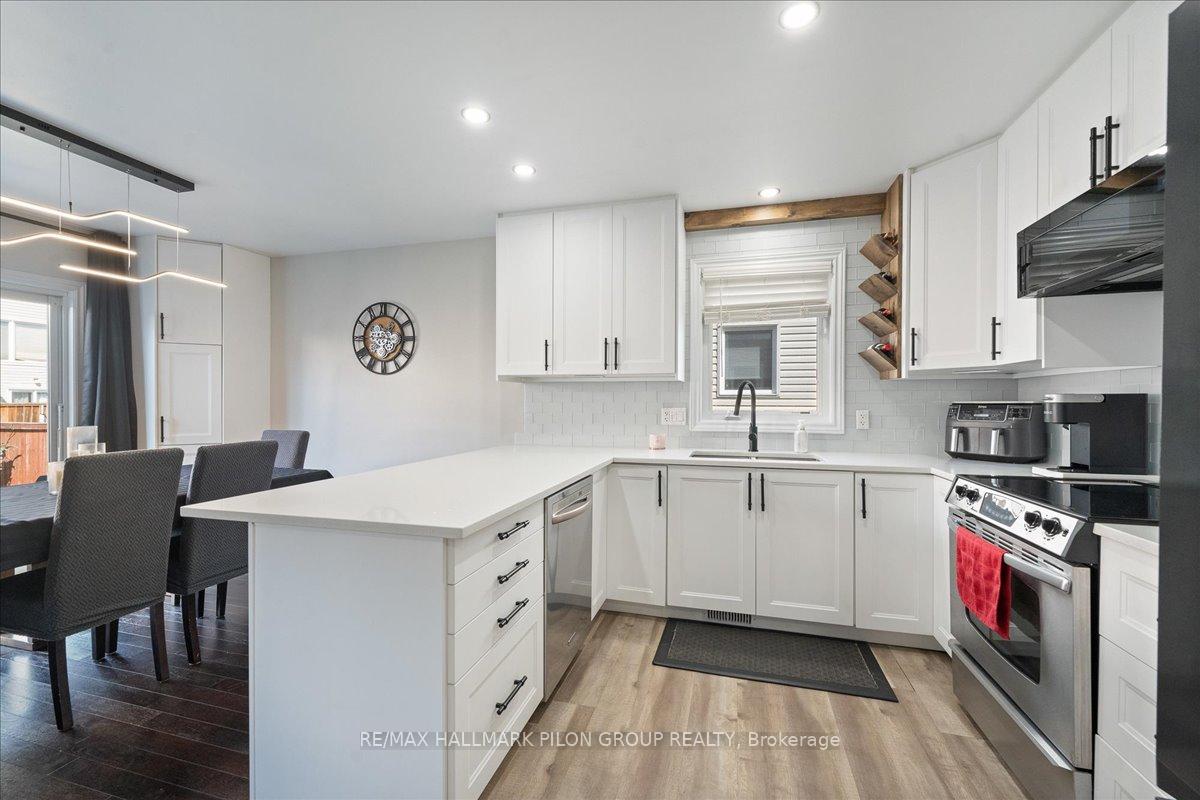 See all 35 photos
Property history
Facts and features
- BasementFinished
- Water, sewerMunicipal
- HeatingForced air
- CoolingCentral air
- Central air
The homeDetached, 2-storey, Full, finished
- Type: Detached
- Style: 2-storey
- Basement: Full, finished
InsideOther, Rooms above ground 10, Rooms in the basement 0
- Features: Other
- Rooms above ground: 10
- Rooms in the basement: 0
- Bedrooms: 3 + 1 in the basement
- Bathrooms: 2
- Kitchens: 1
- Family room: Yes
Outside and lotStone, other, Unknown, Concrete
- Exterior: Stone, other
- Roof: Unknown
- Foundation: Concrete
- Features: Deck
- Size: 35.79 × 103.31 ft
- Zoning: Residential
Parking1 Garage, Attached, Private
- Spaces: 1 Garage
- Garage: Attached
- Driveway: Private
Heating, water and powerForced air, gas, Central air, Municipal water
- Heating: Forced air, gas
- Cooling: Central air
- Water: Municipal water
- Sewer: Municipal sewer
- Natural gas: Yes
Costs and taxesTaxes $4,446 a year, Hot water tank
- Taxes, 2024: $4,446 a year
- Rental items: Hot water tank
Included in the saleStove, 2 fridges, microwave/hood fan, dryer, washer, dishwasher
- Included: Stove, 2 fridges, microwave/hood fan, dryer, washer, dishwasher
NearbyGolf, public transit, park, fenced yard
- Close to: Golf, public transit, park, fenced yard
Listing detailsX11825305, Sold, Dec 3, 2024
- MLS® number: X11825305
- Status: Sold
- Listed on: Dec 3, 2024
- Days on market: 31
- Updated: Jan 3, 2025
- Possession: To Be Arranged
- Occupied by: Owner
- Listing brokerage: RE/MAX HALLMARK PILON GROUP REALTY
About this home
618 Emerald Street, Clarence-Rockland (Town of Rockland), ON K4K 0B9
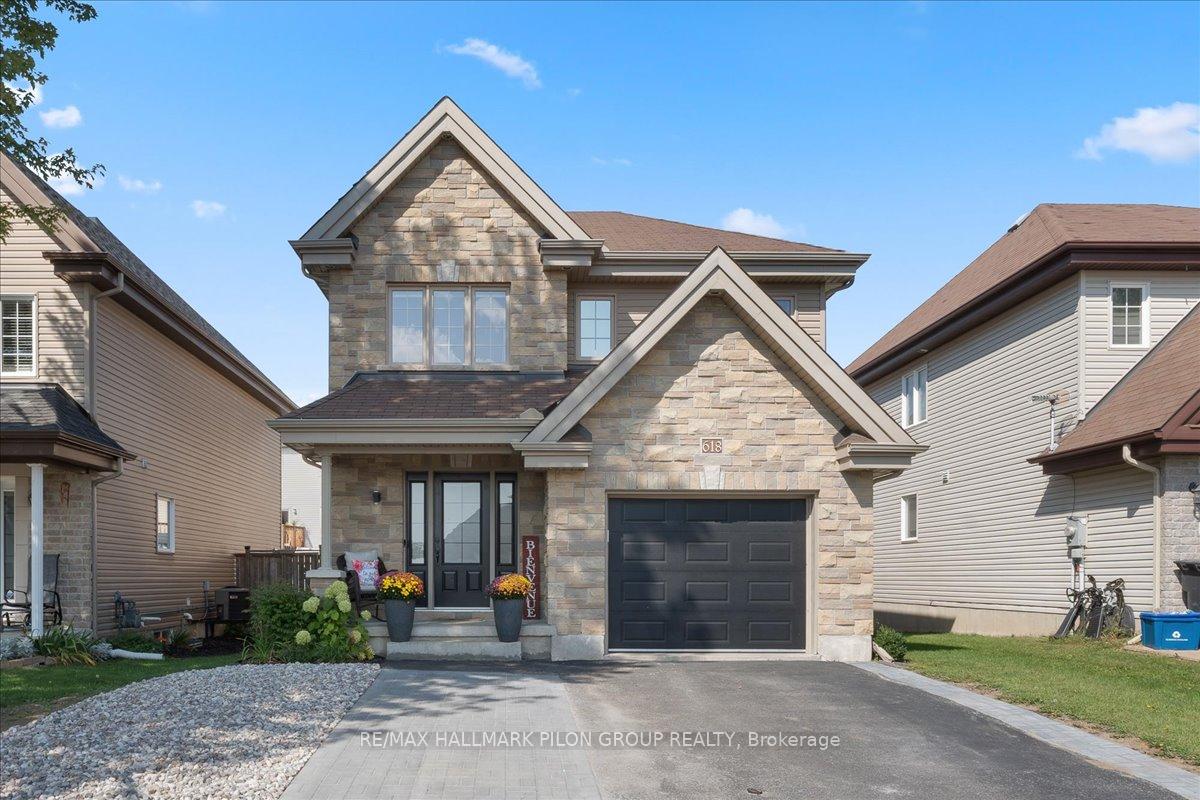
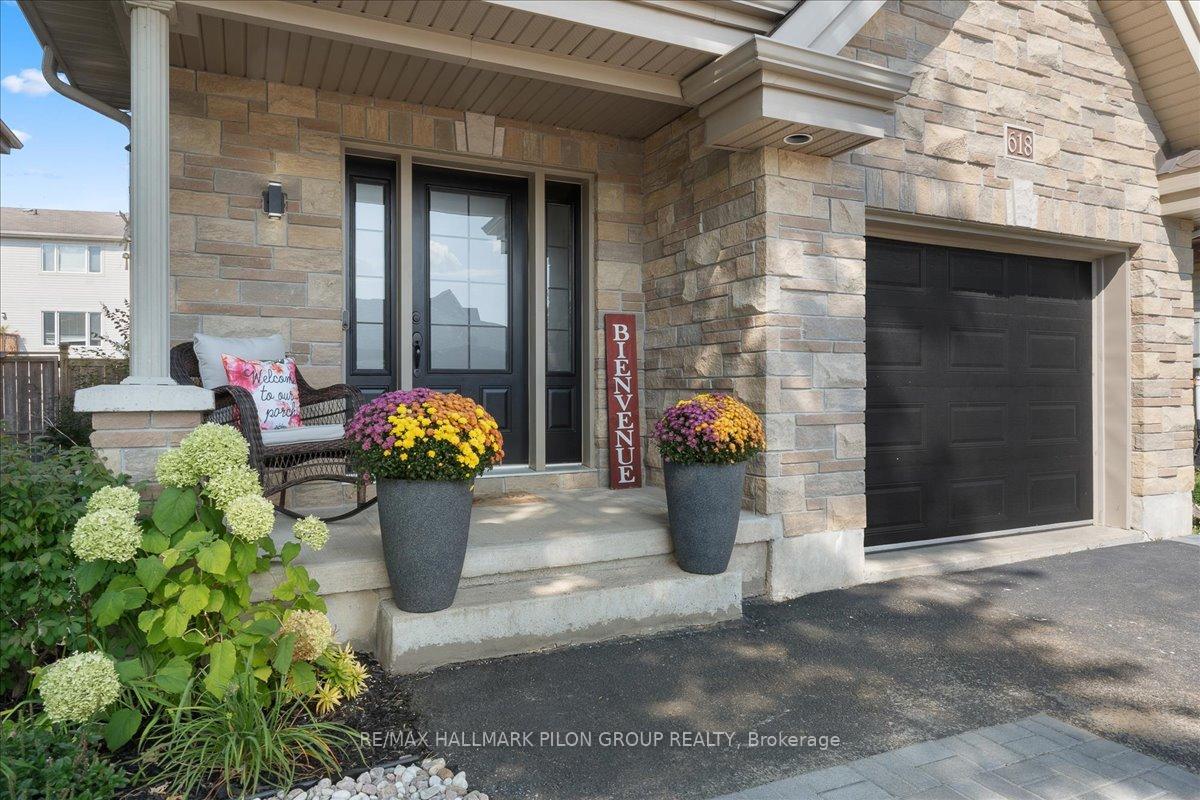
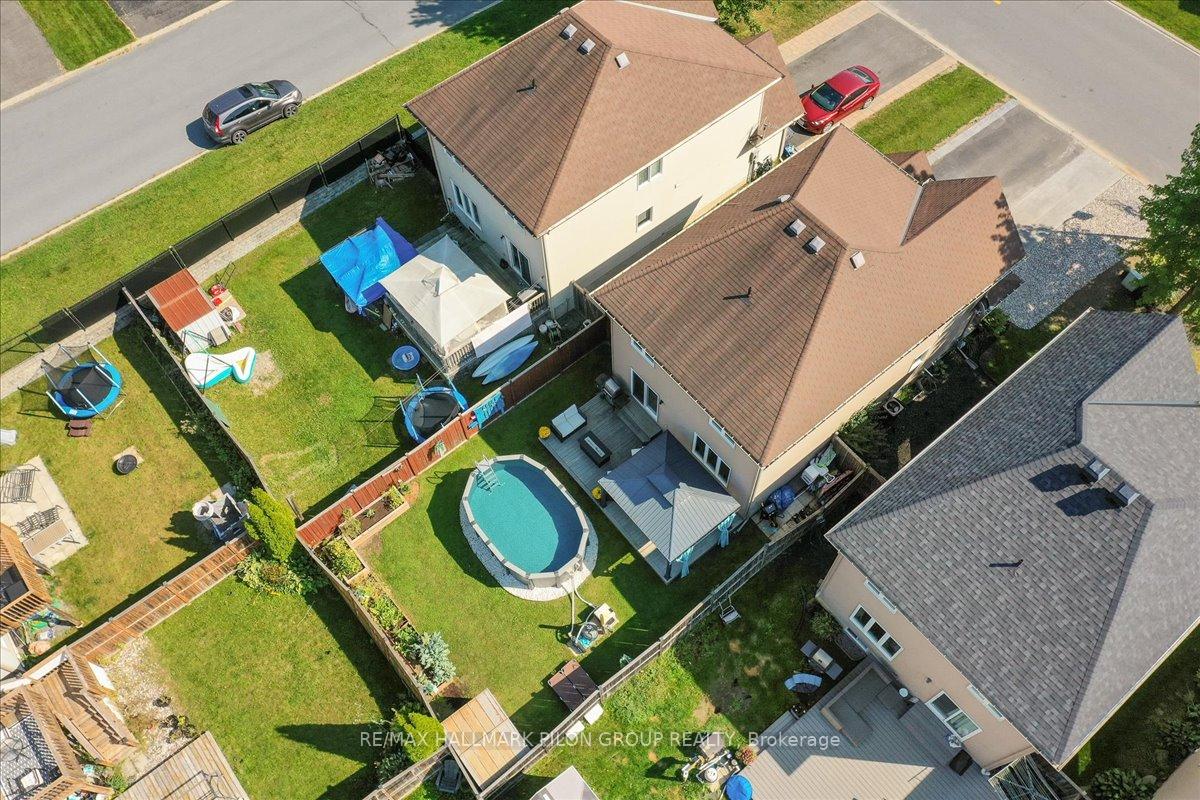
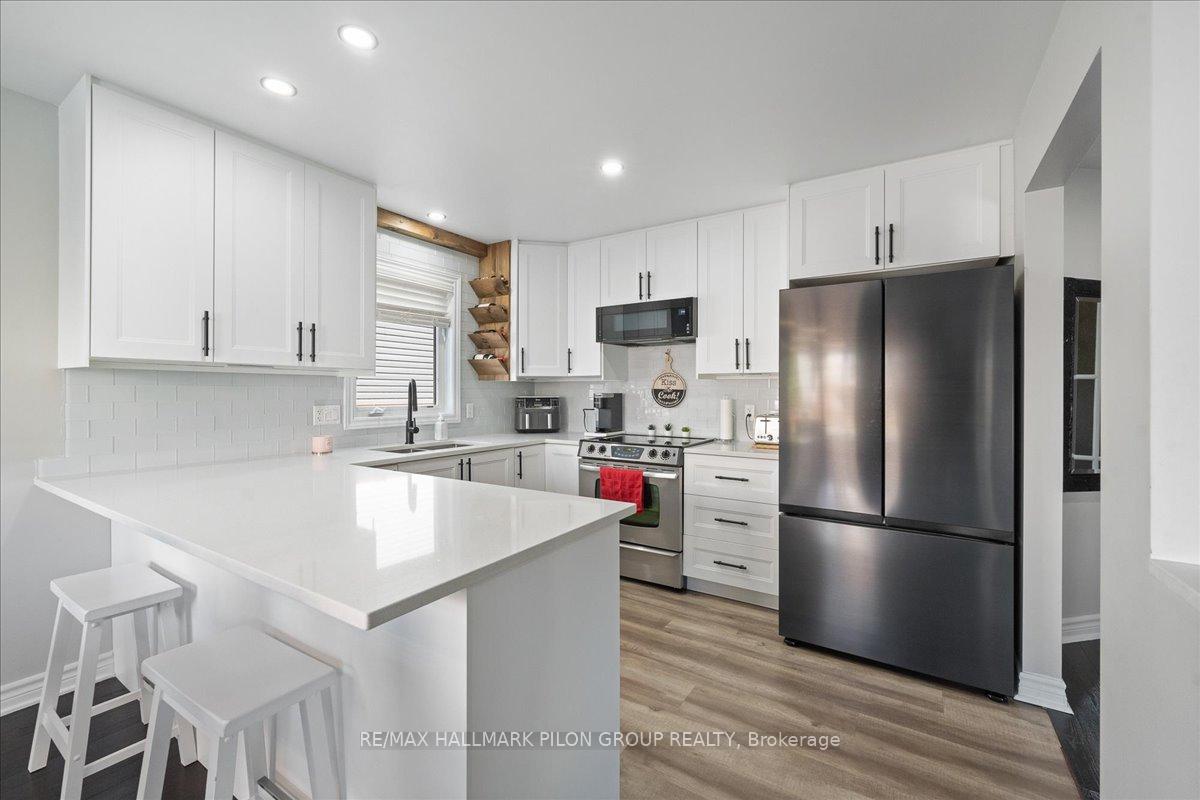
Welcome to 618 Emerald St, a beautifully maintained home in Morris Village. This property is sure to impress from the moment you arrive with its striking curb appeal. The thoughtful layout makes it easy to entertain w/plenty of room for hosting dinners or relaxing by the cozy living area.The large updated kitchen has been tastefully designed, featuring gleaming Quartz counters, ample cabinetry & SS appliances. Heading upstairs, youll find a serene master retreat w/lrg WIC. 2 additional bedrms are both well-sized. The 2nd flr bath has been recently renovated w/walk-in shower, soaker tub & updated finishes, offering a spa-like feel. The LL features a lrg den & bedrm making this home perfect for growing families, hosting guests or creating a quiet home office. Step outside to the backyard & you'll discover your own personal oasis. The spacious deck is perfect for BBQs and outdoor dining, while the above-ground pool adds a fun and refreshing touch during the summer months., Flooring: Hardwood, Tile, Laminate
Ask about this home
A HOMEH agent will answer your questions about this home.
Around this home
Daily convenience, out of 100, from the distances below
Schools nearby
School rating, out of 10.
Helpful calculators
Your HOMEH agent

"I would see it this week."