

10 Des Spirees Street
10 Des Spirees Street
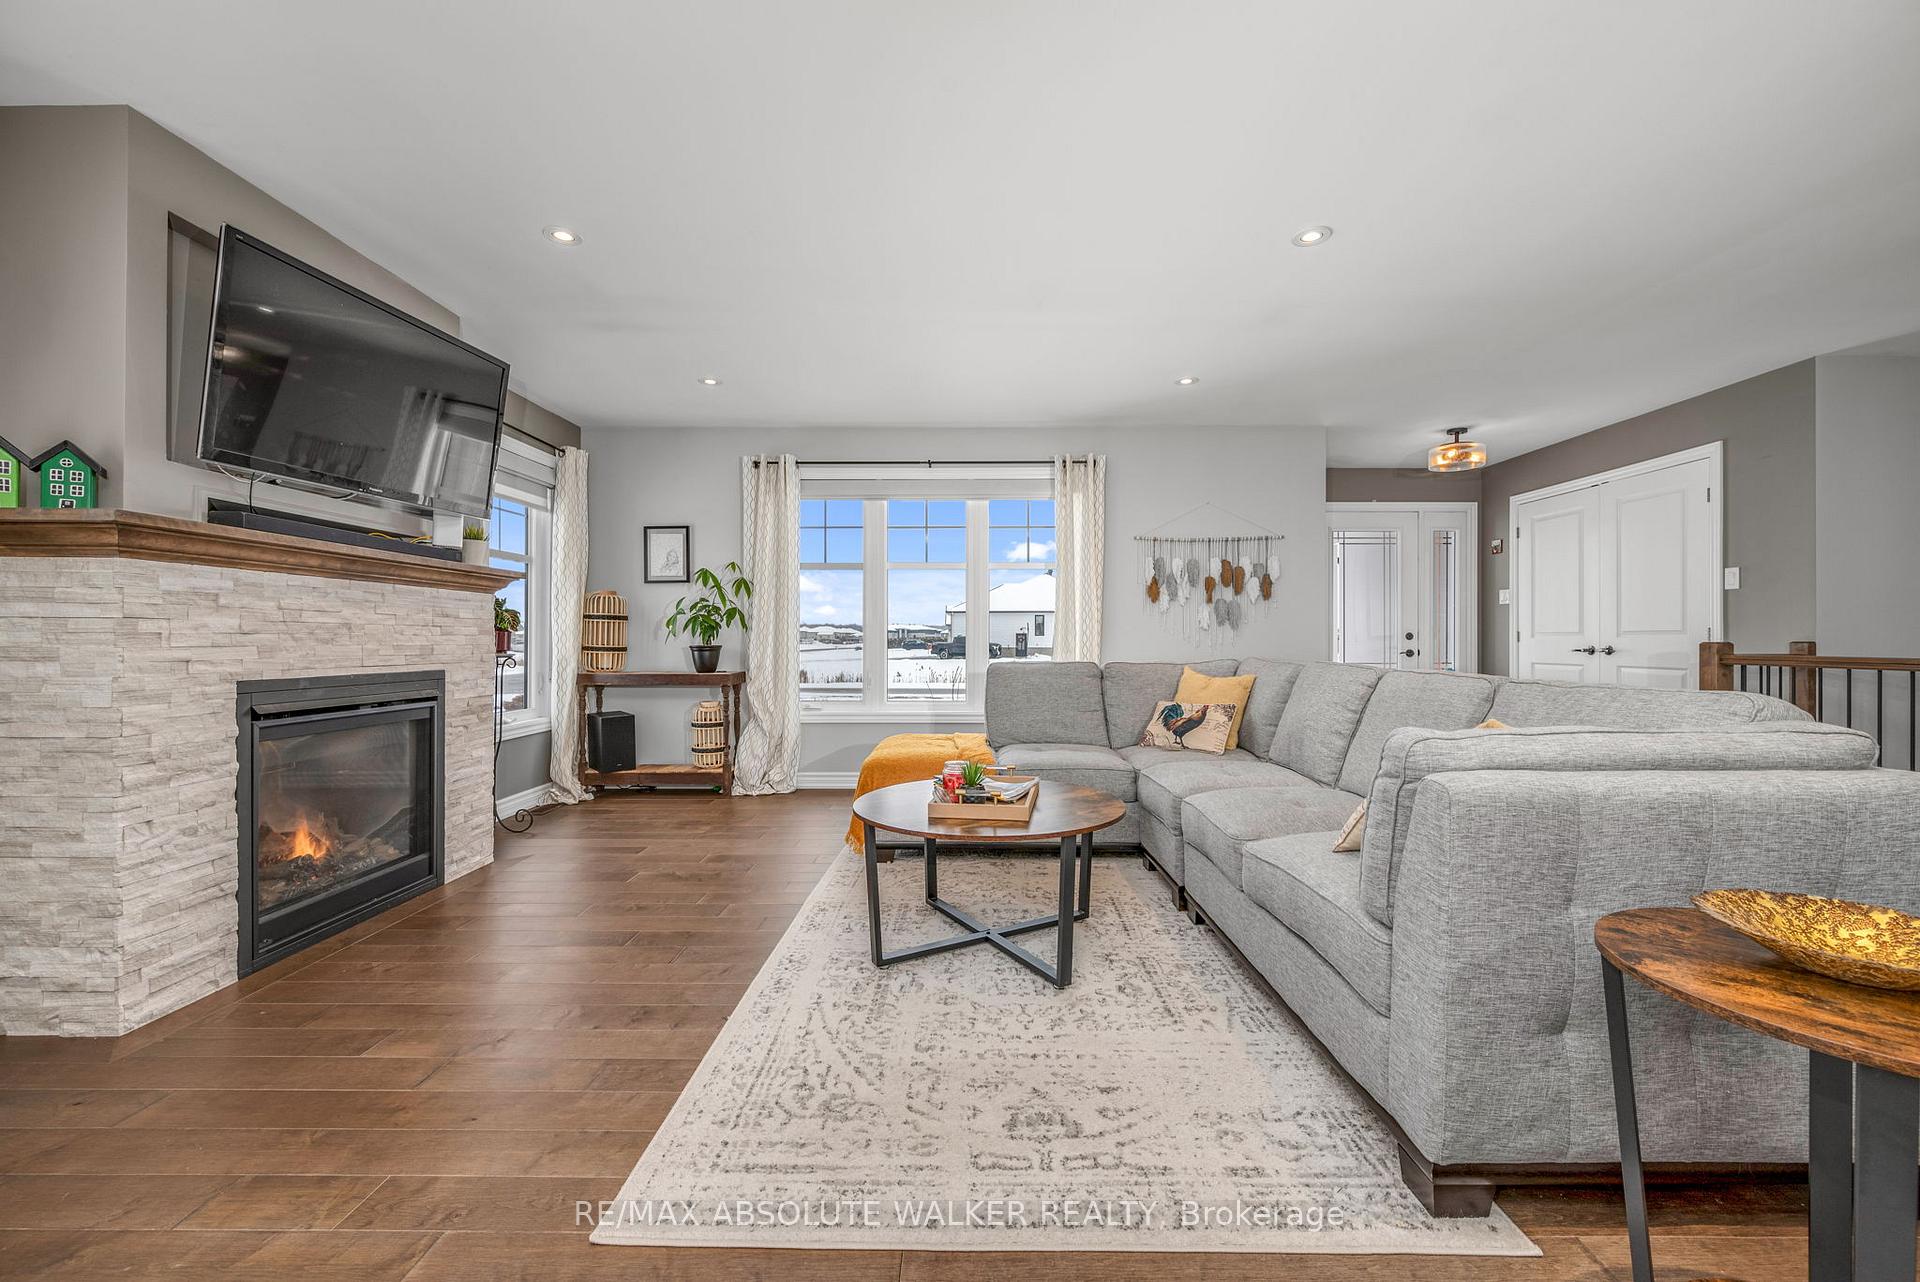 See all 28 photos
Property history
Facts and features
- BasementFinished
- Water, sewerSeptic
- HeatingForced air
- CoolingCentral air
- Fireplace
- Central air
The homeDetached, Bungalow, Finished, full
- Type: Detached
- Style: Bungalow
- Basement: Finished, full
InsideFireplace Yes, living room, Tile, Main level
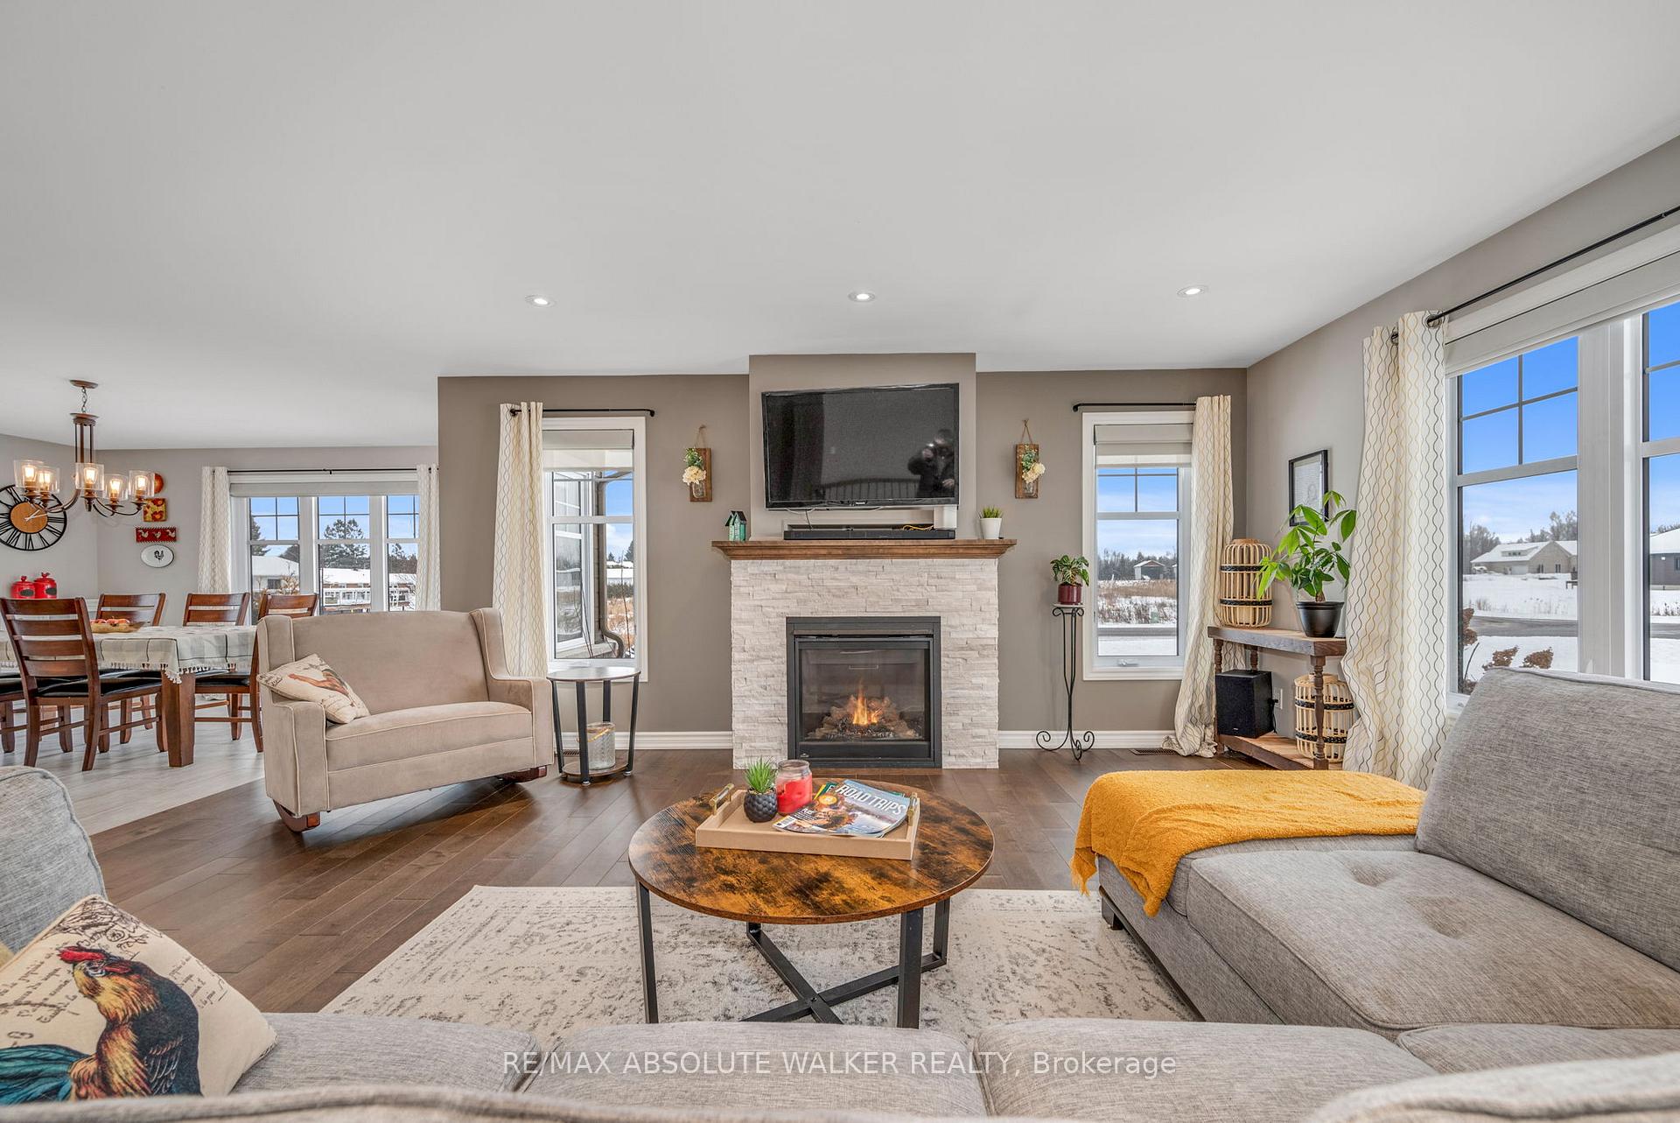
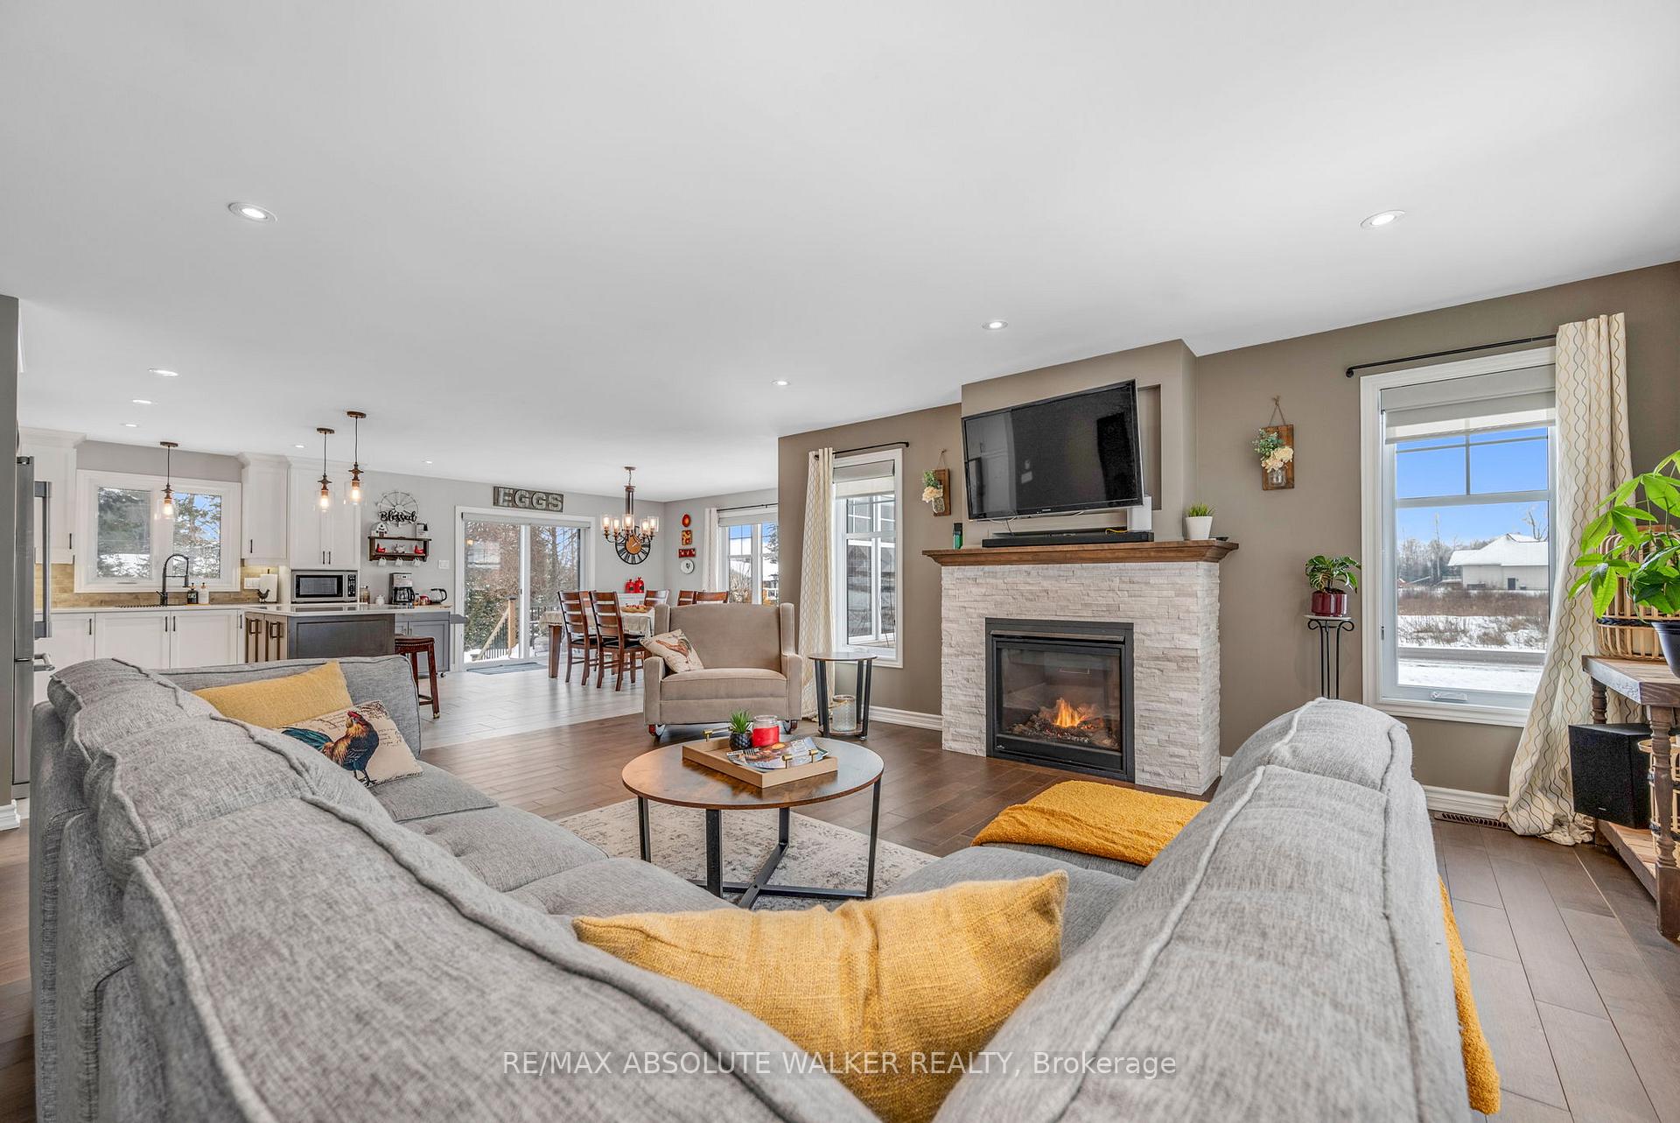
- Fireplace: Yes, living room
- Flooring: Tile
- Laundry: Main level
- Features: Auto garage door remote, carpet free, central vacuum, erv/hrv, floor drain, primary bedroom - main floor, sewage pump, storage, sump pump, suspended ceilings, water heater, workbench
- Rooms above ground: 10
- Rooms in the basement: 5
- Bedrooms: 3 + 1 in the basement
- Bathrooms: 3
- Kitchens: 1
- Family room: Yes
Outside and lotStone, vinyl siding, Asphalt shingle, Poured concrete
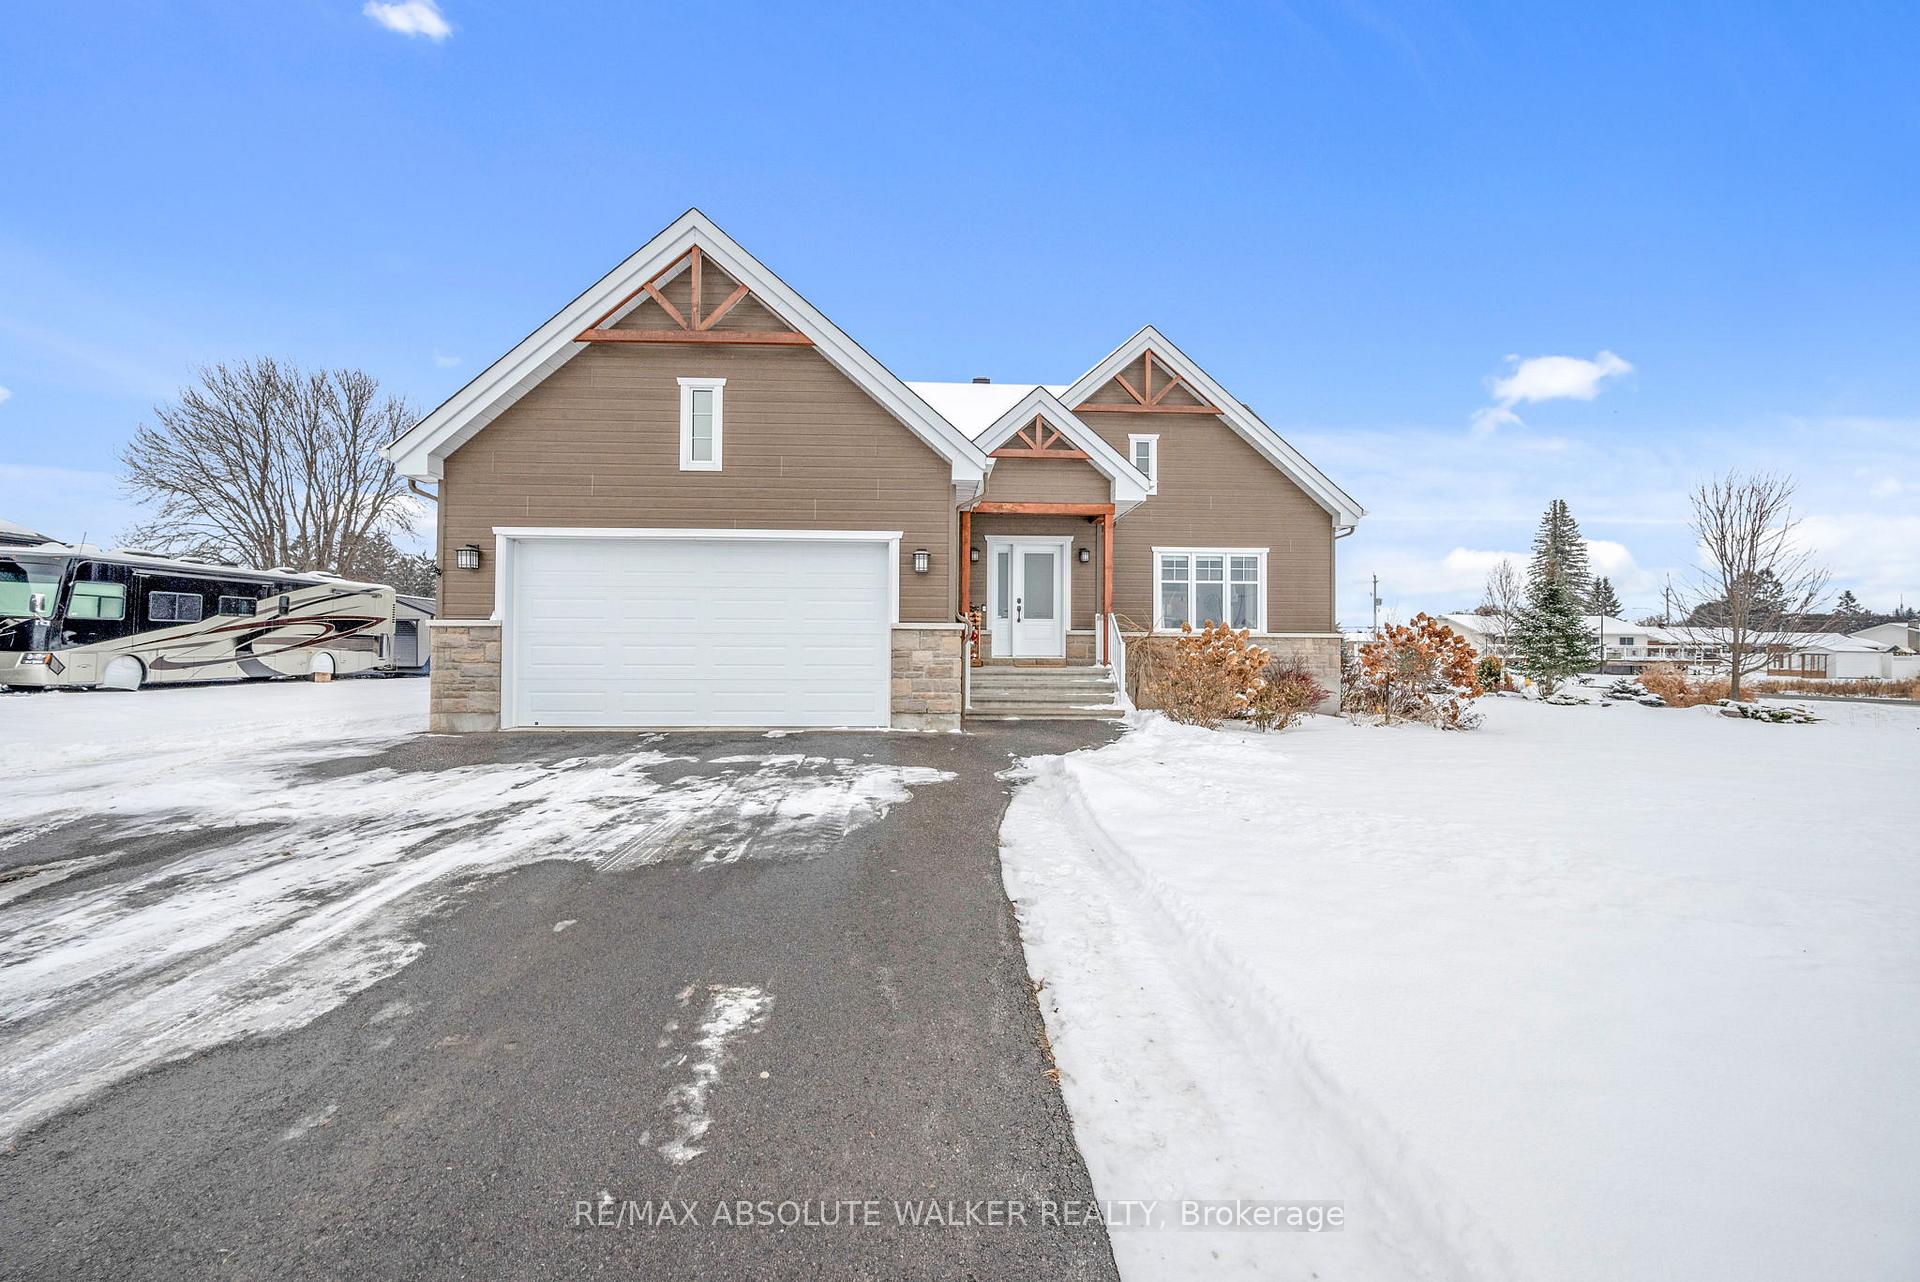
- Exterior: Stone, vinyl siding
- Roof: Asphalt shingle
- Foundation: Poured concrete
- Features: Landscaped, deck, patio
- Size: 107.11 × 209.13 ft
Parking2 Garage, Attached, Lane
- Spaces: 2 Garage
- Garage: Attached
- Driveway: Lane
Heating, water and powerForced air, gas, Central air, Municipal water
- Heating: Forced air, gas
- Cooling: Central air
- Water: Municipal water
- Sewer: Septic
Costs and taxesTaxes $5,873 a year, Hot water tank, Hot water tank-gas
- Taxes, 2024: $5,873 a year
- Rental items: Hot water tank
- Under contract: Hot water tank-gas
Included in the saleRefrigerator, stove, dishwasher, microwave, washer, dryer, both wall-mounted tv's with wall mounts, all window coverings (except if described as excluded), freezer in basement, central vacuum, Green drapes in primary bedroom, electric fireplace in basement, two mini fridges, adirondack chairs, exterior lounge chairs, hammock, freezer in garage, generator, ride-on mower.
- Included: Refrigerator, stove, dishwasher, microwave, washer, dryer, both wall-mounted tv's with wall mounts, all window coverings (except if described as excluded), freezer in basement, central vacuum
- Not included: Green drapes in primary bedroom, electric fireplace in basement, two mini fridges, adirondack chairs, exterior lounge chairs, hammock, freezer in garage, generator, ride-on mower.
Listing detailsX11902242, Sold, Dec 30, 2024
- MLS® number: X11902242
- Status: Sold
- Listed on: Dec 30, 2024
- Days on market: 12
- Updated: Jan 11, 2025
- Possession: 2025-03-31 / March 31, 2025
- Occupied by: Owner
- Listing brokerage: RE/MAX ABSOLUTE WALKER REALTY
About this home
10 Des Spirees Street, Clarence-Rockland (Clarence/Rockland Twp), ON K0A 2A0
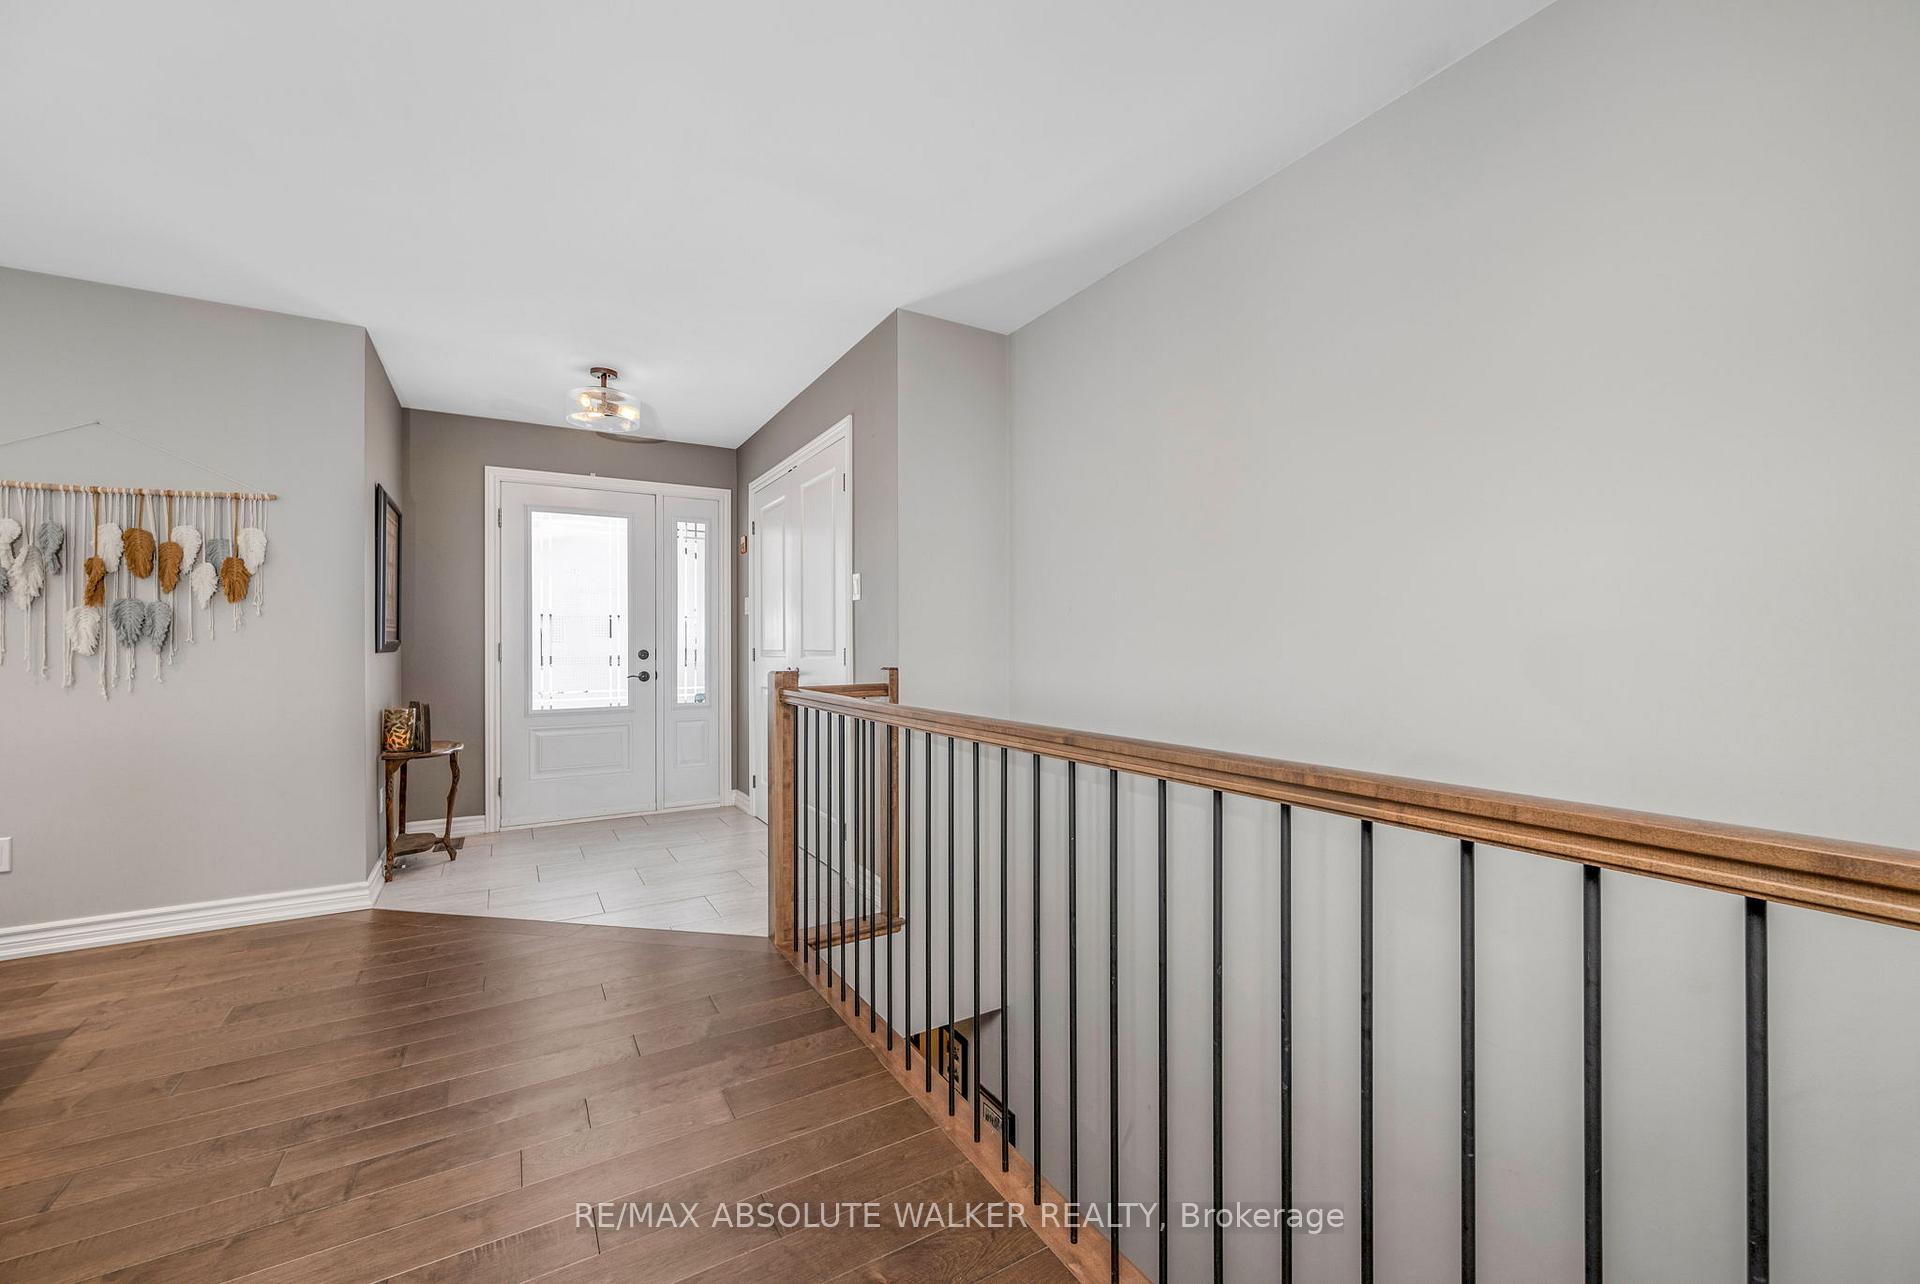
This beautifully crafted custom bungalow, designed by a renowned local builder, is a standout property in a sought-after, family-friendly neighbourhood. Nestled on a manicured corner lot, this home offers the rare opportunity to enjoy country living with the convenience of city water and natural gas. The open-concept layout showcases high-end finishes, including a chef's kitchen that overlooks the dining room and living room, complete with a cozy gas fireplace. The thoughtfully designed floor plan includes three spacious bedrooms on the main floor and a fully finished basement with an additional bedroom, bathroom, and ample storage. Conveniently located near schools and shops, this home also features an oversized two-car garage, making it a perfect blend of elegance, comfort, and practicality.
Ask about this home
A HOMEH agent will answer your questions about this home.
Around this home
Daily convenience, out of 100, from the distances below
Schools nearby
School rating, out of 10.
Helpful calculators
Your HOMEH agent

"I would see it this week."