

1311 Diamond Street
1311 Diamond Street
 See all 3 photos
Property history
- $929,900ExpiredList: 2024-10-04|End: 2024-12-31|88 daysX9520805
Facts and features
- BasementUnfinished
- Water, sewerMunicipal
- HeatingForced air
- CoolingCentral air
- Fireplace
- Central air
The homeDetached, 2-storey, Full, unfinished
- Type: Detached
- Style: 2-storey
- Basement: Full, unfinished
InsideFireplace Yes, natural gas, Unknown, Unknown
- Fireplace: Yes, natural gas
- Features: Unknown
- Security: Unknown
- Rooms above ground: 12
- Rooms in the basement: 0
- Bedrooms: 3
- Bathrooms: 3
Outside and lotBrick, other, Asphalt shingle, Concrete
- Exterior: Brick, other
- Roof: Asphalt shingle
- Foundation: Concrete
- Features: Deck
- Size: 57 × 105 ft
- Zoning: Residential
Parking3 Garage, Other, Unknown
- Spaces: 3 Garage
- Garage: Other
- Driveway: Unknown
Heating, water and powerForced air, gas, Central air, Municipal water
- Heating: Forced air, gas
- Cooling: Central air
- Water: Municipal water
- Sewer: Municipal sewer
- Natural gas: Yes
Costs and taxesTaxes $5,643 a year, Hot water tank
- Taxes, 2024: $5,643 a year
- Rental items: Hot water tank
Included in the saleStove, dryer, washer, refrigerator, dishwasher
- Included: Stove, dryer, washer, refrigerator, dishwasher
NearbyPark
- Close to: Park
Listing detailsX9520805, Expired, Oct 4, 2024
- MLS® number: X9520805
- Status: Expired
- Listed on: Oct 4, 2024
- Days on market: 88
- Updated: Dec 31, 2024
- Possession: To Be Determined
- Occupied by: Owner
- Listing brokerage: KELLER WILLIAMS INTEGRITY REALTY
About this home
1311 Diamond Street, Clarence-Rockland (Clarence/Rockland Twp), ON K4K 0H9
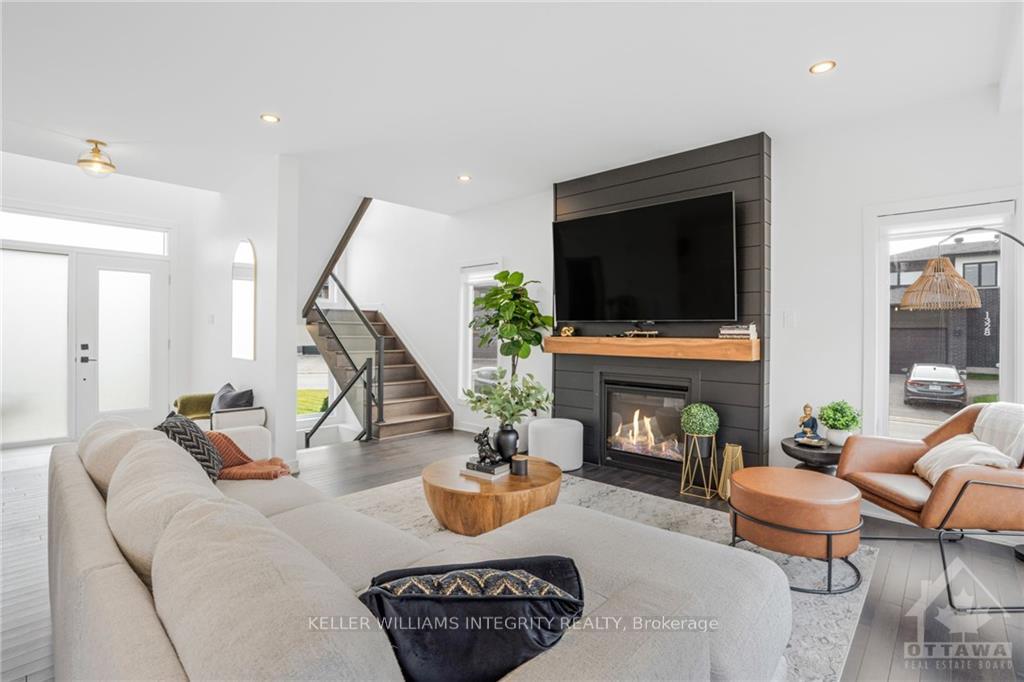
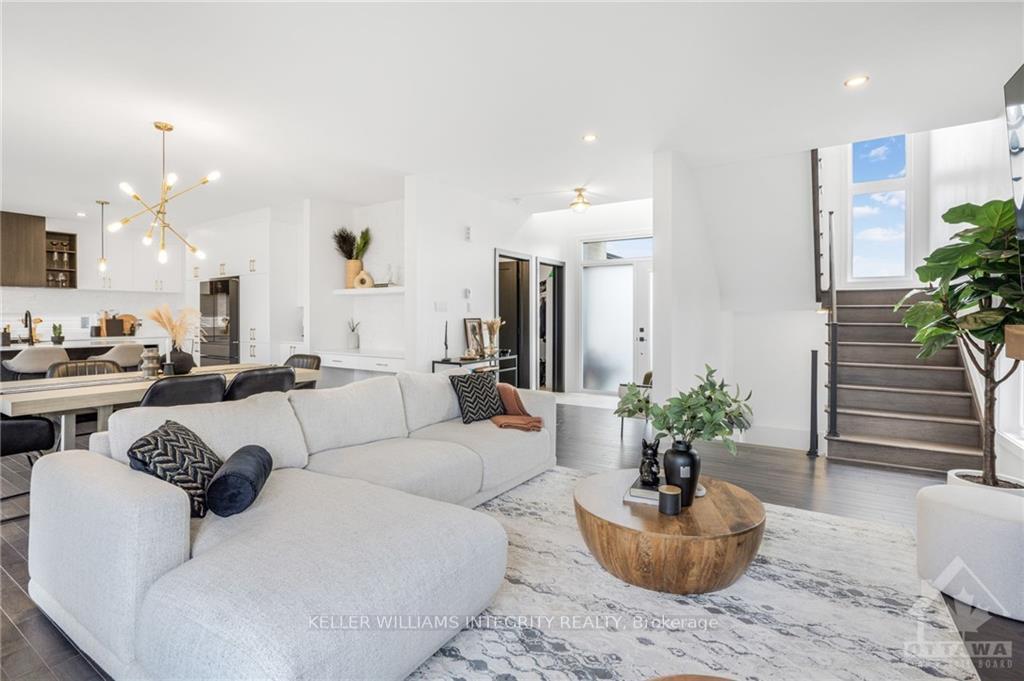
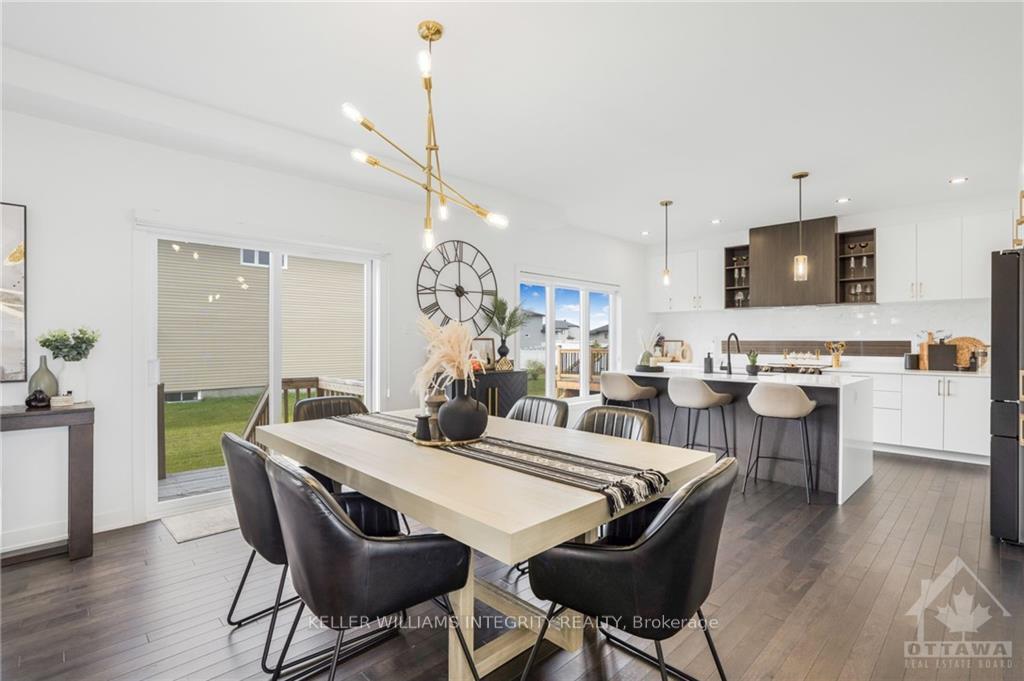
Flooring: Hardwood, This luxurious modern home, built in 2022, sits on an oversized corner lot and exudes elegance from the moment you step inside. The main level offers an open-concept design, featuring a sleek white kitchen with ample cabinetry, a stunning rainfall quartz island, and state-of-the-art black stainless steel appliances. Natural light pours in through expansive windows and a patio door, beautifully illuminating the dark hardwood floors. The living room boasts a cozy gas fireplace with a chic black mantel, creating a perfect balance of comfort and sophistication. A spacious dining area sits between the kitchen and living room, ideal for family gatherings. Upstairs, the primary bedroom is a show stopper with a large walk-in closet that leads to a luxurious five-piece ensuite bathroom. The second floor also includes two additional generously sized bedrooms, a full bathroom, and a convenient laundry room., Flooring: Ceramic
Ask about this home
A HOMEH agent will answer your questions about this home.
Around this home
Daily convenience, out of 100, from the distances below
Schools nearby
School rating, out of 10.
Helpful calculators
Your HOMEH agent

"I would see it this week."