

1618 St Jean Street
1618 St Jean Street
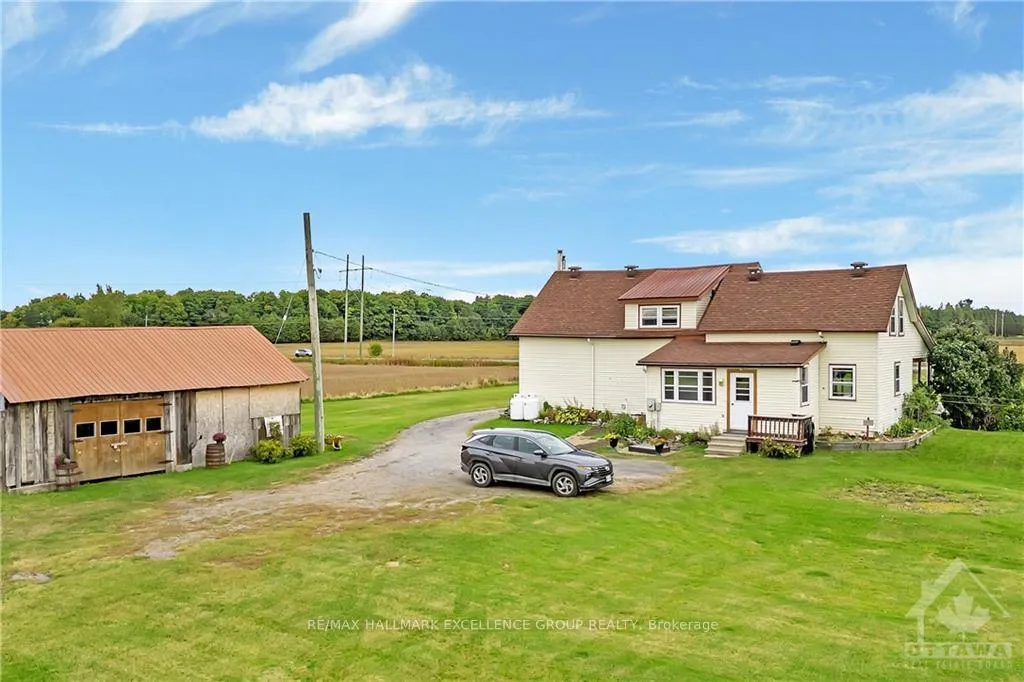 See all 30 photos
Property history
- $534,900ExpiredList: 2024-09-26|End: 2025-01-12|108 daysX9520573
Facts and features
- BasementNone
- Age of home51–99 years
- Water, sewerWell, septic
- HeatingForced air
- Second kitchen
The homeDetached, 1 1/2 storey, Age 51–99 years
- Type: Detached
- Style: 1 1/2 storey
- Age: 51–99 years
- Basement: None
- Waterfront: None
InsideMain level, Water heater owned, Unknown
- Laundry: Main level
- Features: Water heater owned
- Security: Unknown
- Rooms above ground: 14
- Rooms in the basement: 0
- Bedrooms: 4
- Bathrooms: 2
- Kitchens: 2
- Family room: Yes
Outside and lotOther, Asphalt shingle, Other, stone
- Exterior: Other
- Roof: Asphalt shingle
- Foundation: Other, stone
- Features: Deck
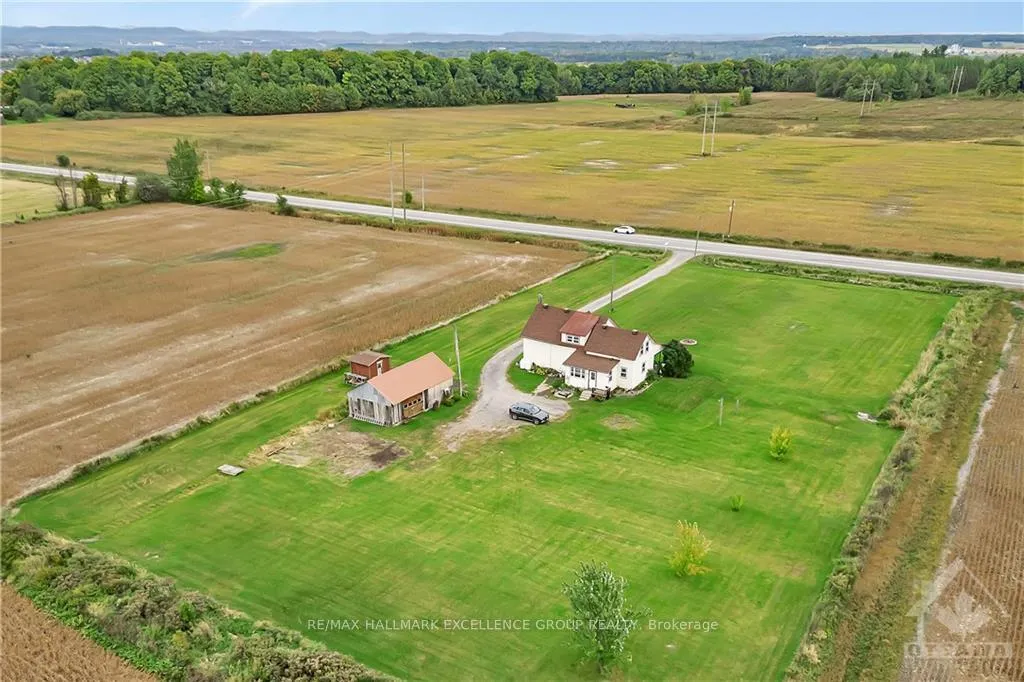
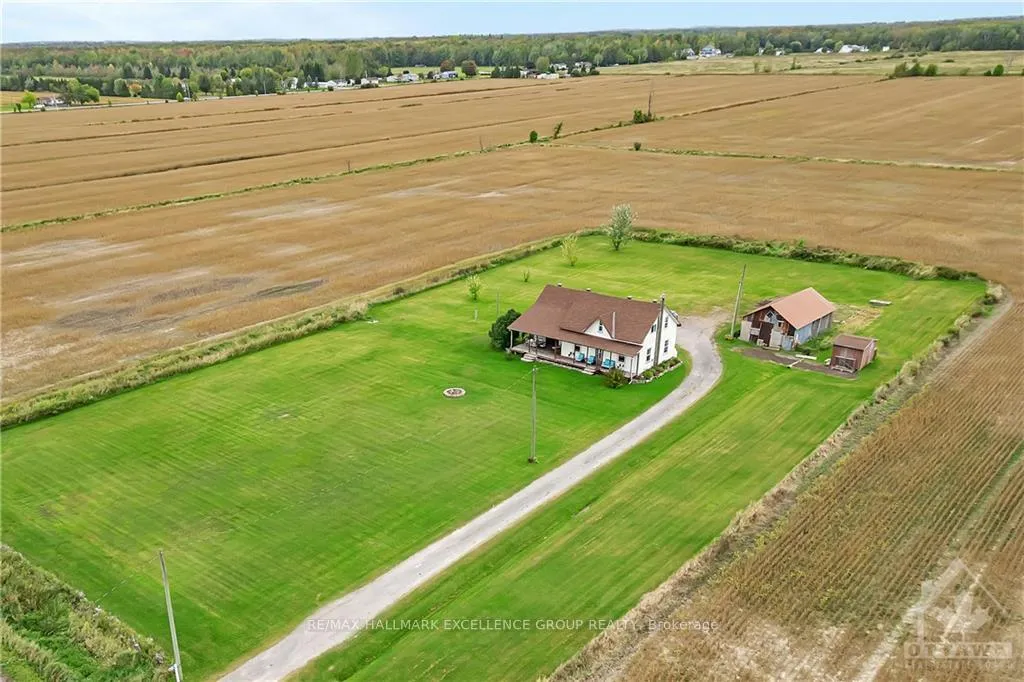
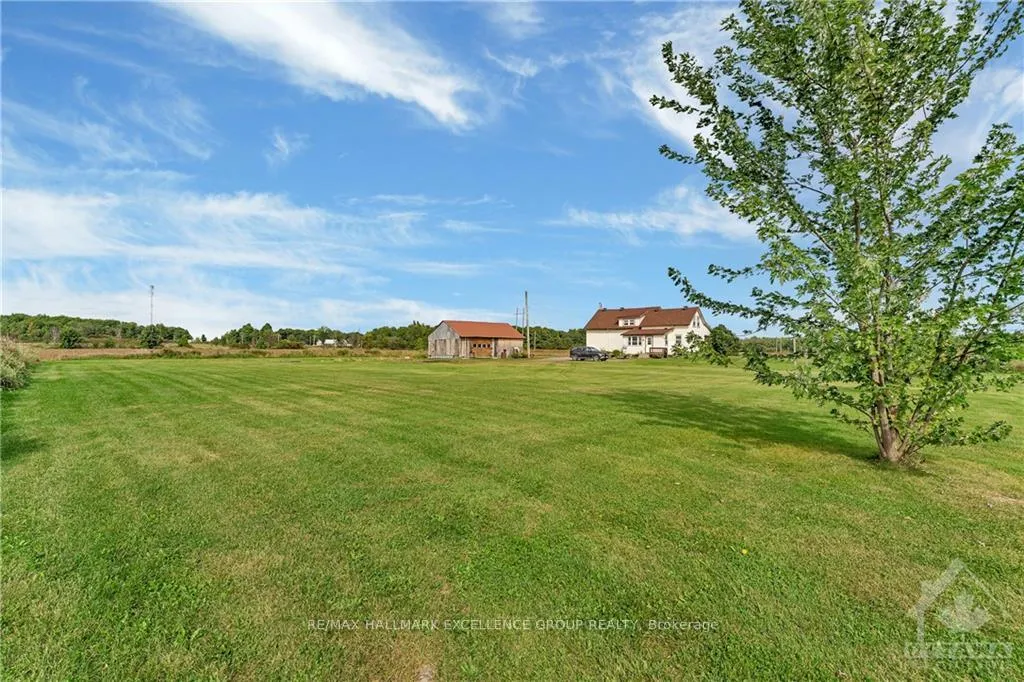
- Size: 207.8 × 417 ft
- Zoning: Residential
Parking8 Parking, Detached, Private
- Spaces: 8 Parking
- Garage: Detached
- Driveway: Private
Heating, water and powerForced air, propane, Well, Septic
- Heating: Forced air, propane
- Water: Well
- Sewer: Septic
Costs and taxesTaxes $3,734 a year, Rental items None
- Taxes, 2024: $3,734 a year
- Rental items: None
Included in the saleStove, microwave, dryer, washer, refrigerator, dishwasher, hood fan
- Included: Stove, microwave, dryer, washer, refrigerator, dishwasher, hood fan
NearbyPark, school bus route
- Close to: Park, school bus route
Listing detailsX9520573, Expired, Sep 26, 2024
- MLS® number: X9520573
- Status: Expired
- Listed on: Sep 26, 2024
- Days on market: 108
- Updated: Jan 12, 2025
- Possession: To be arranged
- Occupied by: Owner
- Listing brokerage: RE/MAX HALLMARK EXCELLENCE GROUP REALTY
About this home
1618 St Jean Street, Clarence-Rockland (Clarence/Rockland Twp), ON K4K 1K9
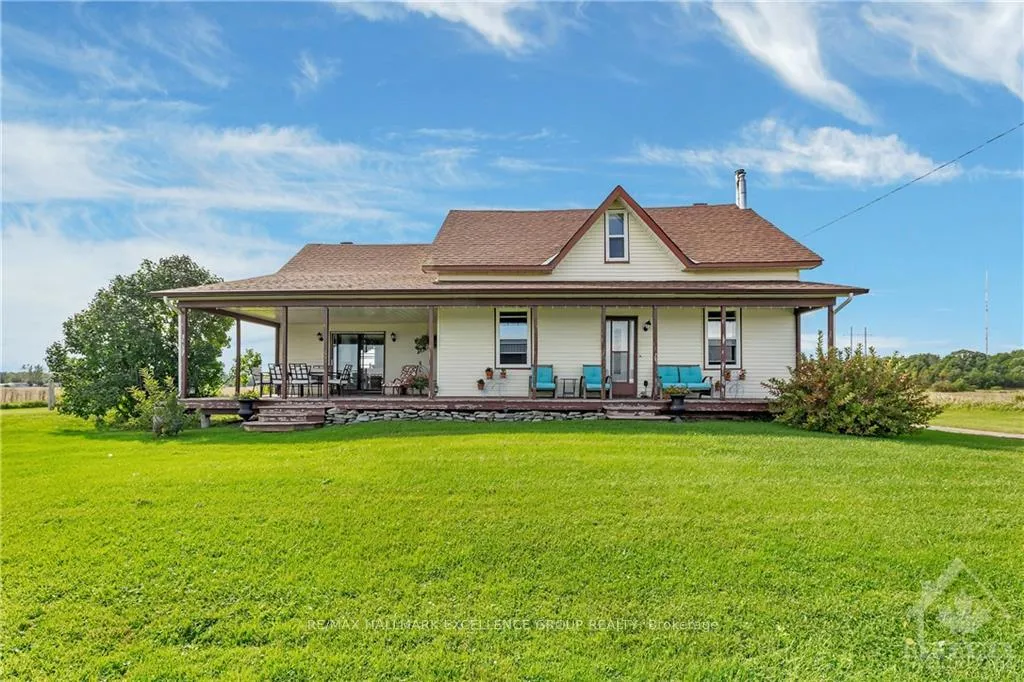
Flooring: Tile, Flooring: Hardwood, Charming 4 bedroom home on 1.99 acres with detached garage. Step back in time with this enchanting true 4 bedroom, country home. It's been beautifully preserved and updated over the years. It features a long front veranda with a covered deck, all hardwood floors, an eat-in kitchen w/SS appliances, a formal dining room, a large living room and a den for the perfect home office. The 5 piece main bathroom is located on the main floor adjacent to the laundry room. The second level consists of 4 good size bedrooms, a den and a 2 pc bathroom. There is also a practical covered back porch off the kitchen. You can embrace the tranquility of country living while being conveniently located near local amenities and schools. 24 Hours Irrevocable on all offers.
Ask about this home
A HOMEH agent will answer your questions about this home.
Around this home
Daily convenience, out of 100, from the distances below
Schools nearby
School rating, out of 10.
Helpful calculators
Your HOMEH agent

"I would see it this week."