

1307 Diamond Street
1307 Diamond Street
 See all 30 photos
Property history
Facts and features
- BasementFinished
- Water, sewerMunicipal
- HeatingForced air
- CoolingCentral air
- Fireplace
- Central air
The homeDetached, 2-storey, Full, finished
- Type: Detached
- Style: 2-storey
- Basement: Full, finished
InsideFireplace Yes, natural gas, Air exchanger, bar fridge, built-in oven, on demand water heater, Unknown
- Fireplace: Yes, natural gas
- Features: Air exchanger, bar fridge, built-in oven, on demand water heater
- Security: Unknown
- Rooms above ground: 23
- Rooms in the basement: 0
- Bedrooms: 4 + 1 in the basement
- Bathrooms: 5
- Kitchens: 1
Outside and lotStone, other, Unknown, Concrete
- Exterior: Stone, other
- Roof: Unknown
- Foundation: Concrete
- Features: Deck
- Size: 49.21 × 104.99 ft
- Zoning: Residential
Parking2 Garage, Attached, Inside entry
- Spaces: 2 Garage
- Garage: Attached
- Driveway: Inside entry
Heating, water and powerForced air, gas, Central air, Municipal water
- Heating: Forced air, gas
- Cooling: Central air
- Water: Municipal water
- Sewer: Municipal sewer
- Natural gas: Yes
Costs and taxesTankless hot water system
- Rental items: Tankless hot water system
Included in the saleCooktop, built/in oven, wine fridge, dryer, refrigerator, dishwasher, hood fan
- Included: Cooktop, built/in oven, wine fridge, dryer, refrigerator, dishwasher, hood fan
NearbyPark
- Close to: Park
Listing detailsX9524295, Sold, Oct 28, 2024
- MLS® number: X9524295
- Status: Sold
- Listed on: Oct 28, 2024
- Days on market: 63
- Updated: Dec 30, 2024
- Possession: Immediately/Flexible
- Occupied by: Vacant
- Listing brokerage: RE/MAX AFFILIATES REALTY LTD.
About this home
1307 Diamond Street, Clarence-Rockland (Clarence/Rockland Twp), ON K4K 0M6
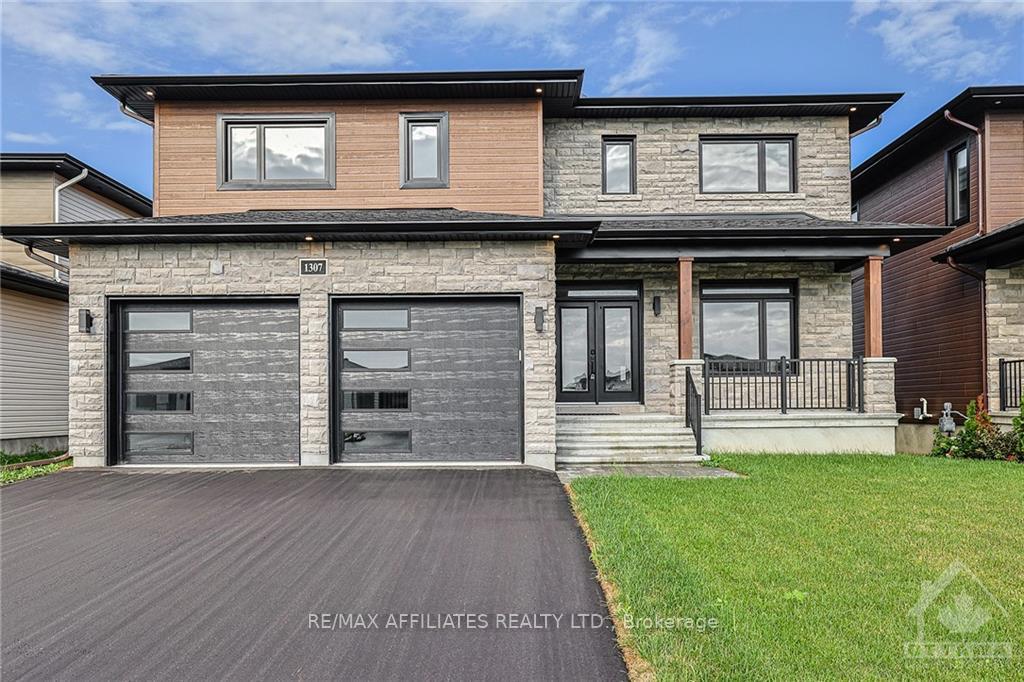
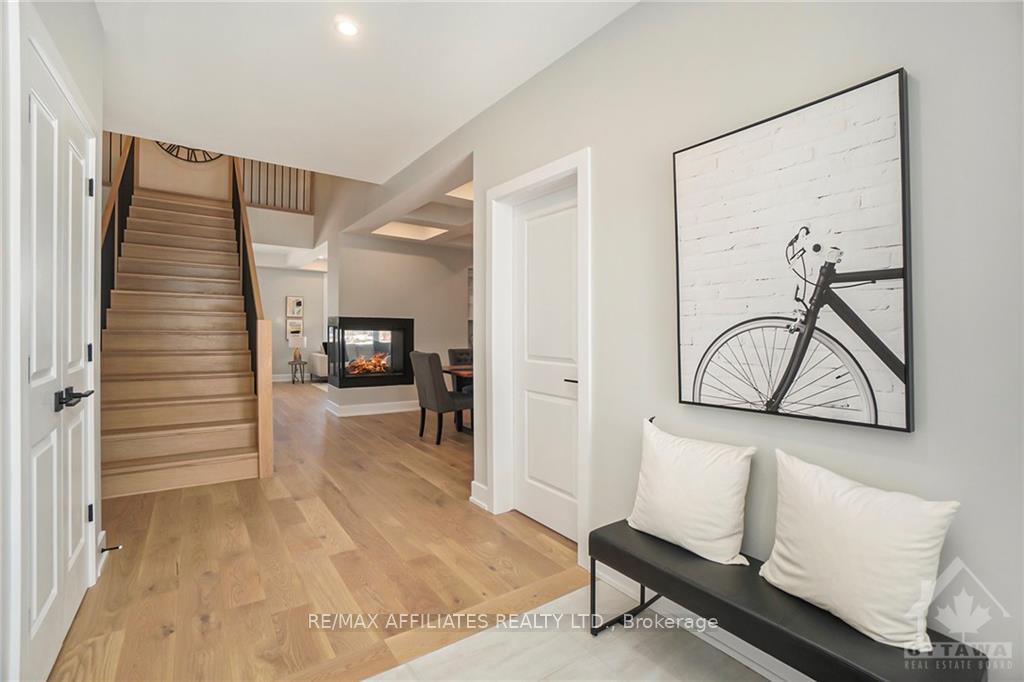
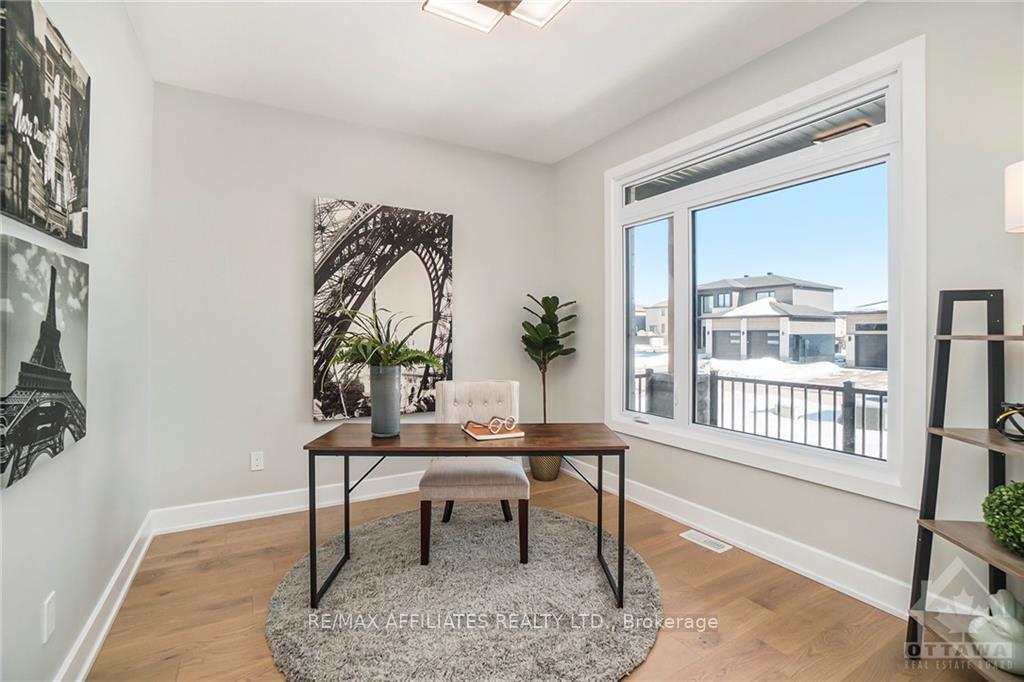
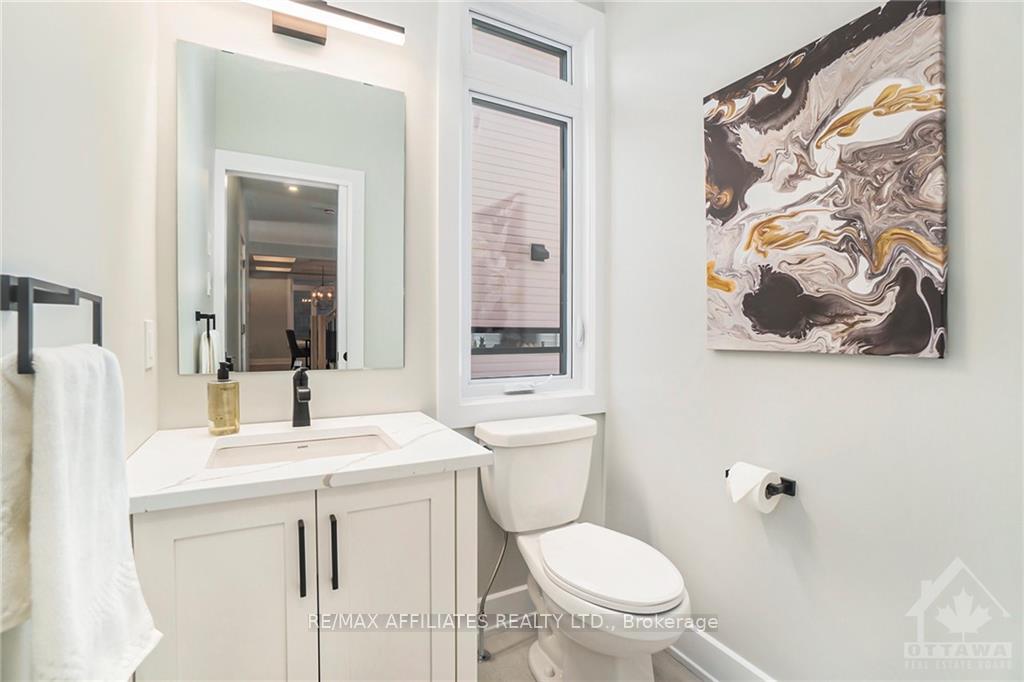
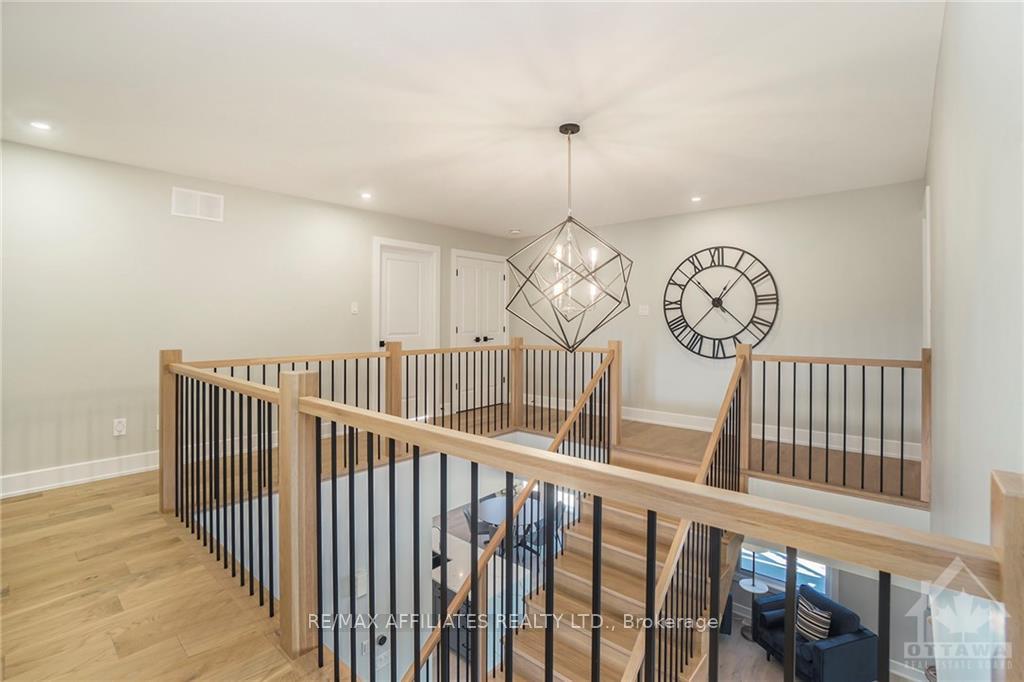
This impressive new & improved Sheldon II model by Homestead Builders has NEVER BEEN OCCUPIED AND WAITING FOR YOU! This gorgeous 4+1 bed, 4.5 bath home is the definition of elegance. Engineered White Oak hardwood flooring on main, 2nd and stairs. Main floor office, walk-in closet and powder bath. Living rm with coffered ceiling and cozy 3 sided gas fireplace into dining area complete with waffle ceiling and servery! The eat-in kitchen is an absolute dream offering premium quartz countertops, waterfall island, large walk-in pantry and high end stainless steel appliances. Located on the 2nd floor: Primary bedroom with 5 piece ensuite including free standing tub and access to oversized walk-in closet, 3 secondary bedrooms, Jack & Jill bath, 3rd bath (4 piece), and laundry. Fully finished lower level with rec rm, media rm, 5th bedrm, and 4 piece bath! 220V plug in garage. Modern 8x15 deck. FULL TARION WARRANTY. A must see!
Ask about this home
A HOMEH agent will answer your questions about this home.
Around this home
Daily convenience, out of 100, from the distances below
Schools nearby
School rating, out of 10.
Helpful calculators
Your HOMEH agent

"I would see it this week."