

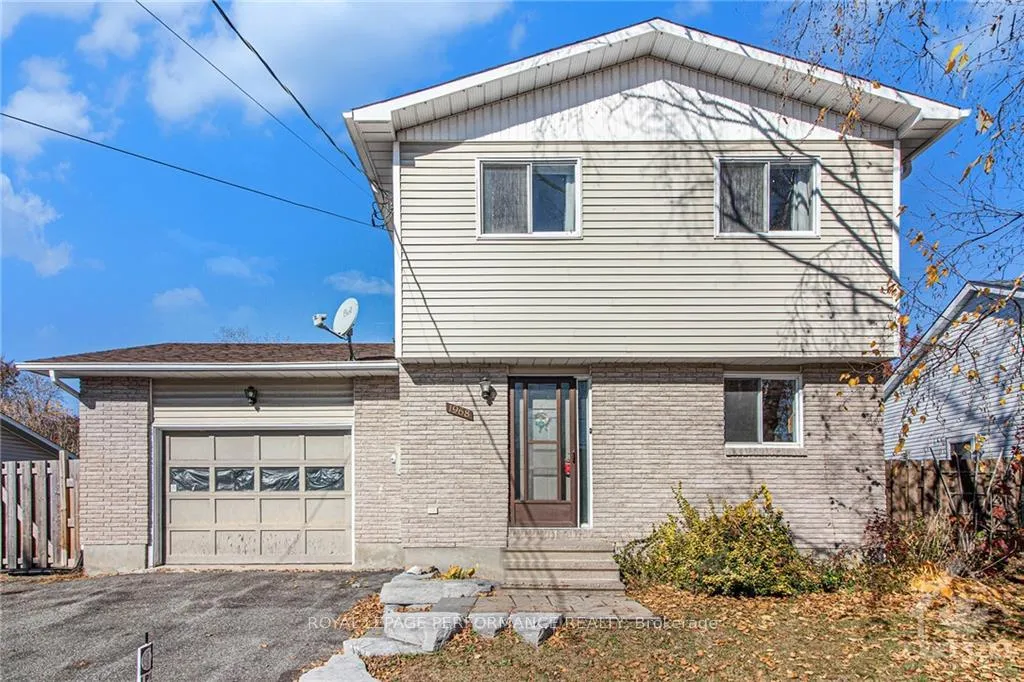
1968 Catherine Street
1968 Catherine Street
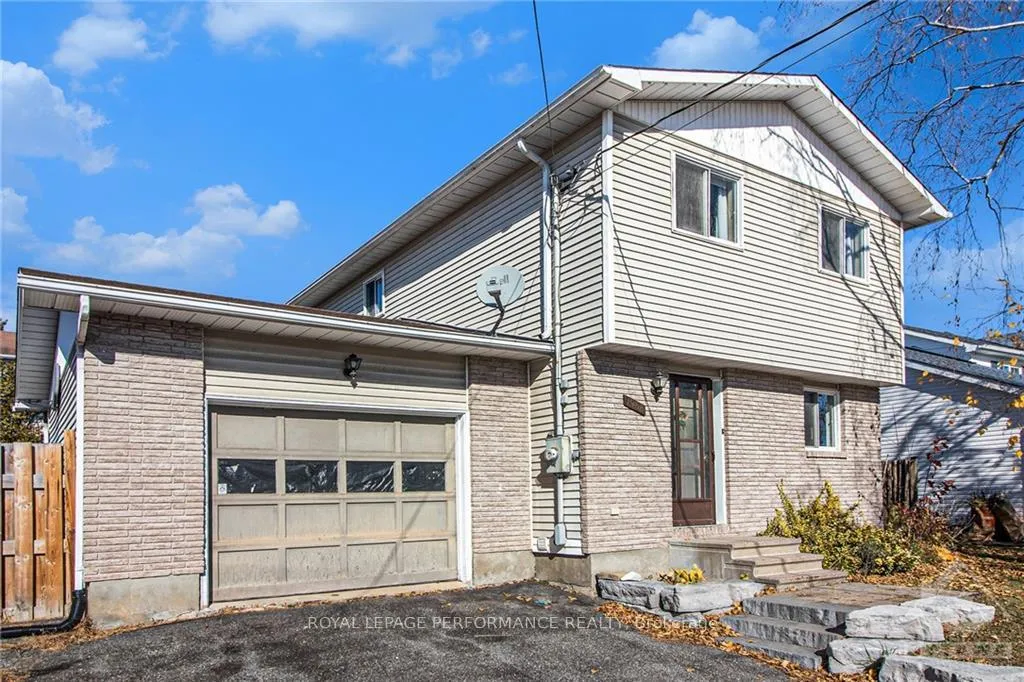
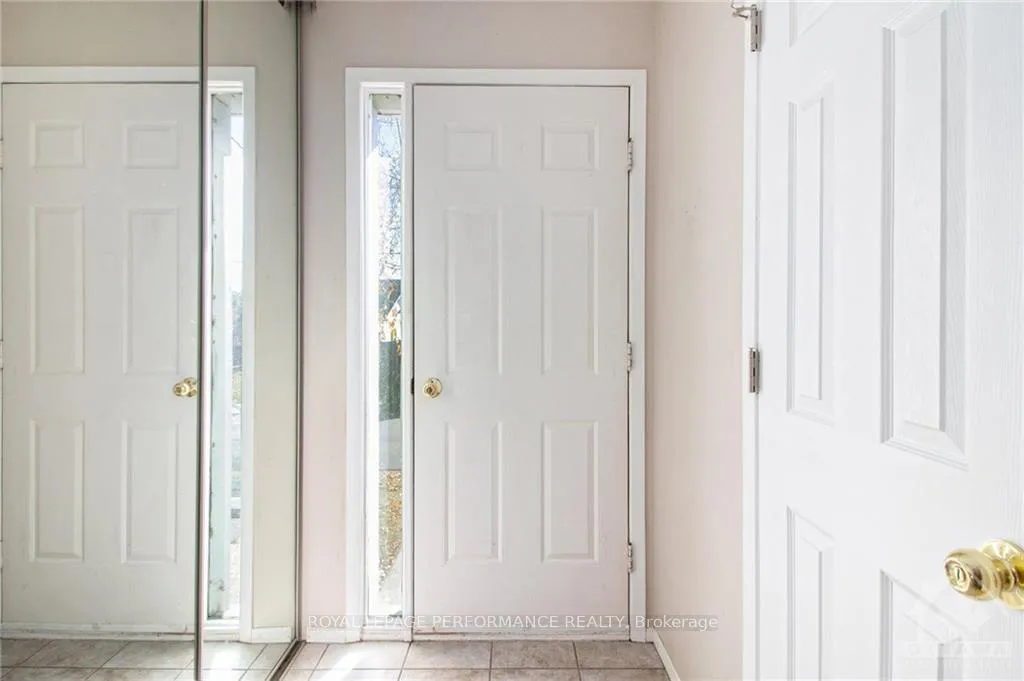
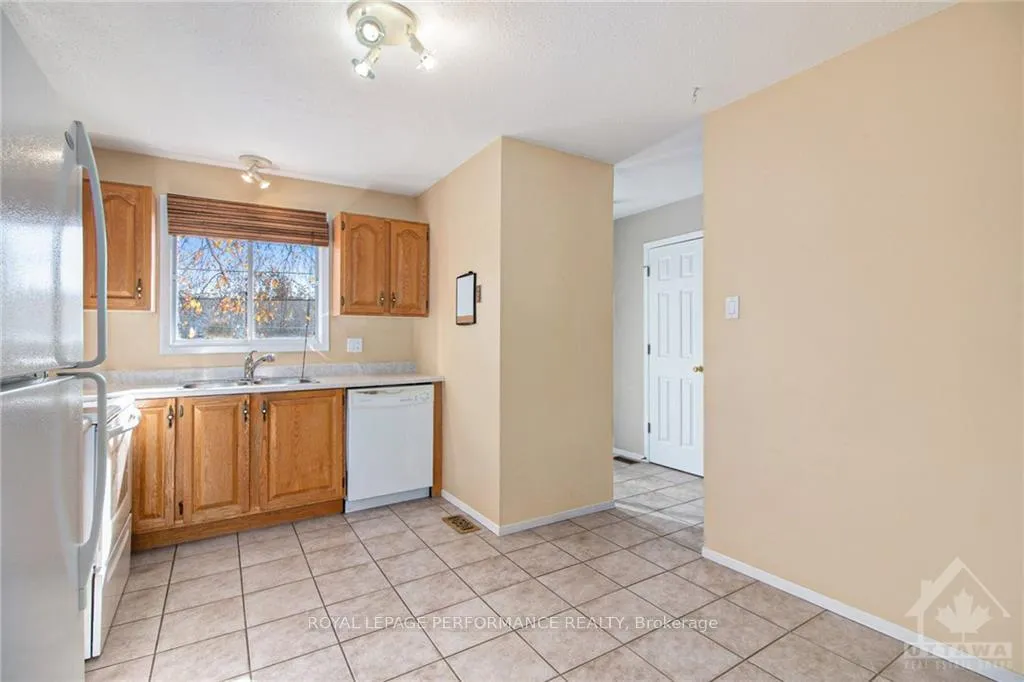
 See all 25 photos
Property history
Facts and features
- BasementFinished
- Water, sewerMunicipal
- HeatingForced air
- CoolingCentral air
- Central air
The homeDetached, 2-storey, Full, finished
- Type: Detached
- Style: 2-storey
- Basement: Full, finished
InsideUnknown, Unknown, Rooms above ground 10
- Features: Unknown
- Security: Unknown
- Rooms above ground: 10
- Rooms in the basement: 0
- Bedrooms: 3
- Bathrooms: 2
- Kitchens: 1
- Family room: Yes
Outside and lotBrick, other, Unknown, Concrete
- Exterior: Brick, other
- Roof: Unknown
- Foundation: Concrete
- Features: Deck
- Size: 64.11 × 97.25 ft
- Zoning: Residential
Parking1 Garage, Attached, Unknown
- Spaces: 1 Garage
- Garage: Attached
- Driveway: Unknown
Heating, water and powerForced air, gas, Central air, Municipal water
- Heating: Forced air, gas
- Cooling: Central air
- Water: Municipal water
- Sewer: Municipal sewer
- Natural gas: Yes
Costs and taxesTaxes $3,749 a year, Hot water tank
- Taxes, 2024: $3,749 a year
- Rental items: Hot water tank
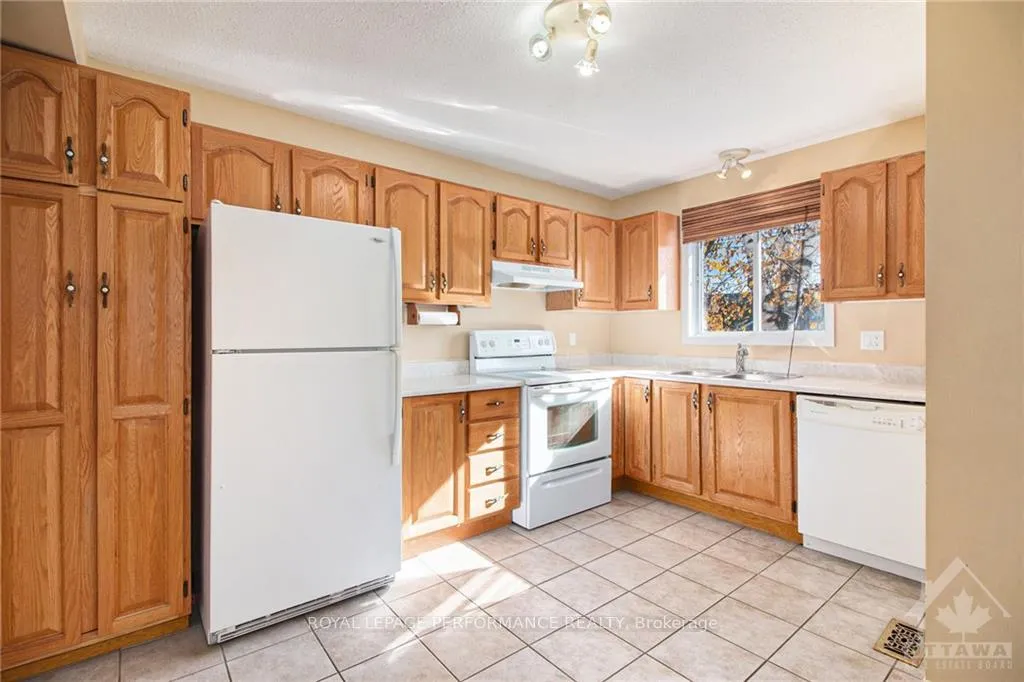
Included in the saleStove, refrigerator, dishwasher, hood fan
- Included: Stove, refrigerator, dishwasher, hood fan
NearbyGolf, park, fenced yard
- Close to: Golf, park, fenced yard
Listing detailsX9524197, Sold, Oct 25, 2024
- MLS® number: X9524197
- Status: Sold
- Listed on: Oct 25, 2024
- Days on market: 59
- Updated: Dec 23, 2024
- Possession: To Be Determined
- Occupied by: Vacant
- Listing brokerage: ROYAL LEPAGE PERFORMANCE REALTY
About this home
1968 Catherine Street, Clarence-Rockland (Town of Rockland), ON K4K 1H6
Nestled in the heart of Rockland on a generous lot, this detached home presents outstanding value. Its prime location seamlessly blends tranquil suburban living with convenient access to essential amenities. Enjoy the charm of small-town life while remaining just minutes away from vital services, schools, parks, and the Ottawa River. The main level features an eat-in kitchen with ample storage, an open-concept living and dining area complete with patio doors that open onto a spacious deck, as well as a convenient partial bathroom. On the second level, you will find a spacious primary bedroom, two additional bedrooms, and a four-piece bathroom. The lower level offers an excellent space for a family room, game room, or play area. The expansive, fenced yard is ideal for relaxation and entertaining. Don't miss this fantastic opportunity.
Ask about this home
A HOMEH agent will answer your questions about this home.
Around this home
Daily convenience, out of 100, from the distances below
Schools nearby
School rating, out of 10.
Helpful calculators
Your HOMEH agent

"I would see it this week."