

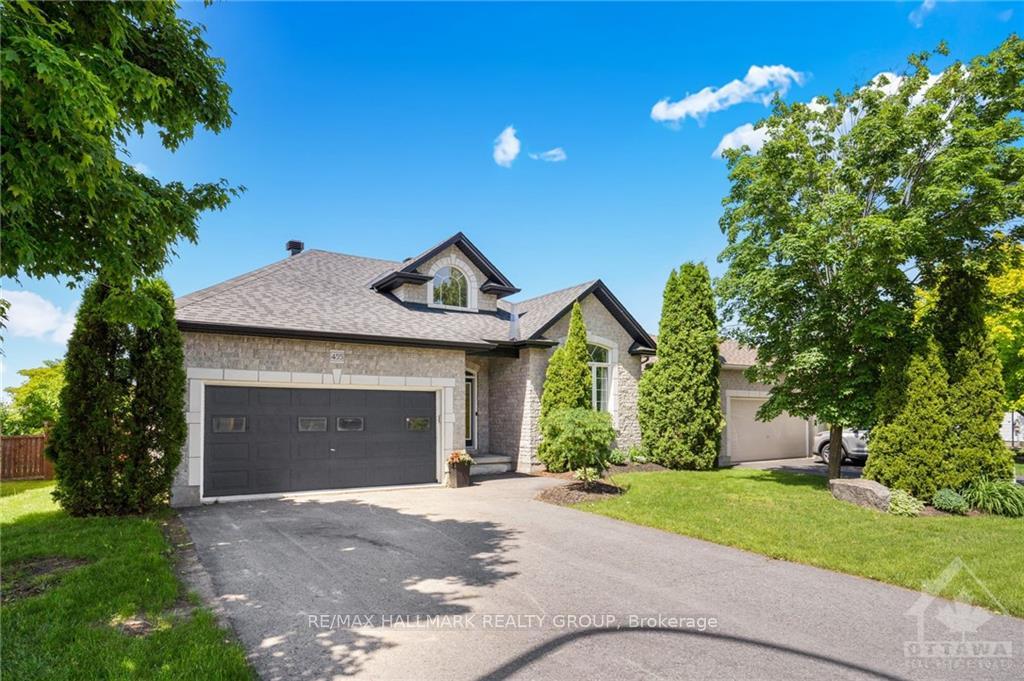
455 Potvin Avenue
455 Potvin Avenue
Property history
Facts and features
- BasementFinished
- Water, sewerMunicipal
- HeatingForced air
- CoolingCentral air
- Fireplace
- Central air
The homeDetached, Bungalow, Full, finished
- Type: Detached
- Style: Bungalow
- Basement: Full, finished
InsideFireplace Yes, natural gas, Water heater owned, Unknown
- Fireplace: Yes, natural gas
- Features: Water heater owned
- Security: Unknown
- Rooms above ground: 12
- Rooms in the basement: 0
- Bedrooms: 1 + 2 in the basement
- Bathrooms: 2
- Kitchens: 1
- Family room: Yes
Outside and lotConcrete, brick, Asphalt shingle, Concrete
- Exterior: Concrete, brick
- Roof: Asphalt shingle
- Foundation: Concrete
- Features: Deck
- Size: 54.23 × 101.57 ft
- Zoning: RESIDENTIAL
Parking2 Garage, Attached, Unknown
- Spaces: 2 Garage
- Garage: Attached
- Driveway: Unknown
Heating, water and powerForced air, gas, Central air, Municipal water
- Heating: Forced air, gas
- Cooling: Central air
- Water: Municipal water
- Sewer: Municipal sewer
- Natural gas: Yes
Costs and taxesTaxes $5,139 a year, N/a
- Taxes, 2023: $5,139 a year
- Rental items: N/a
Included in the saleCooktop, built/in oven, microwave, dryer, washer, refrigerator, dishwasher, hood fan
- Included: Cooktop, built/in oven, microwave, dryer, washer, refrigerator, dishwasher, hood fan
NearbyGolf
- Close to: Golf
Listing detailsX9521546, Sold, Oct 7, 2024
- MLS® number: X9521546
- Status: Sold
- Listed on: Oct 7, 2024
- Days on market: 75
- Updated: Dec 21, 2024
- Possession: Flexible
- Occupied by: Owner
- Listing brokerage: RE/MAX HALLMARK REALTY GROUP
About this home
455 Potvin Avenue, Clarence-Rockland (Town of Rockland), ON K4K 1R5
Welcome to 455 Potvin Ave. Built in 2003, this immaculate 3 bedroom, 3 bathroom bungalow with double car garage, no rear neighbours, an amazing view over Rockland & is located ONLY approx. 35 minutes from Ottawa. Luxurious & quality finishes throughout, Enter through the ornamental glass front door into a grandiose foyer w/18 ft ceilings,roman columns,fantastic custom trim and mouldings and original ceramic medallion inlays.Catch your breath and enter the beautiful,highly functional gourmet kitchen w/loads of cupboars and counter space plus dining sized breakfast nook. Modern main bathroom recently renovate. Good size primary bedroom with 3pce ensuite. Main floor laundry. Fully finished basement featuring 2 good size bedrooms, a workout/cinema area; 3pce bathroom & plenty of storage. Huge low maintenance private backyard with no rear neighbours; sitting/dining area with interlock. ROOF (2020), KITCHEN (2024), FULLY REPAINTED (2023), MAINT BATHROOM (2023)., Flooring: Hardwood, Flooring: Ceramic
Ask about this home
A HOMEH agent will answer your questions about this home.
Around this home
Daily convenience, out of 100, from the distances below
Schools nearby
School rating, out of 10.
Helpful calculators
Your HOMEH agent

"I would see it this week."