

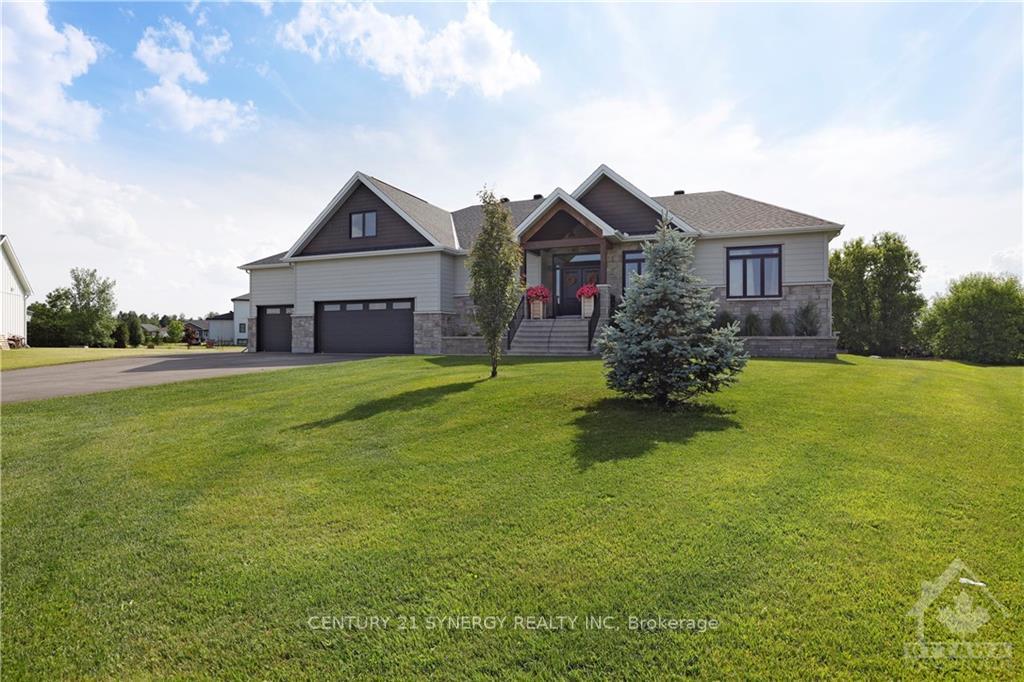
38 Des Spirees Place
38 Des Spirees Place
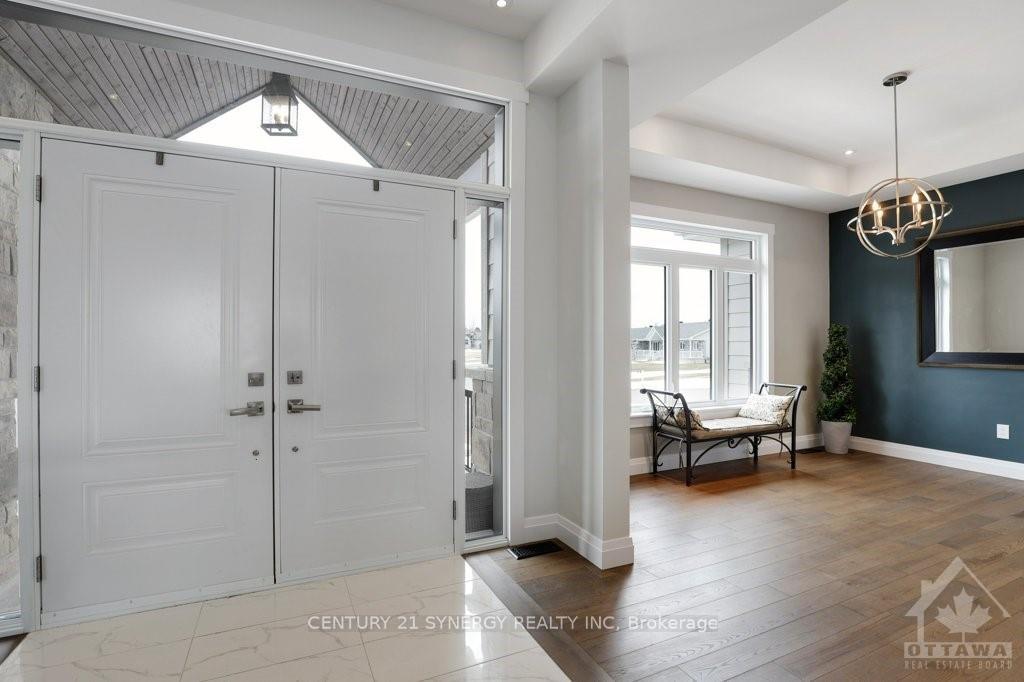
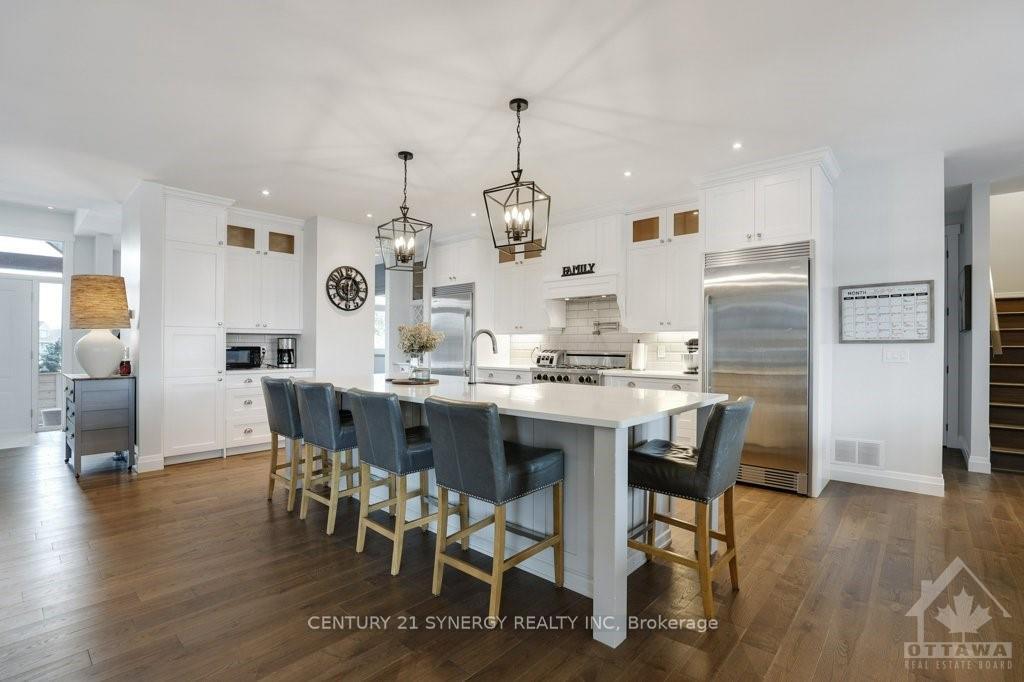
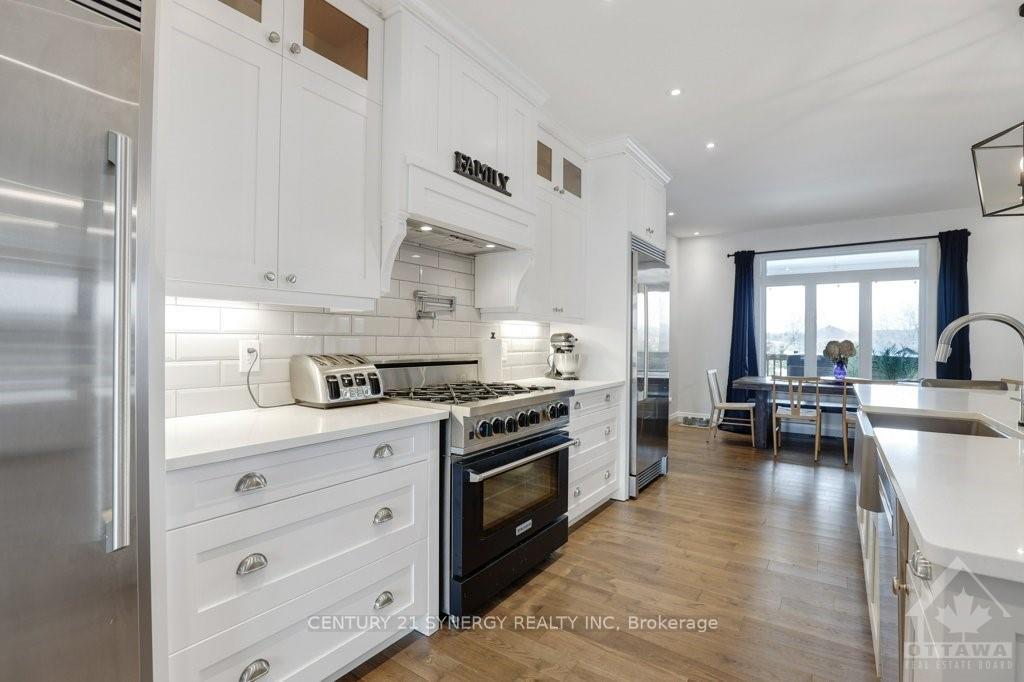
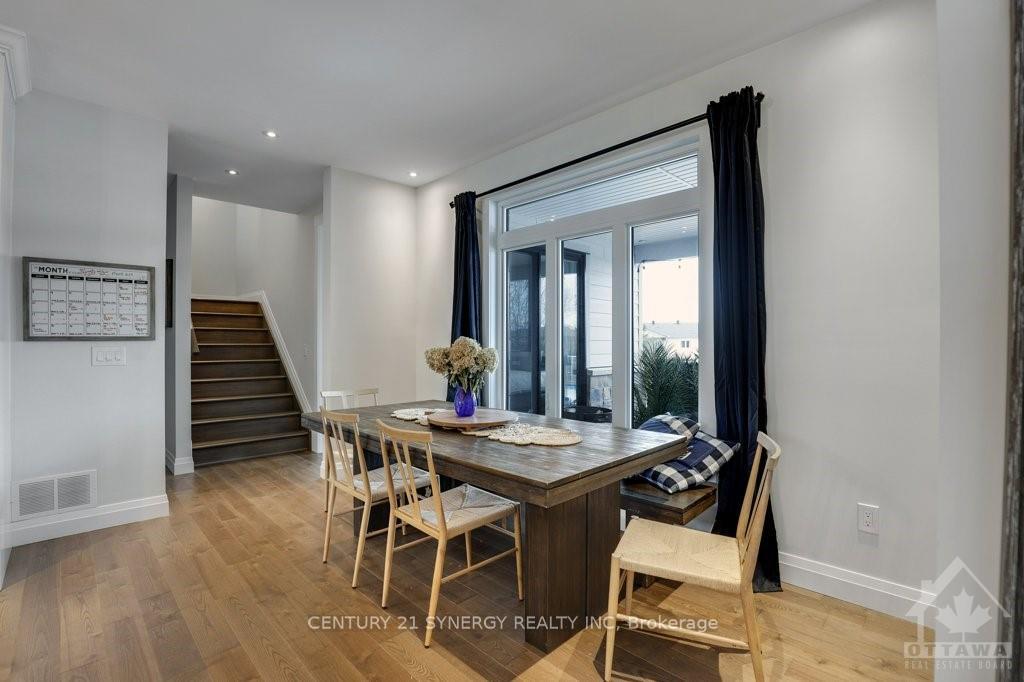 See all 15 photos
Property history
Facts and features
- BasementFinished
- Age of home6–15 years
- Water, sewerSeptic
- HeatingWater
- Second kitchen
- Fireplace
- Central air
The homeDetached, Bungalow, Age 6–15 years
- Type: Detached
- Style: Bungalow
- Age: 6–15 years
- Basement: Full, finished
InsideFireplace Yes, natural gas, Main level, In-law suite, air exchanger
- Fireplace: Yes, natural gas
- Laundry: Main level
- Features: In-law suite, air exchanger
- Security: Unknown
- Rooms above ground: 10
- Rooms in the basement: 5
- Bedrooms: 3 + 2 in the basement
- Bathrooms: 4
- Kitchens: 2
- Family room: Yes
Outside and lotBrick, other, Asphalt shingle, Concrete
- Exterior: Brick, other
- Roof: Asphalt shingle
- Foundation: Concrete
- Features: Deck
- Other structures: Aux residences
- Size: 78.35 ft frontage
- Zoning: Residential
Parking3 Garage, Attached, Unknown
- Spaces: 3 Garage
- Garage: Attached
- Driveway: Unknown
Heating, water and powerWater, gas, Central air, Municipal water
- Heating: Water, gas
- Cooling: Central air
- Water: Municipal water
- Sewer: Septic
- Natural gas: Yes
Costs and taxesTaxes $8,725 a year, Rental items None
- Taxes, 2024: $8,725 a year
- Rental items: None
Included in the sale2 fridges, wine fridge, freezer, 2 stoves, dryer, washer, dishwasher, hood fan, Hot tub
- Included: 2 fridges, wine fridge, freezer, 2 stoves, dryer, washer, dishwasher, hood fan
- Not included: Hot tub
NearbyGolf, park, cul de sac/dead end
- Close to: Golf, park, cul de sac/dead end
Listing detailsX9515179, Sold, Apr 17, 2024
- MLS® number: X9515179
- Status: Sold
- Listed on: Apr 17, 2024
- Days on market: 247
- Updated: Dec 20, 2024
- Possession: To Be Determined
- Occupied by: Owner
- Listing brokerage: CENTURY 21 SYNERGY REALTY INC
About this home
38 Des Spirees Place, Clarence-Rockland (Clarence/Rockland Twp), ON K0A 2A0
This custom Executive Bungalow with designer flair has everything to offer! Open concept kitchen with an oversized quartz island, coffee bar, separate fridge and freezer. The kitchen looks onto the living-room featuring a gas fireplace, coffered ceilings and a full wall of windows overlooking the backyard deck and pool. The primary part of the home is a large 3-bedroom, 3-bathroom home with loft (4th bedroom possible), and it includes a very spacious, fully finished lower-level rec-room. The southern wing of the home has a fully autonomous 2-bedroom in-law suite with elevator. The apartment has its own front door, laundry, kitchen, and accessible bathroom. The home is situated on the keystone lot of a cul-de-sac. It is one of the largest homes in the area by building envelope and square footage, its a stones throw from Alphonse-Carrire Park, with tennis courts, a baseball diamond and play structures. Please see the Listing Agent's website for more photos and iguide. Home built in 2017.
Ask about this home
A HOMEH agent will answer your questions about this home.
Around this home
Daily convenience, out of 100, from the distances below
Schools nearby
School rating, out of 10.
Helpful calculators
Your HOMEH agent

"I would see it this week."