

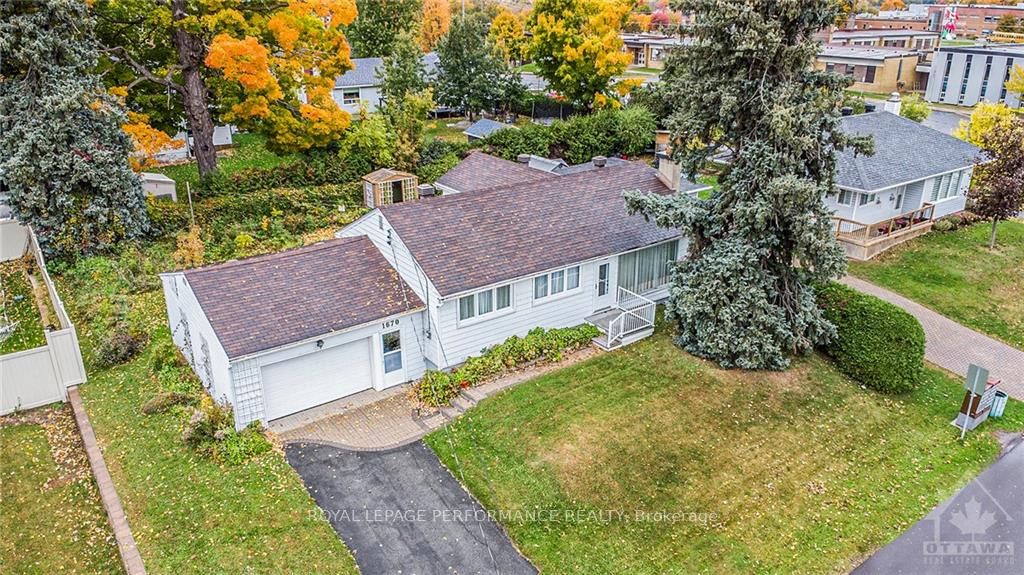
1670 Saint-Laurent Street
1670 Saint-Laurent Street
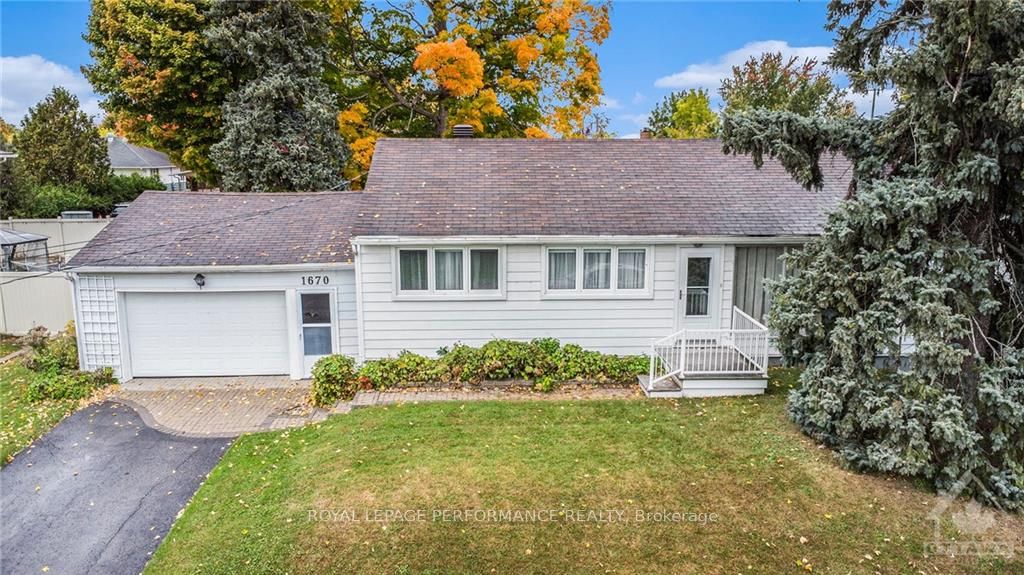
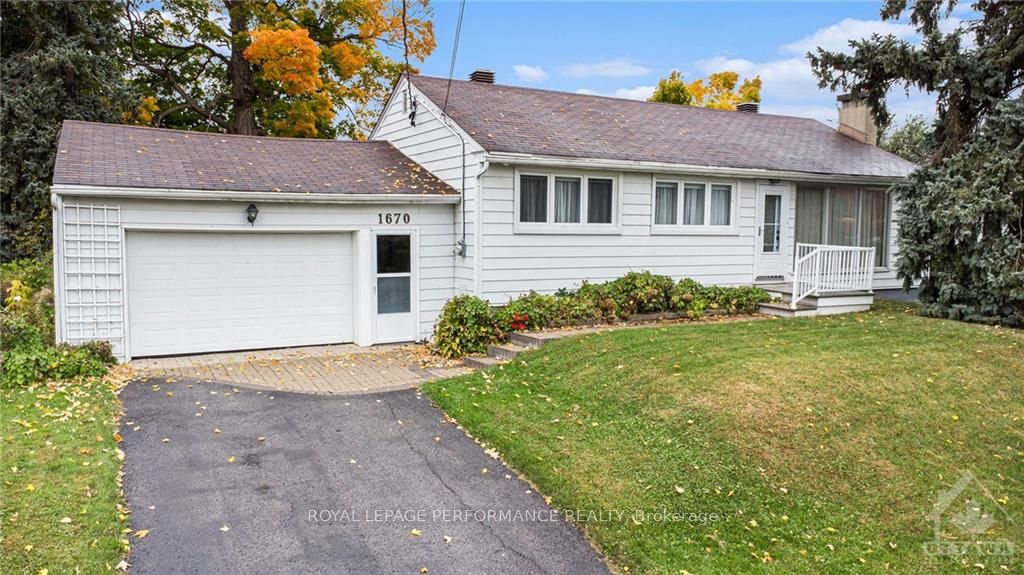
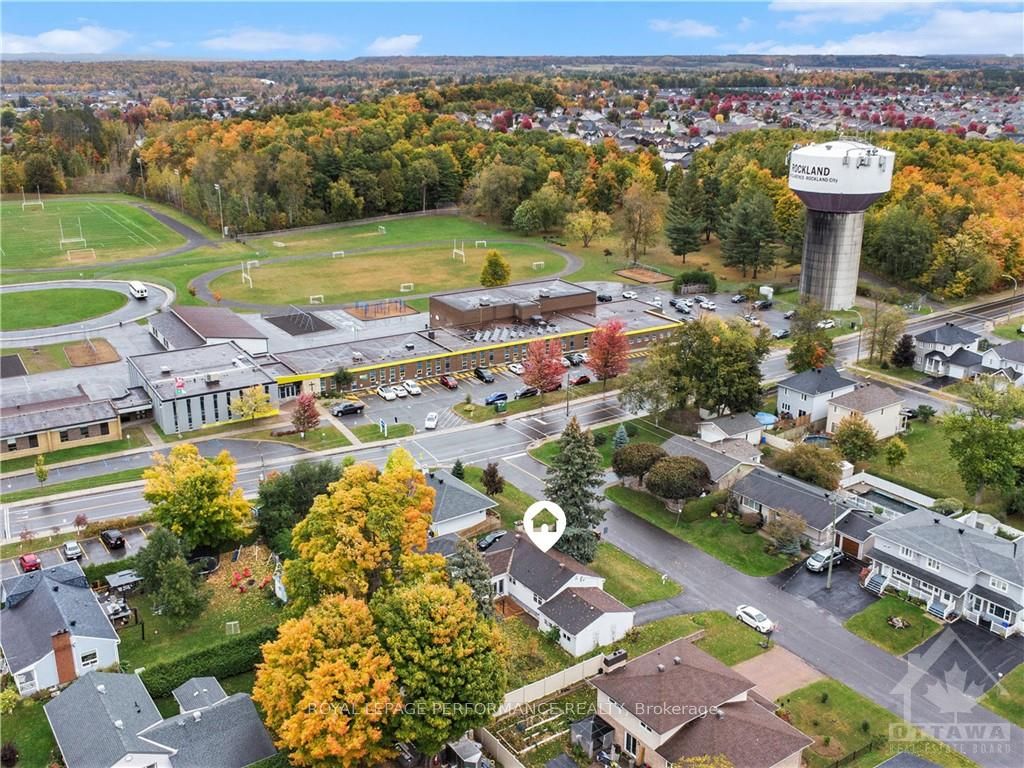 See all 30 photos
Property history
Facts and features
- BasementPart finished
- Water, sewerMunicipal
- HeatingForced air
- CoolingCentral air
- Fireplace
- Central air
The homeDetached, Bungalow, Full, partially finished
- Type: Detached
- Style: Bungalow
- Basement: Full, partially finished
InsideFireplace Yes, natural gas, Unknown, Unknown
- Fireplace: Yes, natural gas
- Features: Unknown
- Security: Unknown
- Rooms above ground: 8
- Rooms in the basement: 2
- Bedrooms: 3
- Bathrooms: 2
- Kitchens: 1
- Family room: Yes
Outside and lotAluminum siding, Asphalt shingle, Block
- Exterior: Aluminum siding
- Roof: Asphalt shingle
- Foundation: Block
- Size: 74.93 × 99.68 ft
- Zoning: Residential
Parking2 Garage, Attached, Unknown
- Spaces: 2 Garage
- Garage: Attached
- Driveway: Unknown
Heating, water and powerForced air, gas, Central air, Municipal water
- Heating: Forced air, gas
- Cooling: Central air
- Water: Municipal water
- Sewer: Municipal sewer
- Natural gas: Yes
Costs and taxesTaxes $3,651 a year, Rental items None
- Taxes, 2024: $3,651 a year
- Rental items: None
Included in the saleStove, dryer, washer, refrigerator, dishwasher
- Included: Stove, dryer, washer, refrigerator, dishwasher
Listing detailsX10427383, Sold, Nov 16, 2024
- MLS® number: X10427383
- Status: Sold
- Listed on: Nov 16, 2024
- Days on market: 34
- Updated: Dec 20, 2024
- Possession: Immediately
- Occupied by: Vacant
- Listing brokerage: ROYAL LEPAGE PERFORMANCE REALTY
About this home
1670 Saint-Laurent Street, Clarence-Rockland (Town of Rockland), ON K4K 1C2
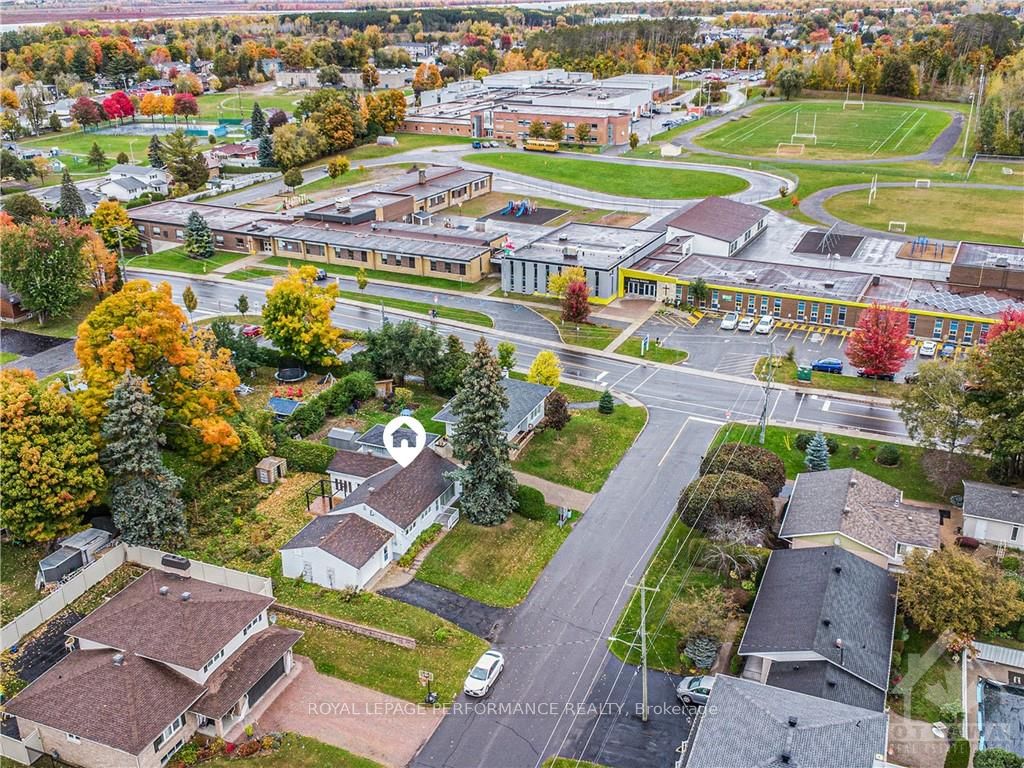
Welcome to 1670 St Laurent, a charming bungalow nestled in the heart of the thriving town of Rockland. Just steps away from schools and all of Rockland's conveniences, this home offers easy access to everything you need. Upon entering, you'll be greeted by a bright, open-concept living, dining, and kitchen area that flows effortlessly into 3 bedrooms and main floor bathroom. The main level also boasts a cozy sunroom with direct access to an oversized deck, perfect for enjoying the serene, private backyard. The partially finished bsmt provides a rec room, 2nd full bathroom, laundry area, and plenty of storage space. Situated on a spacious 74' x 99' lot, this property offers privacy with mature trees and the peaceful sounds of nature. Within walking distance, you'll find top-rated schools, sports complexes, scenic trails, grocery stores, a vibrant local business community, green spaces, the Ottawa River, a sought-after golf course, local events, and more. 24h irrevocable on offers, Flooring: Hardwood, Flooring: Ceramic, Flooring: Carpet Wall To Wall
Ask about this home
A HOMEH agent will answer your questions about this home.
Around this home
Daily convenience, out of 100, from the distances below
Schools nearby
School rating, out of 10.
Helpful calculators
Your HOMEH agent

"I would see it this week."