

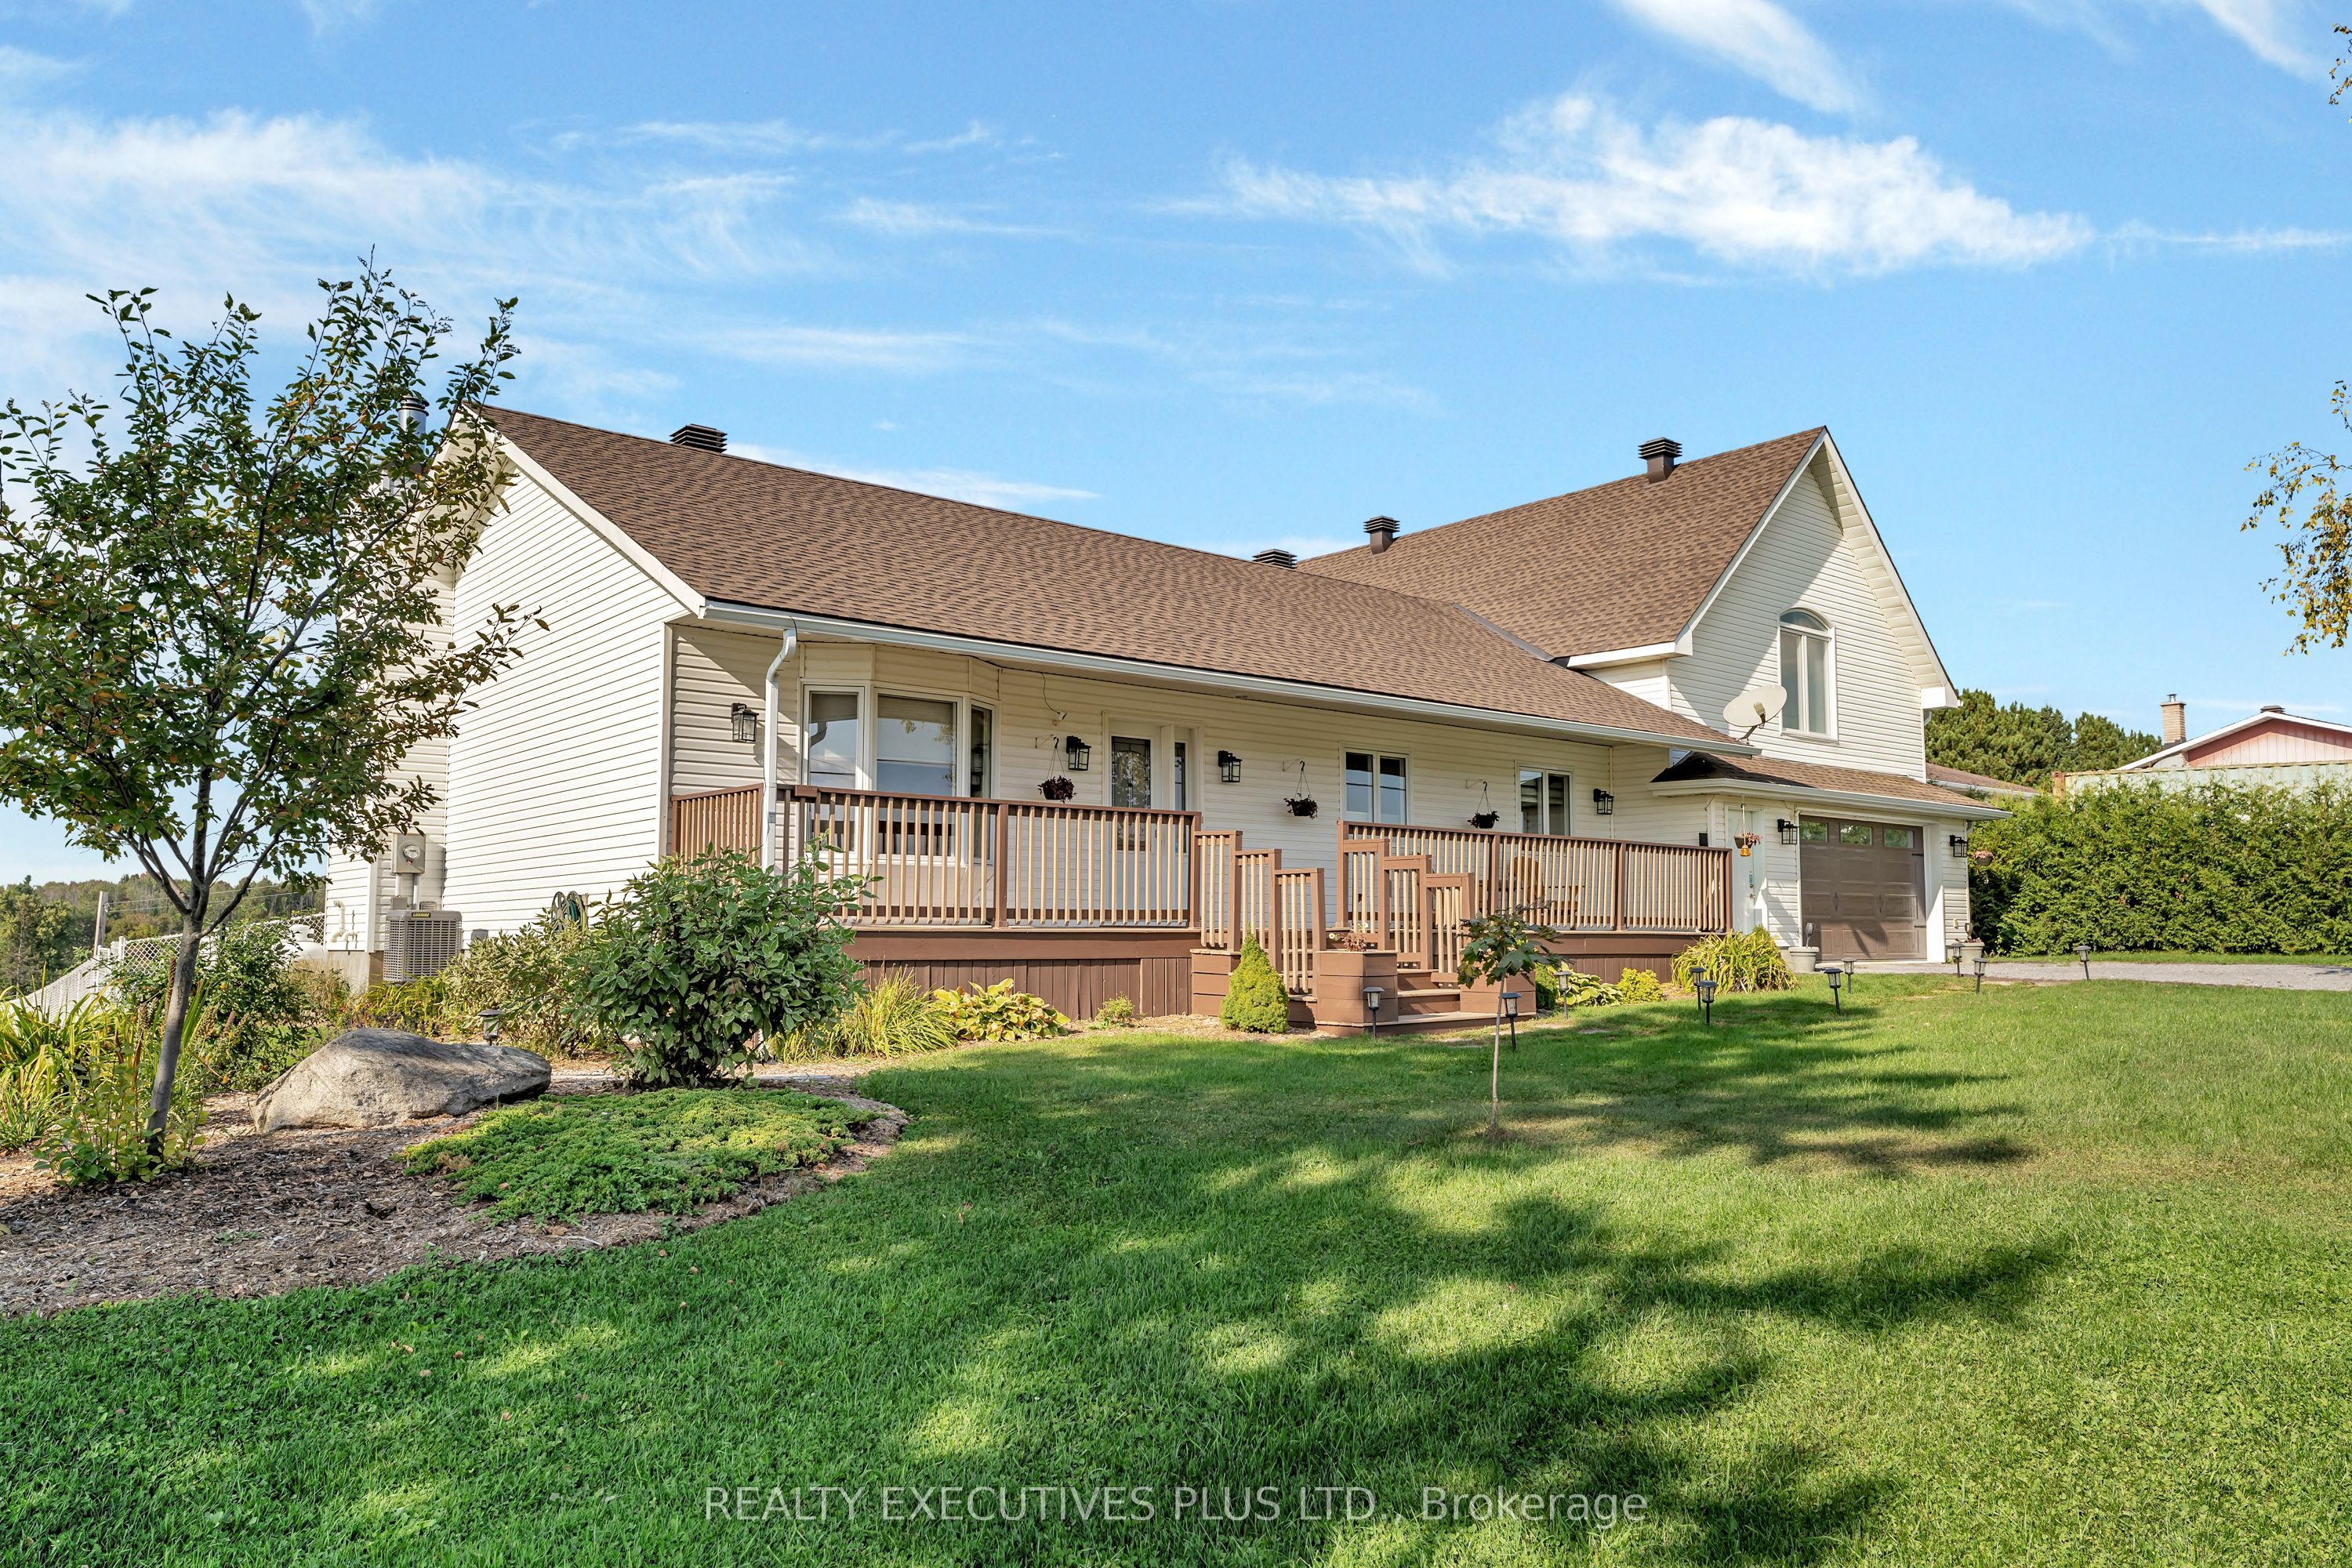
2807 Henrie Road
2807 Henrie Road
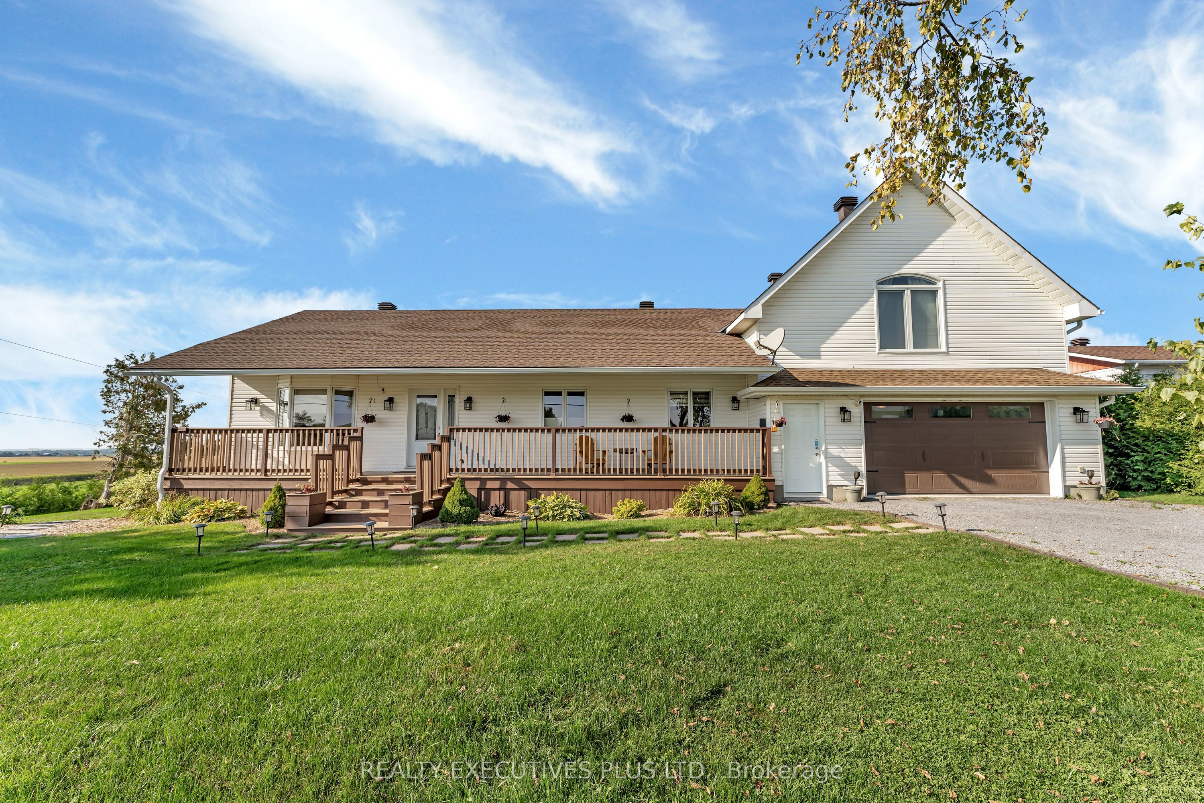
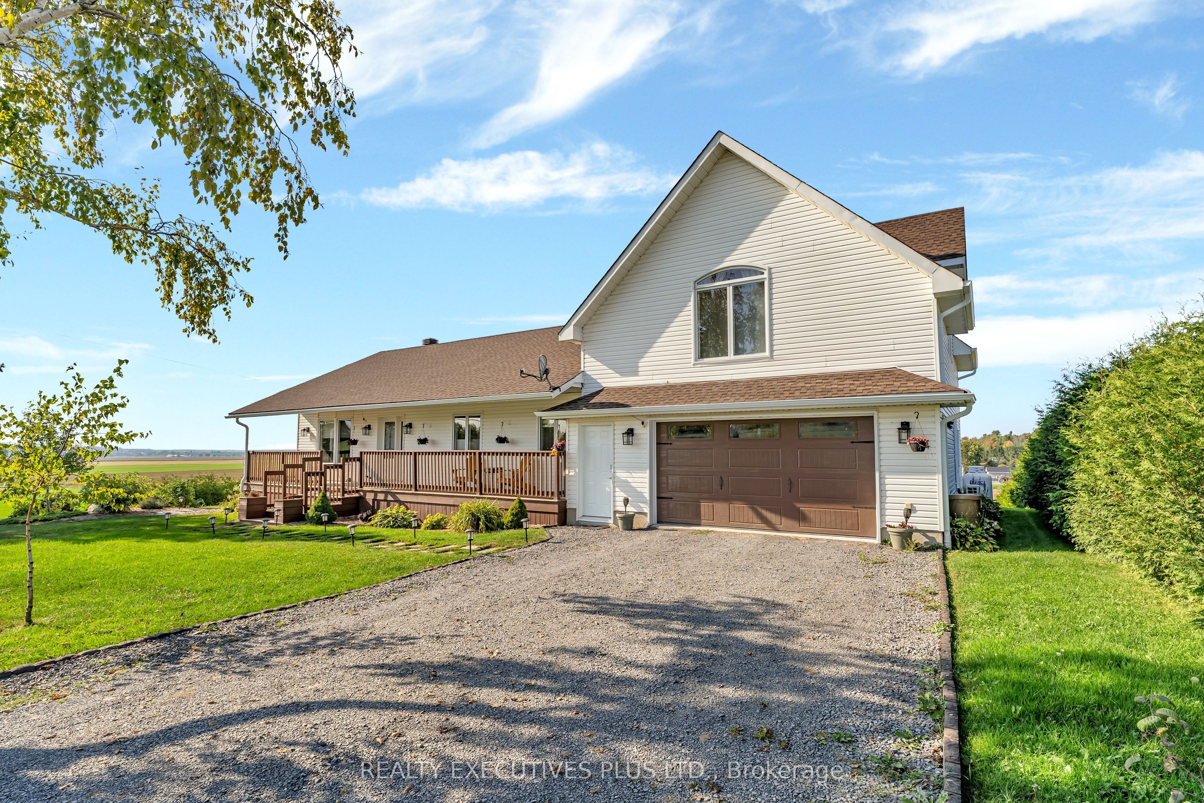
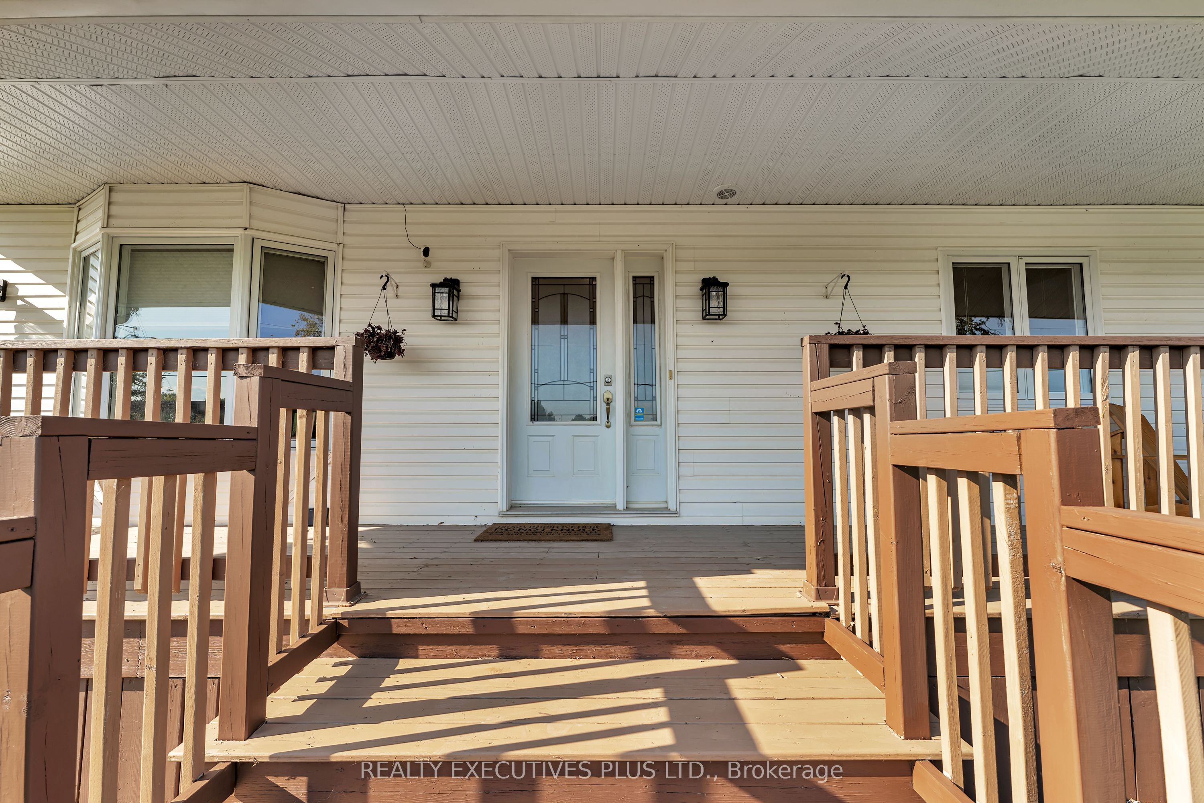
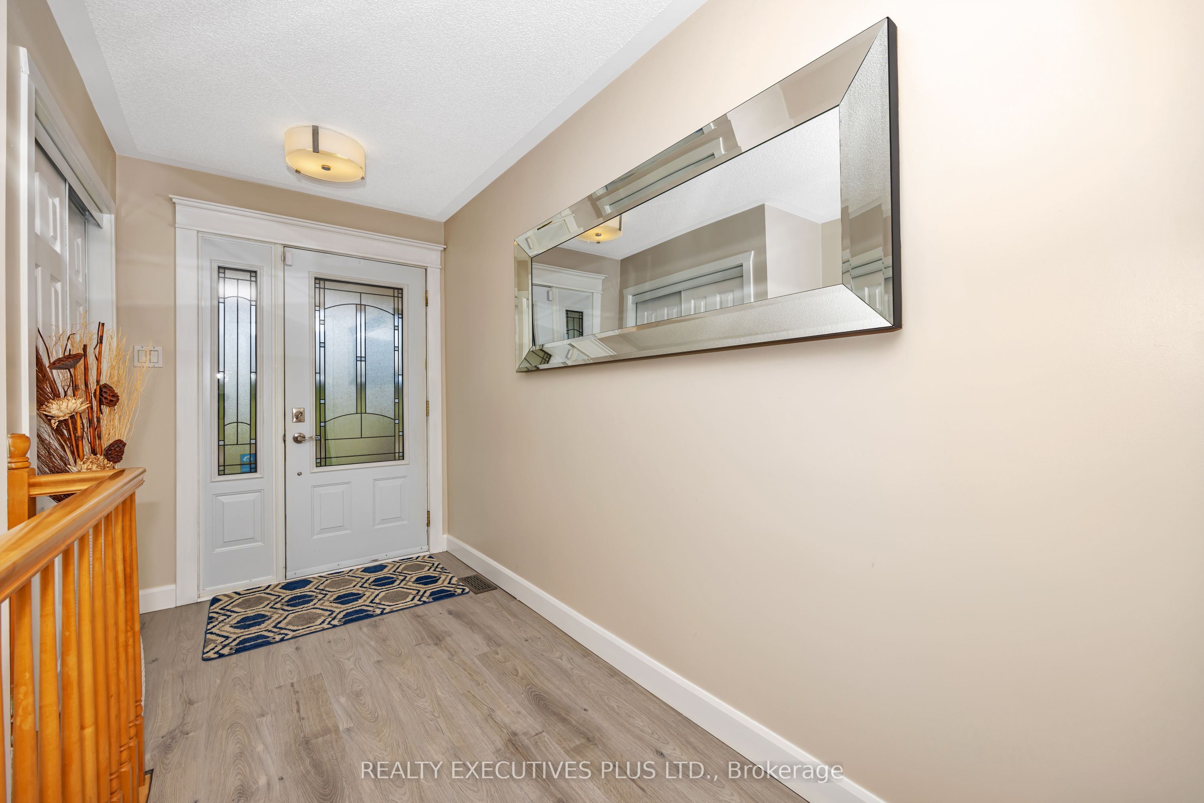 See all 40 photos
Property history
Facts and features
- BasementFinished
- Age of home16–30 years
- Water, sewerWell, septic
- HeatingRadiant
- Fireplace
- Central air
The homeDetached, 2-storey, Age 16–30 years
- Type: Detached
- Style: 2-storey
- Age: 16–30 years
- Basement: Full, finished
InsideFireplace Yes, wood, Main level, Unknown
- Fireplace: Yes, wood
- Laundry: Main level
- Features: Unknown
- Security: Unknown
- Rooms above ground: 10
- Rooms in the basement: 5
- Bedrooms: 4 + 1 in the basement
- Bathrooms: 6
- Kitchens: 1
- Family room: Yes
Outside and lotOther, Asphalt shingle, Concrete
- Exterior: Other
- Roof: Asphalt shingle
- Foundation: Concrete
- Features: Deck
- Size: 125 × 202.95 ft
- Zoning: Residential
Parking2 Garage, Attached, Unknown
- Spaces: 2 Garage
- Garage: Attached
- Driveway: Unknown
Heating, water and powerRadiant, propane, Central air, Well
- Heating: Radiant, propane
- Cooling: Central air
- Water: Well
- Sewer: Septic
Costs and taxesTaxes $4,500 a year, Propane tanks
- Taxes, 2023: $4,500 a year
- Rental items: Propane tanks
Included in the saleCooktop, 2 fridges, built/in oven, dryer, washer, refrigerator, dishwasher, hood fan
- Included: Cooktop, 2 fridges, built/in oven, dryer, washer, refrigerator, dishwasher, hood fan
NearbySchool bus route
- Close to: School bus route
Listing detailsX9520206, Sold, Sep 23, 2024
- MLS® number: X9520206
- Status: Sold
- Listed on: Sep 23, 2024
- Days on market: 79
- Updated: Dec 11, 2024
- Possession: 30 days or TBD
- Occupied by: Owner
- Listing brokerage: REALTY EXECUTIVES PLUS LTD.
About this home
2807 Henrie Road, Clarence-Rockland (Clarence/Rockland Twp), ON K0A 3N0
This beautifully updated 4 + 1 bedroom home offers a perfect blend of comfort and elegance. The open concept living space is ideal for entertaining, featuring a spacious gourmet kitchen with a generous island, ample quartz countertops, and extensive storage options. The warmth of the wood fire complements the main floor's large bedroom, currently utilized as an office, alongside a convenient laundry room/bathroom. Upstairs, three sizable bedrooms boast stunning radiant hardwood floors, accompanied by a well-appointed full bathroom. The fully finished basement adds to the living space with a large family room, a three-piece bathroom, and an additional bedroom. Vehicle enthusiasts will appreciate the oversized, heated garage. The exterior doesn't disappoint either, with tasteful landscaping, a fully fenced backyard, and a sizeable deck perfect for enjoying those breathtaking sunsets. This property is a must-see; schedule your private viewing today., Flooring: Hardwood, Flooring: Laminate
Ask about this home
A HOMEH agent will answer your questions about this home.
Around this home
Daily convenience, out of 100, from the distances below
Schools nearby
School rating, out of 10.
Helpful calculators
Your HOMEH agent

"I would see it this week."