

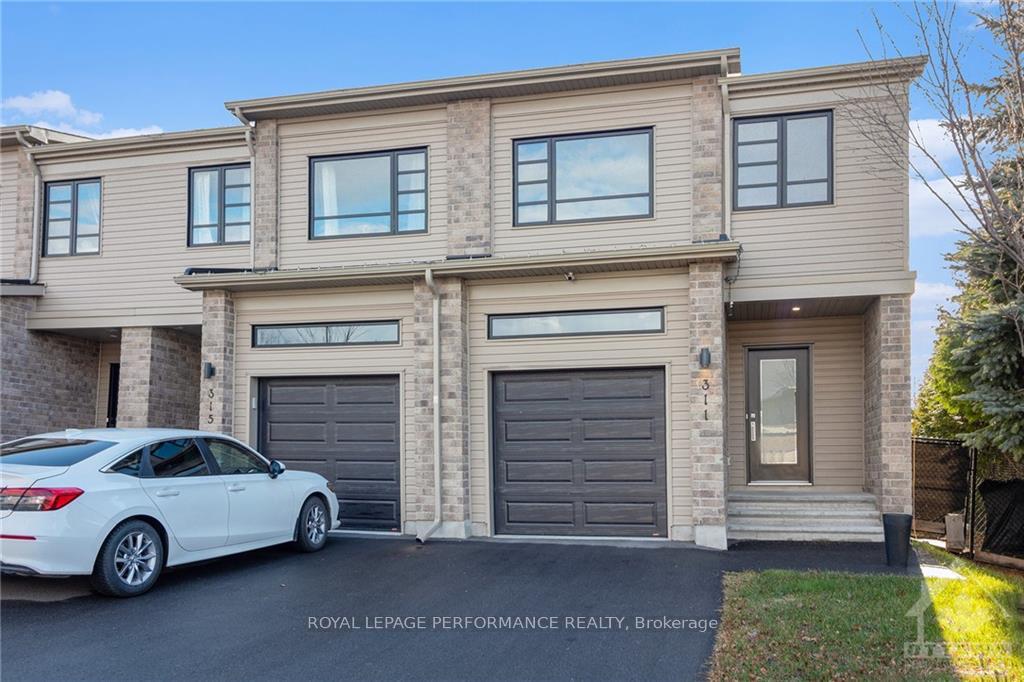
311 Sterling Avenue
311 Sterling Avenue
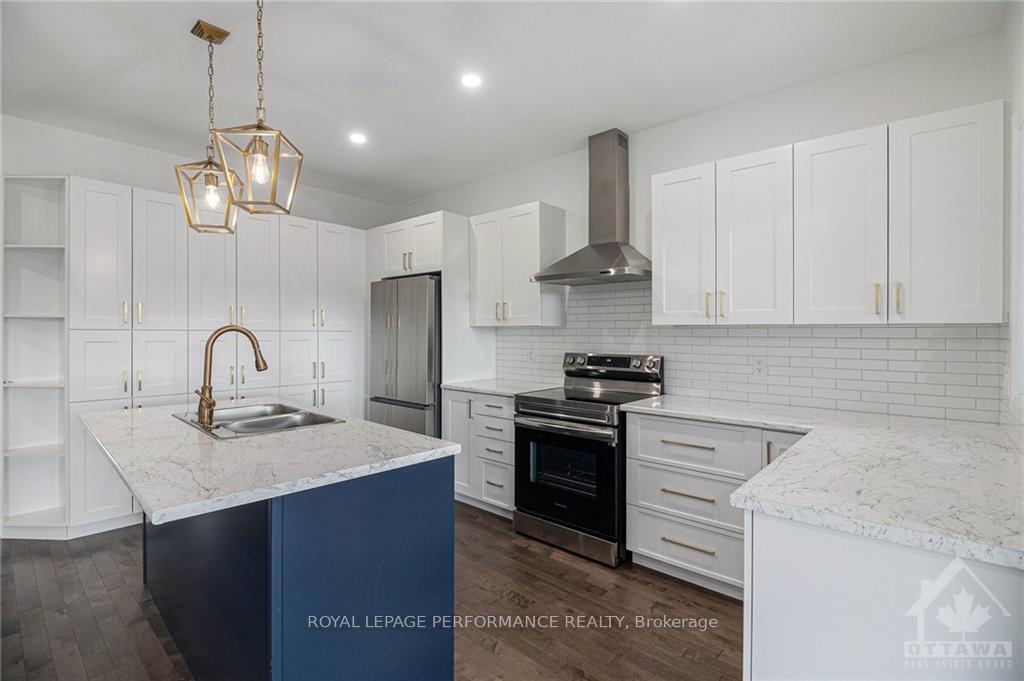 See all 30 photos
Property history
Facts and features
- BasementPart finished
- Age of home0–5 years
- Water, sewerMunicipal
- HeatingForced air
- Central air
The homeFreehold Townhouse, 2-storey, Age 0–5 years
- Type: Freehold Townhouse
- Style: 2-storey
- Age: 0–5 years
- Basement: Full, partially finished
InsideUpper level, Water heater owned, other, Unknown
- Laundry: Upper level
- Features: Water heater owned, other
- Security: Unknown
- Rooms above ground: 13
- Rooms in the basement: 3
- Bedrooms: 3
- Bathrooms: 4
- Kitchens: 1
Outside and lotBrick, other, Unknown, Concrete
- Exterior: Brick, other
- Roof: Unknown
- Foundation: Concrete
- Size: 41.35 × 114.72 ft
- Zoning: Residential
Parking1 Garage, Attached, Unknown
- Spaces: 1 Garage
- Garage: Attached
- Driveway: Unknown
Heating, water and powerForced air, gas, Central air, Municipal water
- Heating: Forced air, gas
- Cooling: Central air
- Water: Municipal water
- Sewer: Municipal sewer
- Natural gas: Yes
Costs and taxesTaxes $4,432 a year, N/a
- Taxes, 2024: $4,432 a year
- Rental items: N/a
Included in the saleStove, dryer, washer, refrigerator, dishwasher, hood fan, N/a
- Included: Stove, dryer, washer, refrigerator, dishwasher, hood fan
- Not included: N/a
Listing detailsX10431037, Sold, Nov 19, 2024
- MLS® number: X10431037
- Status: Sold
- Listed on: Nov 19, 2024
- Days on market: 42
- Updated: Dec 31, 2024
- Possession: Flexible
- Occupied by: Vacant
- Listing brokerage: ROYAL LEPAGE PERFORMANCE REALTY
About this home
311 Sterling Avenue, Clarence-Rockland (Clarence/Rockland Twp), ON K4K 0H9
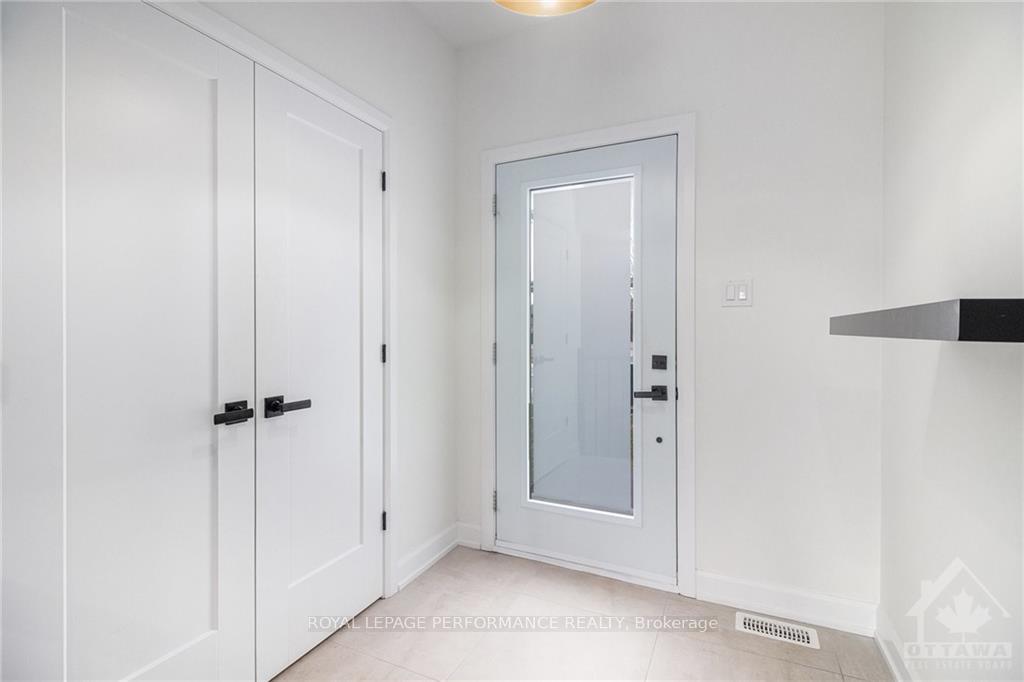
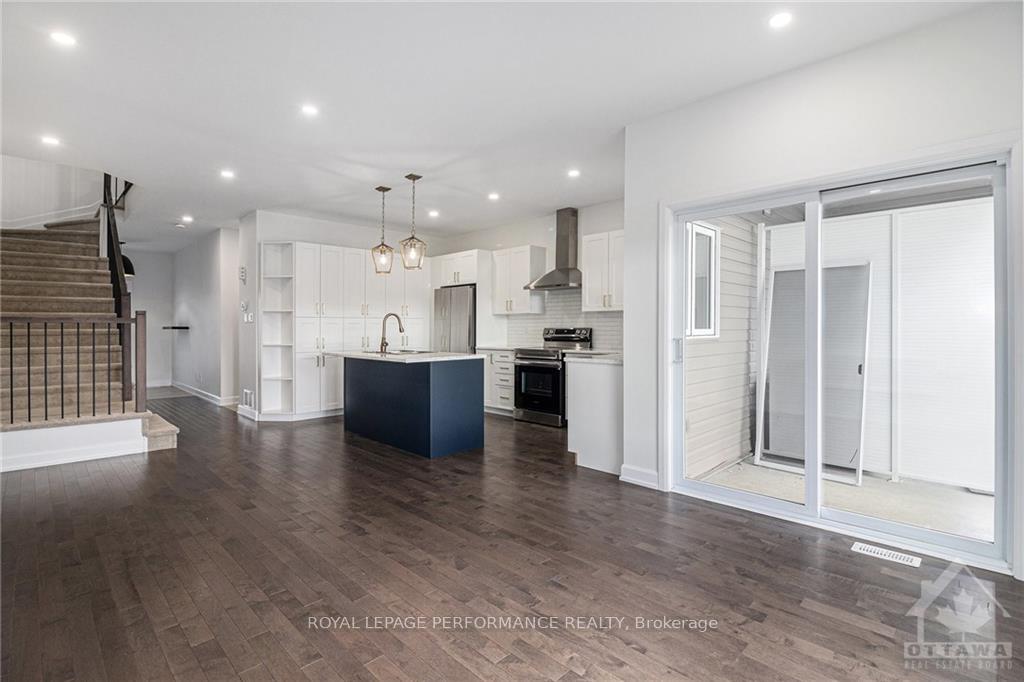
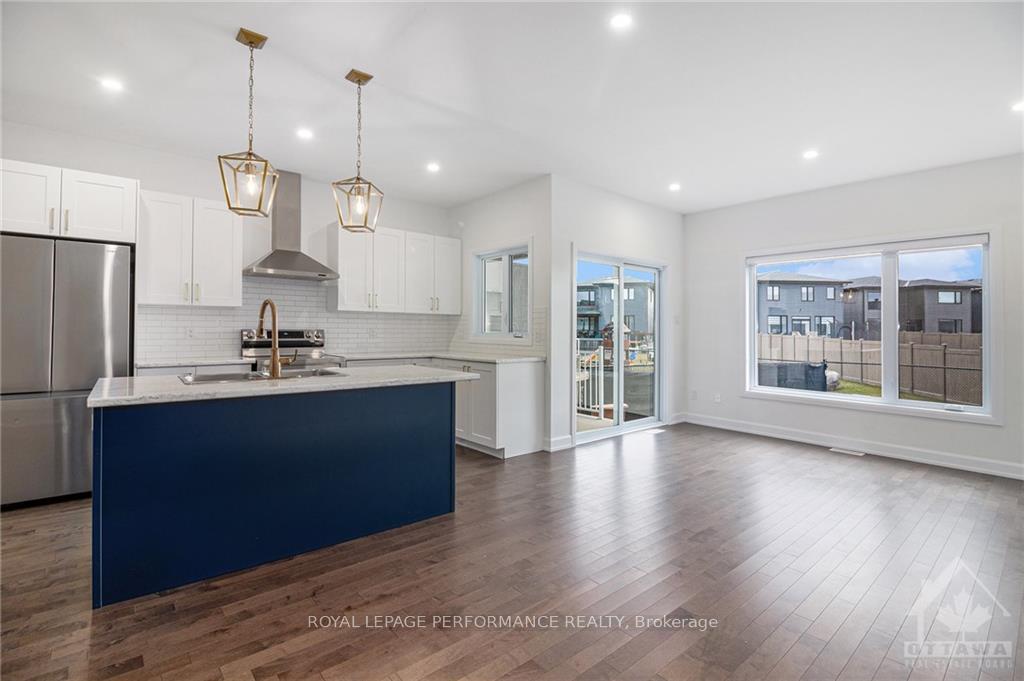
Flooring: Hardwood, Flooring: Ceramic, Discover this stunning 2022-built end-unit townhome on a premium lot offering space, style, and convenience. With 3 bedrooms and 4 bathrooms, this home is ideal for modern family living. Step into an open-concept layout filled with natural light, creating a bright and airy flow throughout. The inviting living spaces lead to a covered back porch and fenced yard, perfect for relaxing or entertaining. Upstairs, you'll find 3 spacious bedrooms, a convenient laundry room, and a primary suite complete with a walk-in closet and private ensuite. The partially finished basement features a versatile space and an additional full bathroom. This move-in-ready gem combines comfort and practicality in the sought-after Morris Village neighbourhood. Don’t miss your chance—schedule your viewing today!, Flooring: Carpet Wall To Wall
Ask about this home
A HOMEH agent will answer your questions about this home.
Around this home
Daily convenience, out of 100, from the distances below
Schools nearby
School rating, out of 10.
Helpful calculators
Your HOMEH agent

"I would see it this week."