

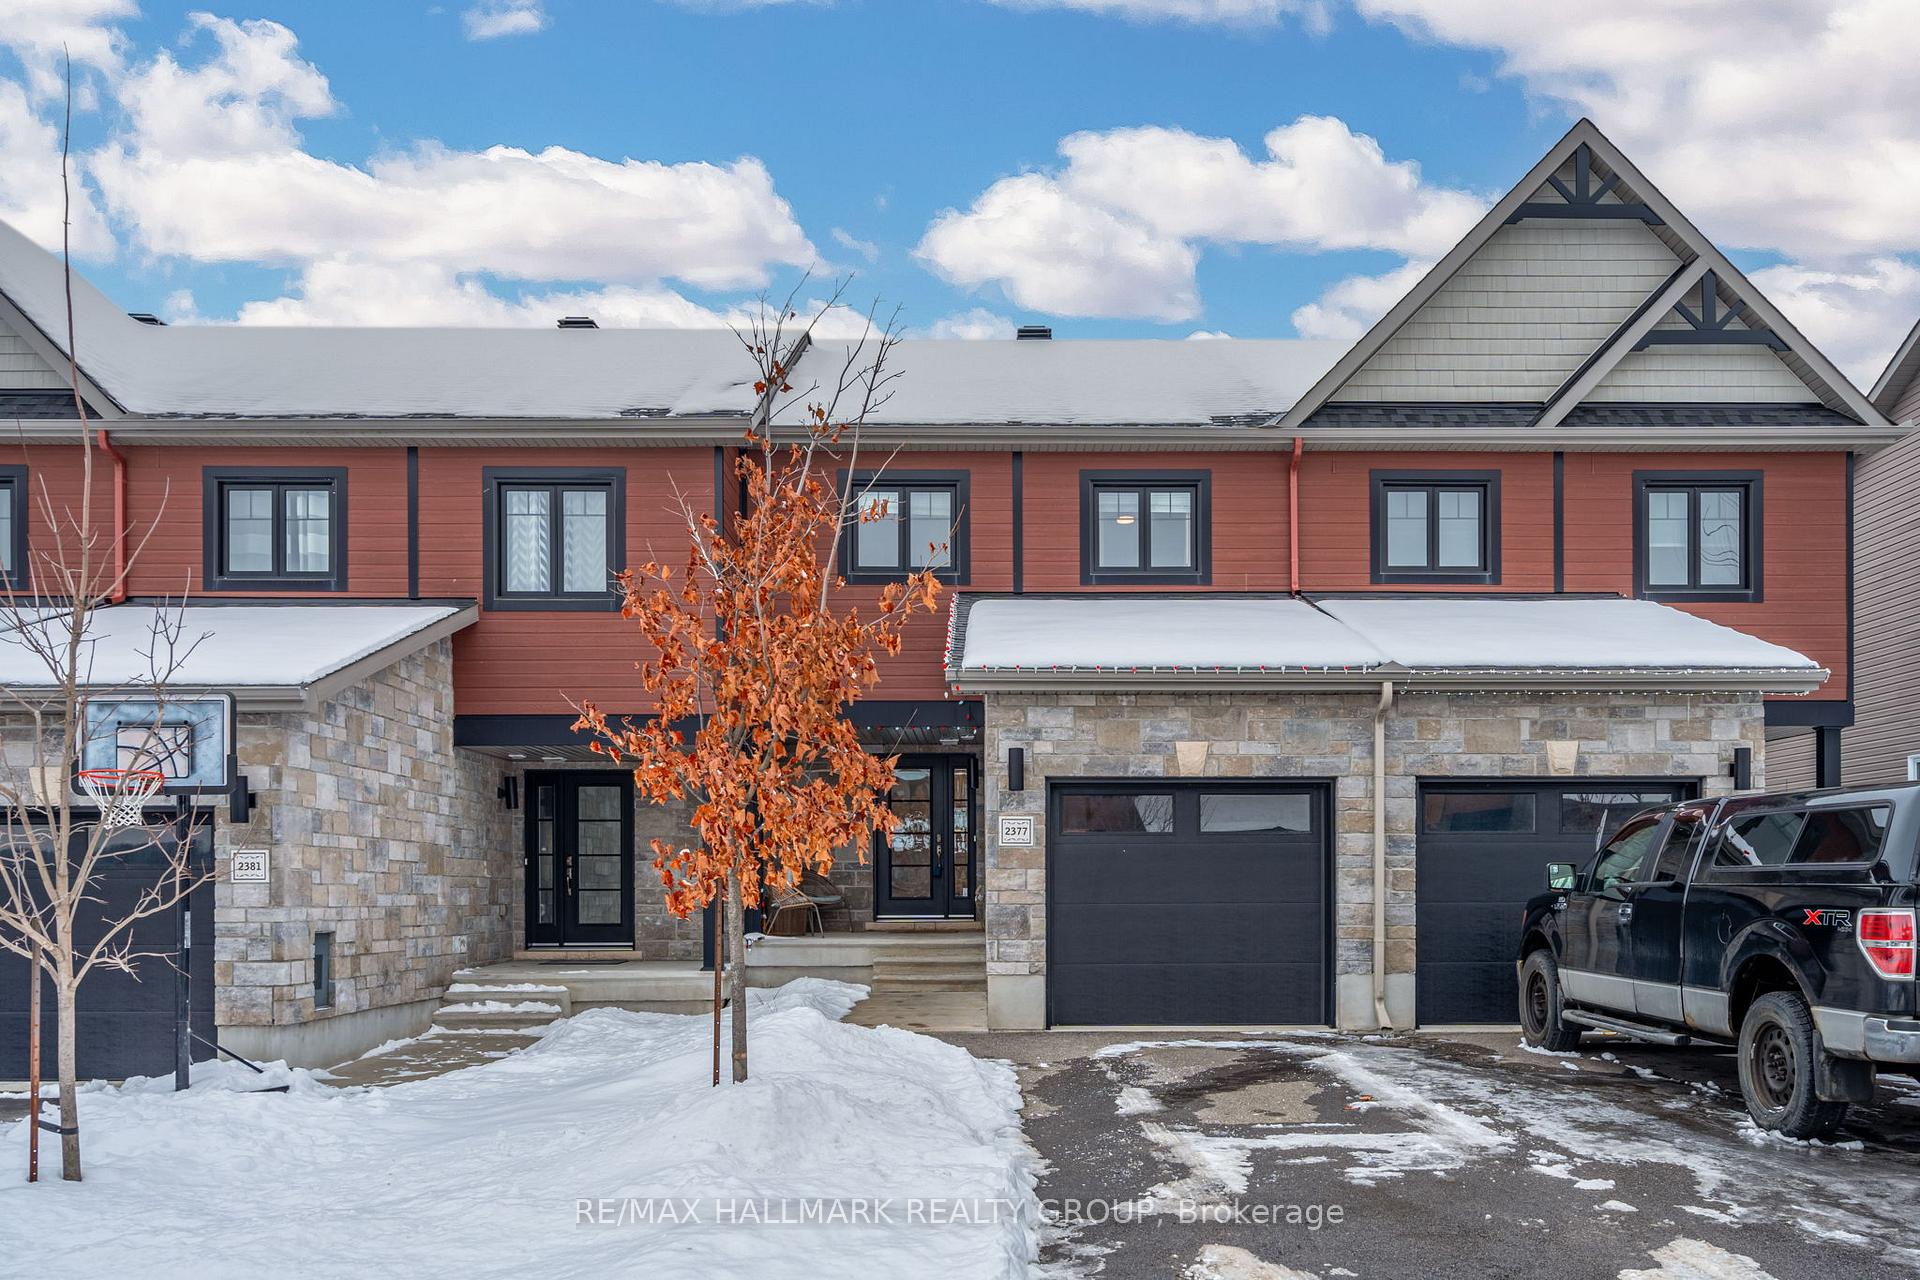
2377 Marble Crescent
2377 Marble Crescent
 See all 30 photos
Property history
Facts and features
- BasementFinished
- Age of home6–15 years
- Water, sewerMunicipal
- HeatingForced air
- Central air
The homeFreehold Townhouse, 2-storey, Age 6–15 years
- Type: Freehold Townhouse
- Style: 2-storey
- Age: 6–15 years
- Living space: 1,100–1,500 sq ft
- Basement: Full, finished
InsideLower level, Rooms above ground 8, Rooms in the basement 1
- Laundry: Lower level
- Rooms above ground: 8
- Rooms in the basement: 1
- Bedrooms: 3
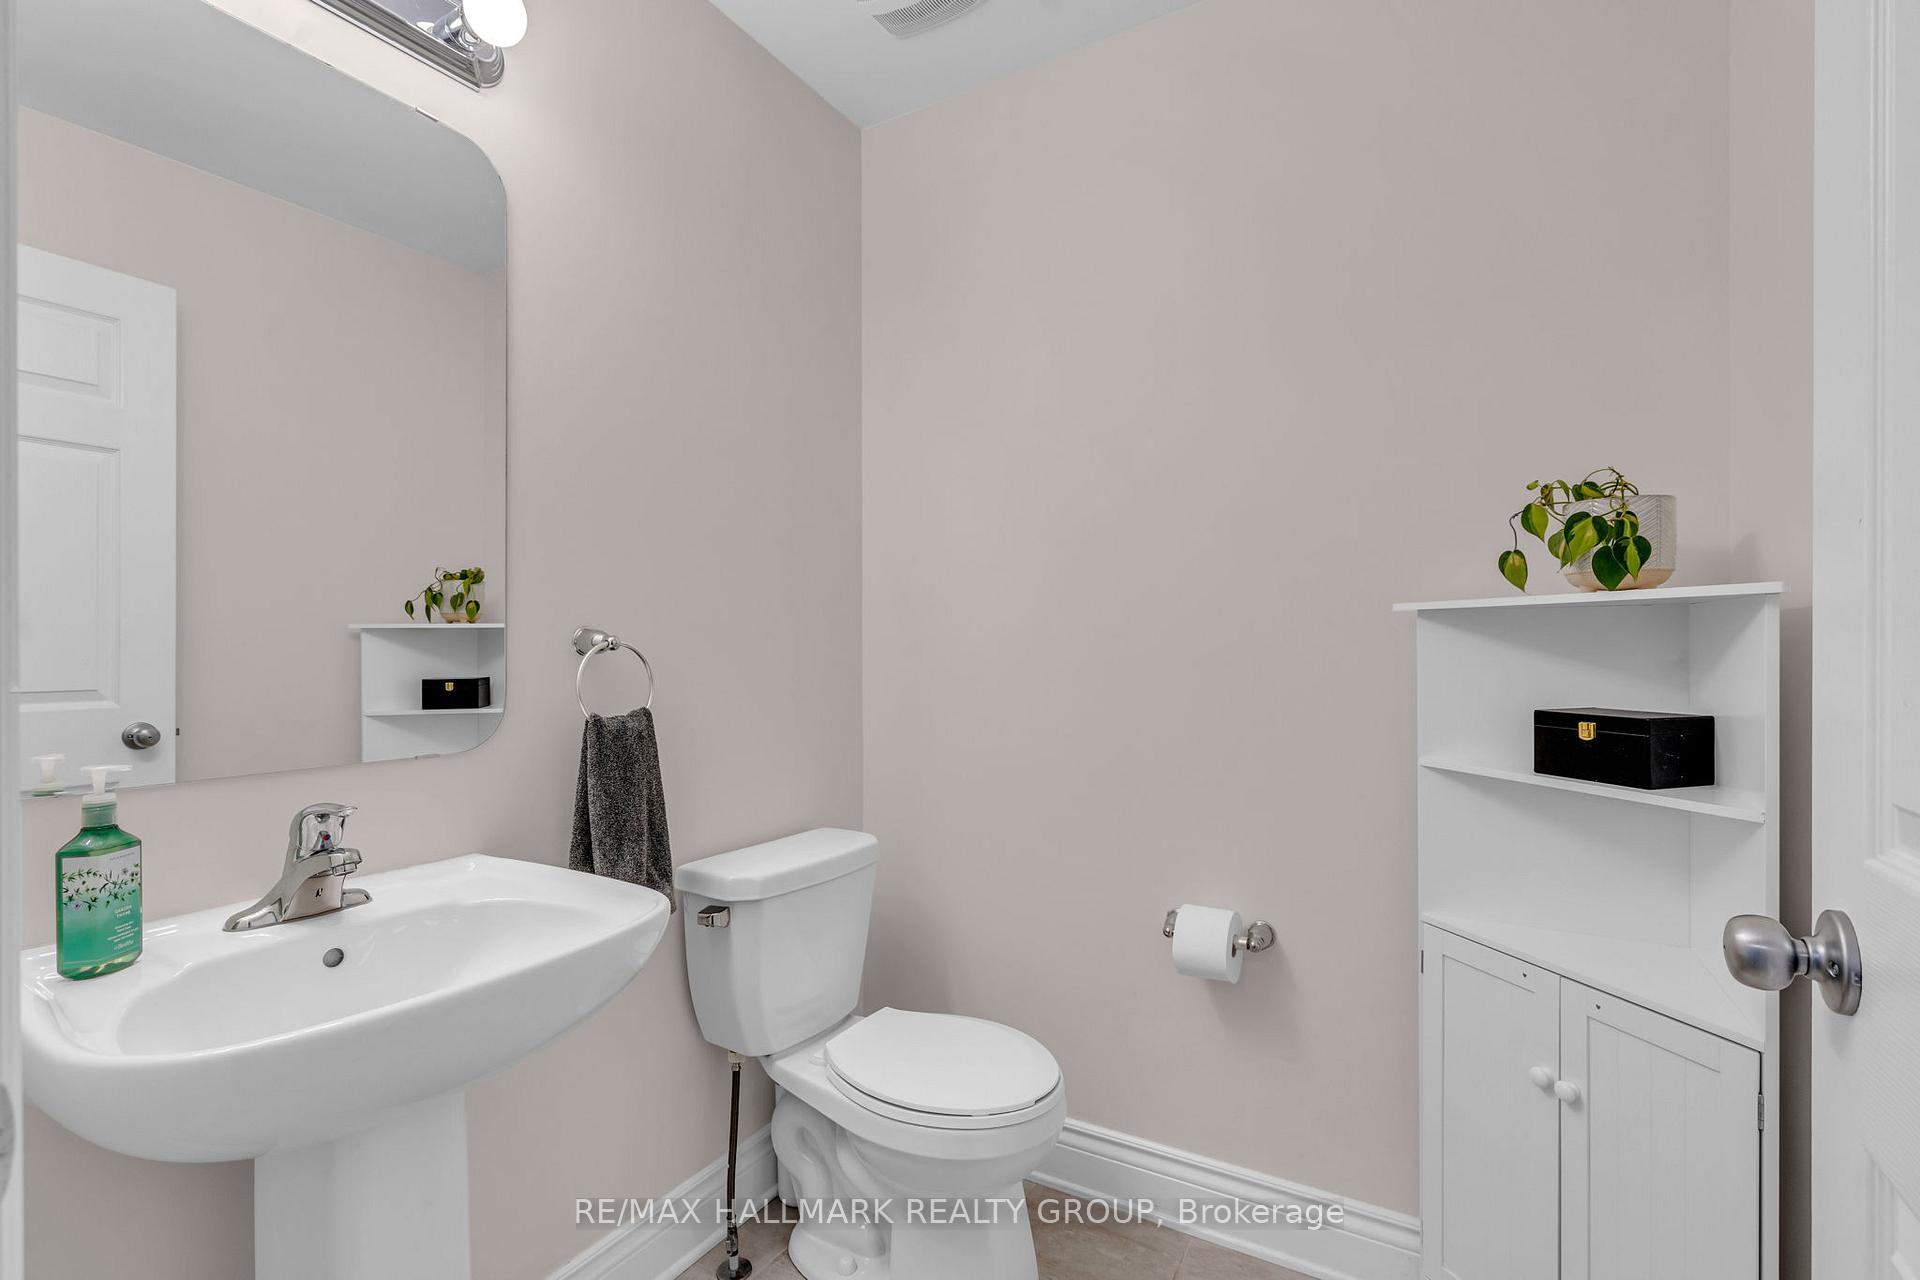
- Bathrooms: 2
- Kitchens: 1
Outside and lotVinyl siding, brick, Asphalt shingle, Poured concrete
- Exterior: Vinyl siding, brick
- Roof: Asphalt shingle
- Foundation: Poured concrete
- Features: Privacy
- Size: 20.03 × 114.7 ft
Parking1 Garage, Attached, Front yard parking
- Spaces: 1 Garage
- Garage: Attached
- Driveway: Front yard parking
Heating, water and powerForced air, gas, Central air, Municipal water
- Heating: Forced air, gas
- Cooling: Central air
- Water: Municipal water
- Sewer: Municipal sewer
- Natural gas: Yes
- Hydro: Yes
- Cable: Yes
Costs and taxesTaxes $3,930 a year, HST included in the price, Hot water tank
- Taxes, 2024: $3,930 a year
- HST: HST included in the price
- Rental items: Hot water tank
- Under contract: Hot water heater
Included in the saleStove (as is), dishwasher, fridge, light fixtures, window coverings, Washer and dryer, ikea wardrobe in kids bedroom.
- Included: Stove (as is), dishwasher, fridge, light fixtures, window coverings
- Not included: Washer and dryer, ikea wardrobe in kids bedroom.
Listing detailsX11902521, Sold, Dec 30, 2024
- MLS® number: X11902521
- Status: Sold
- Listed on: Dec 30, 2024
- Days on market: 22
- Updated: Jan 21, 2025
- Possession: April 3, 2025
- Occupied by: Owner
- Listing brokerage: RE/MAX HALLMARK REALTY GROUP
About this home
2377 Marble Crescent, Clarence-Rockland (Town of Rockland), ON K4K 0H1
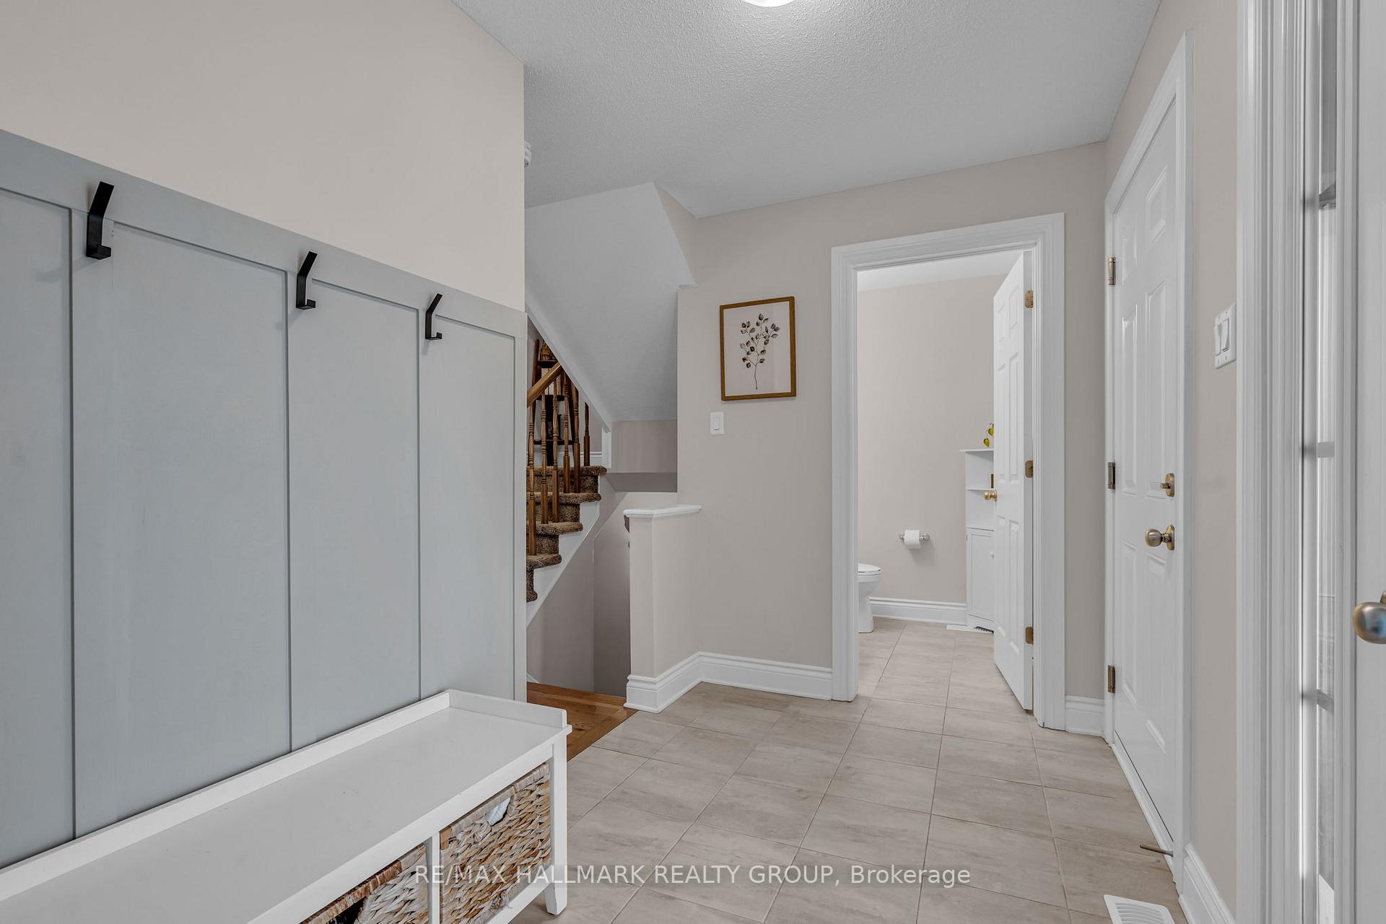
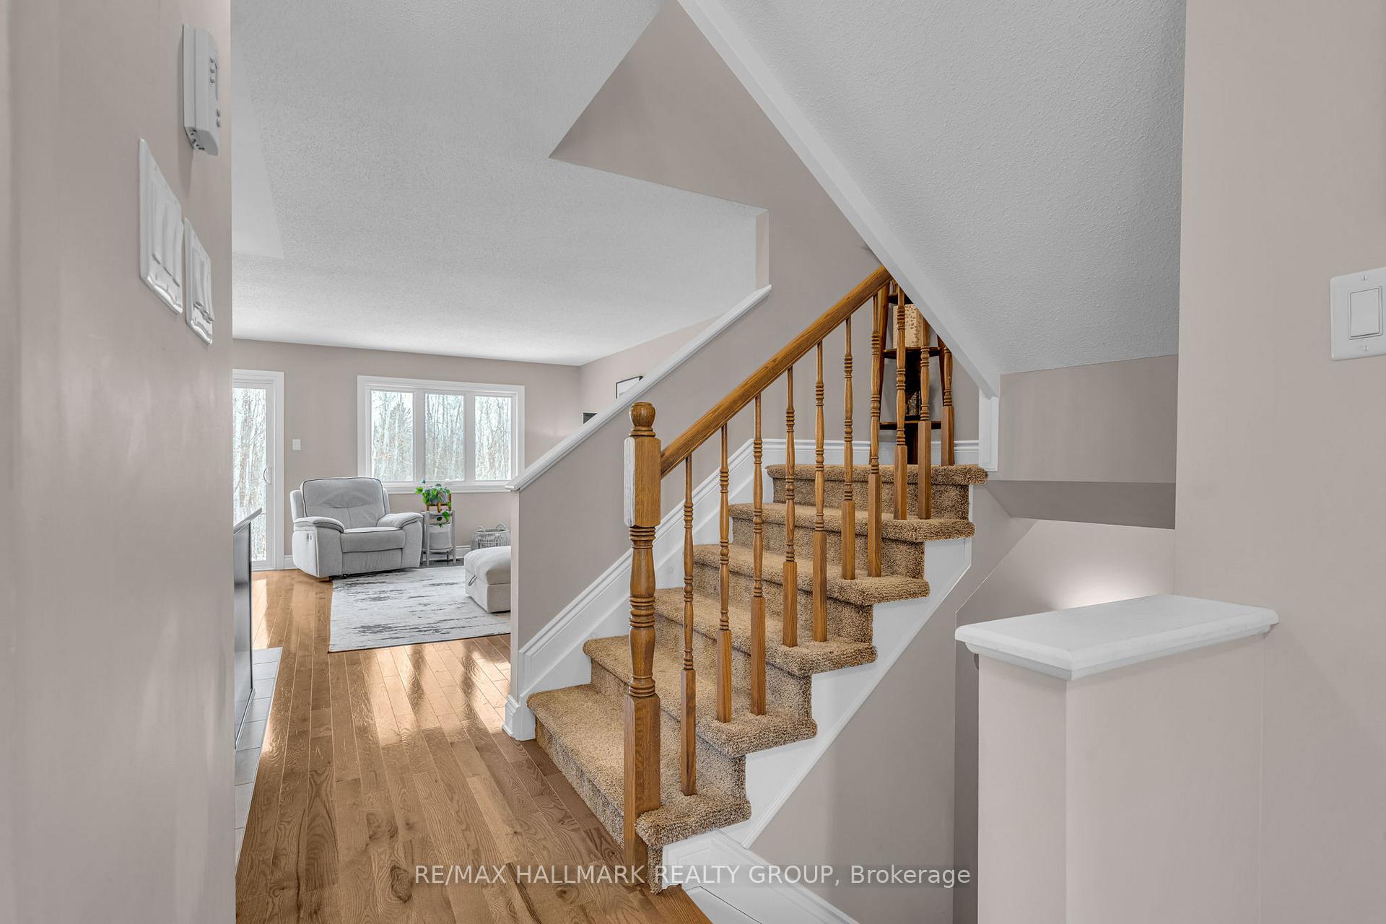
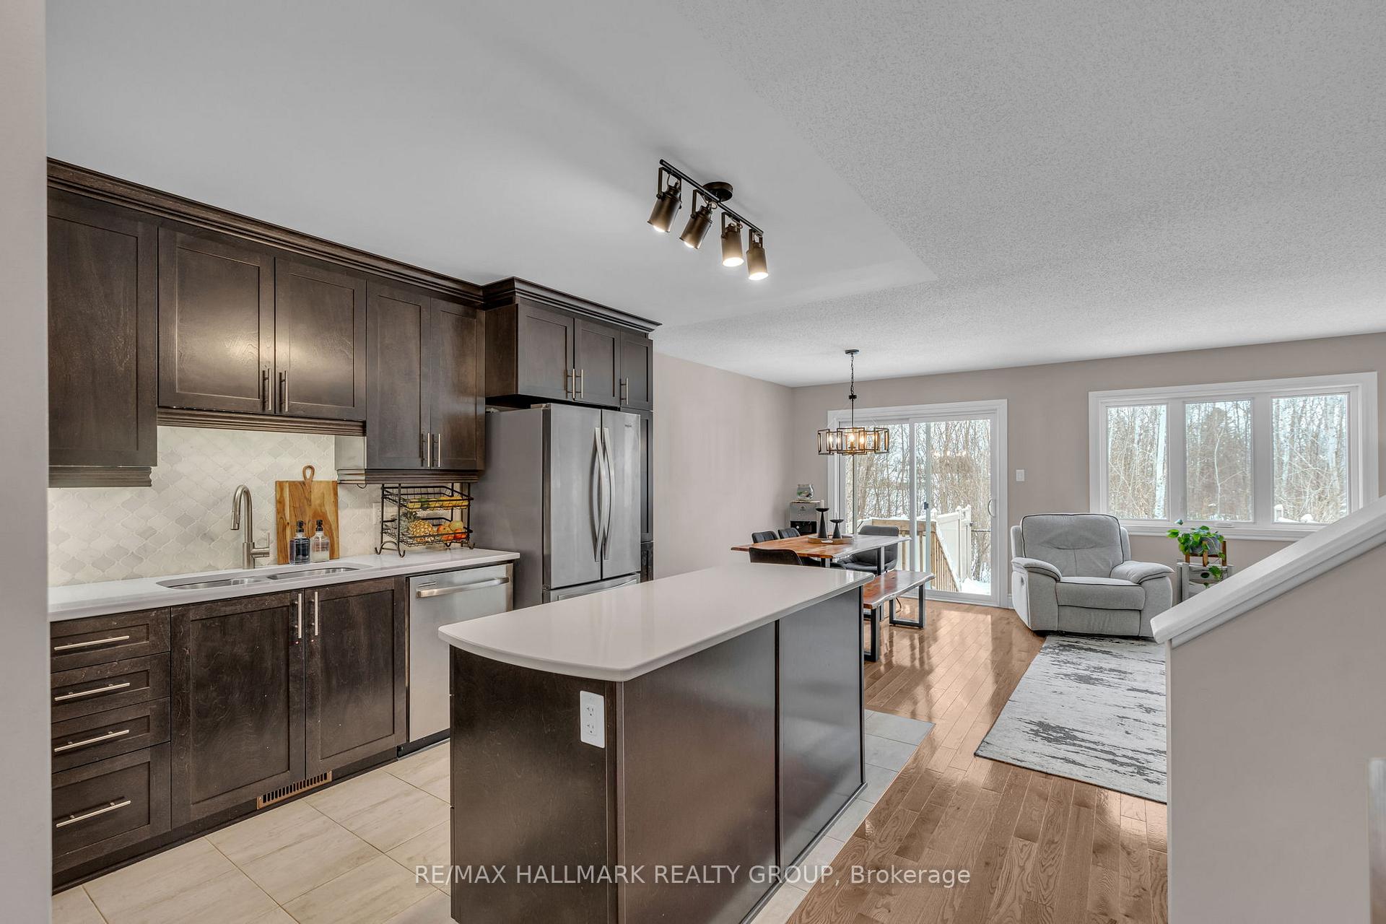
Modern Townhouse in Rockland Upgraded Features and Prime Location. Nestled in a peaceful, family-friendly neighborhood in Rockland, this contemporary townhouse, built in 2017, offers a perfect blend of style, functionality, and privacy. Featuring no rear neighbors, the home enjoys a serene setting with enhanced outdoor privacy. The main floor boasts an open-concept design with a thoughtfully extended layout 4 feet longer than the standard model allowing for more spacious living and dining areas. The kitchen is a chef's delight, featuring upgraded cabinets, a sleek tiled backsplash, and ample countertop space, perfect for entertaining or everyday meals. Upstairs, you'll find three generous bedrooms, ideal for families or a home office setup. The primary bedroom offers space and comfort, ensuring a peaceful retreat at the end of the day. The fully finished basement adds valuable living space, with a rough-in for a bathroom, making it an excellent area for a home gym, media room, or guest suite. This meticulously maintained home offers a unique combination of modern upgrades and practical living, with proximity to schools, parks, shopping, and all Rockland amenities. Don't miss the chance to call this exceptional property your new home!
Ask about this home
A HOMEH agent will answer your questions about this home.
Around this home
Daily convenience, out of 100, from the distances below
Schools nearby
School rating, out of 10.
Helpful calculators
Your HOMEH agent

"I would see it this week."