

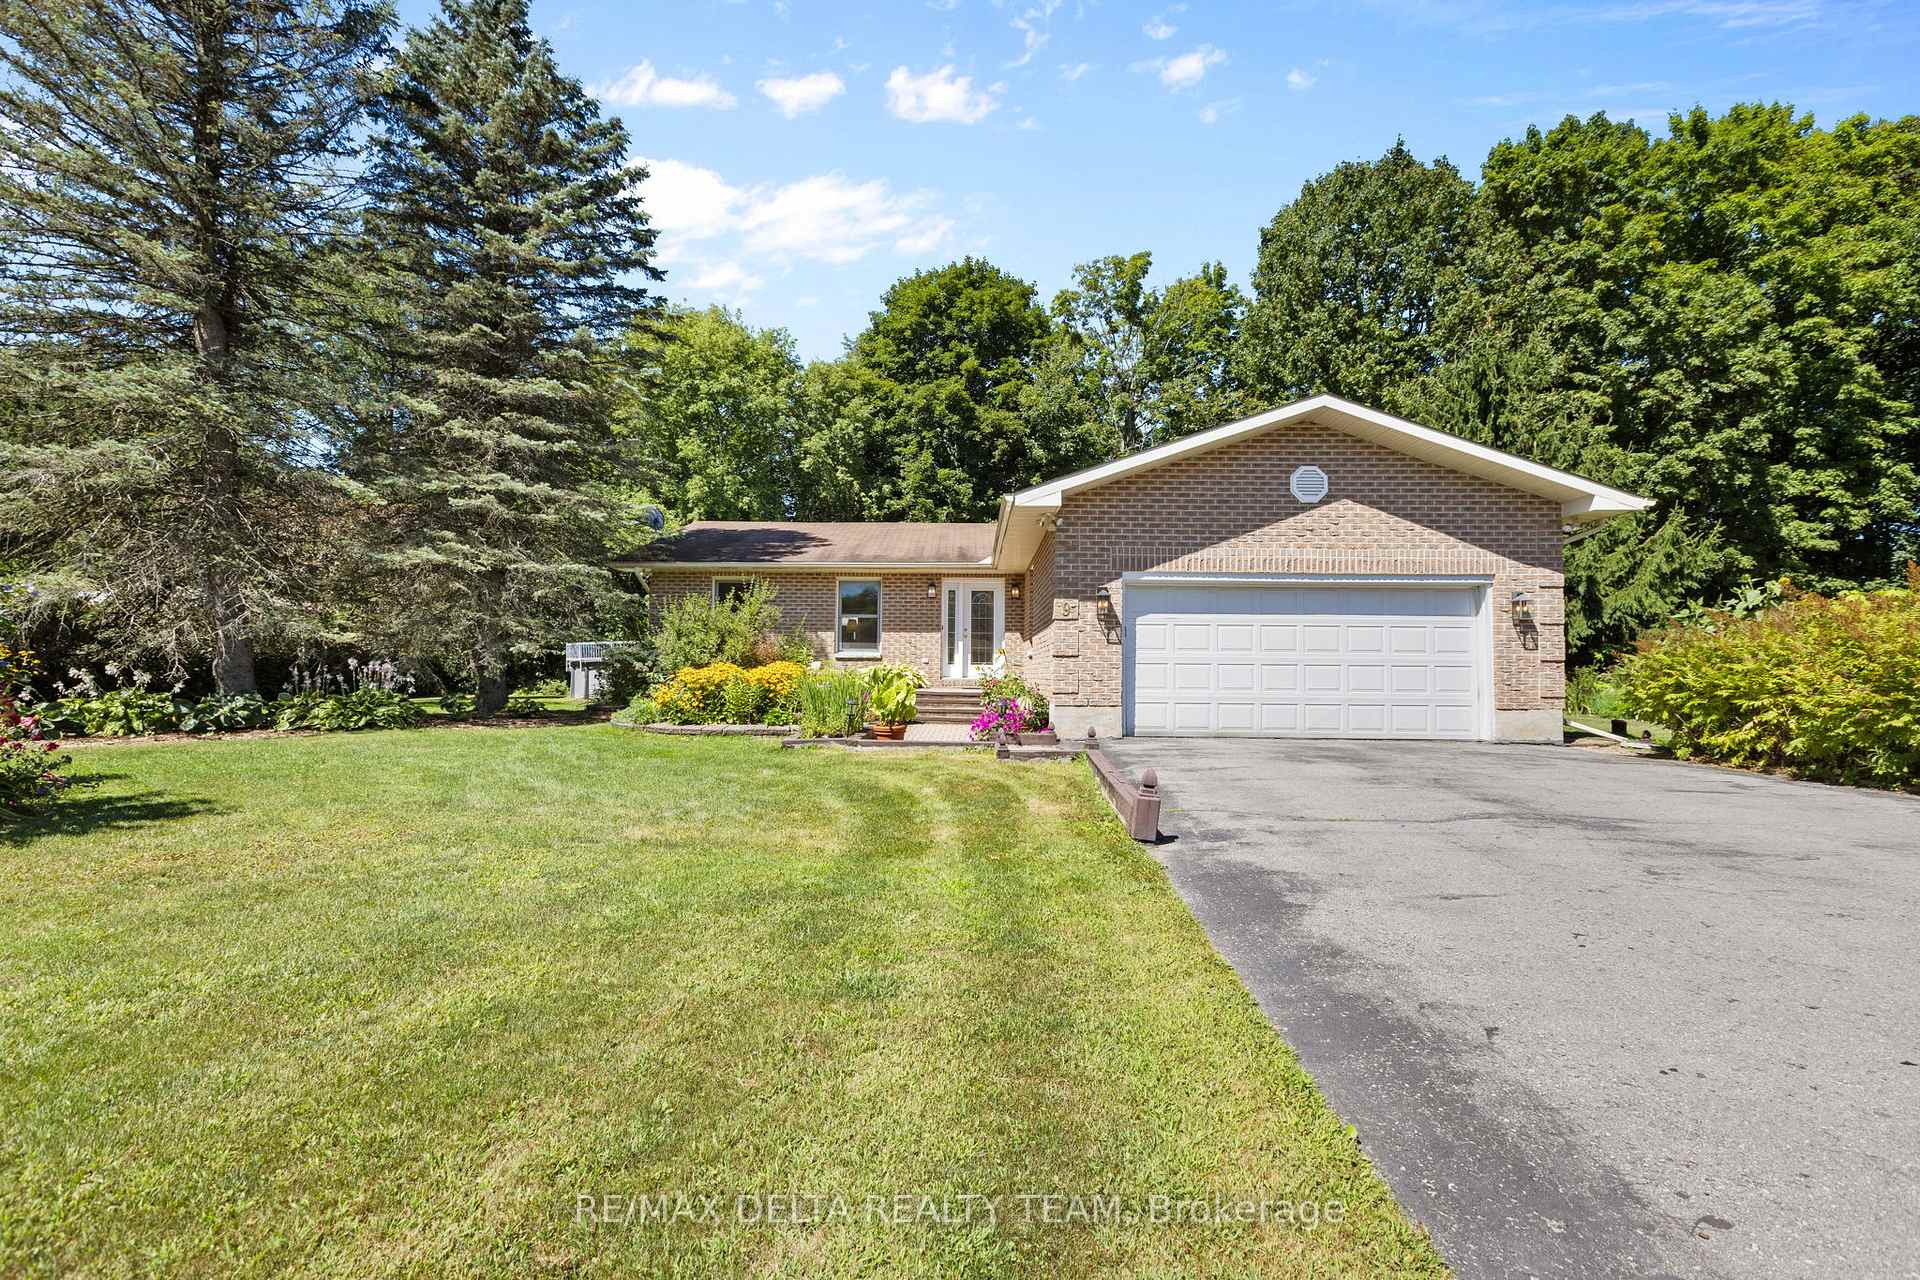
9 Lasalle Street
9 Lasalle Street
 See all 39 photos
Property history
Facts and features
- BasementFinished
- Water, sewerWell, septic
- HeatingOther
- CoolingWall unit(s)
- Fireplace
- Pool
The homeDetached, Bungalow, 1,100–1,500 sq ft
- Type: Detached
- Style: Bungalow
- Living space: 1,100–1,500 sq ft
- Basement: Full, finished
InsideFireplace Yes, natural gas, Auto garage door remote, Rooms above ground 11
- Fireplace: Yes, natural gas
- Features: Auto garage door remote
- Rooms above ground: 11
- Bedrooms: 3
- Bathrooms: 2
- Kitchens: 1
Outside and lotBrick, Asphalt shingle, Concrete
- Exterior: Brick
- Roof: Asphalt shingle
- Foundation: Concrete
- Pool: Above ground
- Size: 76.18 × 164.5 ft
Parking2 Garage, Attached, Private, lane
- Spaces: 2 Garage
- Garage: Attached
- Driveway: Private, lane
Heating, water and powerOther, other, Wall unit(s), Well
- Heating: Other, other
- Cooling: Wall unit(s)
- Water: Well
- Sewer: Septic
Costs and taxesTaxes $4,887 a year, HST No HST
- Taxes, 2025: $4,887 a year
- HST: No HST
Included in the saleRefrigerator, stove, microwave, washer, dryer, dishwasher, window coverings, desk in basement, shaw satellite, pool equipment, Drapes in primary bedroom and 2nd bedroom
- Included: Refrigerator, stove, microwave, washer, dryer, dishwasher, window coverings, desk in basement, shaw satellite, pool equipment
- Not included: Drapes in primary bedroom and 2nd bedroom
Listing detailsX12449389, Sold, Oct 7, 2025
- MLS® number: X12449389
- Status: Sold
- Listed on: Oct 7, 2025
- Days on market: 18
- Updated: Oct 25, 2025
- Possession: Immediate
- Occupied by: Owner
- Listing brokerage: RE/MAX DELTA REALTY TEAM
About this home
9 Lasalle Street, Clarence-Rockland (Clarence/Rockland Twp), ON K4K 1K7
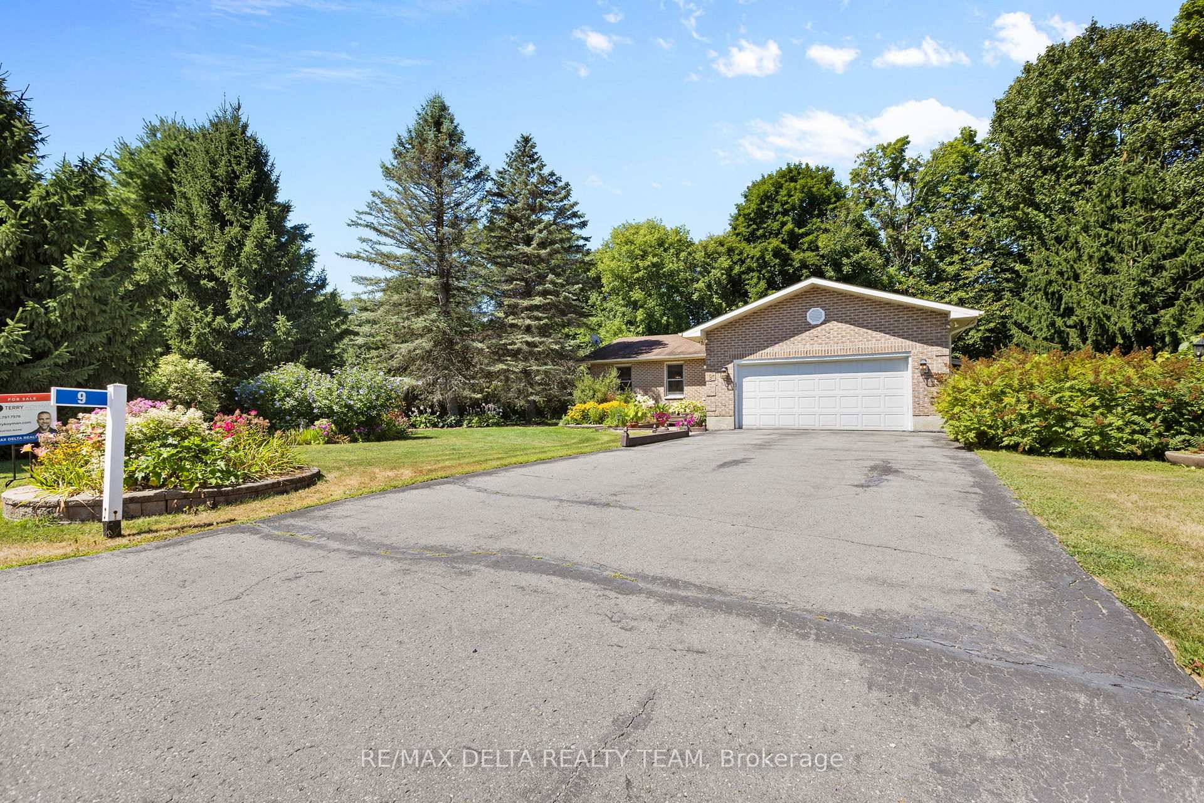
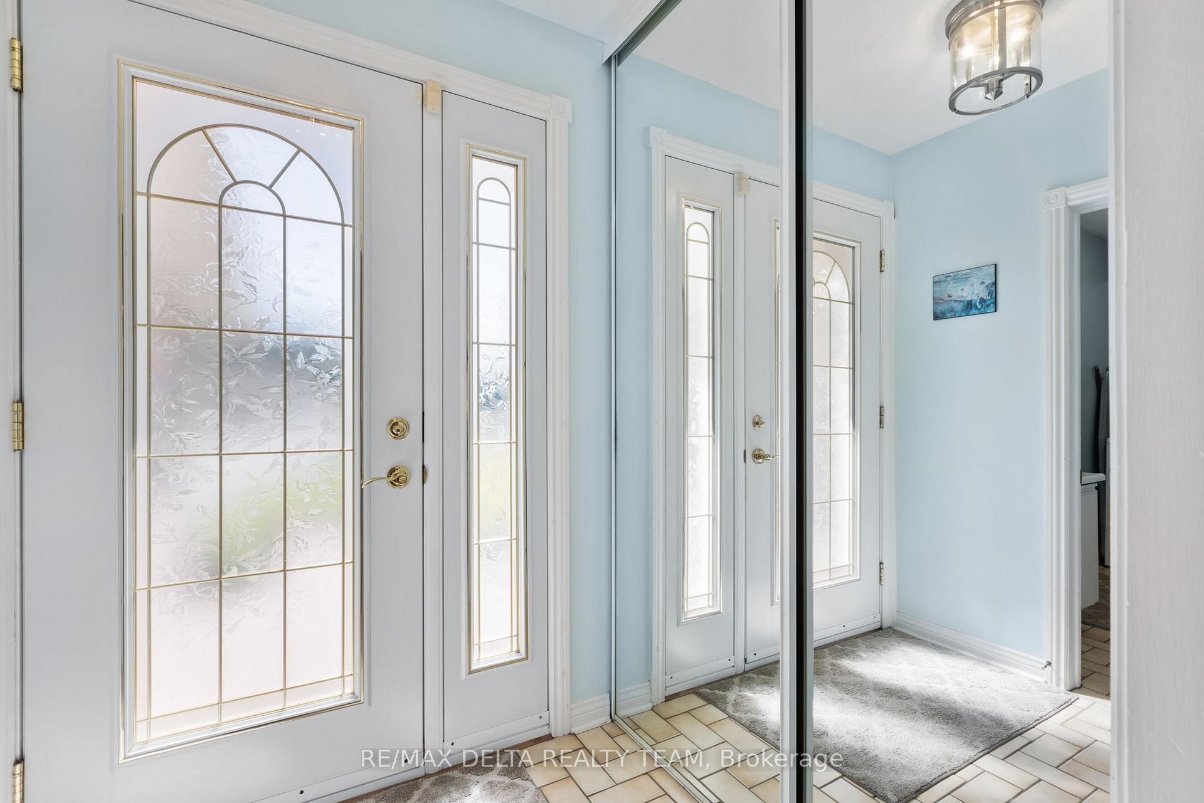
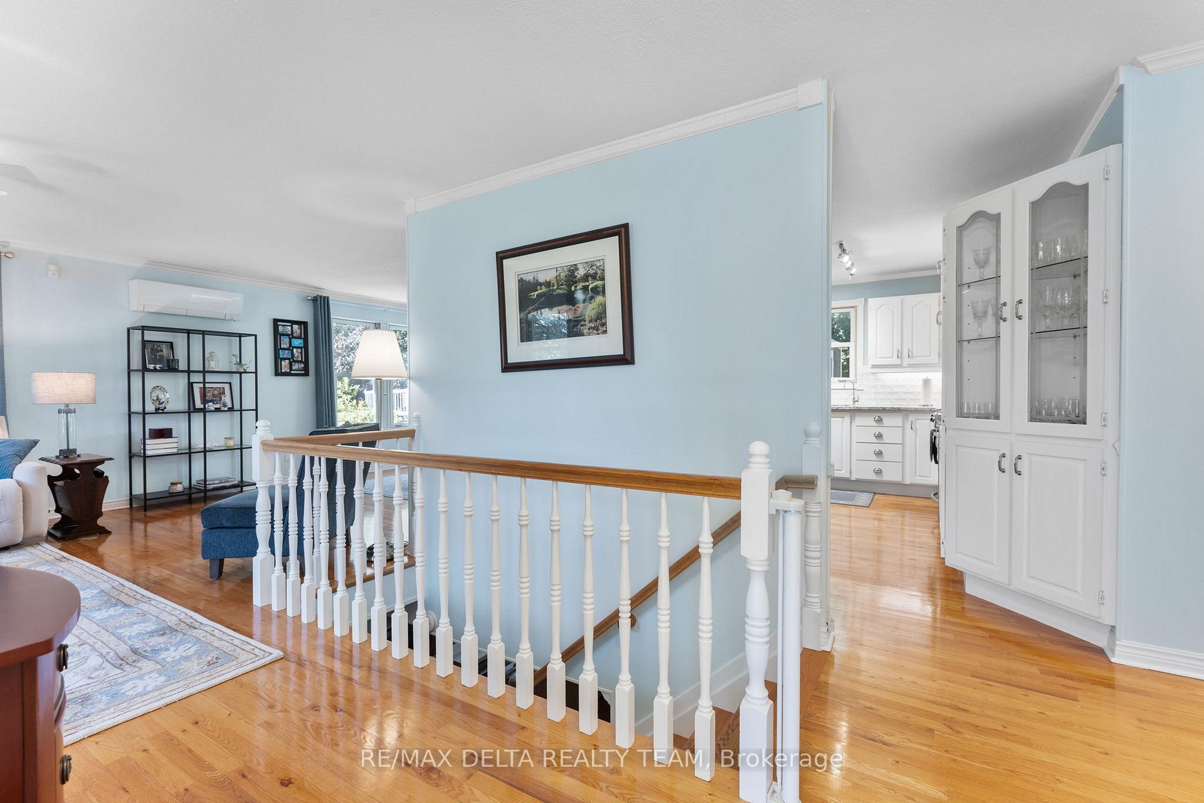
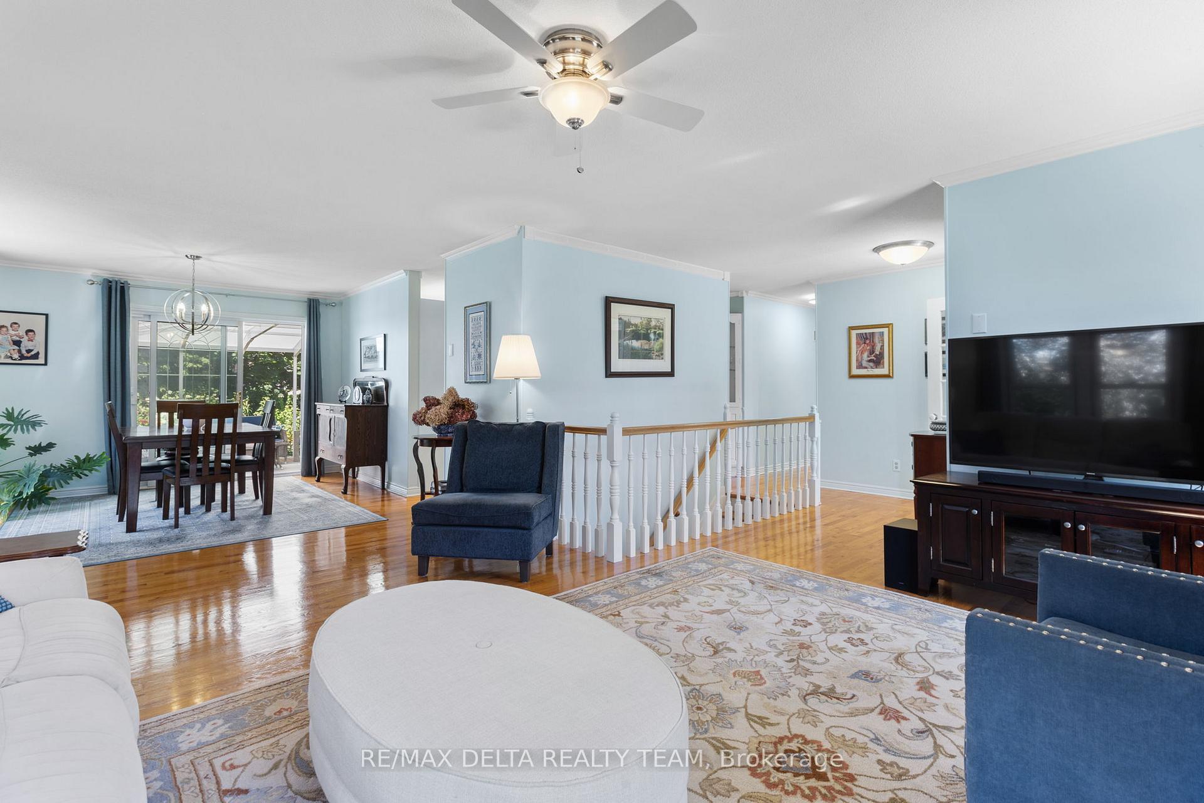
Welcome to this beautifully maintained single home on half an acre, perfectly nestled on a quiet, family-friendly cul-de-sac. Offering 3 spacious bedrooms and 2 full bathrooms, this home blends comfort, functionality. Step in and you'll find the living room which flows effortlessly into the dinning area offering lots of natural light. The heart of the home speaks for itself with a large, eat-in kitchen that's been thoughtfully updated with granite countertops, stylish backsplash, under-cabinet lighting, new faucets, and freshly painted cabinets with modern hardware (2021). The upper level features three generously sized bedrooms and a full bathroom ideal for growing families or guests. Downstairs, the fully finished basement extends your living space with a large recreational room, a cozy Napolean gas fireplace, a versatile office or fourth bedroom, a 3-piece bathroom, and a convenient storage room. But the true showstopper is the backyard oasis. Enjoy the outdoors in your custom-built 3-season sunroom (2019), or take a dip in the impressive 30-foot above-ground pool with heater. There's plenty of room to BBQ, or play games making it perfect for both relaxing and entertaining. Cold air heat pump and natural gas fireplace for the basement.
Ask about this home
A HOMEH agent will answer your questions about this home.
Around this home
Helpful calculators
Your HOMEH agent

"I would see it this week."