

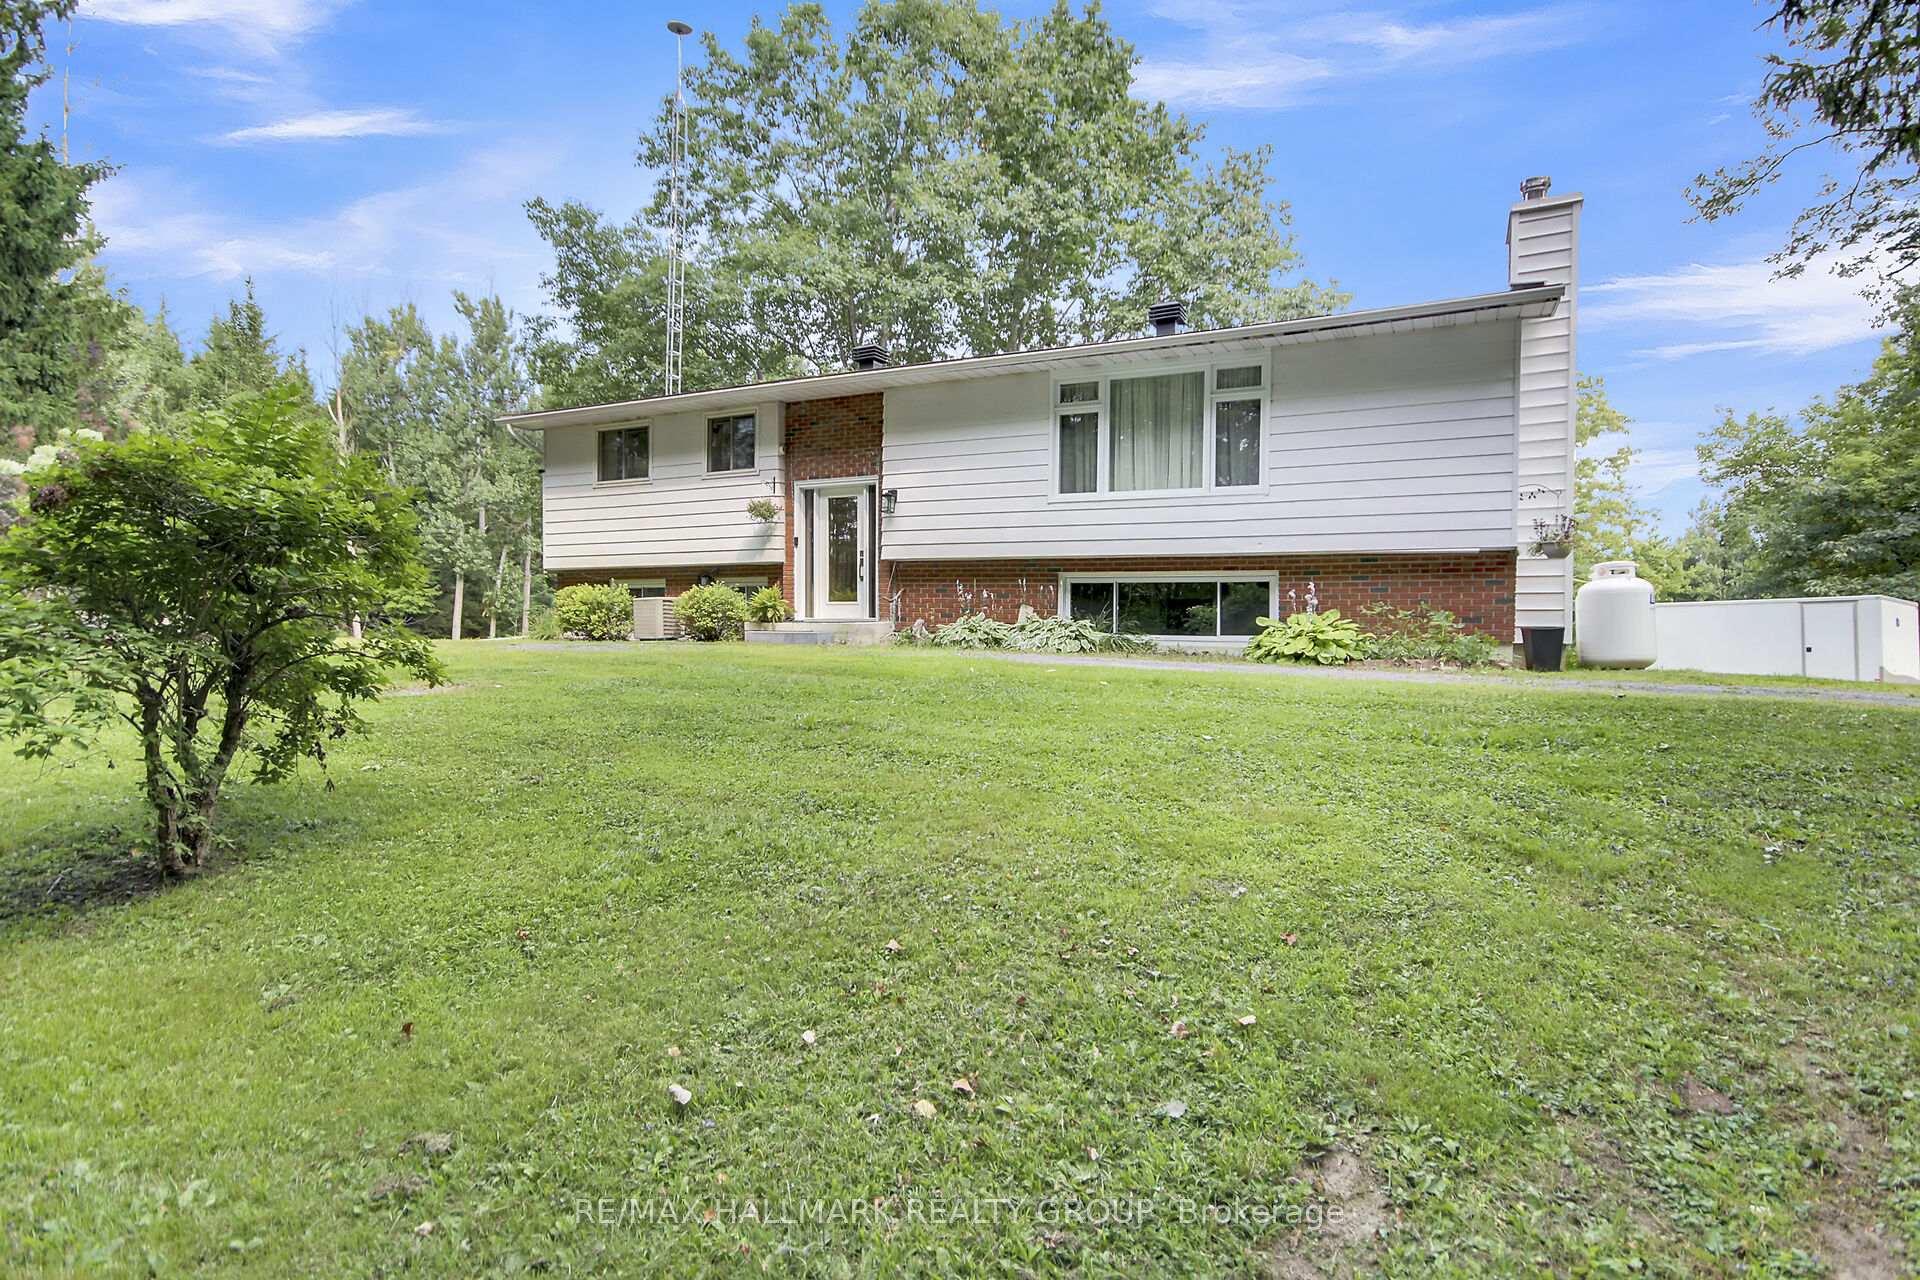
3875 Indian Creek Road
3875 Indian Creek Road
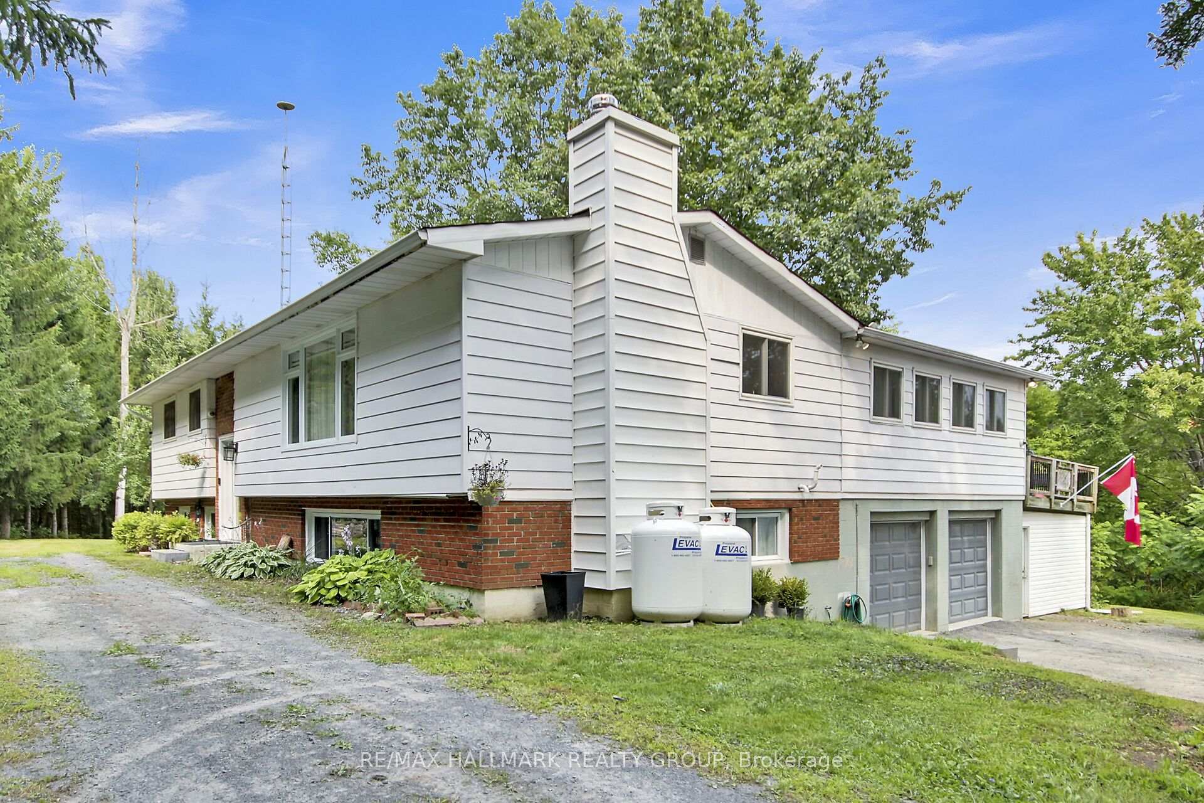
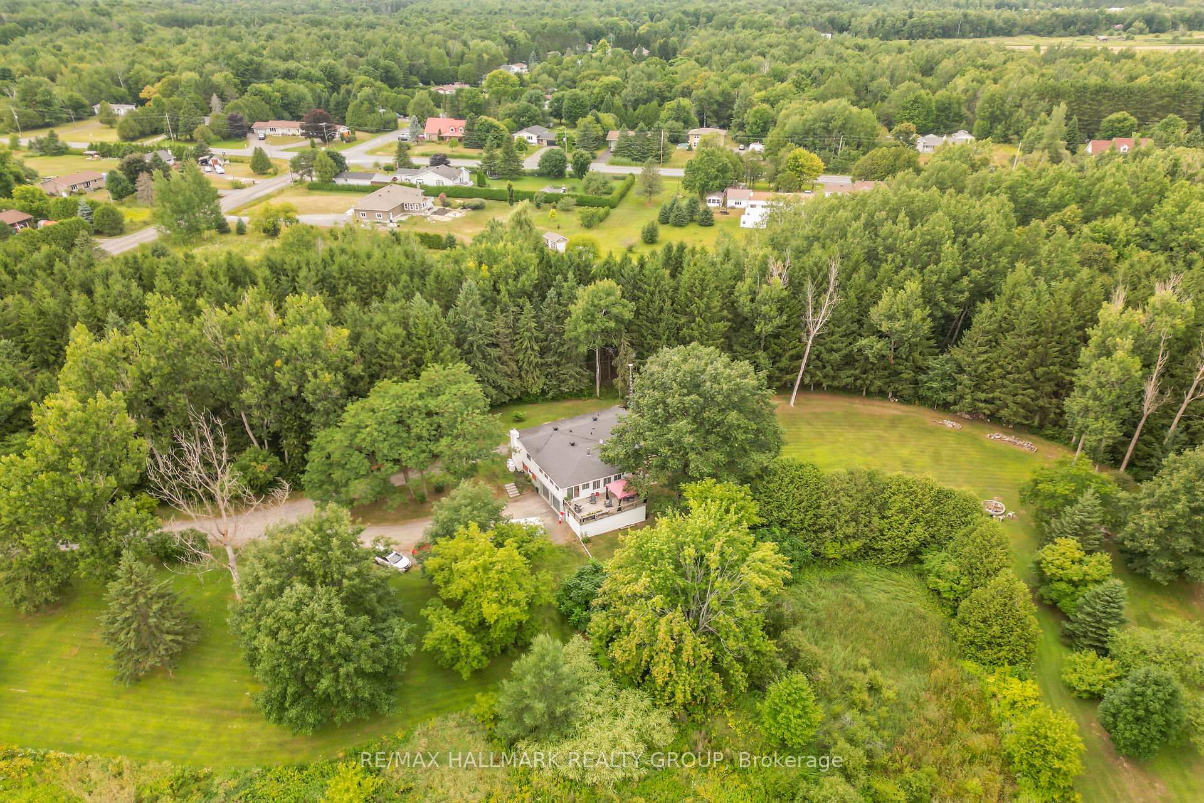
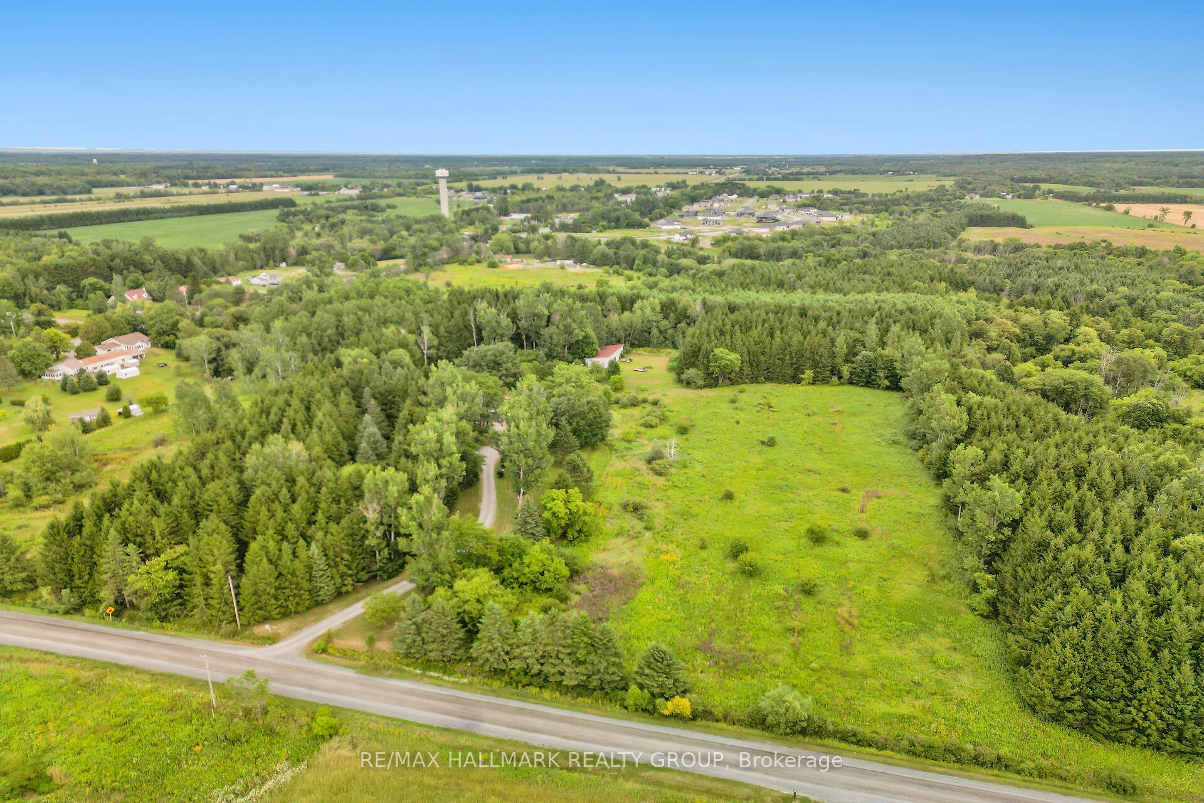
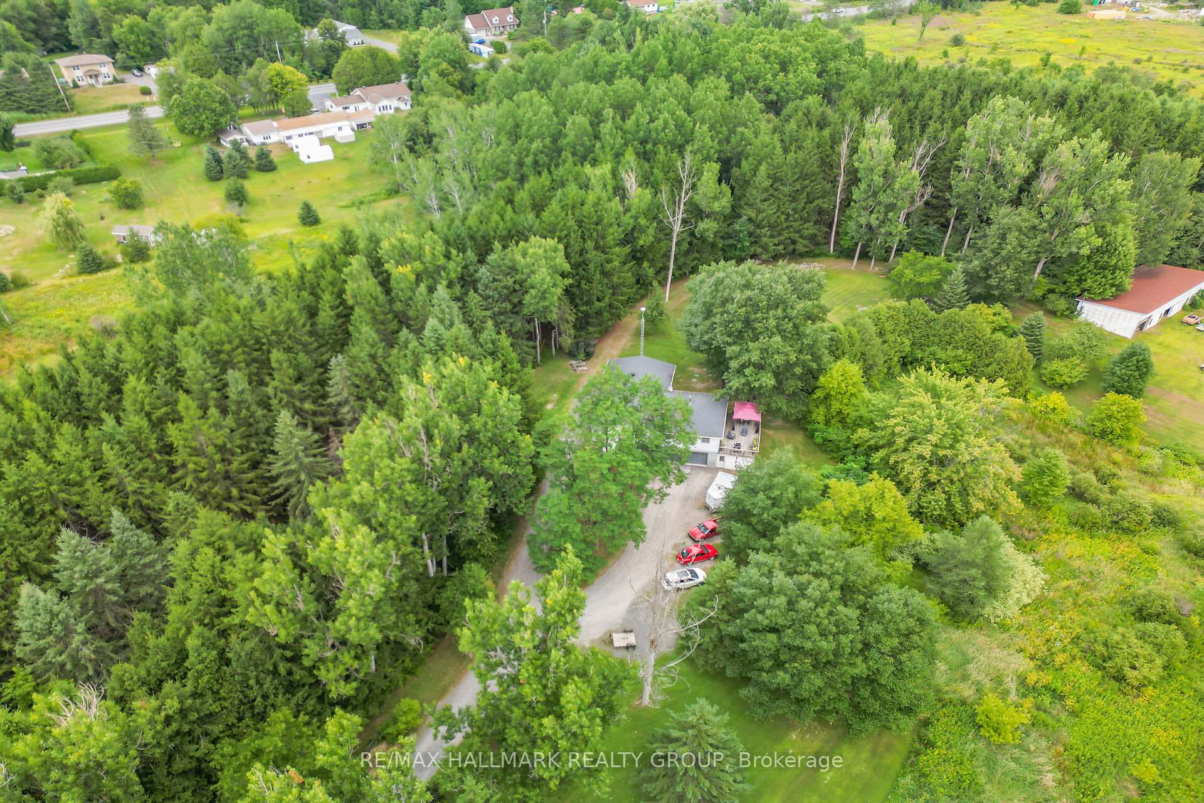 See all 50 photos
Property history
Facts and features
- BasementFinished
- Age of home31–50 years
- Water, sewerWell, septic
- Lot shapeIrregular
- Fireplace
- Central air
The homeRural Residential, Bungalow-raised, Age 31–50 years
- Type: Rural Residential
- Style: Bungalow-raised
- Age: 31–50 years
- Living space: 1,500–2,000 sq ft
- Basement: Full, finished
- Waterfront: None
InsideFireplace Yes, wood stove, Lower level, Auto garage door remote, central vacuum, primary bedroom - main floor, water heater owned, water softener
- Fireplace: Yes, wood stove
- Laundry: Lower level
- Features: Auto garage door remote, central vacuum, primary bedroom - main floor, water heater owned, water softener
- Security: Smoke detector
- Rooms above ground: 7
- Rooms in the basement: 2
- Bedrooms: 3
- Bathrooms: 3
- Kitchens: 1
Outside and lotAluminum siding, brick, Asphalt shingle, Block
- Exterior: Aluminum siding, brick
- Roof: Asphalt shingle
- Foundation: Block
- Other structures: Barn, shed
- Size: 1,734.92 × 792.45 ft
- Shape: Irregular
- Zoning: Residential (RU1)
Parking2 Garage, Attached, Inside entry
- Spaces: 2 Garage
- Garage: Attached
- Driveway: Inside entry
Heating, water and powerForced air, propane, Central air, Well
- Heating: Forced air, propane
- Cooling: Central air
- Water: Well
- Sewer: Septic
- Natural gas: No
- Hydro: Yes
- Cable: Yes
- Telephone: Yes
Costs and taxesTaxes $3,787 a year, HST included in the price, 2 propane tanks
- Taxes, 2025: $3,787 a year
- HST: HST included in the price
- Rental items: 2 propane tanks
Included in the saleRefrigerator, stove (propane), microwave, hood fan, dishwasher, clothes washer, clothes dryer, 2nd refrigerator, freezer, all light fixtures, all window coverings, furnace forced air propane gas, central air, hot water tank, central vacuum & accessories, 2 wood stoves, smoke detectors, water softener, humidifier, wood shed, barn, gazebo, 2 auto garage door openers & remotes, security cameras, Tractor(s) & accessories, generator, wall mounted tvs & brackets
- Included: Refrigerator, stove (propane), microwave, hood fan, dishwasher, clothes washer, clothes dryer, 2nd refrigerator, freezer, all light fixtures, all window coverings, furnace forced air propane gas, central air, hot water tank, central vacuum & accessories, 2 wood stoves, smoke detectors, water softener, humidifier, wood shed, barn, gazebo, 2 auto garage door openers & remotes, security cameras
- Not included: Tractor(s) & accessories, generator, wall mounted tvs & brackets
NearbyRiver/stream, wooded/treed
- Close to: River/stream, wooded/treed
Listing detailsX12330166, Sold, Aug 7, 2025
- MLS® number: X12330166
- Status: Sold
- Listed on: Aug 7, 2025
- Days on market: 76
- Updated: Oct 22, 2025
- Possession: Flexible
- Occupied by: Owner
- Listing brokerage: RE/MAX HALLMARK REALTY GROUP
About this home
3875 Indian Creek Road, Clarence-Rockland (Clarence/Rockland Twp), ON K0A 2A0
Welcome to your private oasis in Clarence-Rockland! Nestled on 26.73 acres and set 500 feet from the road, this 3-bedroom, 2.5-bath High Ranch home is perfect for nature lovers seeking peace and privacy. The open-concept main level is filled with natural light and features a spacious living and dining area with a cozy wood stove. The kitchen boasts stainless steel appliances, a tile backsplash, ample counter and cupboard space, a center island, and a large walk-in pantry. Step outside onto the expansive 29' x 14' deck with tranquil views of the private, tree-lined property. Durable laminate and tile flooring flow throughout. The main floor includes a quiet bedroom wing with a generous primary suite and walk-in closet, two additional bedrooms, a full luxury bath, and a powder room. The fully finished lower level adds a family room, 3-piece bath, a rec room with a second wood stove, plenty of storage, and a walkout to the back patio. The laundry/mudroom offers direct access to the oversized 2-car garage. Outdoors, you'll find a two-storey aluminum barn (approx. 65' x 28')-ideal for a hobby farm. A wood shed sits below the deck, and the property is surrounded by mature trees, including apple and pear. Enjoy a fish-filled creek, no rear neighbours, and serene country living just a short commute to Ottawa. Zoned RU1-this property blends natural beauty with everyday comfort.
Ask about this home
A HOMEH agent will answer your questions about this home.
Around this home
Helpful calculators
Your HOMEH agent

"I would see it this week."