

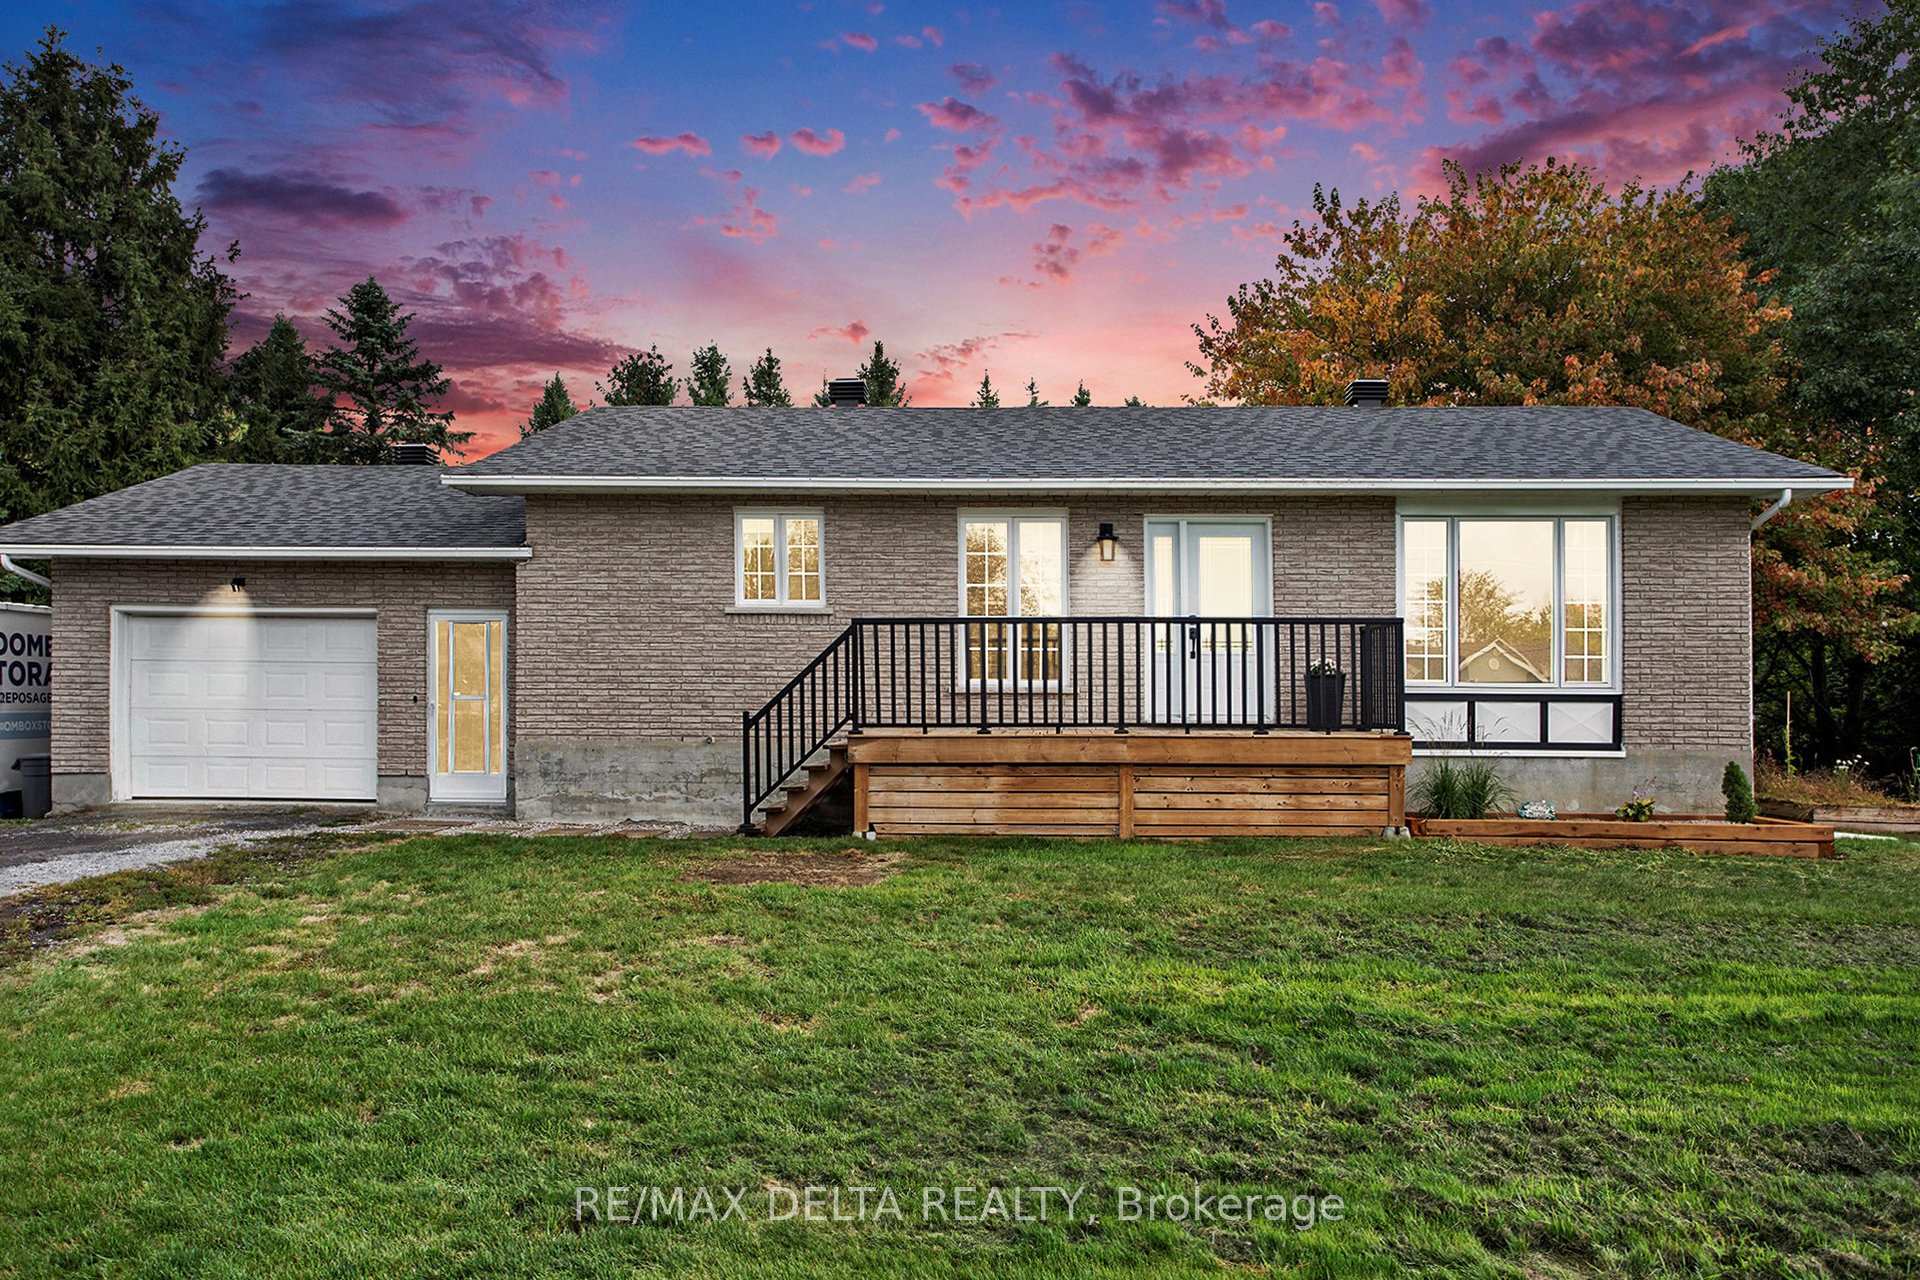
3569 Marcil Road
3569 Marcil Road
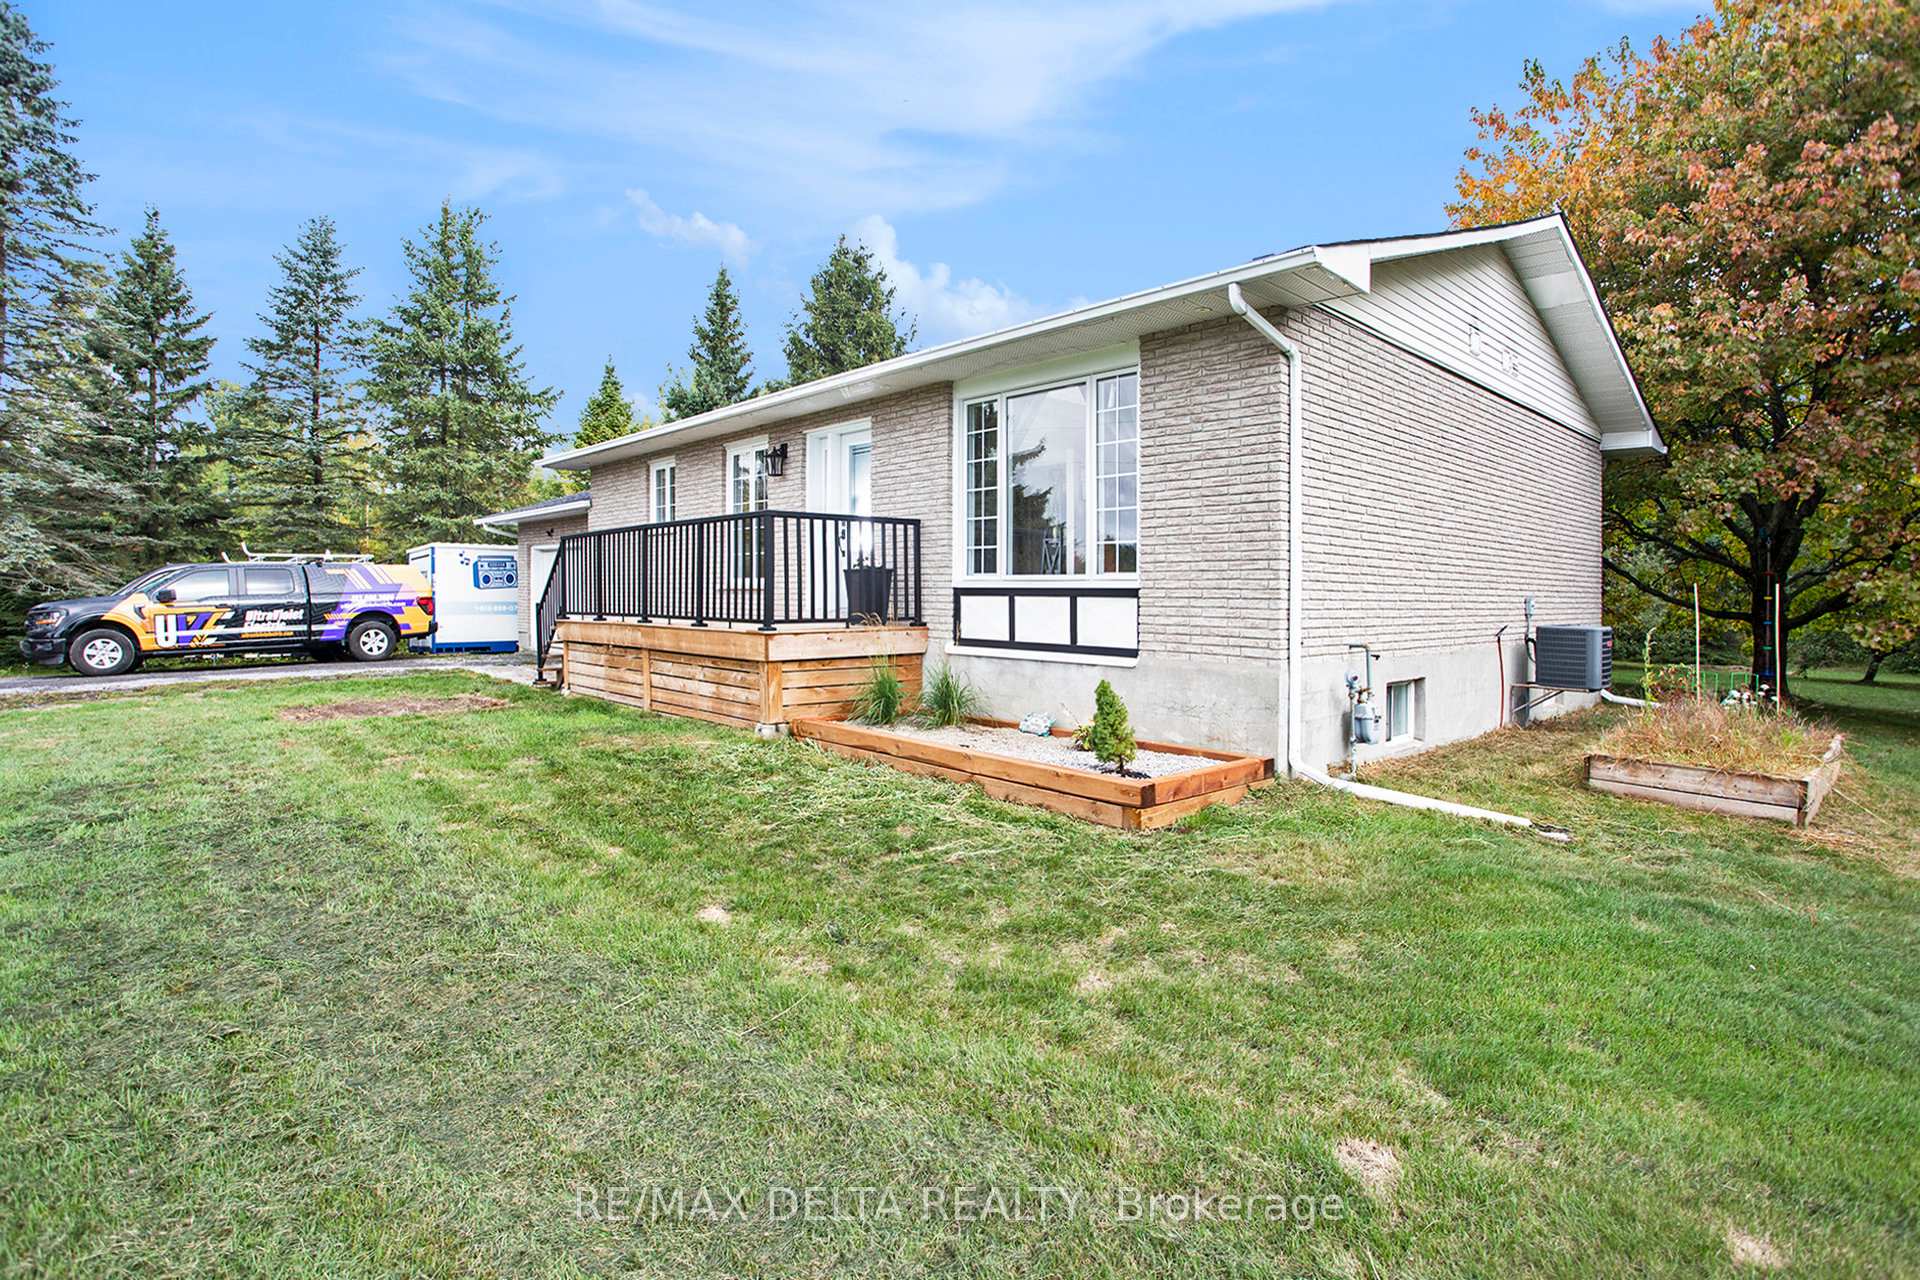 See all 42 photos
Property history
Facts and features
- BasementFinished
- Water, sewerSeptic
- HeatingForced air
- CoolingCentral air
- Fireplace
- Central air
The homeDetached, Bungalow, 1,100–1,500 sq ft
- Type: Detached
- Style: Bungalow
- Living space: 1,100–1,500 sq ft
- Basement: Full, finished
- View: Forest, trees/woods
InsideFireplace Yes, electric, rec room, Lower level, Air exchanger, auto garage door remote, carpet free, central vacuum, generator - partial, in-law capability, on demand water heater, storage, water heater owned, sump pump, primary bedroom - main floor, guest accommodations, water treatment
- Fireplace: Yes, electric, rec room
- Laundry: Lower level
- Features: Air exchanger, auto garage door remote, carpet free, central vacuum, generator - partial, in-law capability, on demand water heater, storage, water heater owned, sump pump, primary bedroom - main floor, guest accommodations, water treatment
- Security: Carbon monoxide detectors, smoke detector
- Rooms above ground: 7
- Rooms in the basement: 7
- Bedrooms: 2 + 2 in the basement
- Bathrooms: 2
- Kitchens: 1
- Family room: Yes
Outside and lotBrick front, vinyl siding, Asphalt shingle, Block
- Exterior: Brick front, vinyl siding
- Roof: Asphalt shingle
- Foundation: Block
- Features: Deck, hot tub, landscape lighting, lighting, privacy, year round living, patio, porch, landscaped
- Other structures: Garden shed, gazebo, storage
- Size: 211 × 220 ft
Parking1 Garage, Attached, Front yard parking, inside entry, private
- Spaces: 1 Garage
- Garage: Attached
- Driveway: Front yard parking, inside entry, private
Heating, water and powerForced air, gas, Central air, Municipal water
- Heating: Forced air, gas
- Cooling: Central air
- Water: Municipal water
- Sewer: Septic
Costs and taxesTaxes $3,552 a year, HST included in the price
- Taxes, 2024: $3,552 a year
- HST: HST included in the price
Included in the saleWindow coverings, light fixtures, fridge, stove, dishwasher, dryer, washer, hood fan, hard-top gazebo, wooden shed, firepit, central vacuum, nest thermostat, permanent holiday lights, ring motion light/camera, garage door opener, whole home water filter (with extra filters), raised garden beds, hot tub, Soft top gazebo, garage heater, basement wine fridge, trampoline, plastic sheds (2), bbqs, basement upright freezer
- Included: Window coverings, light fixtures, fridge, stove, dishwasher, dryer, washer, hood fan, hard-top gazebo, wooden shed, firepit, central vacuum, nest thermostat, permanent holiday lights, ring motion light/camera, garage door opener, whole home water filter (with extra filters), raised garden beds, hot tub
- Not included: Soft top gazebo, garage heater, basement wine fridge, trampoline, plastic sheds (2), bbqs, basement upright freezer
NearbyPark, rec./commun.centre, school, school bus route, wooded/treed, campground
- Close to: Park, rec./commun.centre, school, school bus route, wooded/treed, campground
Listing detailsX12423312, Sold, Sep 24, 2025
- MLS® number: X12423312
- Status: Sold
- Listed on: Sep 24, 2025
- Days on market: 28
- Updated: Oct 22, 2025
- Possession: Flexible
- Occupied by: Owner
- Listing brokerage: RE/MAX DELTA REALTY
About this home
3569 Marcil Road, Clarence-Rockland (Clarence/Rockland Twp), ON K0A 1E0
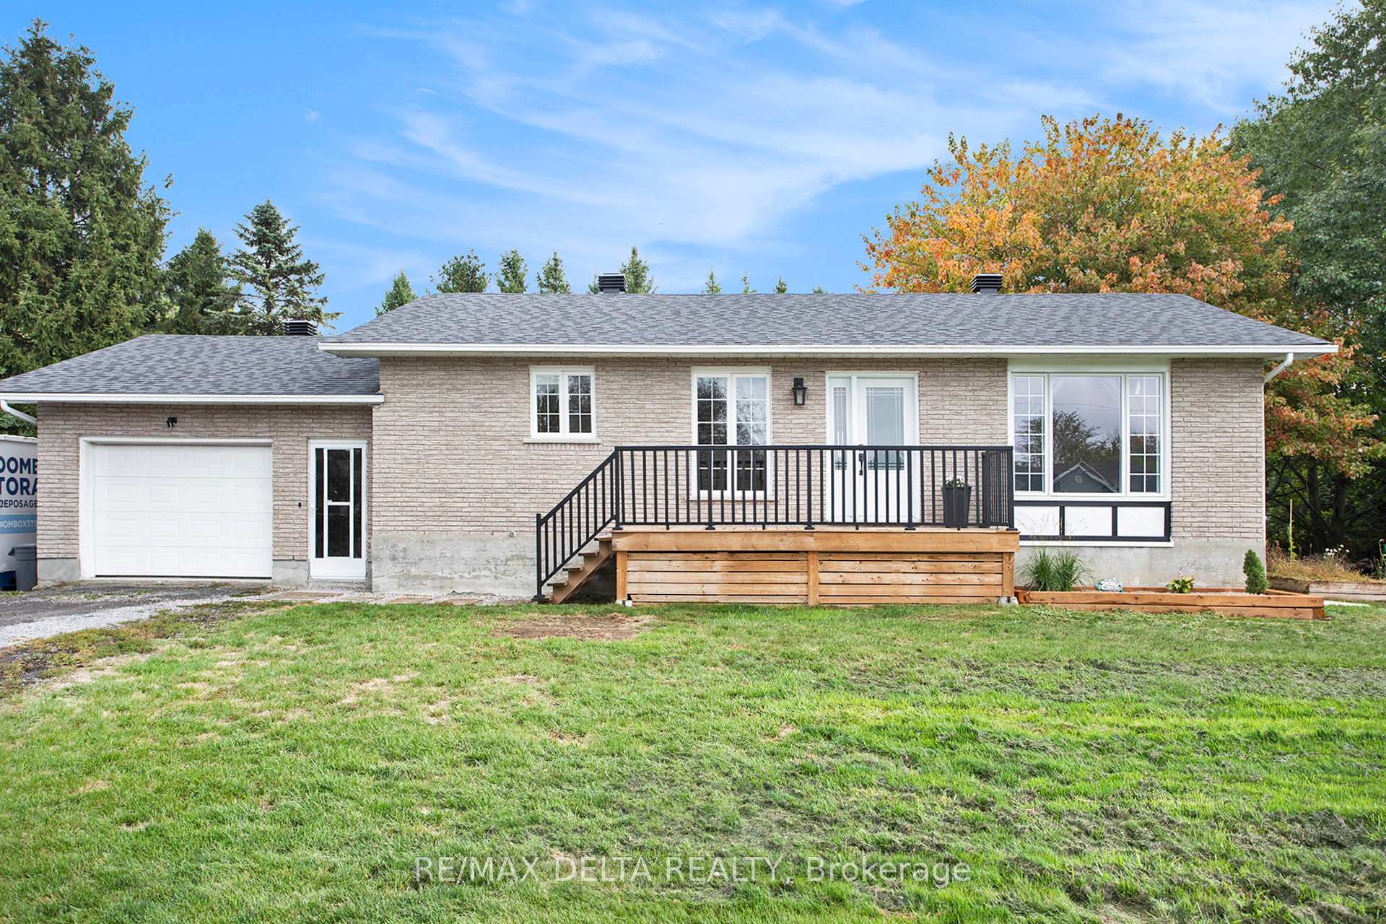
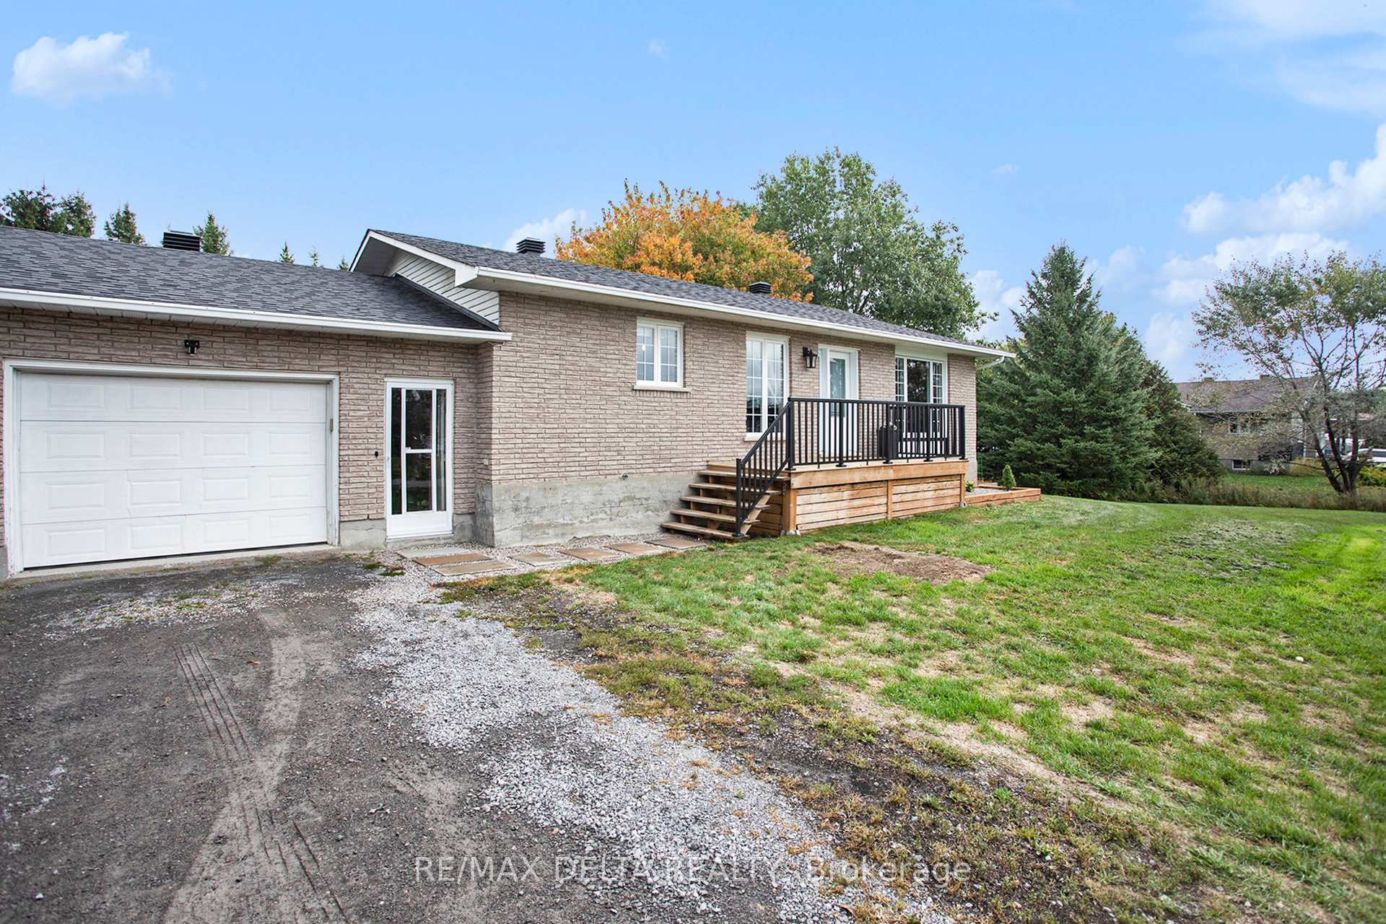
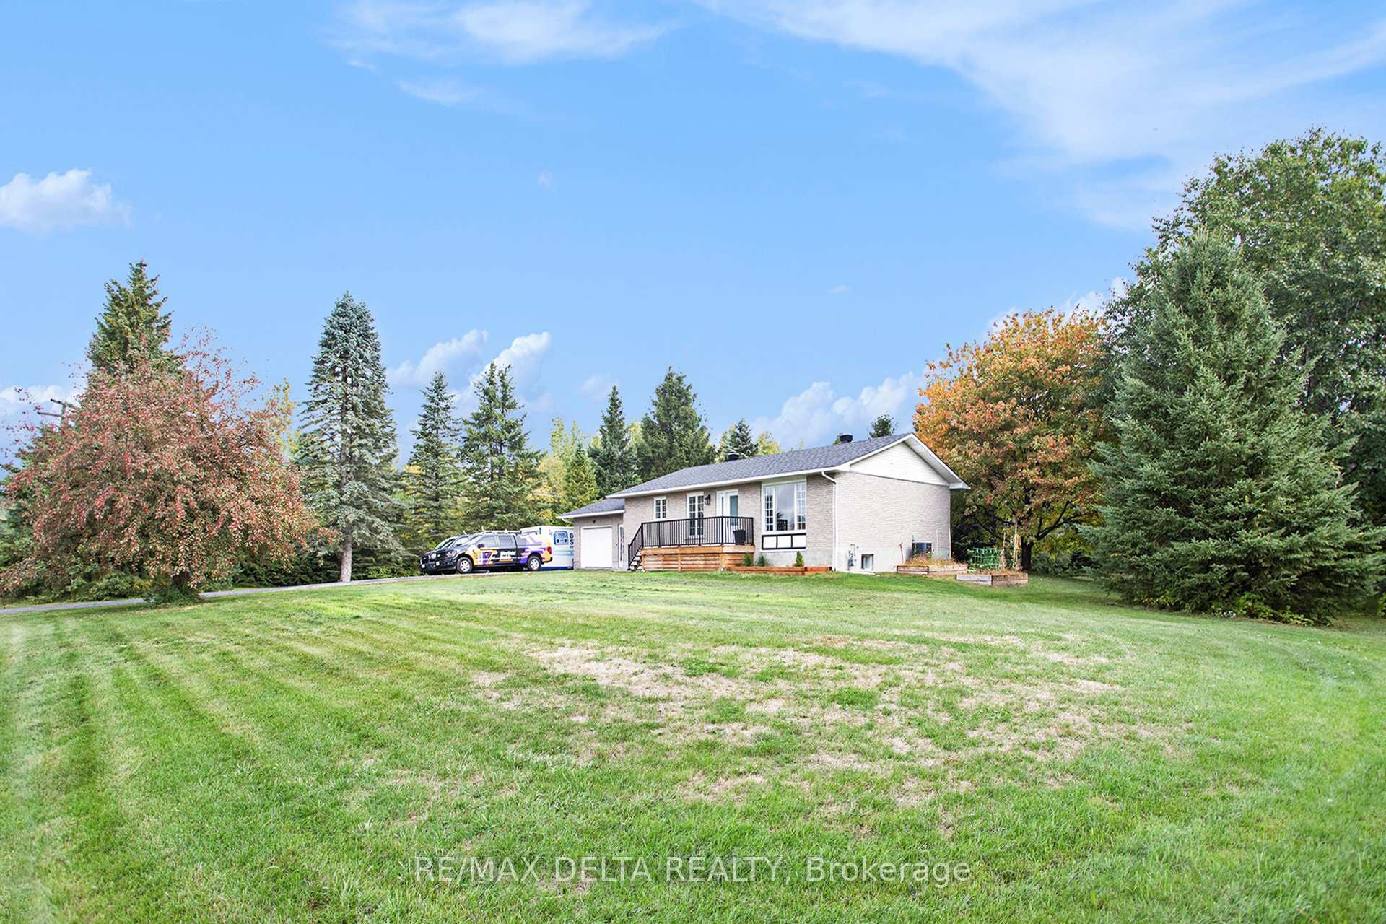
Stunning bungalow on nearly one acre on a corner lot in Bourget, perfectly situated beside walking and biking trails and within walking distance to the Larose Forest. Close to schools, parks, the library, LCBO, just 15 minutes to Rockland and 20 minutes to Orleans. This move-in ready home features two spacious bedrooms upstairs with two full bathrooms, including a luxurious en-suite with separate tub and shower. The basement offers two additional large bedrooms, perfect for family or guests. Freshly painted throughout with fully updated windows (main floor), roof, HVAC system, and an owned on-demand hot water tank. BONUS - City water and natural gas! Your private outdoor oasis includes a Jacuzzi hot tub with a privacy fence and permanent programmable soffit lighting for year-round ambiance. The oversized attached garage fits large vehicles and offers abundant storage, inside entry, and backyard access. With a fully treed backyard (2 apple trees), this nature lovers paradise has endless potential for gardens, a pool, or more. Dont miss this perfect bungalow, schedule your visit today!
Ask about this home
A HOMEH agent will answer your questions about this home.
Around this home
Daily convenience, out of 100, from the distances below
Schools nearby
School rating, out of 10.
Helpful calculators
Your HOMEH agent

"I would see it this week."