

1579 Rollin Road
1579 Rollin Road
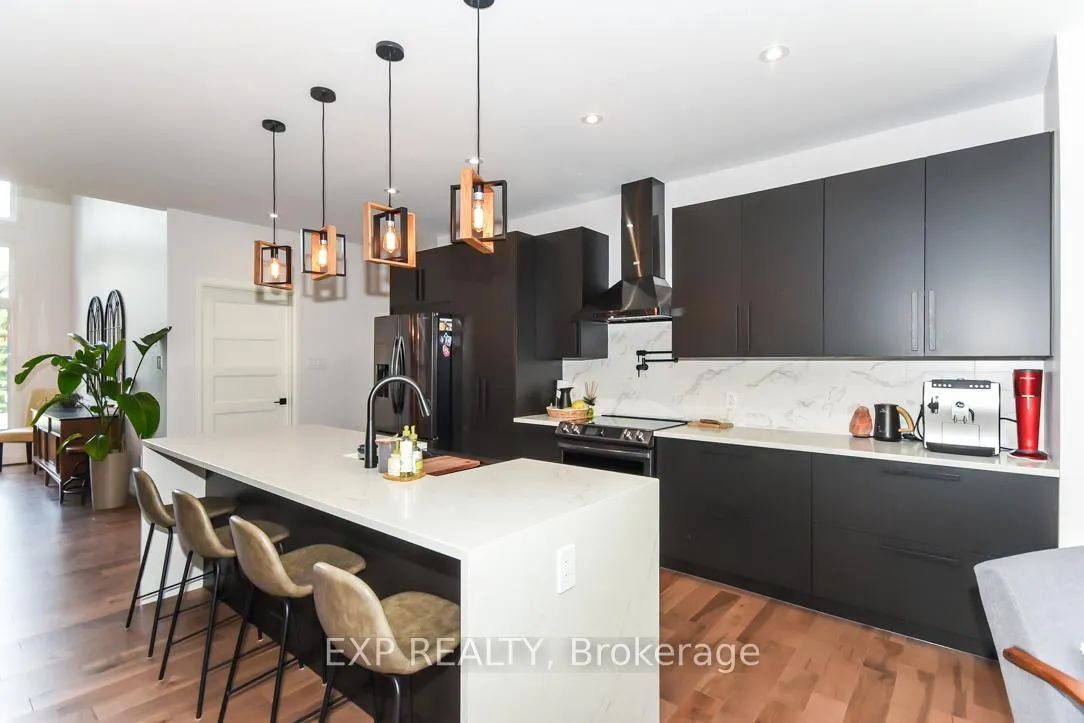 See all 38 photos
Property history
Facts and features
- BasementApartment
- Age of home0–5 years
- Water, sewerWell, septic
- HeatingForced air
- Second kitchen
- Walk-out basement
- Fireplace
- Central air
The homeDetached, Bungalow, Age 0–5 years
- Type: Detached
- Style: Bungalow
- Age: 0–5 years
- Living space: 3,500–5,000 sq ft
- Basement: Finished with walk-out, apartment
- Waterfront: None
InsideFireplace Yes, propane, Main level, Auto garage door remote, in-law capability, in-law suite, on demand water heater, primary bedroom - main floor, upgraded insulation, water heater owned
- Fireplace: Yes, propane
- Laundry: Main level
- Features: Auto garage door remote, in-law capability, in-law suite, on demand water heater, primary bedroom - main floor, upgraded insulation, water heater owned
- Rooms above ground: 23
- Bedrooms: 4
- Bathrooms: 3
- Kitchens: 2
- Family room: Yes
Outside and lotStone, vinyl siding, Asphalt shingle, Poured concrete
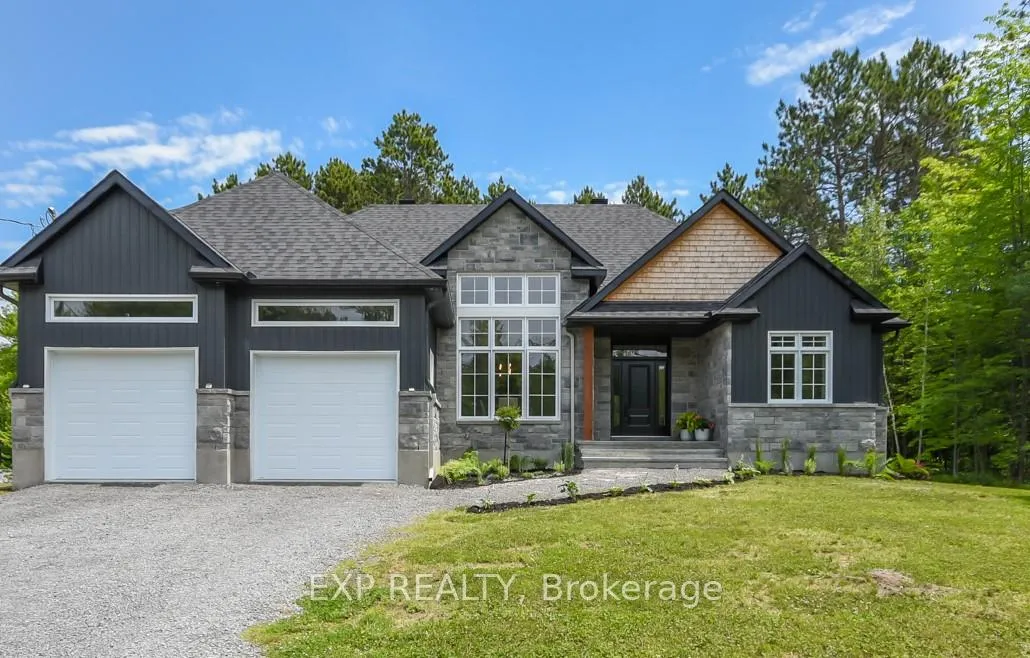
- Exterior: Stone, vinyl siding
- Roof: Asphalt shingle
- Foundation: Poured concrete
- Features: Deck, patio
- Size: 125 × 200 ft
Parking2 Garage, Attached, Private, private double, rv/truck
- Spaces: 2 Garage
- Garage: Attached
- Driveway: Private, private double, rv/truck
Heating, water and powerForced air, propane, Central air, Well
- Heating: Forced air, propane
- Cooling: Central air
- Water: Well
- Sewer: Septic
- Natural gas: No
- Hydro: Yes
- Telephone: Yes
Costs and taxesTaxes $6,221 a year, HST No HST, Propane tanks
- Taxes, 2024: $6,221 a year
- HST: No HST
- Rental items: Propane tanks
Included in the saleHot water tank, air exchanger, garage door opener, water treatment system,, All appliances
- Included: Hot water tank, air exchanger, garage door opener, water treatment system,
- Not included: All appliances
NearbyWooded/treed
- Close to: Wooded/treed
Listing detailsX12472817, Sold, Oct 20, 2025
- MLS® number: X12472817
- Status: Sold
- Listed on: Oct 20, 2025
- Days on market: 142
- Updated: Mar 11, 2026
- Possession: 2025-12-15 / Flexible
- Occupied by: Owner
- Listing brokerage: eXp Realty
About this home
1579 Rollin Road, Clarence-Rockland (Clarence/Rockland Twp), ON K0A 3N0
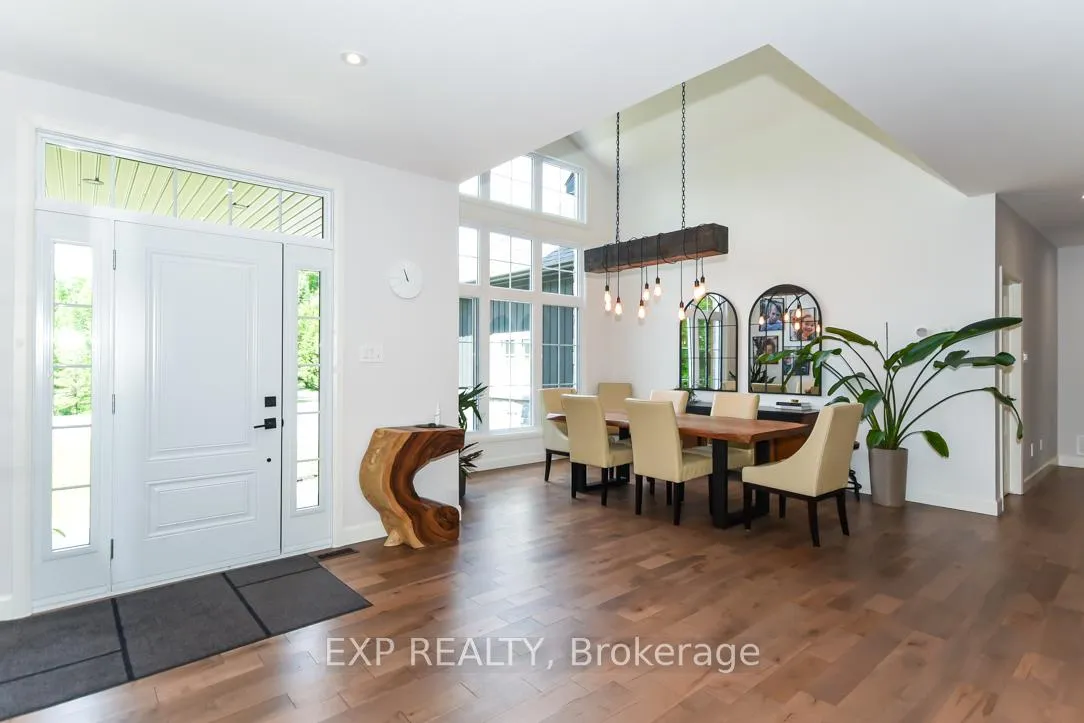
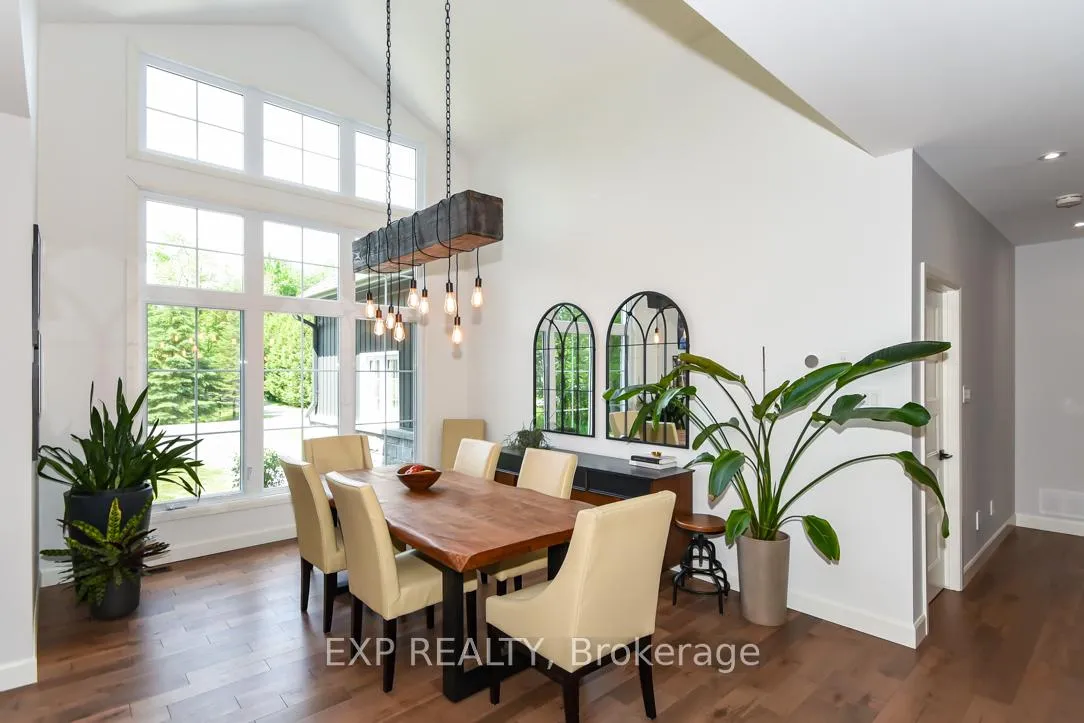
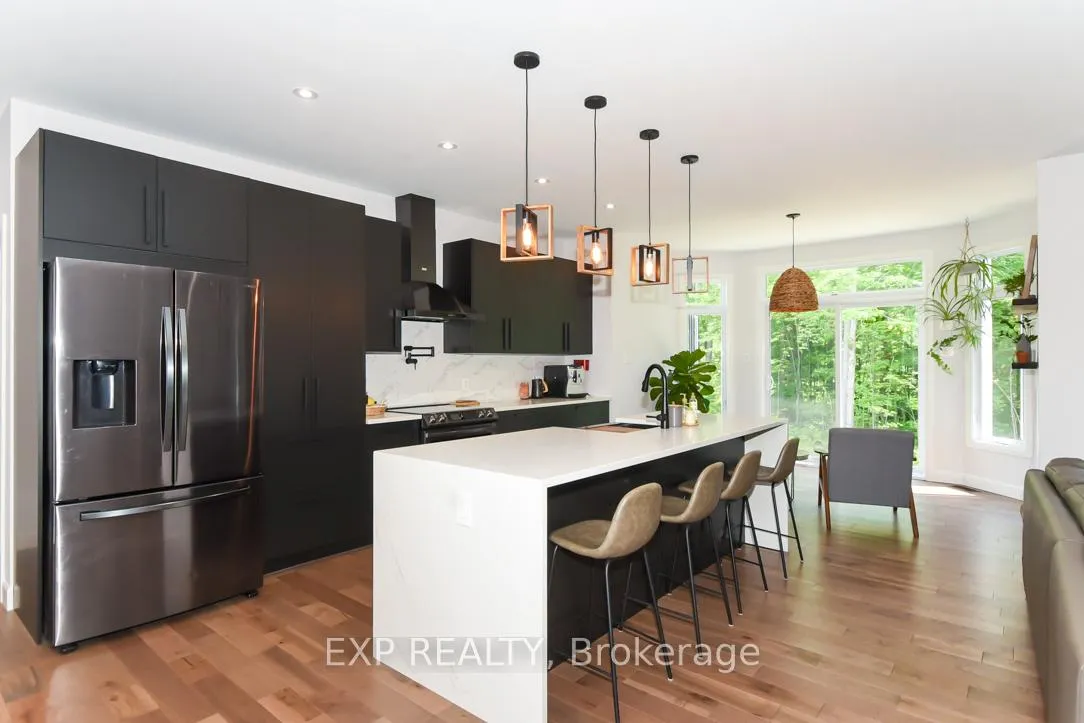
Welcome to Your 2023 Custom Dual-living Design home built Ideally for in-law suite or rental income! This stunning home is thoughtfully designed for extended family living, featuring two full master bedroom ensuites, each with their own kitchen and living areas one on each level! Step into the inviting foyer adorned with rich maple hardwood floors, leading to a sleek, modern kitchen with custom cabinetry, waterfall quartz countertops, a pantry, and a large island with seating perfect for gathering leading to upper deck. The dining area boasts soaring 14' vaulted ceilings, while the spacious living room features an eye-catching gas fireplace for cozy evenings. The main floor master suite is a private retreat, complete with heated floors, double sinks, a standalone soaker tub, and a walk-in shower. Two additional bedrooms on this level are generously sized and separated by a full family bathroom. Downstairs, the bright walk-out level includes the second master suite with its own bathroom & walk-in closet, a quaint second kitchen, a dining and living area with a second gas fireplace, a den, and ample storage space. Enjoy outdoor living, relaxing and entertaining in the private backyard offering; a shaded patio, firepit area, and mature trees backing onto neighboring property with Cobb's lake creek. Additional highlights: High-speed Bell Fibe internet. Extra insulation for enhanced energy efficiency. Charming small town community with top rated elementary school & park area. A rare and versatile home perfect for multi-generational families or those seeking income potential with in-law capabilities. Don't miss your chance to view this one-of-a-kind property! 24-hour irrevocable on all offers.
Ask about this home
A HOMEH agent will answer your questions about this home.
Around this home
Helpful calculators
Your HOMEH agent

"Priced 23% over the Hestimate. I would see it this week."