

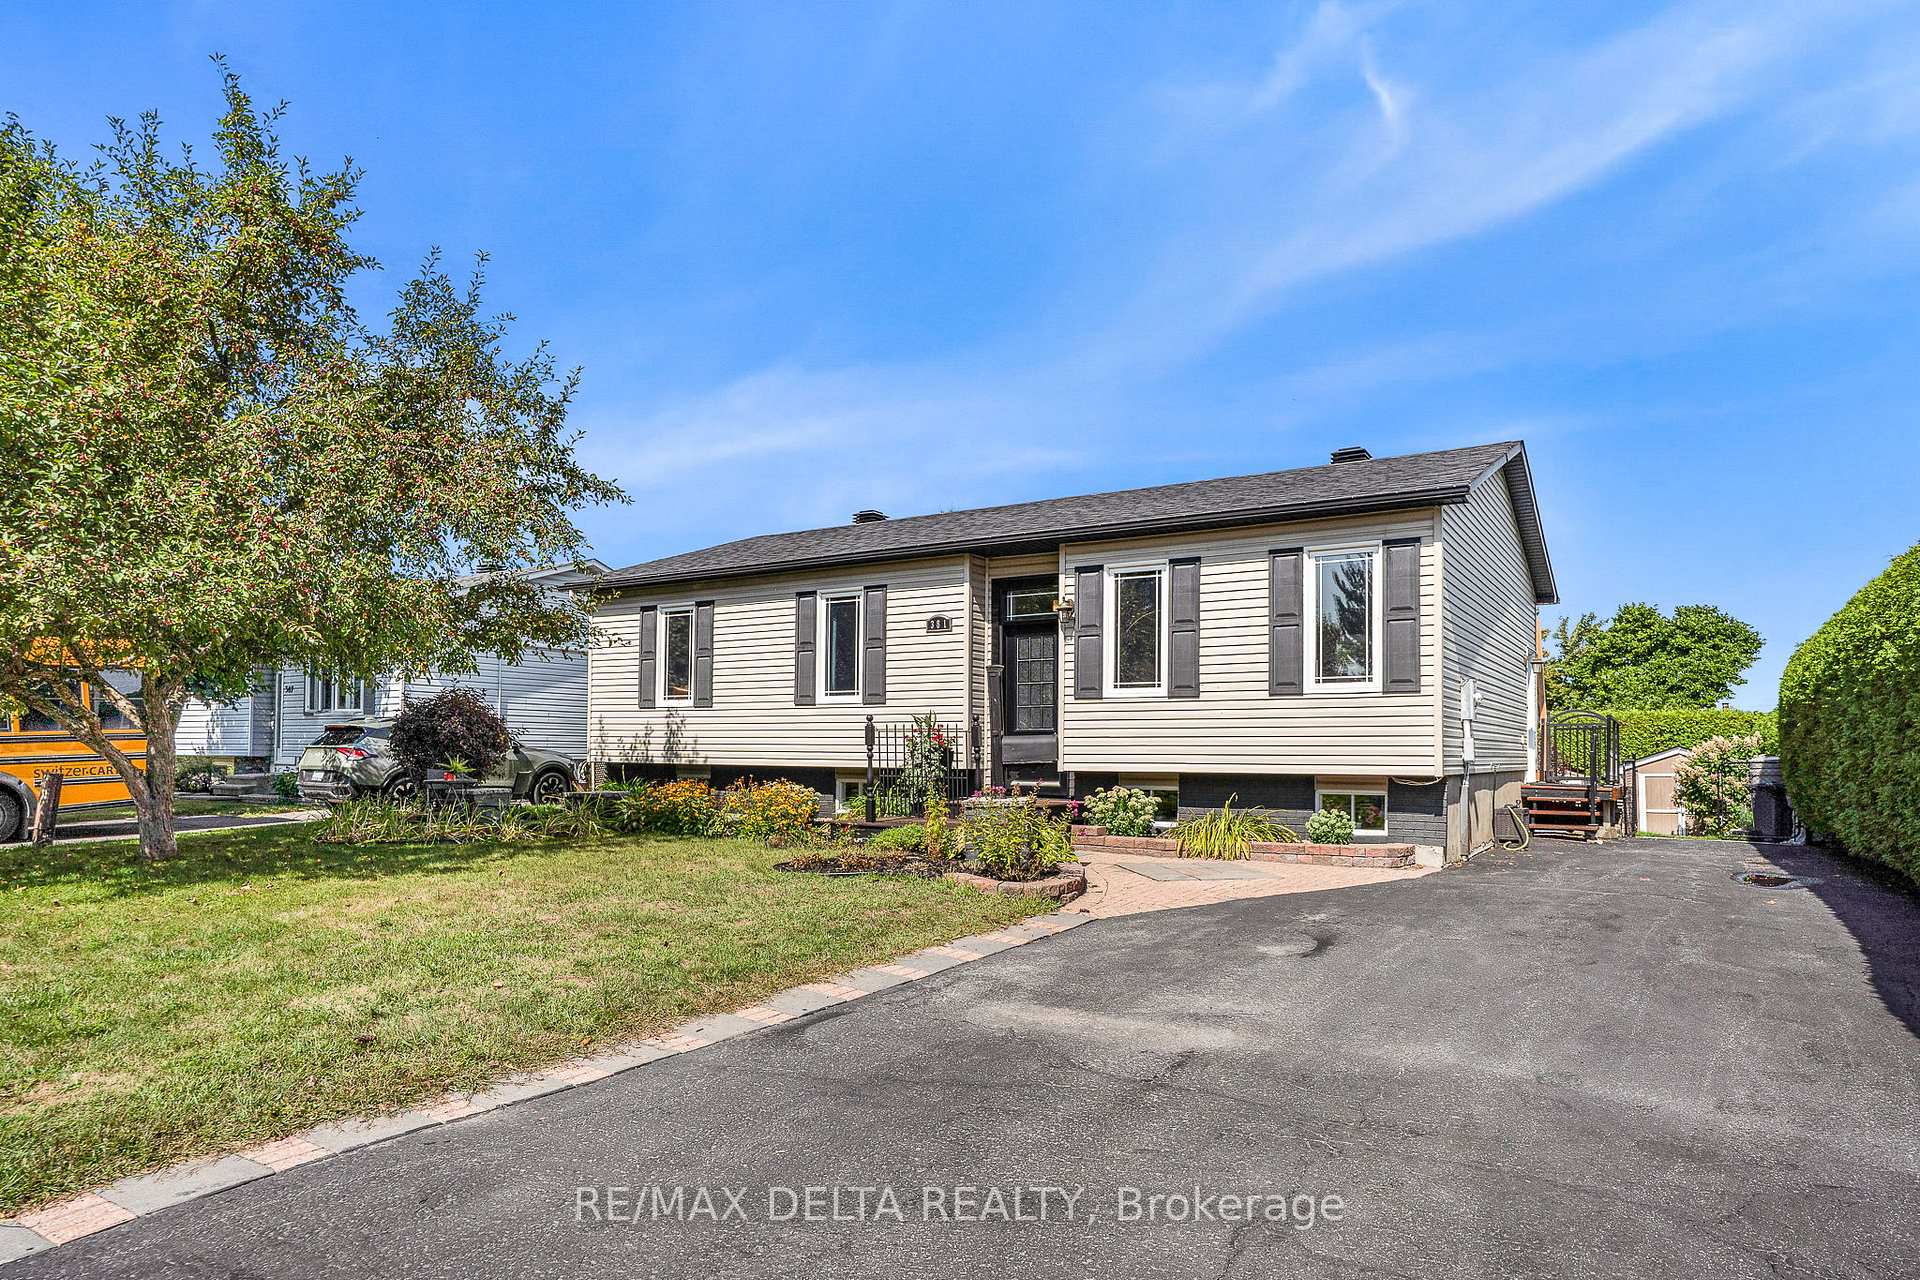
381 Dalrymple Drive
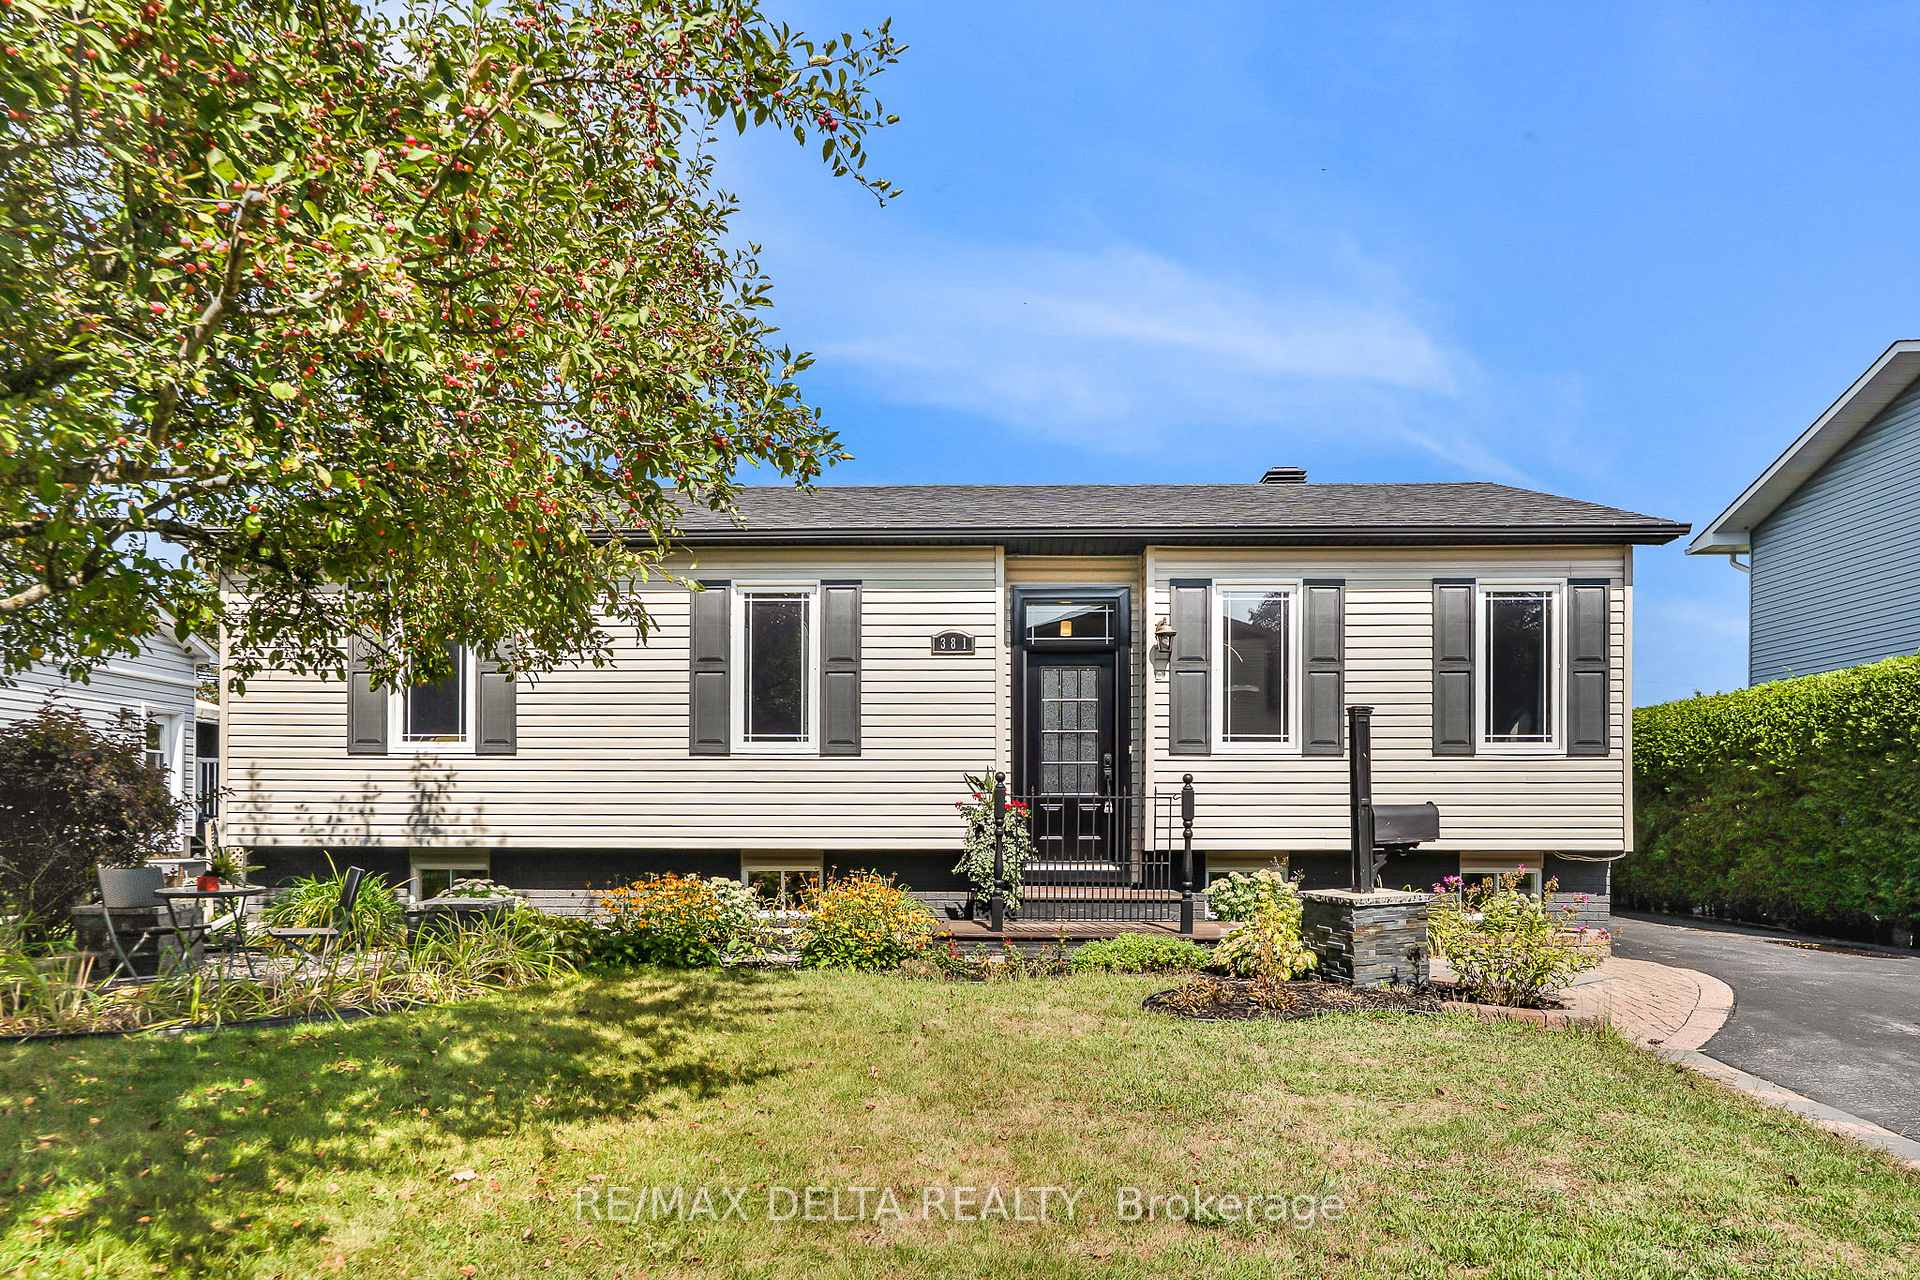
381 Dalrymple Drive
 See all 36 photos
Property history
Facts and features
- BasementFinished
- Water, sewerMunicipal
- HeatingForced air
- CoolingCentral air
- Fireplace
- Central air
- Pool
The homeDetached, Bungalow, 1,100–1,500 sq ft
- Type: Detached
- Style: Bungalow
- Living space: 1,100–1,500 sq ft
- Basement: Full, finished
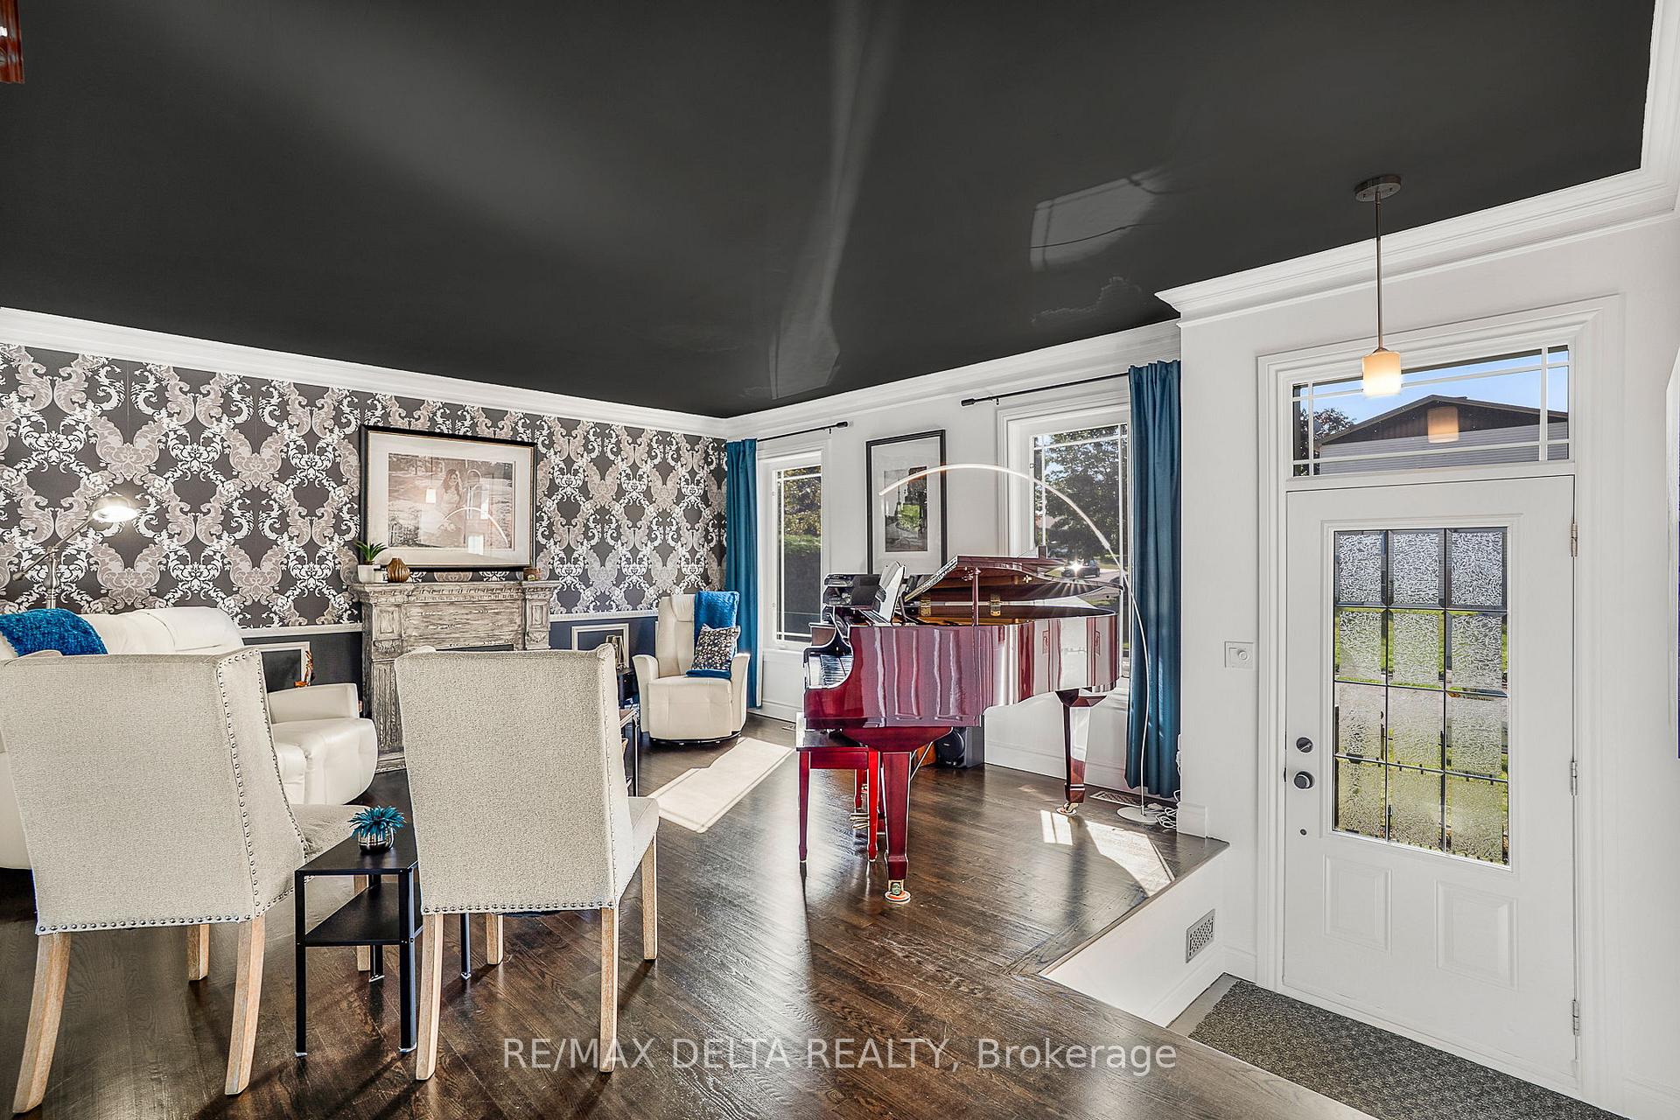
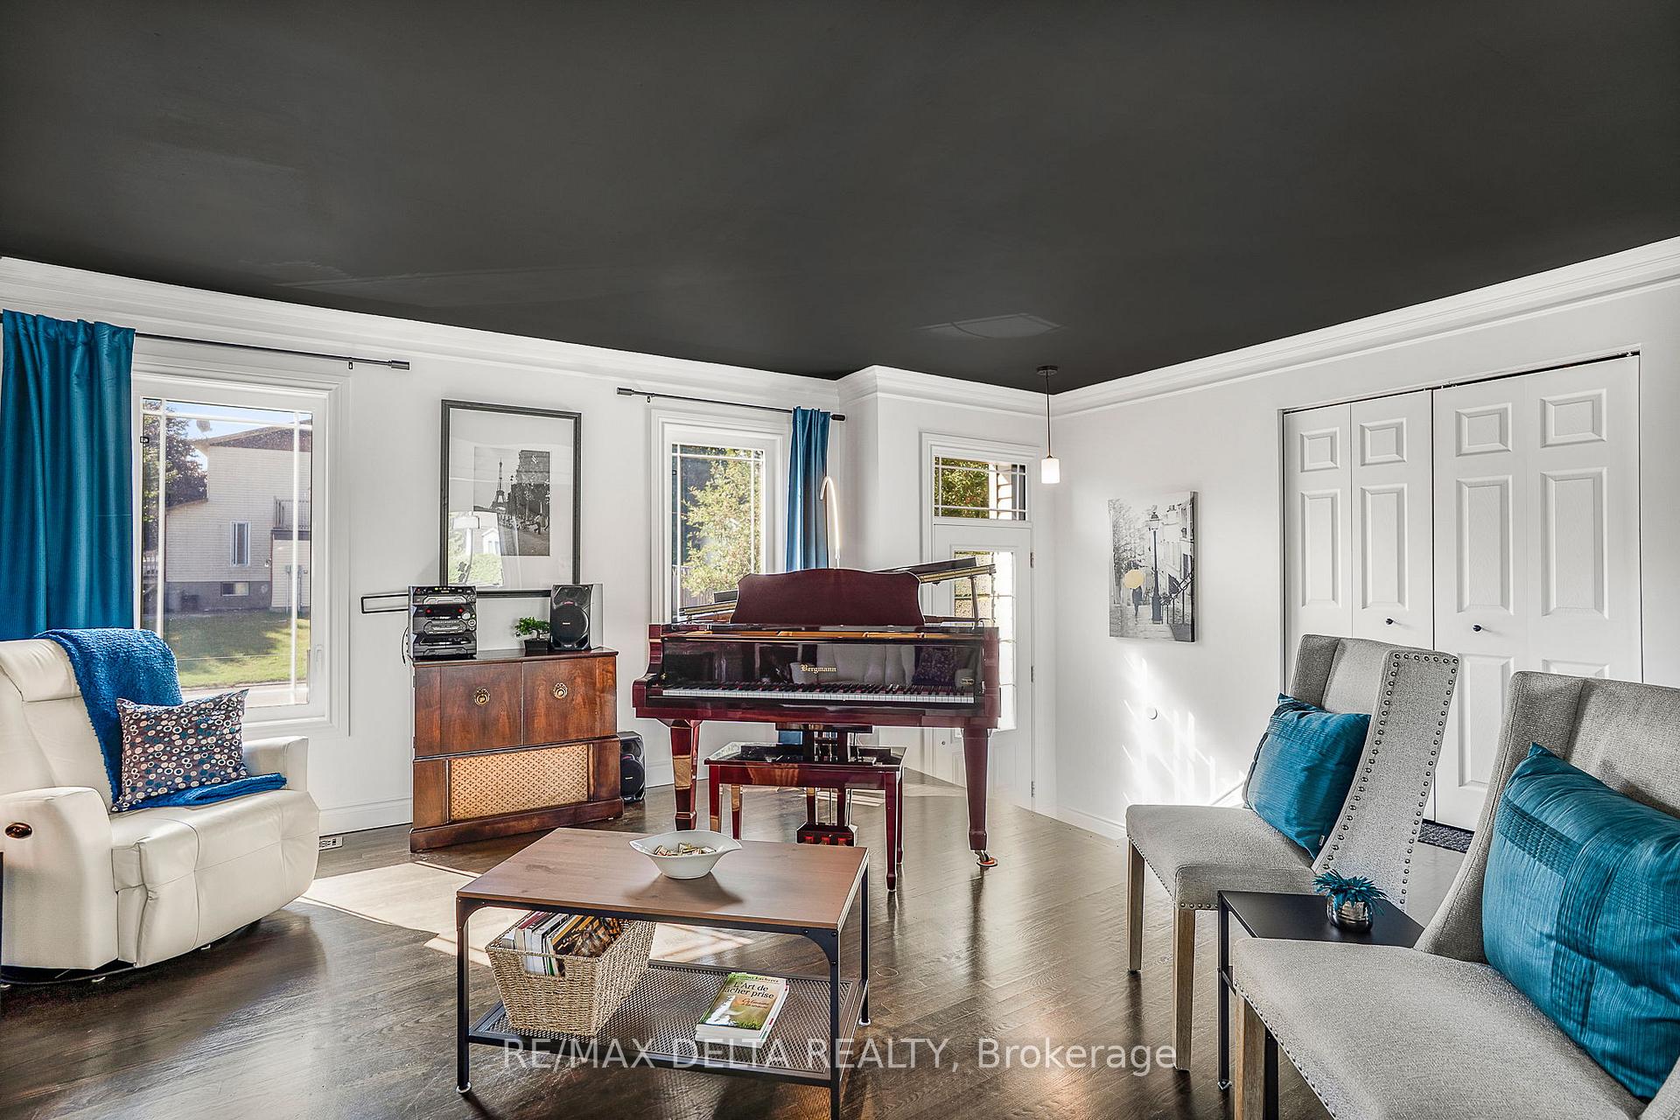
InsideFireplace Yes, electric, natural gas, Main level, Carpet free, primary bedroom - main floor, water heater owned
- Fireplace: Yes, electric, natural gas
- Laundry: Main level
- Features: Carpet free, primary bedroom - main floor, water heater owned
- Rooms above ground: 7
- Bedrooms: 3 + 1 in the basement
- Bathrooms: 2
- Kitchens: 1
- Family room: Yes
Outside and lotBrick front, vinyl siding, Asphalt shingle, Poured concrete
- Exterior: Brick front, vinyl siding
- Roof: Asphalt shingle
- Foundation: Poured concrete
- Pool: Above ground
- Size: 60 × 100 ft
Parking4 Parking, Private
- Spaces: 4 Parking
- Driveway: Private
Heating, water and powerForced air, gas, Central air, Municipal water
- Heating: Forced air, gas
- Cooling: Central air
- Water: Municipal water
- Sewer: Municipal sewer
- Natural gas: Available
- Hydro: Available
Costs and taxesTaxes $4,655 a year, HST included in the price
- Taxes, 2025: $4,655 a year
- HST: HST included in the price
Included in the saleElectric fireplace, hood fan, dishwasher, stove, refrigerator, washer(as is) and dryer (as is), gazebo, above ground pool and accessories, 2 garden shed, hot water tank, Basement wine fridge, freezer
- Included: Electric fireplace, hood fan, dishwasher, stove, refrigerator, washer(as is) and dryer (as is), gazebo, above ground pool and accessories, 2 garden shed, hot water tank
- Not included: Basement wine fridge, freezer
Listing detailsX12389411, Sold, Sep 8, 2025
- MLS® number: X12389411
- Status: Sold
- Listed on: Sep 8, 2025
- Days on market: 38
- Updated: Oct 16, 2025
- Possession: 2025-12-10 / 60-89 days
- Occupied by: Owner
- Listing brokerage: RE/MAX DELTA REALTY
About this home
381 Dalrymple Drive, Clarence-Rockland (Town of Rockland), ON K4K 1G9
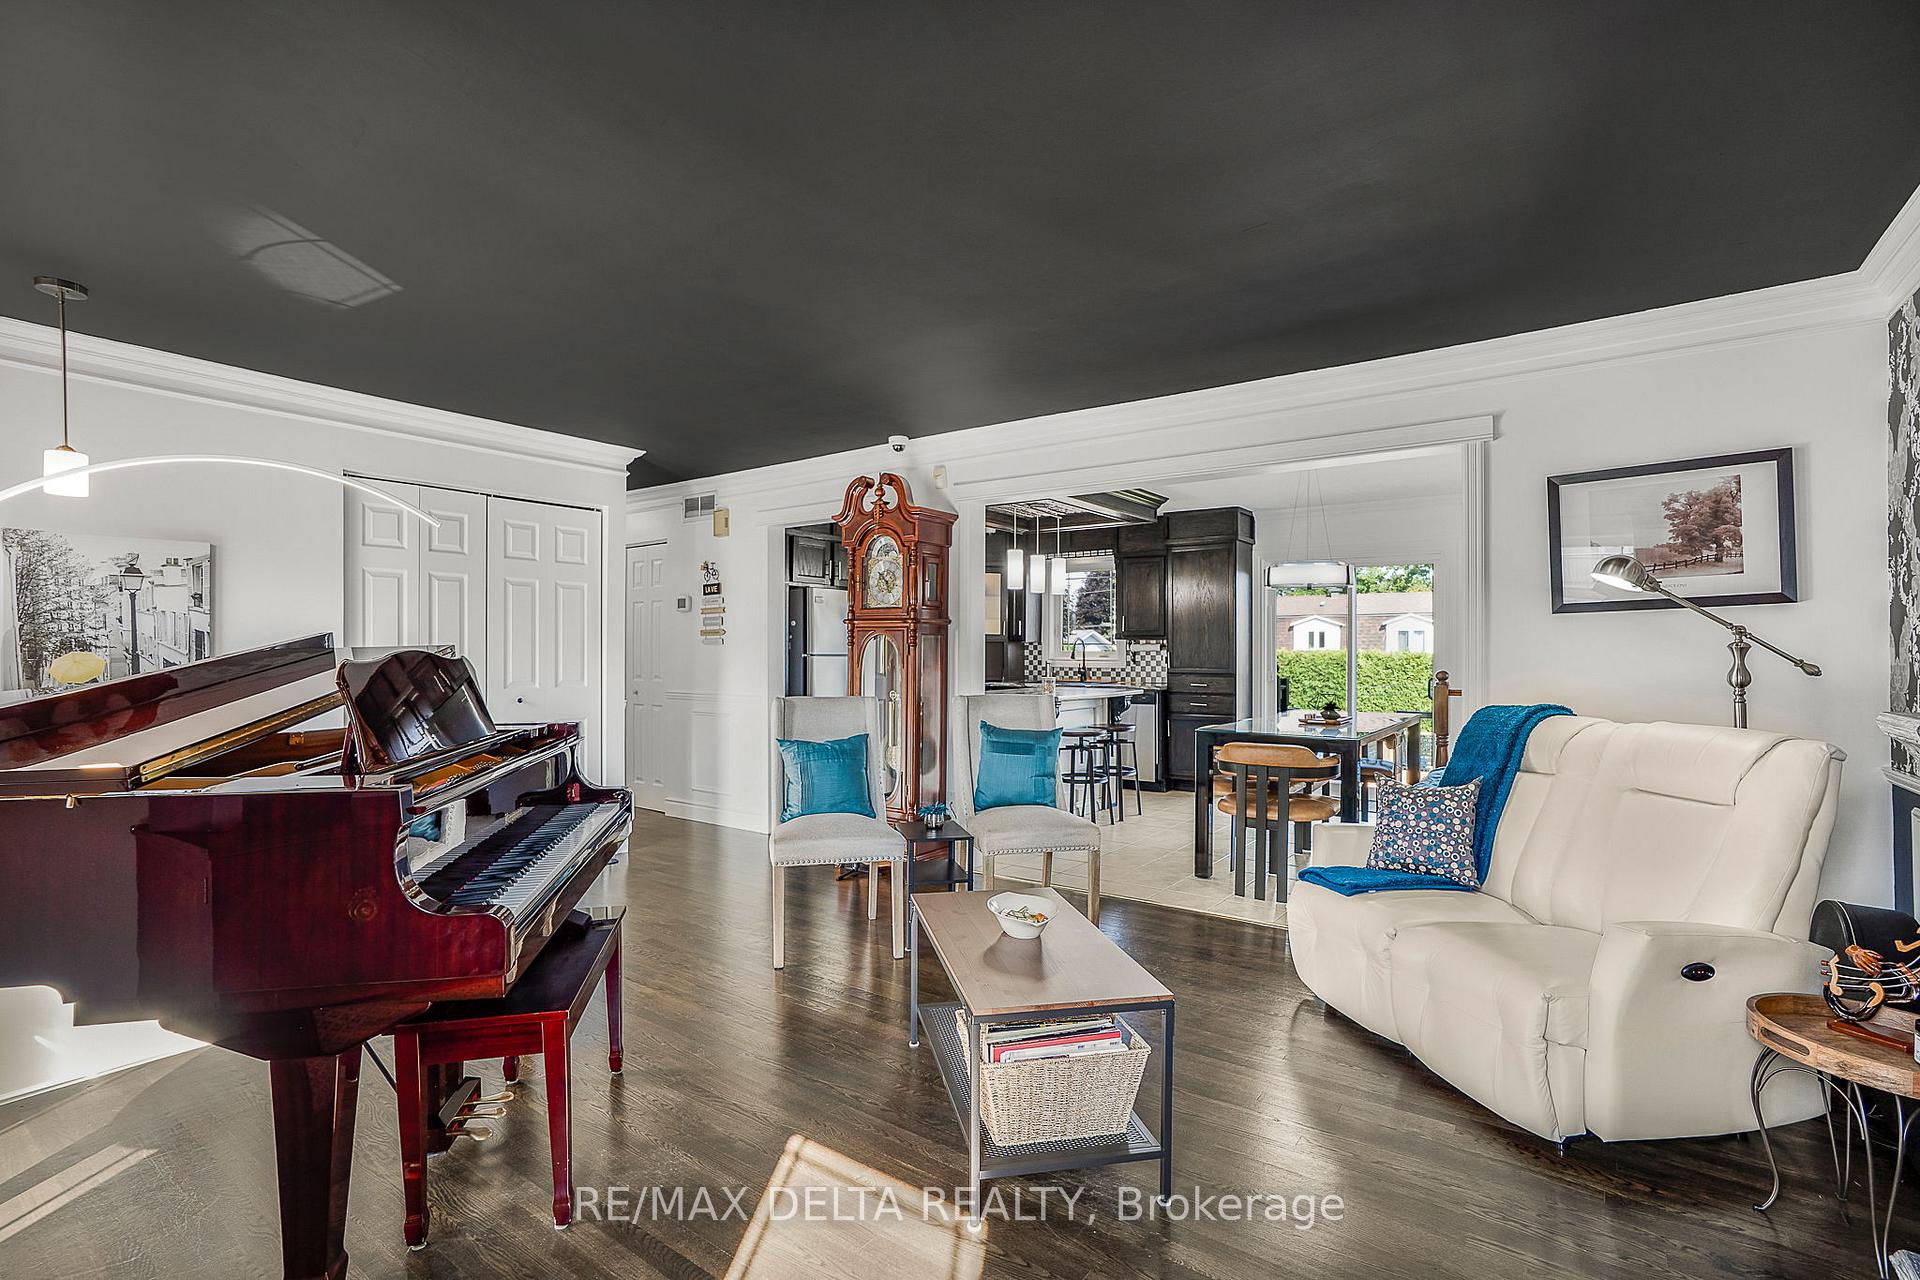
This lovely gem offers 3+1 spacious bedrooms and 2 full bathrooms, perfect for families or those who love to entertain. The home features a brand-new roof (2025), central A/C, and a natural gas forced air furnace for year-round comfort. Enjoy a mix of tile, hardwood, and laminate flooring throughout. The fully finished basement includes a cozy family room with a natural gas fireplace perfect for cold winter nights as well as a coffee/bar station and a versatile office space with moveable walls for added flexibility. Step outside to your private oasis backyard, ideal for family gatherings or relaxing summer evenings. It boasts a beautiful gazebo, above-ground pool, new deck, and two garden sheds for extra storage. Don't miss out on this warm and welcoming home that truly has it all! As per form 244- no conveyance of any written offers before 9:00am on September 15/2025.
Ask about this home
A HOMEH agent will answer your questions about this home.
Around this home
Daily convenience, out of 100, from the distances below
Schools nearby
School rating, out of 10.
Helpful calculators
Your HOMEH agent

"I would see it this week."