

154 Cardinal Crescent
154 Cardinal Crescent
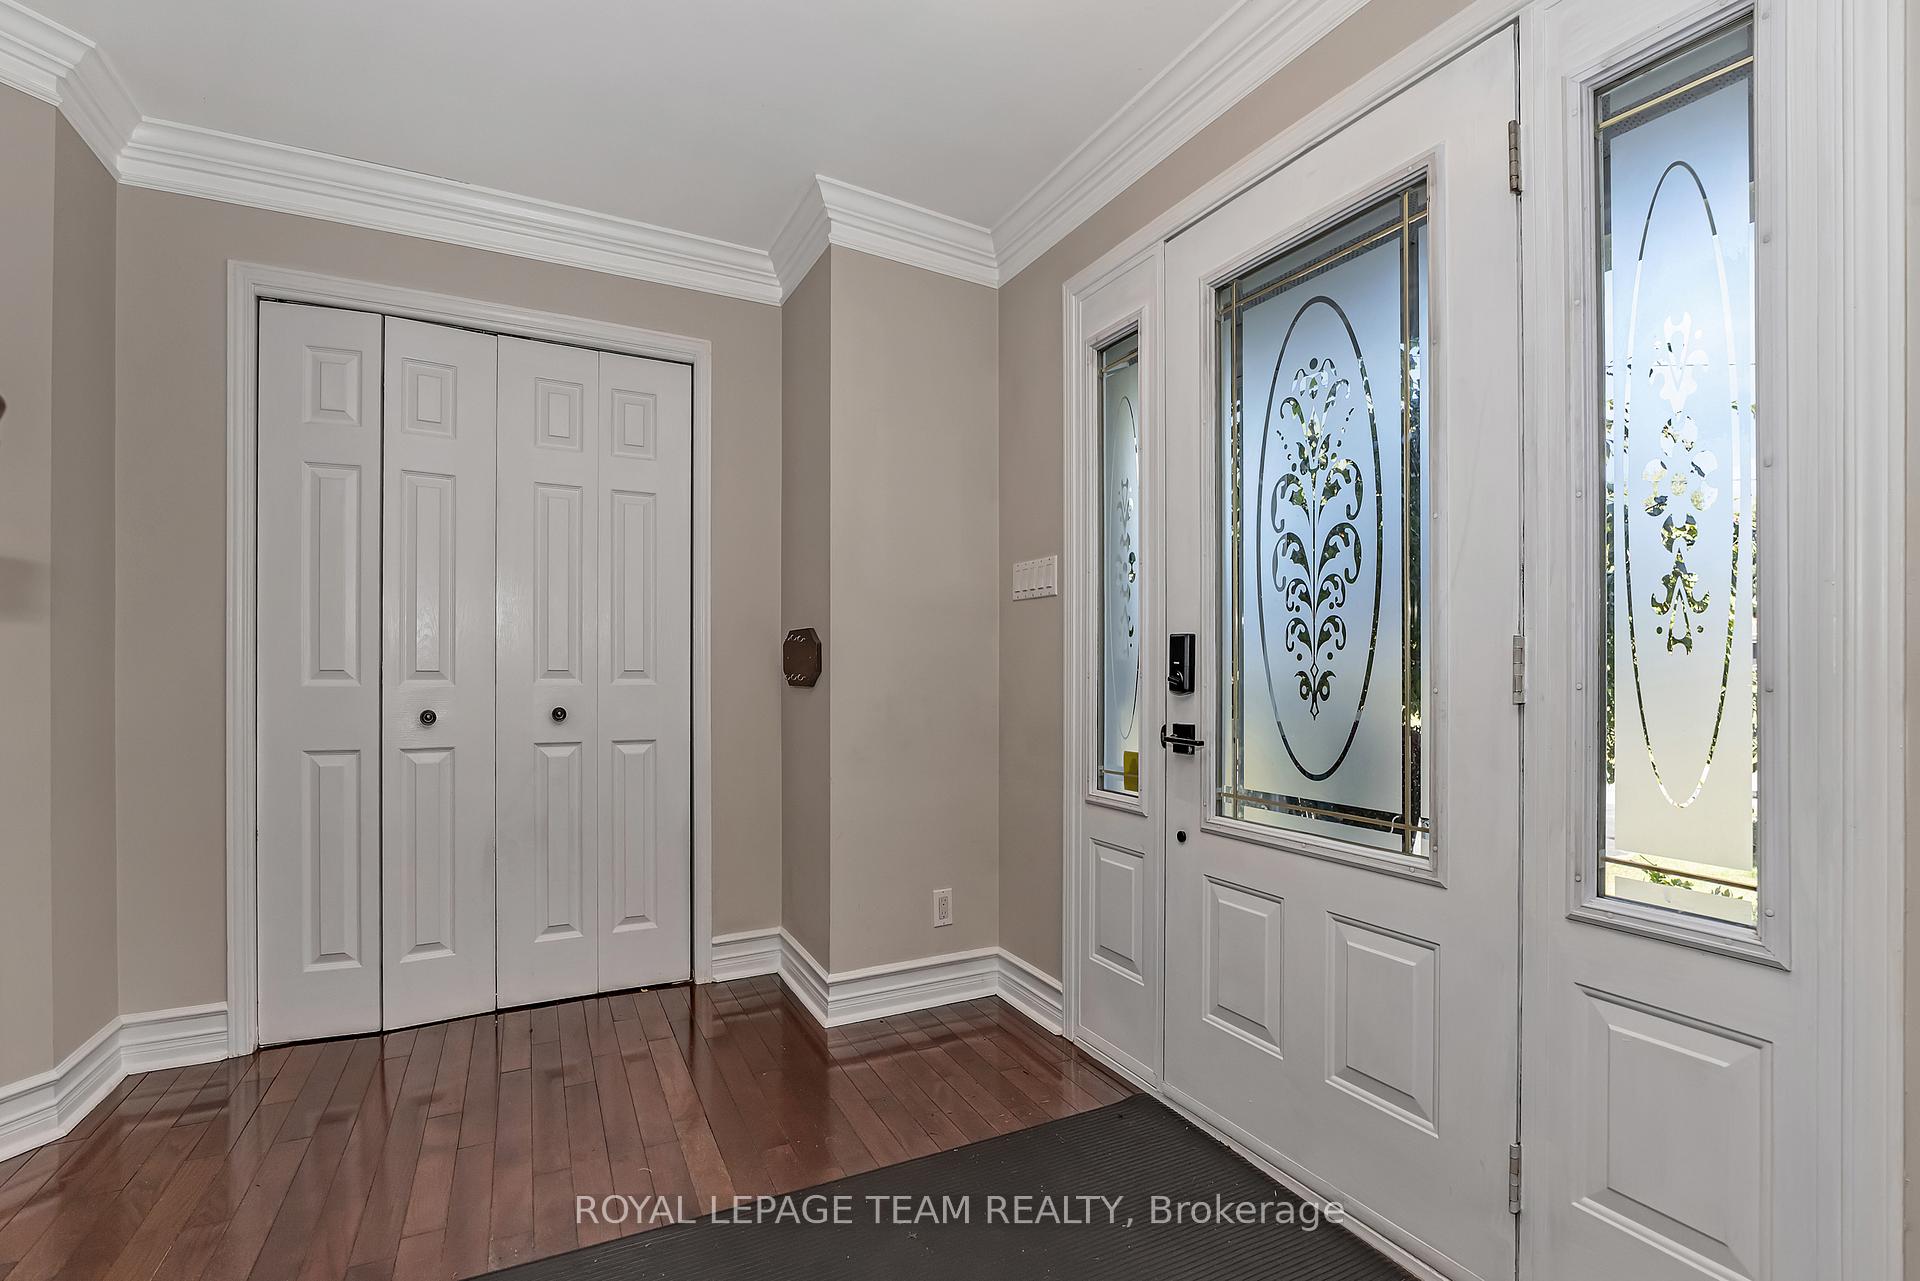 See all 29 photos
Property history
Facts and features
- BasementWalk-out
- Age of home16–30 years
- Water, sewerWell, septic
- Lot shapeIrregular
- Fireplace
- Central air
The homeDetached, 2-storey, Age 16–30 years
- Type: Detached
- Style: 2-storey
- Age: 16–30 years
- Living space: 1,500–2,000 sq ft
- Basement: Full, walk-out
InsideFireplace Yes, Lower level, Storage
- Fireplace: Yes
- Laundry: Lower level
- Features: Storage
- Rooms above ground: 9
- Rooms in the basement: 4
- Bedrooms: 3 + 1 in the basement
- Bathrooms: 3
- Kitchens: 1
- Family room: Yes
Outside and lotVinyl siding, Asphalt shingle, Poured concrete
- Exterior: Vinyl siding
- Roof: Asphalt shingle
- Foundation: Poured concrete
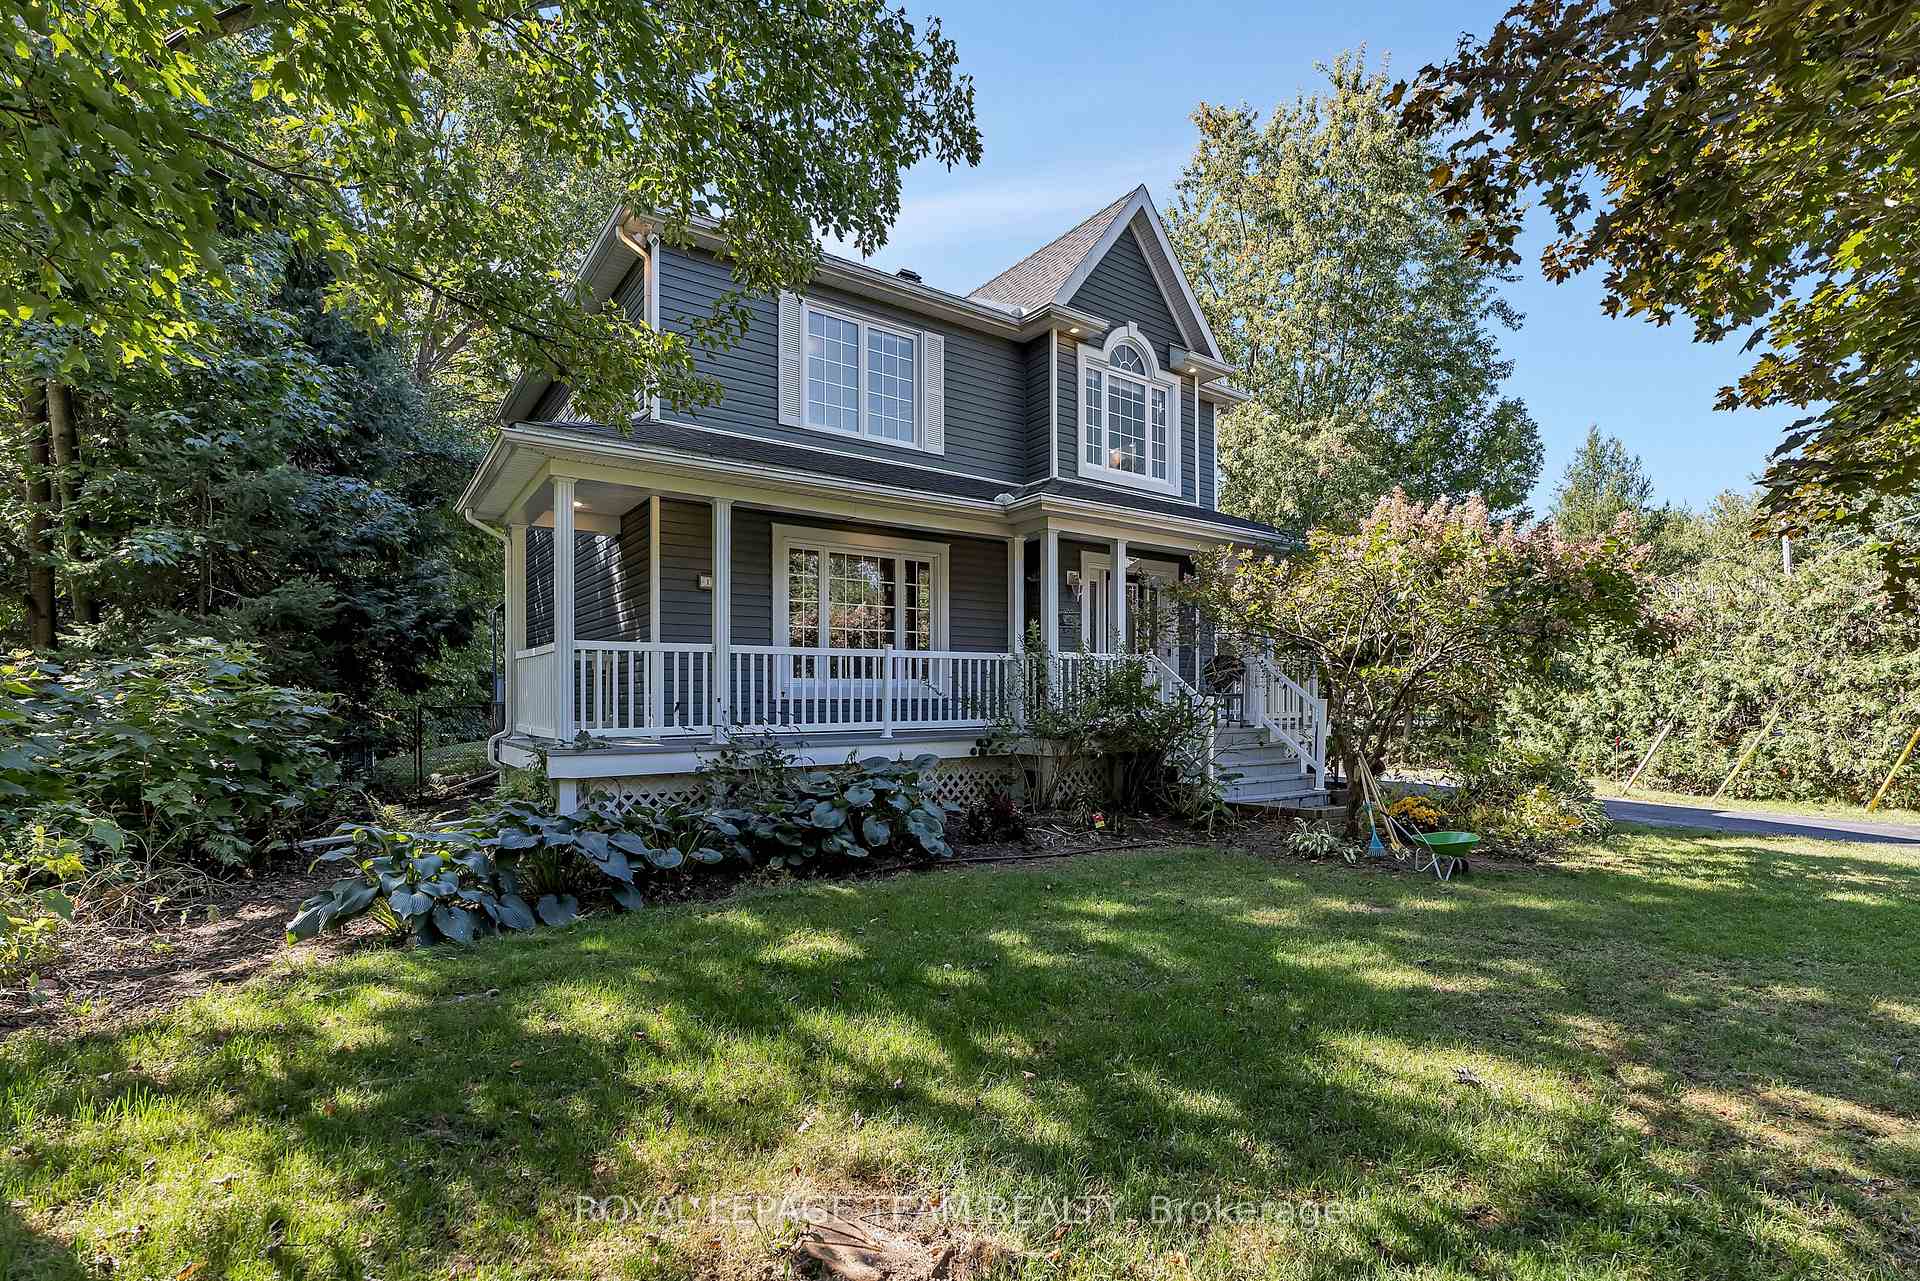
- Features: Landscaped, porch, porch enclosed, privacy
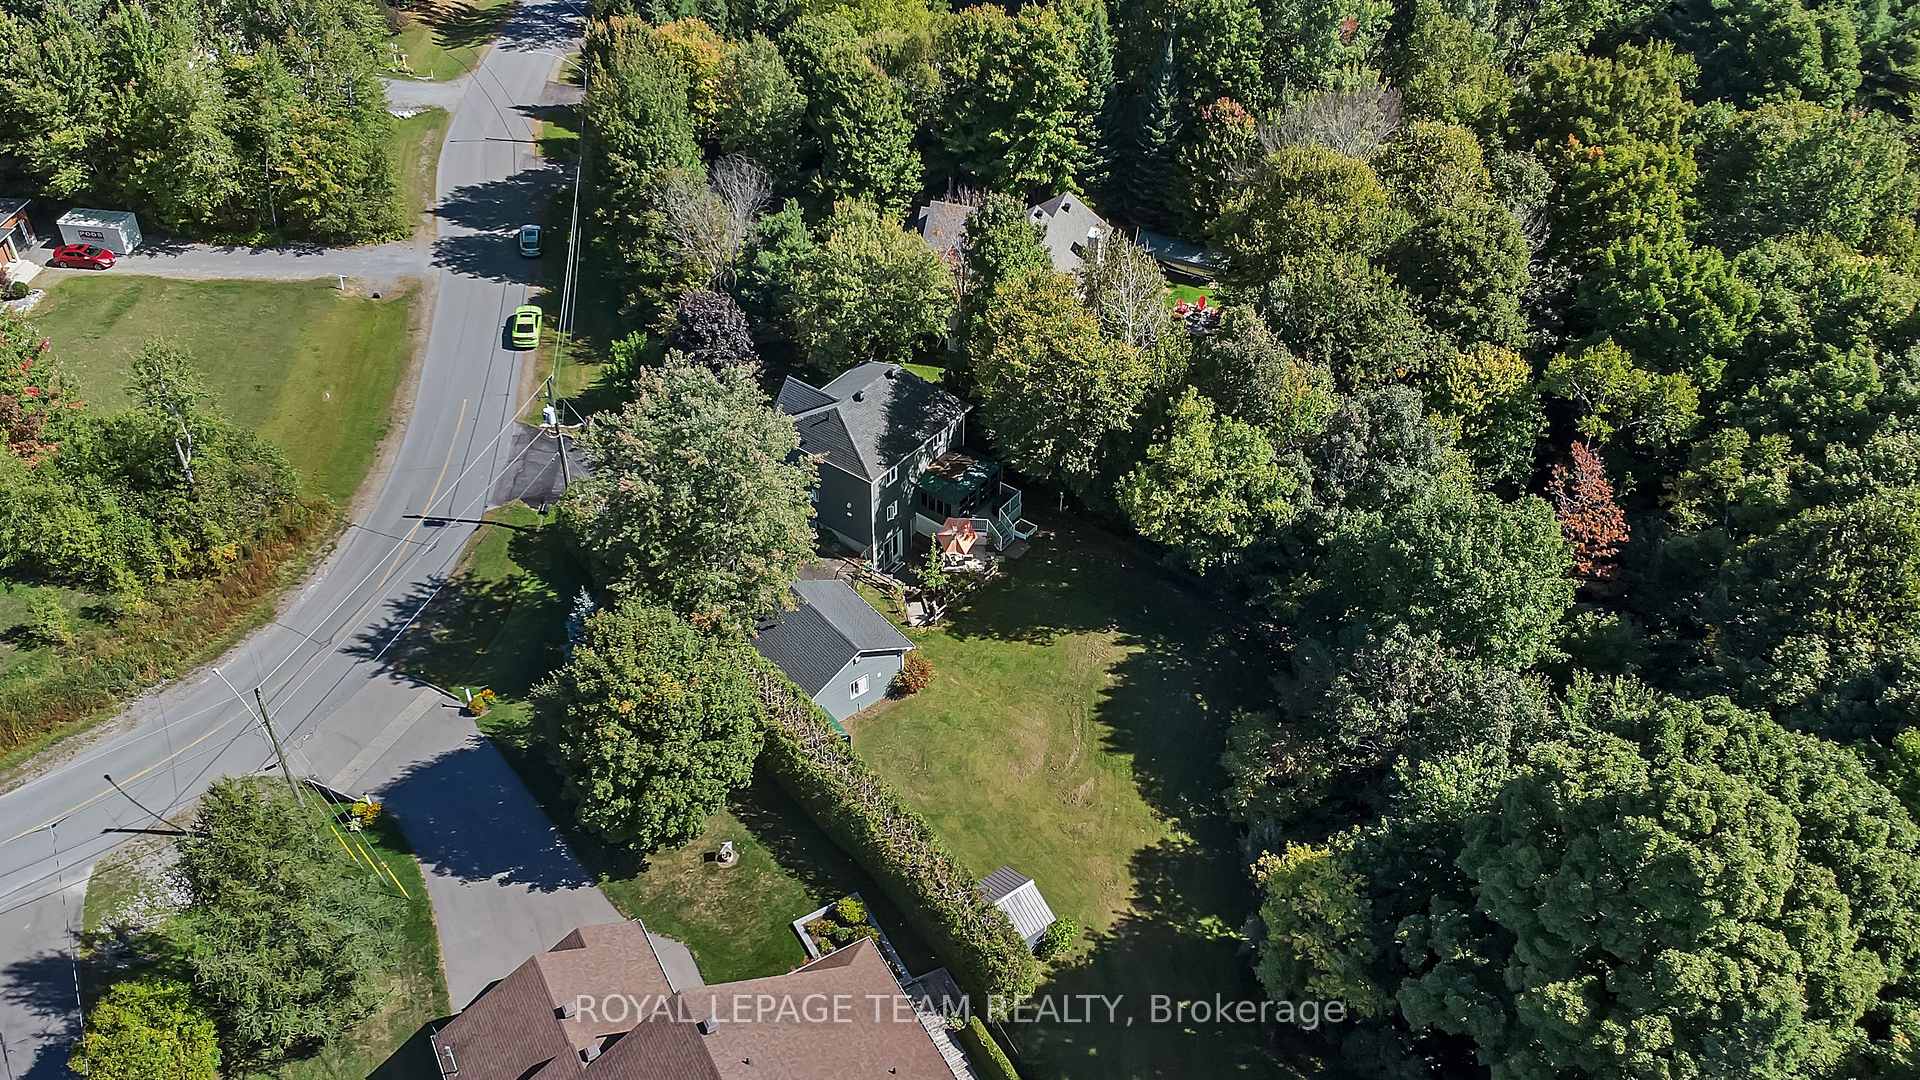
- Size: 101.84 × 296.23 ft
- Shape: Irregular
- Zoning: R5X6
Parking2 Garage, Detached, Private
- Spaces: 2 Garage
- Garage: Detached
- Driveway: Private
Heating, water and powerForced air, gas, Central air, Well
- Heating: Forced air, gas
- Cooling: Central air
- Water: Well
- Sewer: Septic
- Natural gas: Yes
- Hydro: Yes
- Cable: Yes
- Telephone: Yes
Costs and taxesTaxes $5,445 a year, HST No HST
- Taxes, 2025: $5,445 a year
- HST: No HST
Included in the saleRefrigerator, gas stove w hood range, dishwasher, extra fridge, washer, dryer, water filtration and softening system, hot water tank, garage door opener w remote, riding lawn mower w trailer and hitch, generlink connector, shed
- Included: Refrigerator, gas stove w hood range, dishwasher, extra fridge, washer, dryer, water filtration and softening system, hot water tank, garage door opener w remote, riding lawn mower w trailer and hitch, generlink connector, shed
NearbyFenced yard, ravine, wooded/treed, school bus route, electric car charger
- Close to: Fenced yard, ravine, wooded/treed, school bus route, electric car charger
Listing detailsX12409552, Sold, Sep 17, 2025
- MLS® number: X12409552
- Status: Sold
- Listed on: Sep 17, 2025
- Days on market: 24
- Updated: Oct 11, 2025
- Possession: 2025-10-01 / Immediate
- Occupied by: Owner
- Listing brokerage: ROYAL LEPAGE TEAM REALTY
About this home
154 Cardinal Crescent, Clarence-Rockland (Clarence/Rockland Twp), ON K4K 1K9
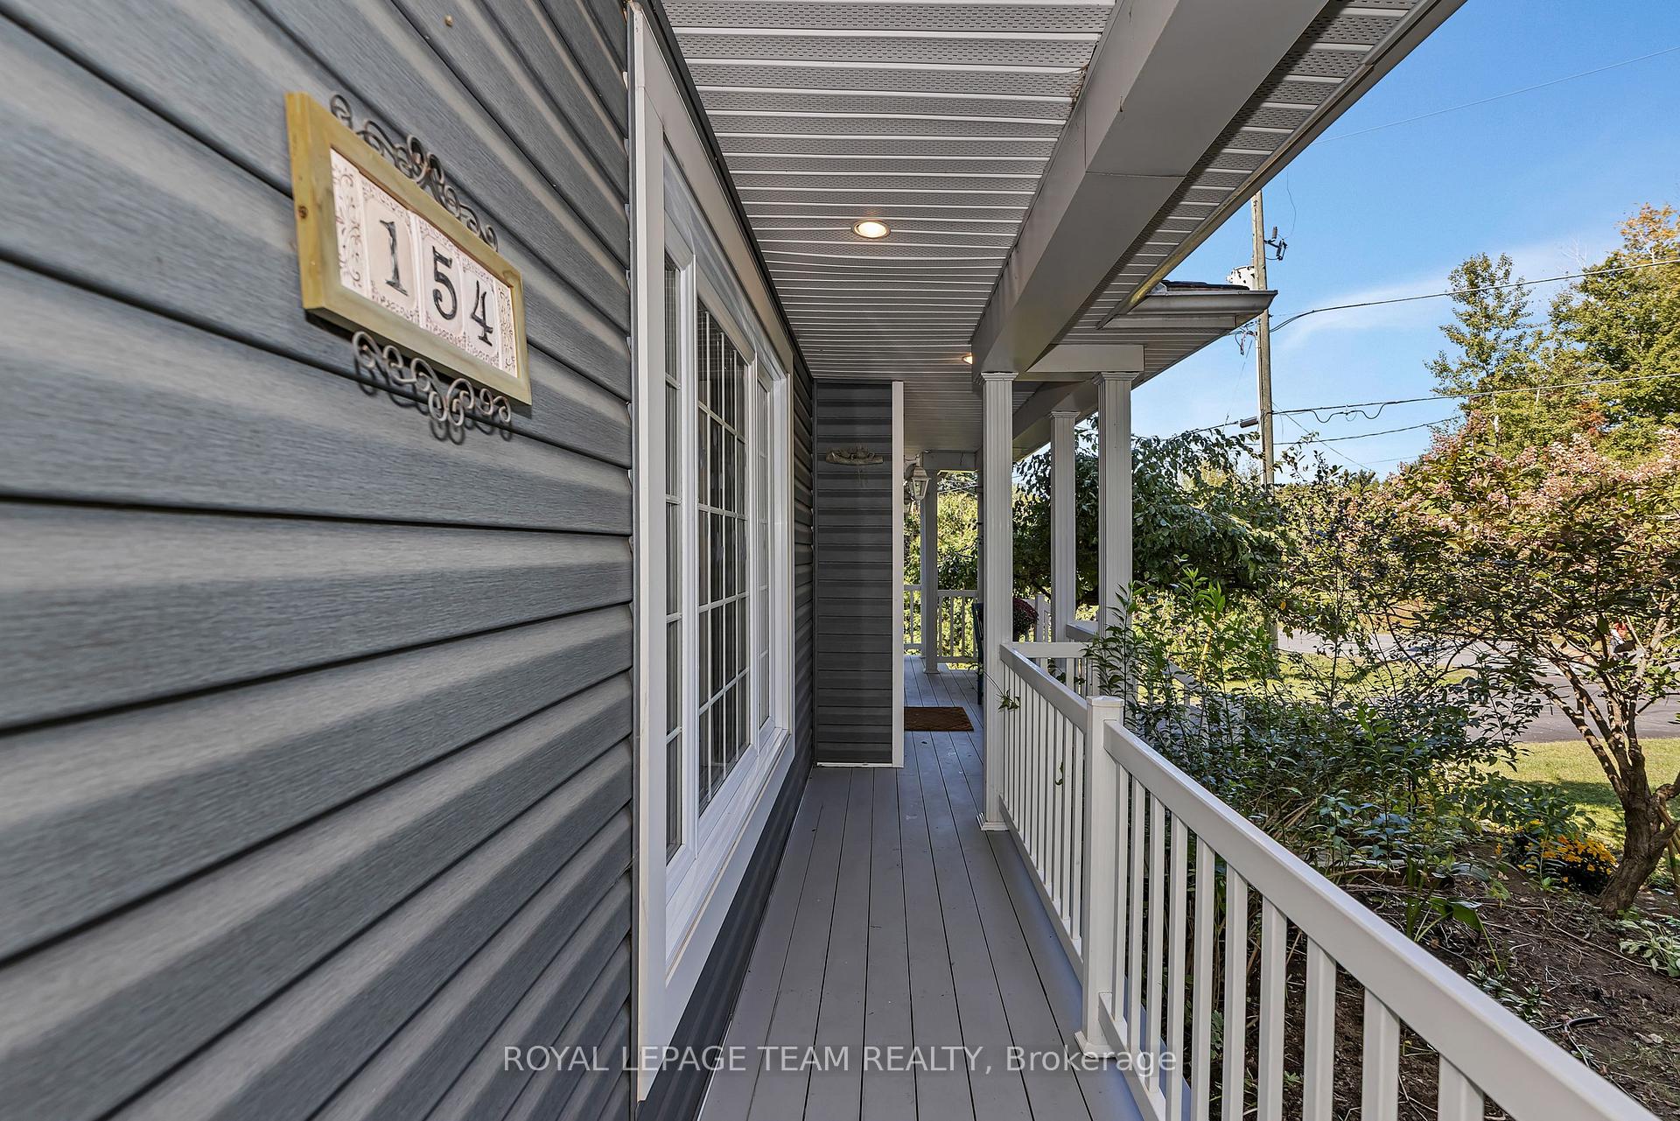
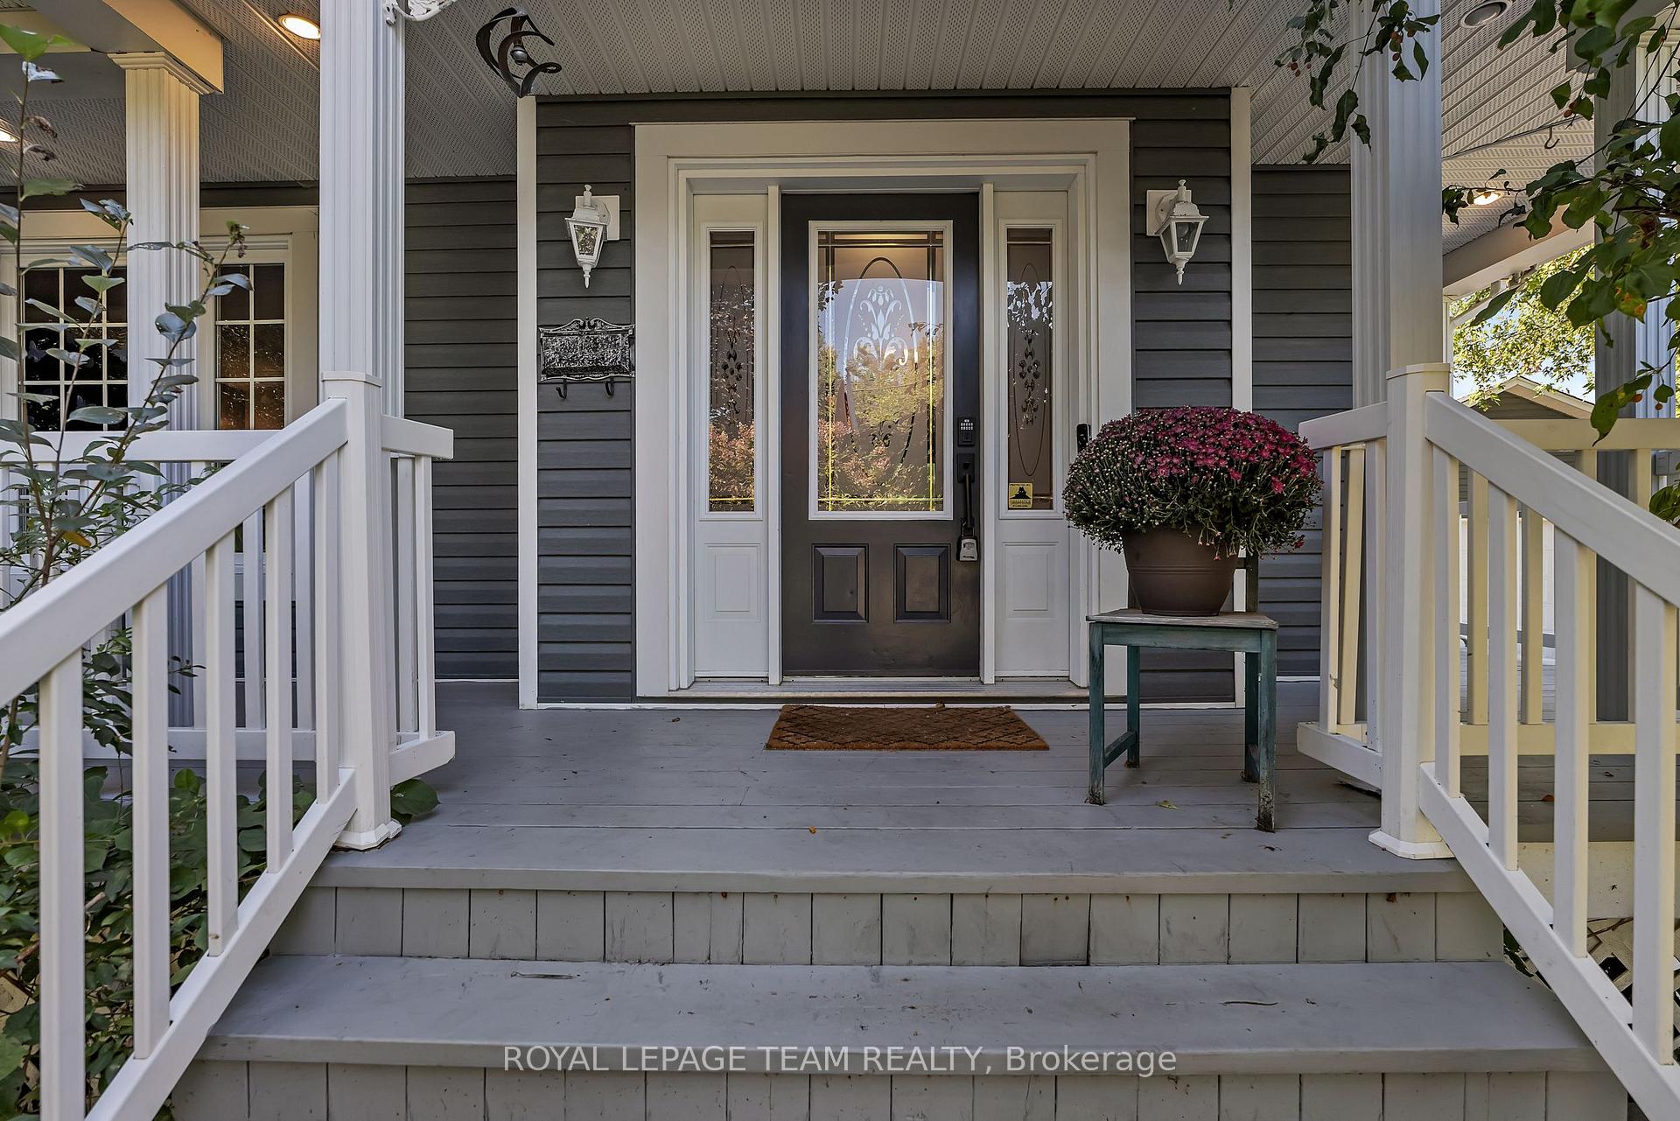
Escape to the country without sacrificing city convenience! This charming 4 bedroom home, is located in a safe welcoming neighbourhood of young families and pride in ownership. Move-in ready and offering the best of both worlds: a tranquil, family-friendly setting combined with an easy commute to the city. It's just 15-minutes to the new Trim Road O-Train Station and only 10 minutes to the shops and restaurants of Rockland. Picture yourself relaxing on the inviting front veranda or enjoying your morning coffee in the screened-in 3 season porch overlooking the back deck and massive fully fenced, private backyard which backs onto a lush ravine full of mature trees. Inside, the main floor features a warm and spacious living area with gas fireplace and dining room. Chefs will love the updated kitchen with gas stove, pantry and food prep island. A powder room completes the main floor. Upstairs, you'll find three generously sized bedrooms and a large family bath with separate shower and a soaker tub. The lower level is perfect for teens or guests, with a fourth bedroom, office/craft room, family room, and walk-out patio. The 2 car garage with car charger outlet, is the perfect size and still has enough space for a workshop. Start creating idyllic family memories in your own a piece of paradise!
Ask about this home
A HOMEH agent will answer your questions about this home.
Around this home
Helpful calculators
Your HOMEH agent

"I would see it this week."