

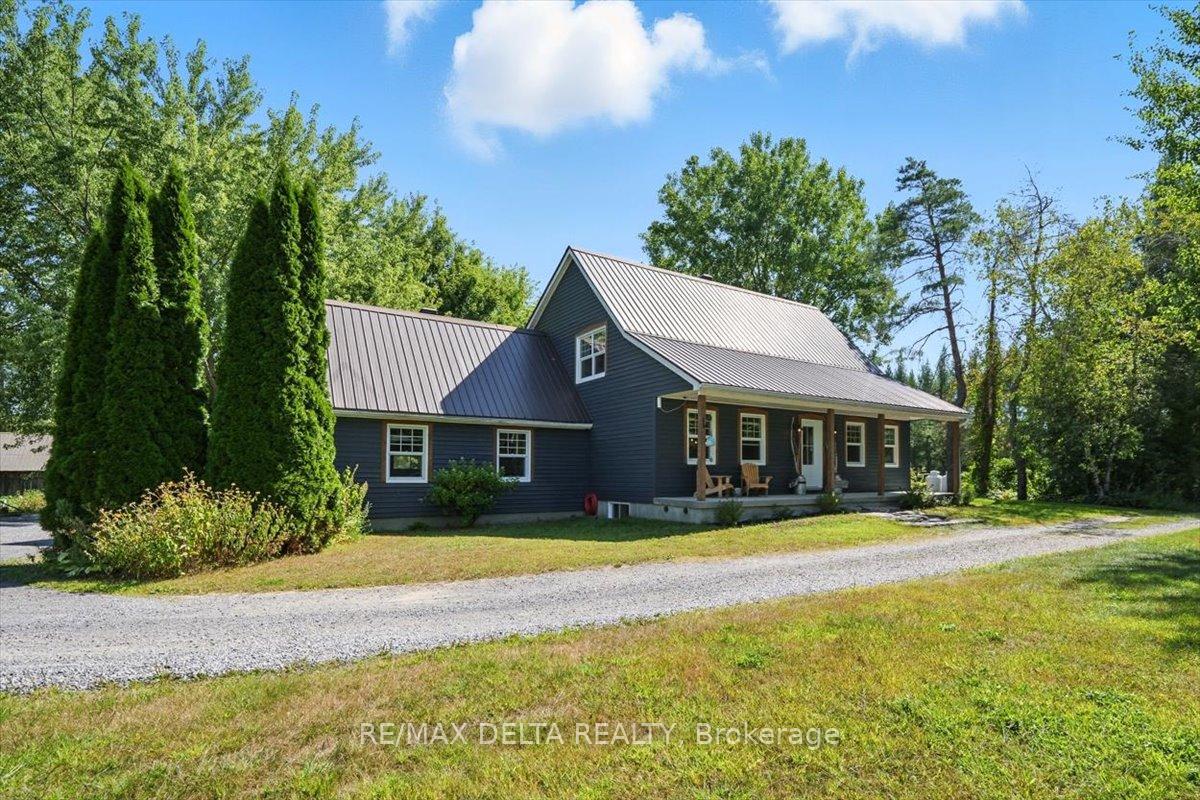
4365 Champlain Street
4365 Champlain Street
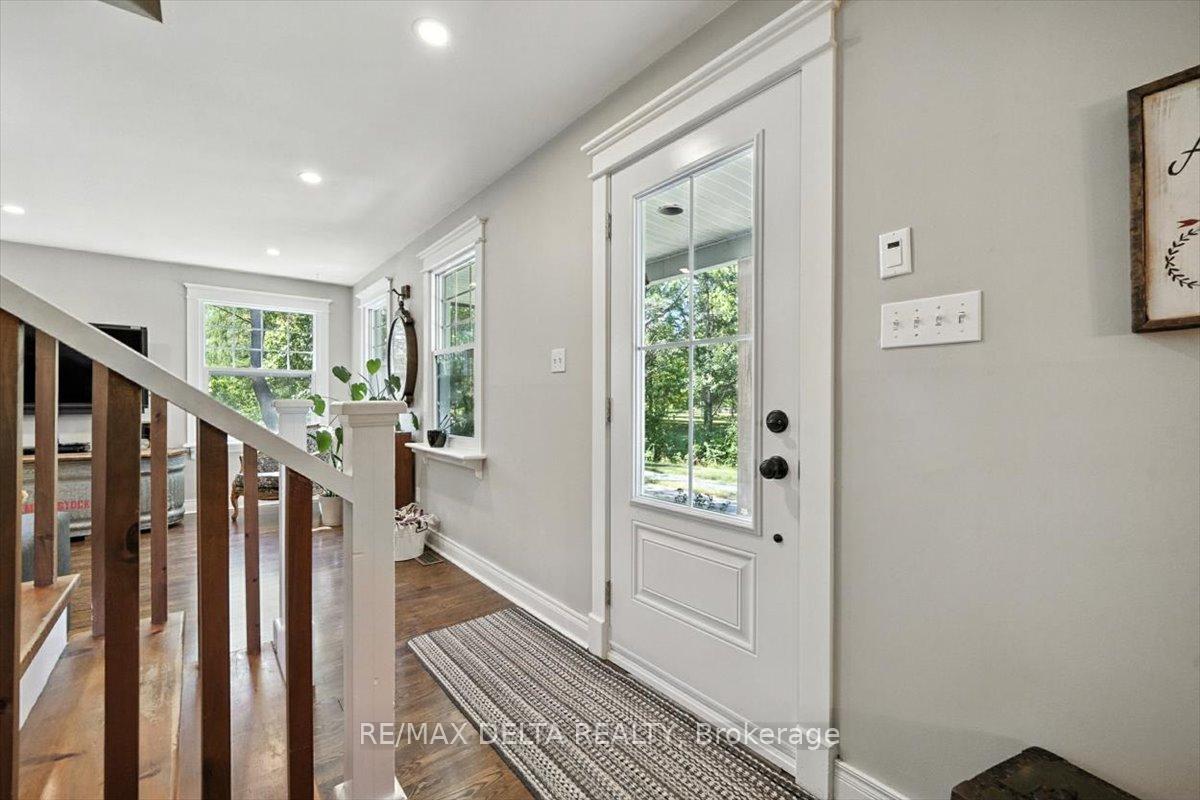 See all 50 photos
Property history
Facts and features
- BasementFinished
- Water, sewerWell, septic
- HeatingForced air
- CoolingCentral air
- Fireplace
- Central air
The homeOther, 2-storey, 1,500–2,000 sq ft
- Type: Other
- Style: 2-storey
- Living space: 1,500–2,000 sq ft
- Basement: Full, finished
- View: Forest, garden, pond, trees/woods, water, panoramic
InsideFireplace Yes, wood stove, rec room, Upper level, Auto garage door remote, carpet free, propane tank, storage, sump pump, water heater owned
- Fireplace: Yes, wood stove, rec room
- Laundry: Upper level
- Features: Auto garage door remote, carpet free, propane tank, storage, sump pump, water heater owned
- Security: Carbon monoxide detectors, smoke detector
- Rooms above ground: 12
- Rooms in the basement: 5
- Bedrooms: 3 + 2 in the basement
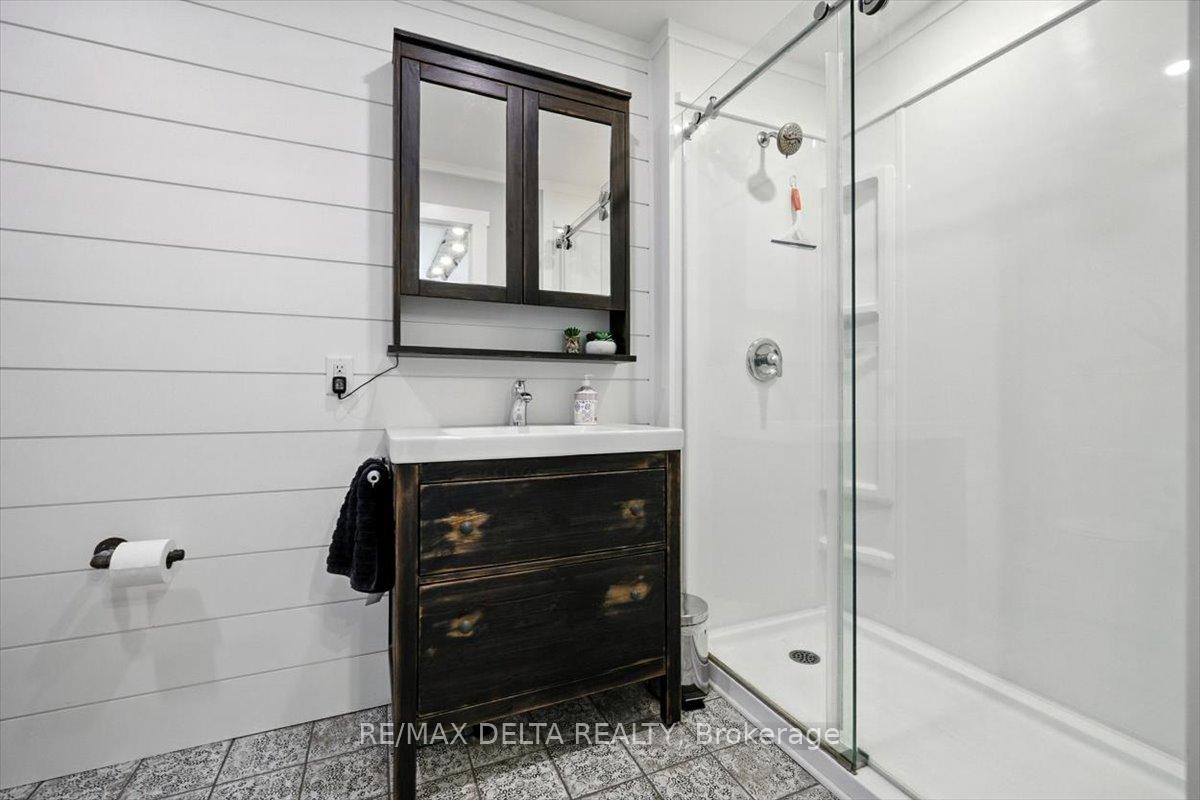
- Bathrooms: 2
- Kitchens: 1
- Family room: Yes
Outside and lotVinyl siding, wood, Metal, Poured concrete
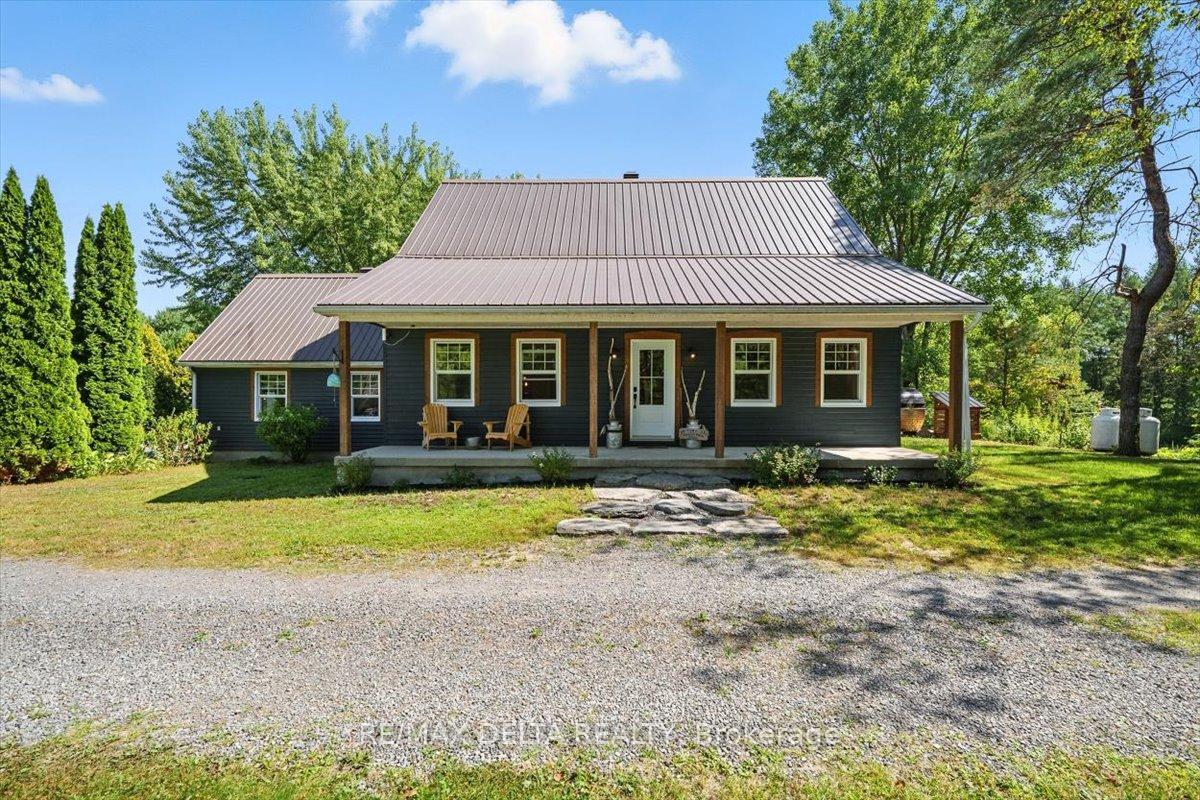
- Exterior: Vinyl siding, wood
- Roof: Metal
- Foundation: Poured concrete
- Features: Deck, landscape lighting, patio, privacy, porch enclosed, private pond, recreational area, landscaped, year round living, porch
- Other structures: Additional garage(s), barn, garden shed, greenhouse, out buildings, sauna, shed, storage, workshop
- Size: 401.41 × 742.36 ft
Parking2 Garage, Attached, Inside entry, private, circular drive, front yard parking, available
- Spaces: 2 Garage
- Garage: Attached
- Driveway: Inside entry, private, circular drive, front yard parking, available
Heating, water and powerForced air, gas, Central air, Well
- Heating: Forced air, gas
- Cooling: Central air
- Water: Well
- Sewer: Septic
- Natural gas: No
- Hydro: Yes
- Cable: Yes
- Telephone: Yes
Costs and taxesTaxes $6,395 a year, HST included in the price
- Taxes, 2025: $6,395 a year
- HST: HST included in the price
Included in the saleFridge, stove, dishwasher, washer, dryer, hwt, furnace, a/c, blinds, curtains and curtain rods, sauna
- Included: Fridge, stove, dishwasher, washer, dryer, hwt, furnace, a/c, blinds, curtains and curtain rods, sauna
NearbyLake/pond, school, school bus route, wooded/treed, rec./commun.centre, library
- Close to: Lake/pond, school, school bus route, wooded/treed, rec./commun.centre, library
Listing detailsX12403028, Sold, Sep 15, 2025
- MLS® number: X12403028
- Status: Sold
- Listed on: Sep 15, 2025
- Days on market: 30
- Updated: Oct 15, 2025
- Possession: Flexible
- Occupied by: Owner
- Listing brokerage: RE/MAX DELTA REALTY
About this home
4365 Champlain Street, Clarence-Rockland (Clarence/Rockland Twp), ON K0A 1E0
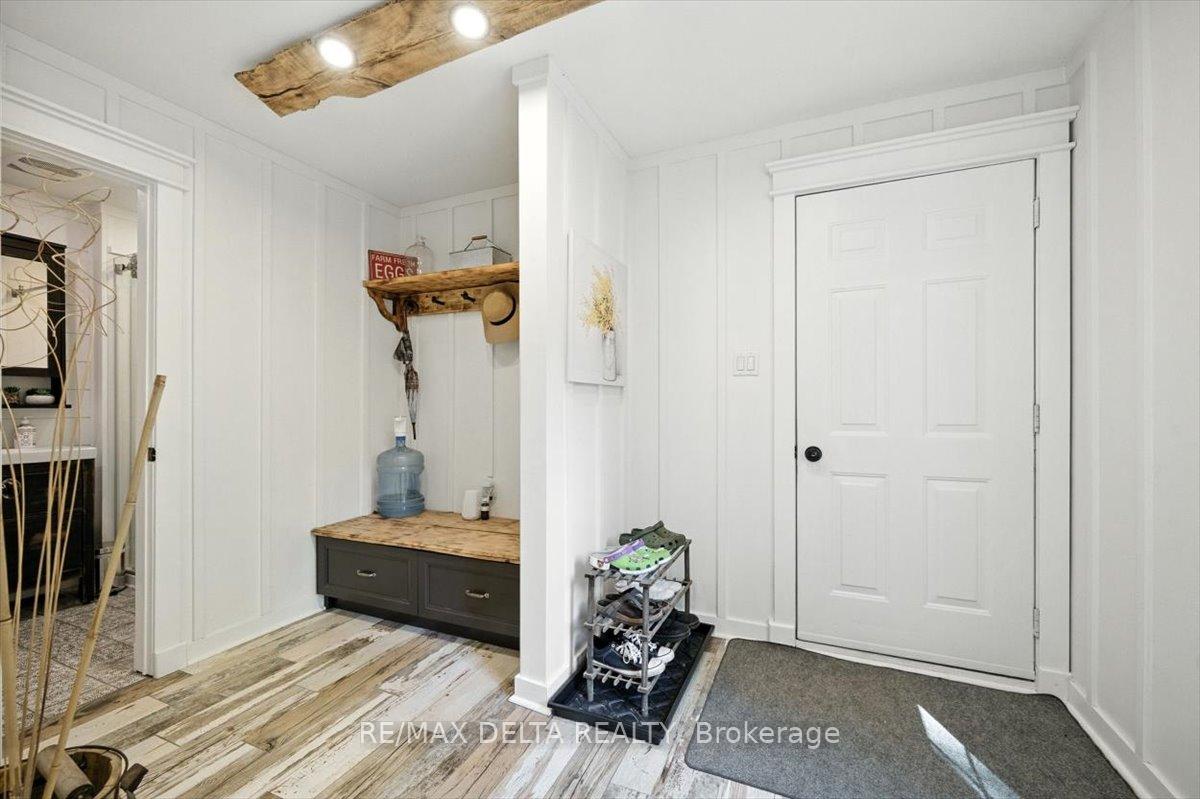
Your Private Country Retreat! Nestled on 7.46 acres of treed land, just forty minutes from Ottawa, this home combines privacy, charm, and modern comfort. Close to schools, parks, the library, and the Larose Forest - with bike, hiking, and ski trails nearby and a walking trail accessible from the rear of the property - outdoor adventures are right at your doorstep. This thoughtfully updated home features three large bedrooms upstairs, a fully finished basement (with 2 additional bedrooms), new windows, a metal roof, and three cozy wood-burning stoves - in the basement, main floor by the kitchen, and sunroom. From the garage with a newly poured concrete floor, step into a mudroom off the kitchen with a full three-piece bath, and enjoy tons of kitchen storage, including a walk-in pantry. Step outside to discover a fire pit, barrel sauna, multiple barns and garages, and a separate charming log cabin with commercial or industrial potential, offering unique opportunities. With private ponds, fruit trees, and a garden-ready space, this property invites endless outdoor enjoyment and exploration. More than a home - its a lifestyle. Whether relaxing, entertaining, or pursuing hobbies, this property truly has something for everyone. Come see it for yourself!
Ask about this home
A HOMEH agent will answer your questions about this home.
Around this home
Schools nearby
School rating, out of 10.
Helpful calculators
Your HOMEH agent

"I would see it this week."