

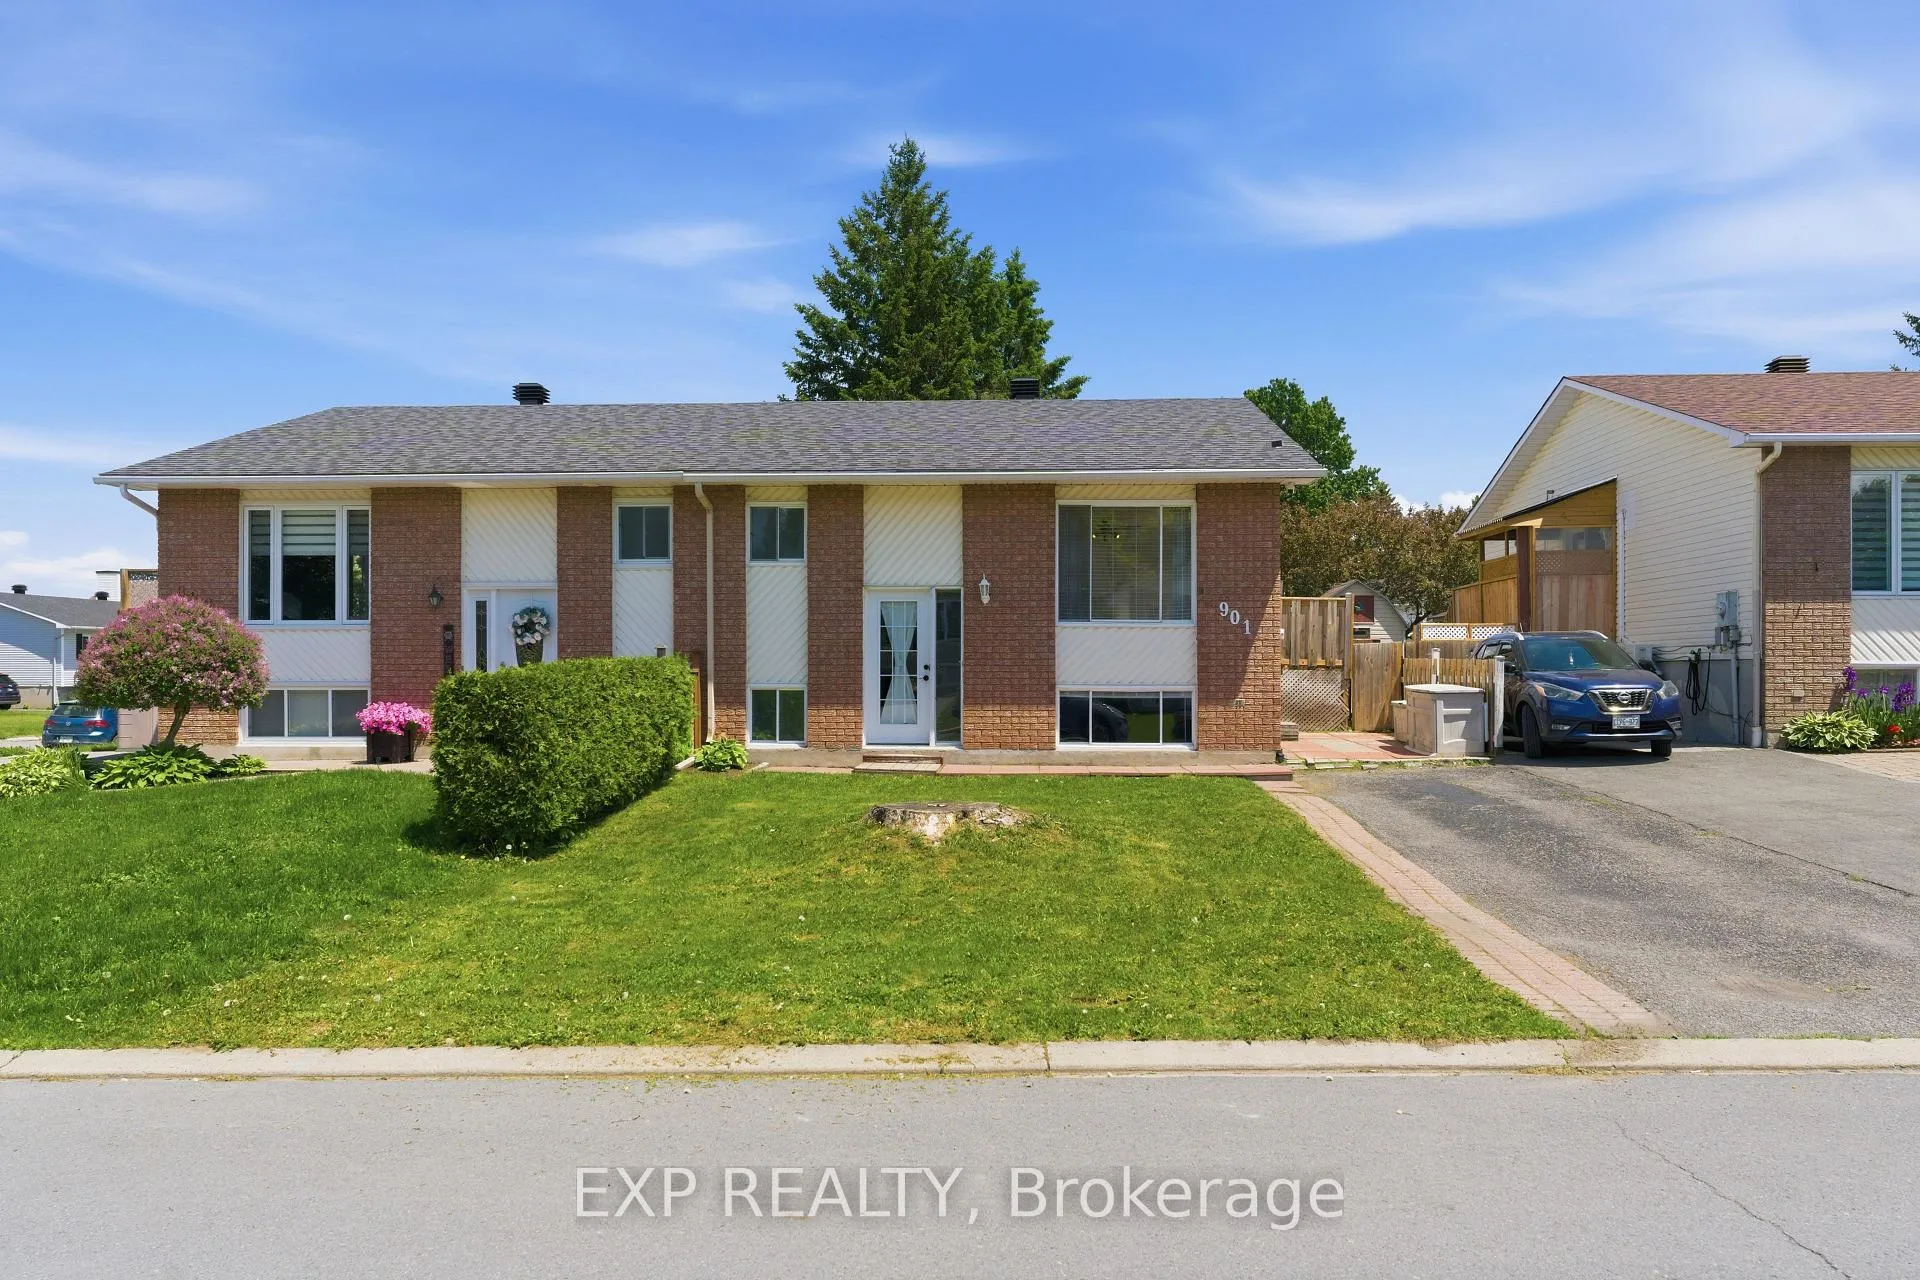
901 Morris Street
901 Morris Street
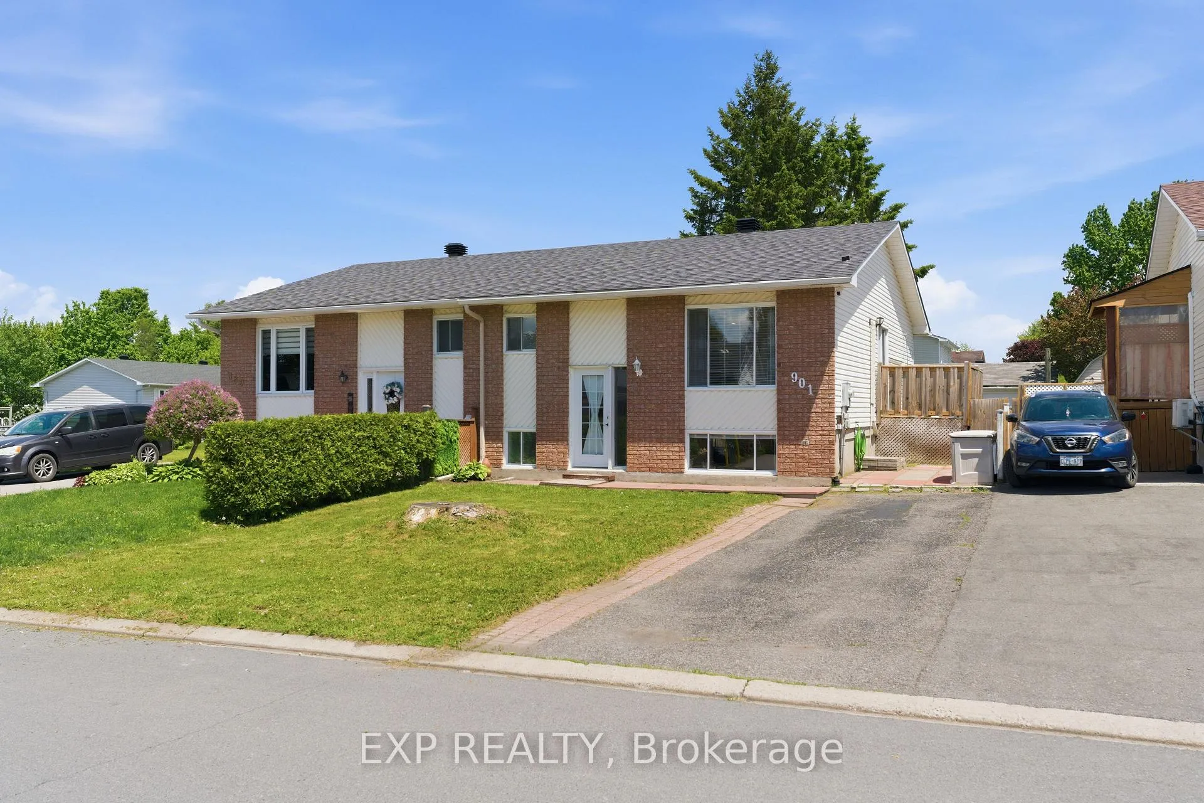
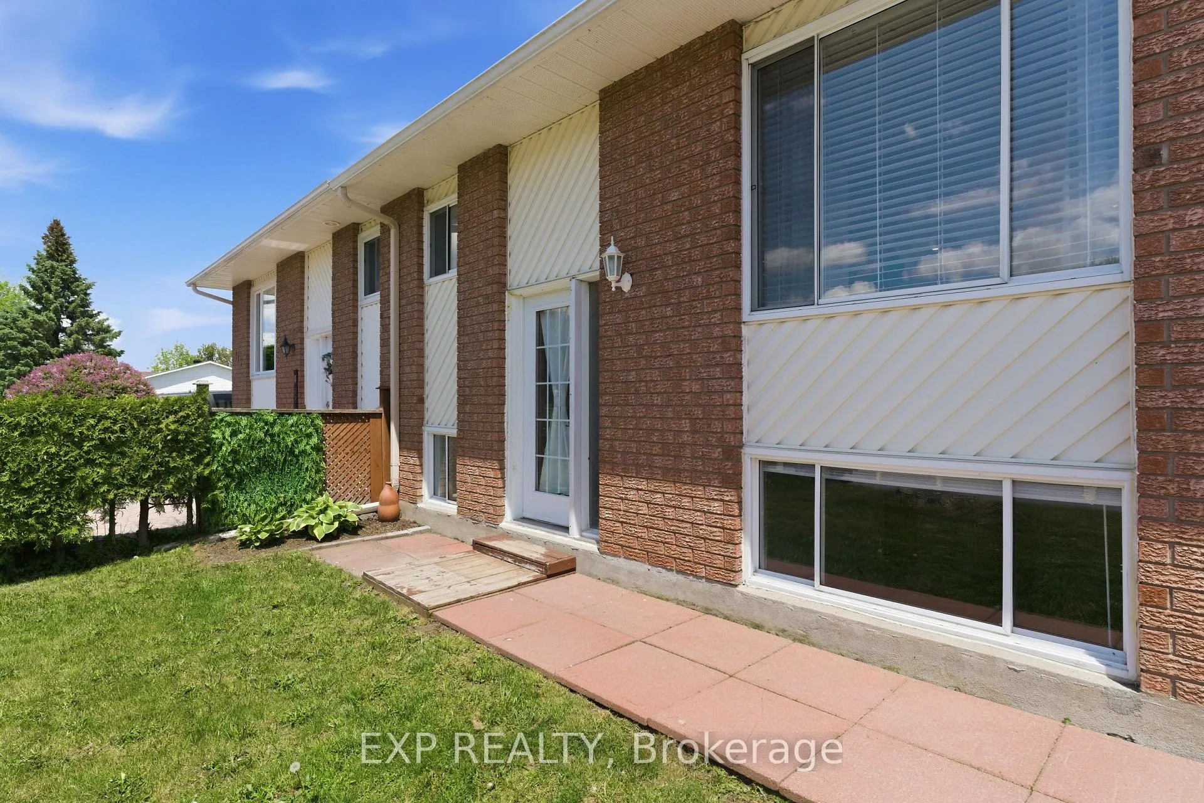
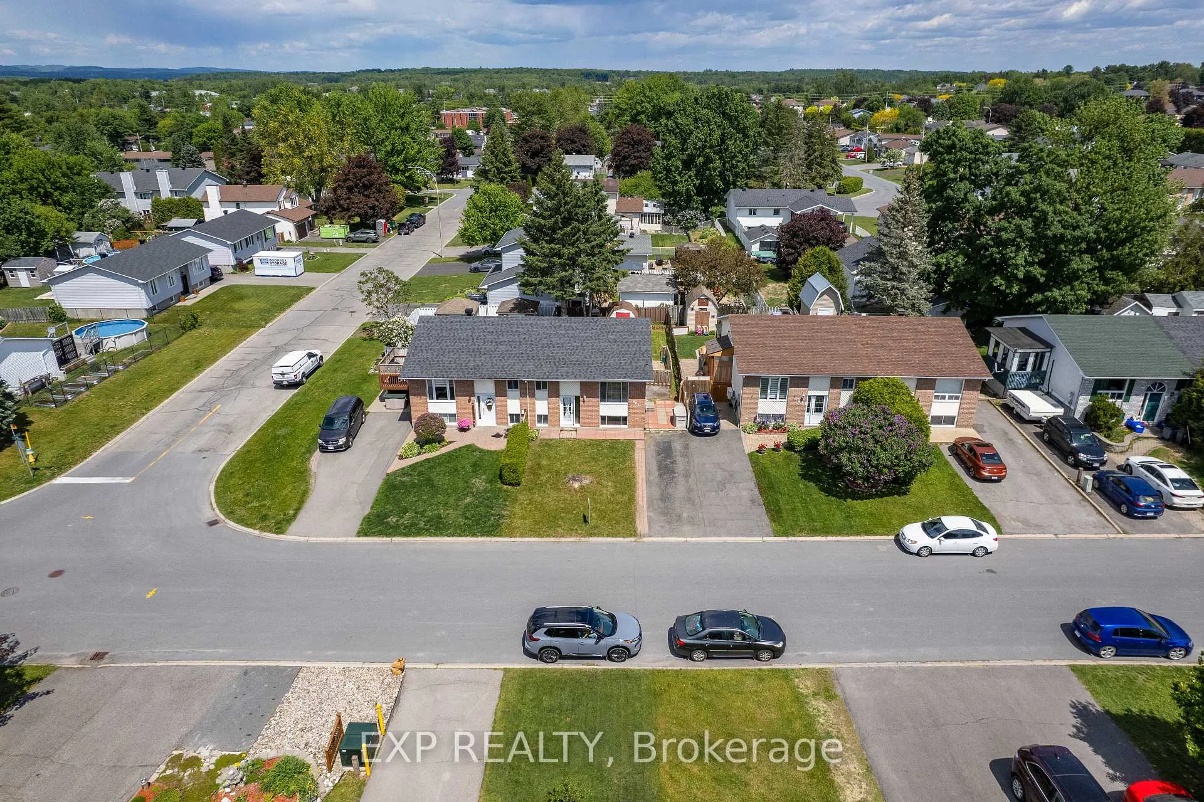
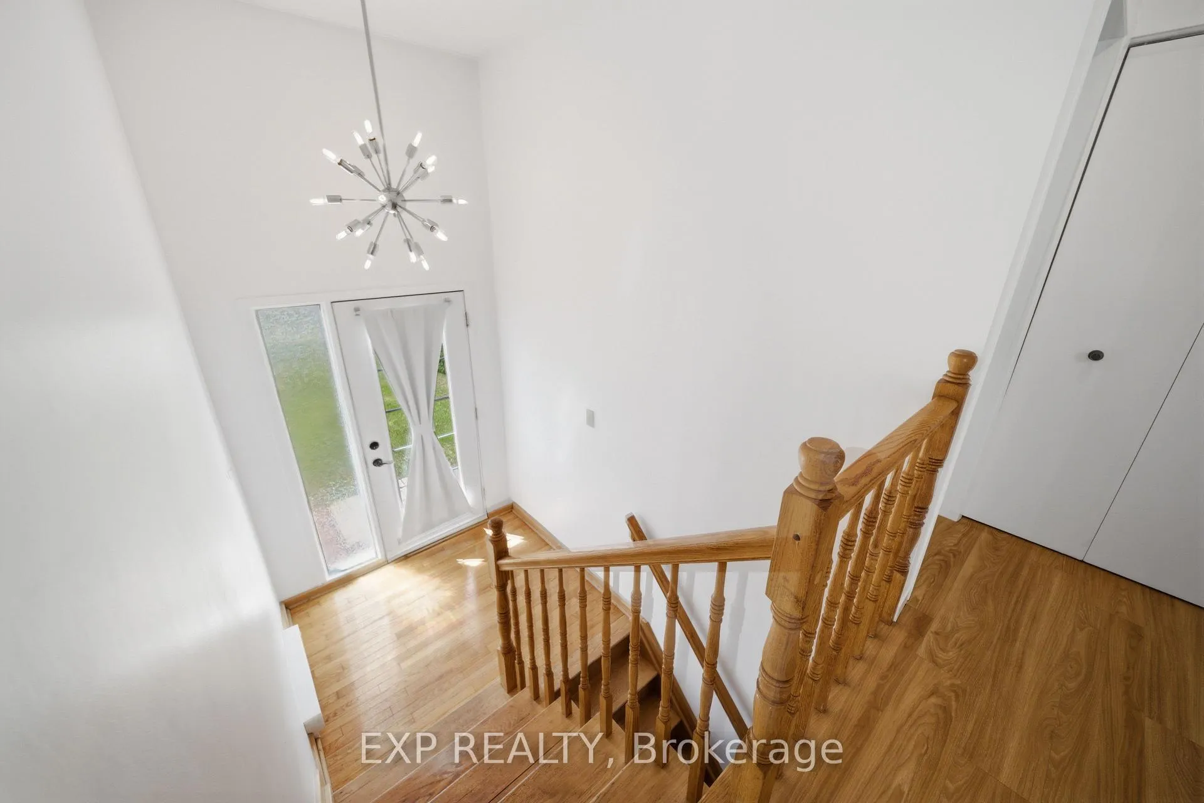 See all 34 photos
Property history
Facts and features
- BasementFinished
- Lot size34 × 98 ft
- Lease term12 months
- FurnishedUnfurnished
The homeSemi-Detached, Other, 700–1,100 sq ft
- Type: Semi-Detached
- Style: Other
- Living space: 700–1,100 sq ft
- Basement: Full, finished
InsideIn-suite laundry, Rooms above ground 5, Rooms in the basement 4
- Laundry: In-suite laundry
- Rooms above ground: 5
- Rooms in the basement: 4
- Bedrooms: 2 + 2 in the basement
- Bathrooms: 2
- Kitchens: 1
- Family room: Yes
Outside and lotBrick, Asphalt shingle, Concrete
- Exterior: Brick
- Roof: Asphalt shingle
- Foundation: Concrete
- Features: Deck
- Size: 33.53 × 97.74 ft
Parking3 Parking
- Spaces: 3 Parking
Heating, water and powerBaseboard, electric, Wall unit(s), Municipal water
- Heating: Baseboard, electric
- Cooling: Wall unit(s)
- Water: Municipal water
- Sewer: Municipal sewer
Rent and termsRent $2,295 a month, Entire property, Unfurnished
- Rent: $2,295 a month
- Space for rent: Entire property
- Furnished: Unfurnished
- Lease: 12 months
- Rent includes: None, parking
- Deposit: Required
- Credit check: Required
- Employment letter: Required
- Rental application: Required
- References: Required
IncludedStove, hood fan, refrigerator, washer, dryer
- Included: Stove, hood fan, refrigerator, washer, dryer
NearbyPark, fenced yard, rec./commun.centre
- Close to: Park, fenced yard, rec./commun.centre
Listing detailsX13236946, Rented, Jun 3, 2026
- MLS® number: X13236946
- Status: Rented
- Listed on: Jun 3, 2026
- Days on market: 6
- Updated: Jun 9, 2026
- Possession: Immediate
- Occupied by: Vacant
- Listing brokerage: eXp Realty
About this home
901 Morris Street, Clarence-Rockland (Town of Rockland), ON K4K 1J7
This inviting 2+2 bedroom, 2-bath split-level home offers a bright and functional layout designed for comfortable family living and easy entertaining.The main level features a welcoming dining area with direct access to the rear deck - perfect for indoor-outdoor living. A spacious living room is filled with natural light from a large picture window, creating a warm and airy atmosphere. The kitchen is well-appointed with ample cabinetry and stainless steel appliances, providing both style and practicality. Two well-sized bedrooms and a full bathroom complete the upper level. The lower level expands the living space with a large recreation room, ideal for a family room, play area, or home gym. Two additional bedrooms and a full bathroom offer excellent flexibility for guests, extended family, or a home office setup. Outside, enjoy a private, fully fenced backyard - perfect for summer barbecues, entertaining, or relaxing in your own outdoor retreat. This well-laid-out home offers space, versatility, and comfort in a desirable split-level design.
Ask about this home
A HOMEH agent will answer your questions about this home.
Around this home
Daily convenience, out of 100, from the distances below
Schools nearby
School rating, out of 10.
Helpful calculators
Your HOMEH agent

"I would see it this week."