

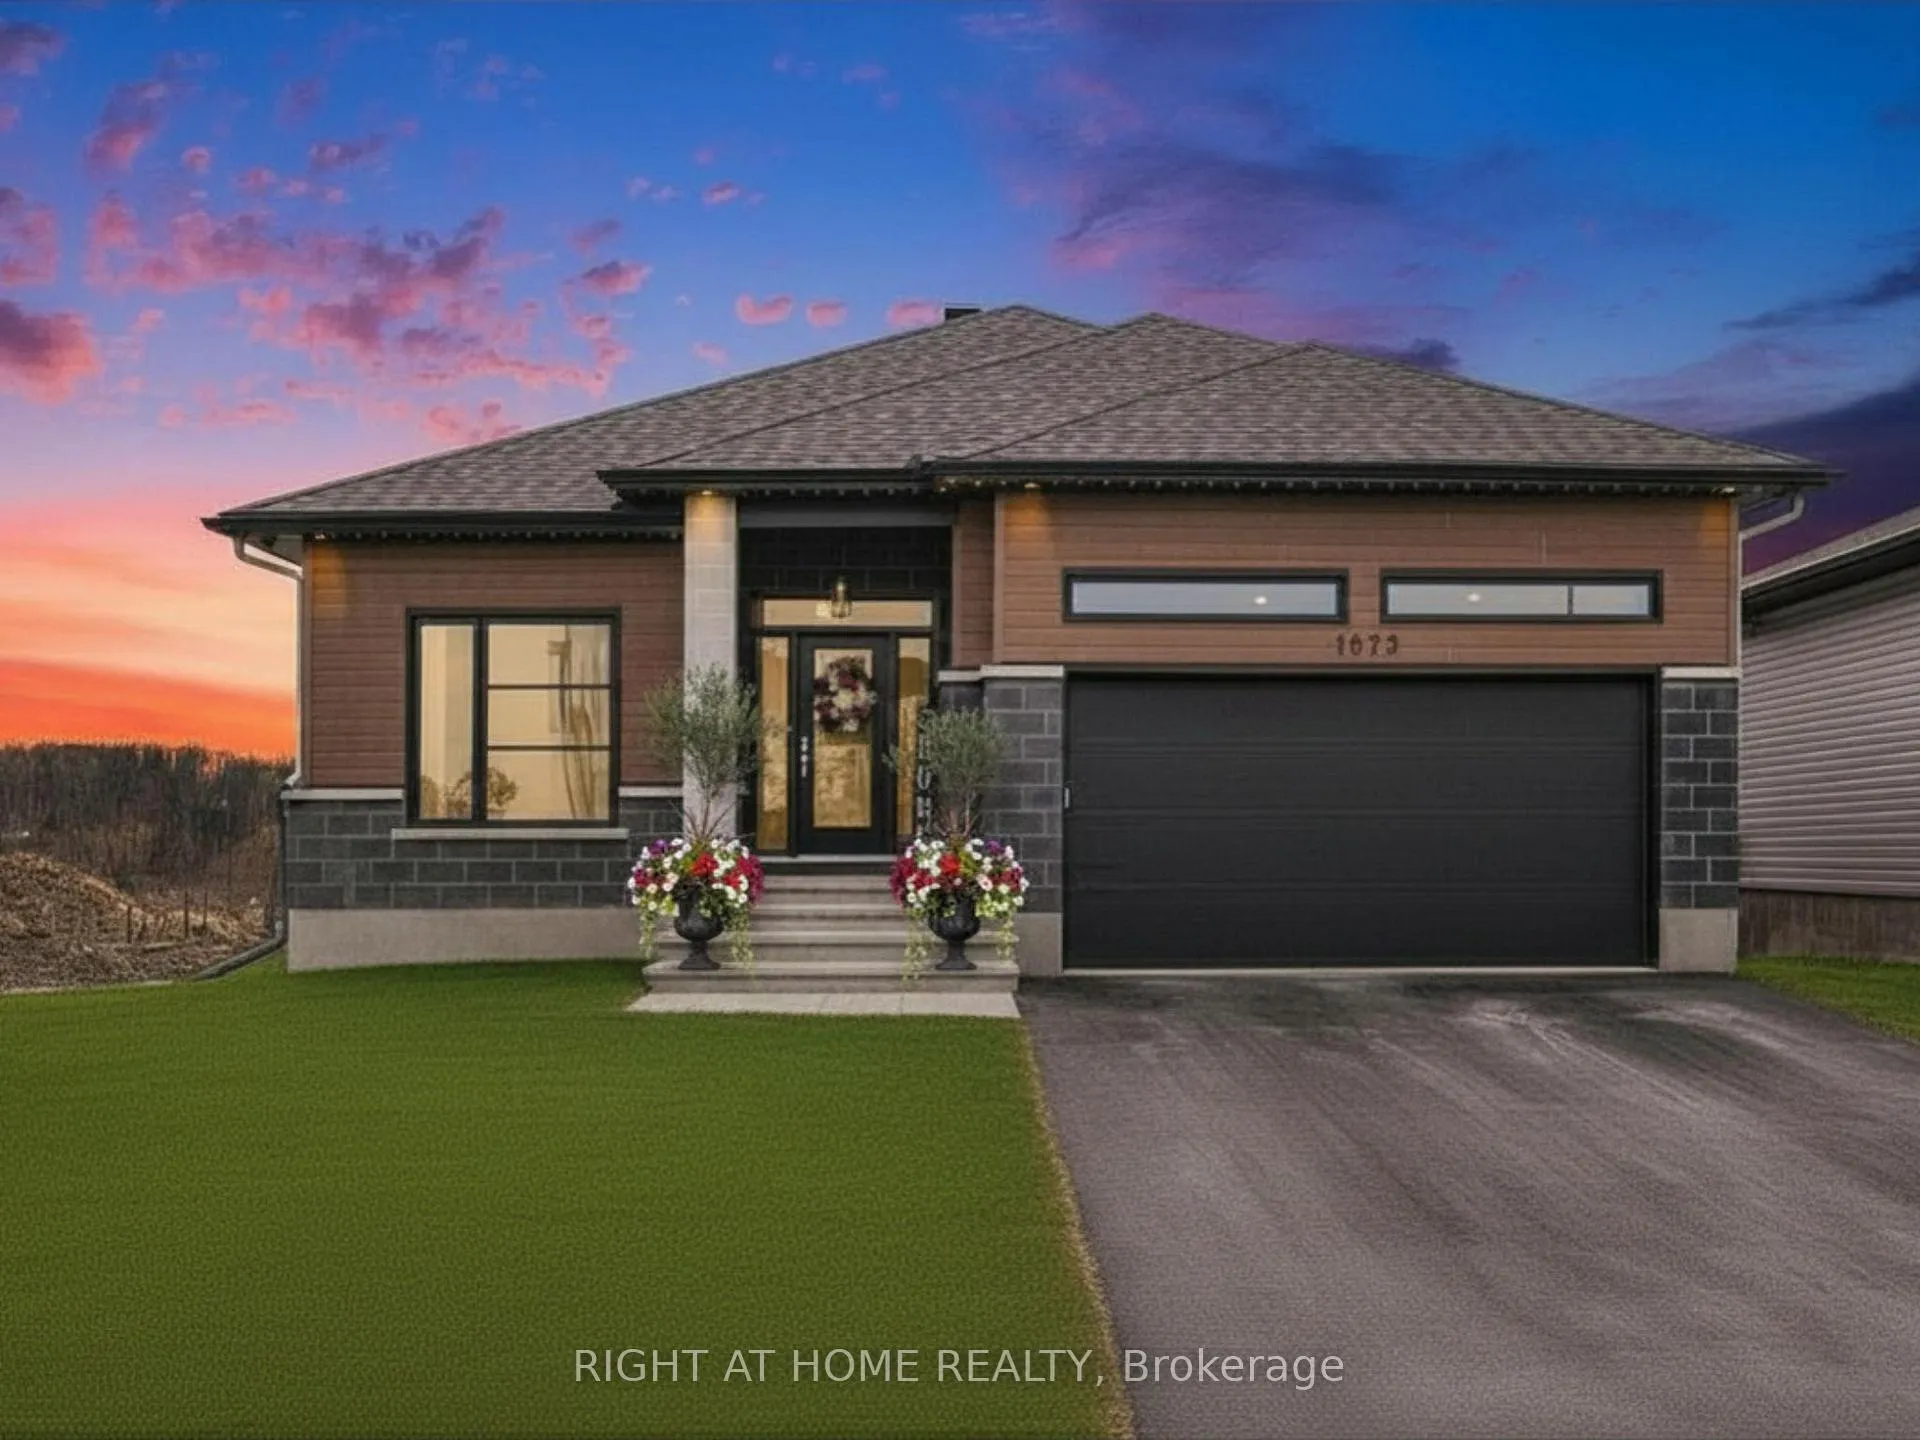
1073 Diamond Street
1073 Diamond Street
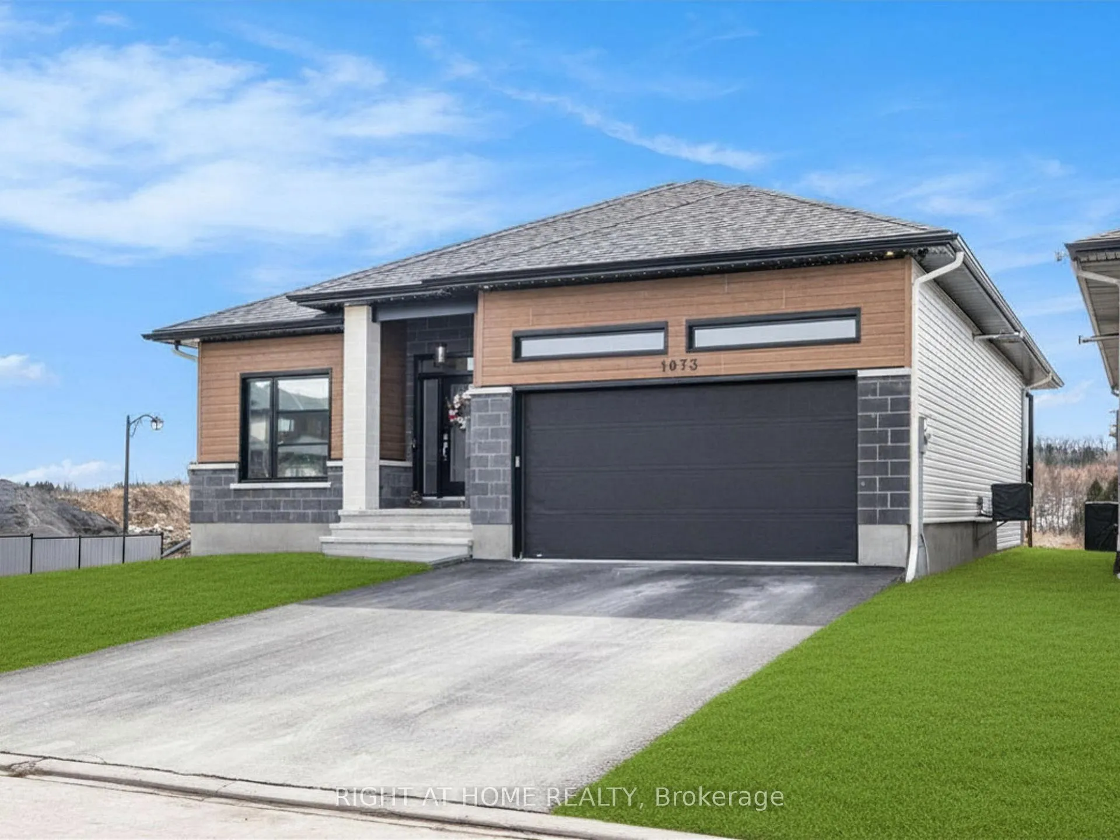
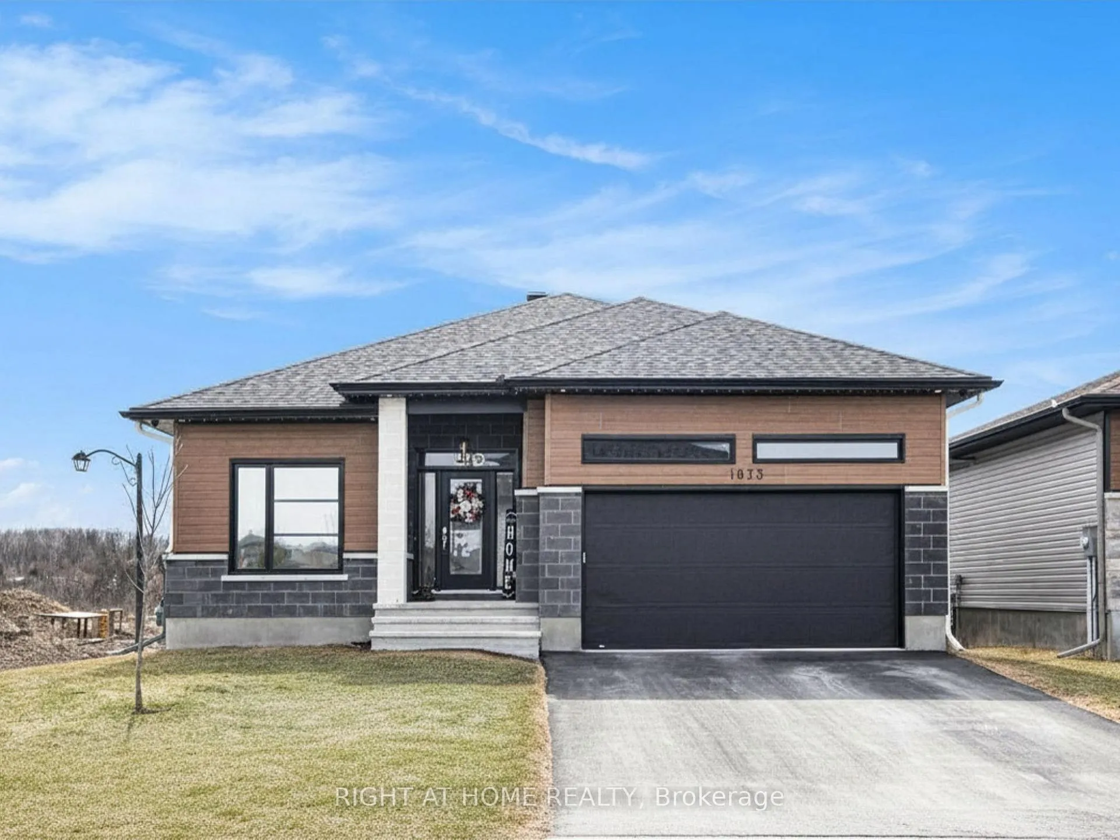
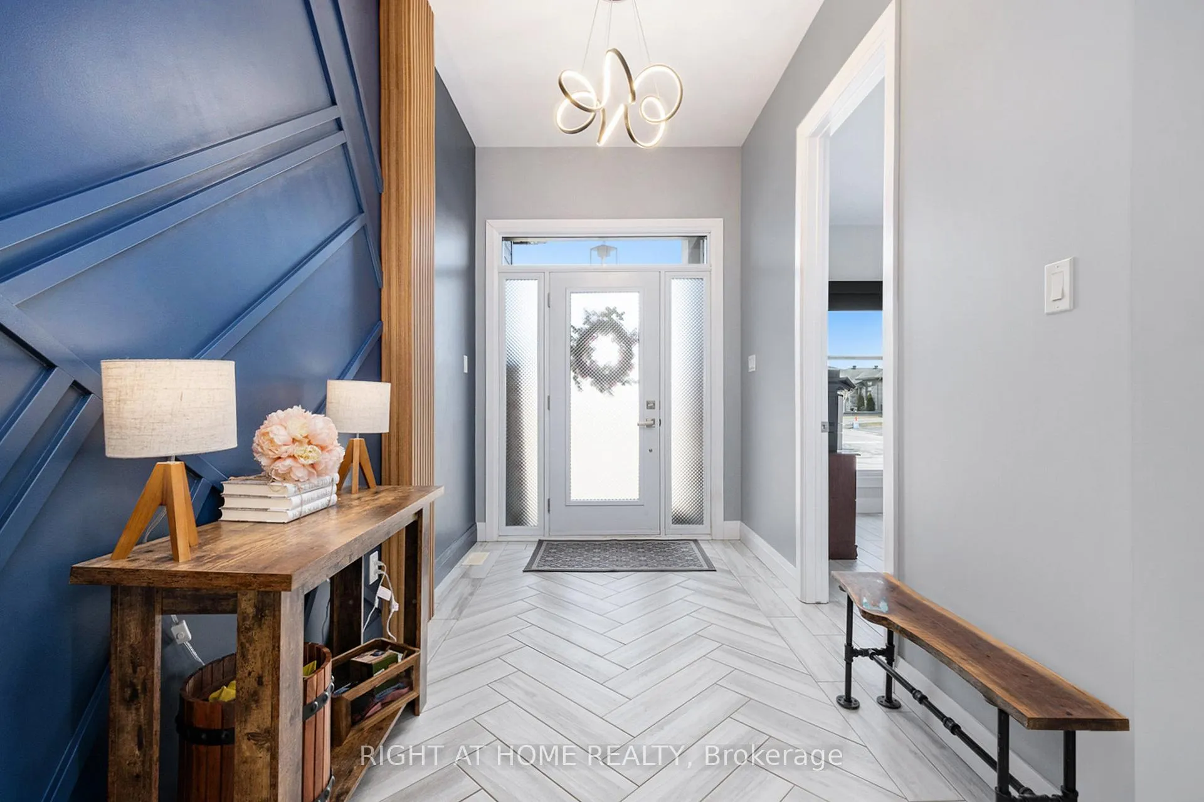
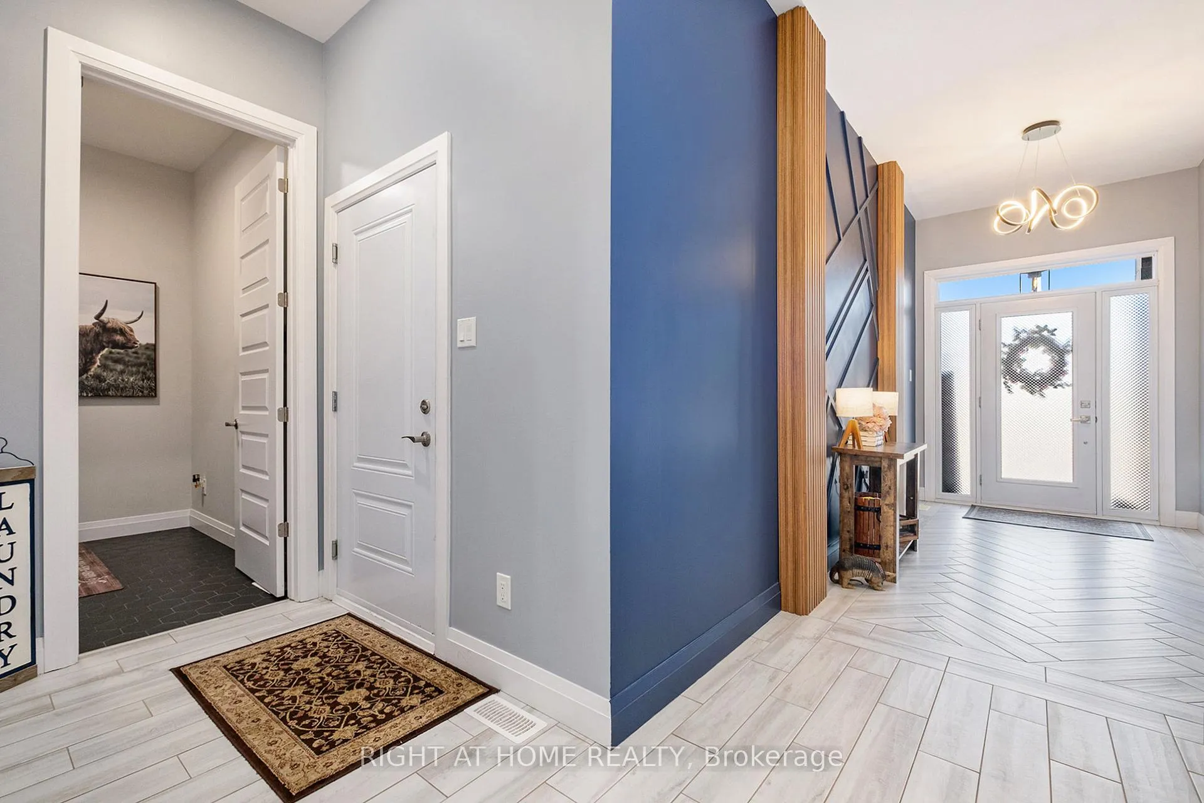 See all 36 photos
Property history
Facts and features
- BasementWalk-out
- Water, sewerMunicipal
- HeatingForced air
- CoolingCentral air
- Fireplace
- Central air
The homeDetached, Bungalow, 1,500–2,000 sq ft
- Type: Detached
- Style: Bungalow
- Living space: 1,500–2,000 sq ft
- Basement: Finished with walk-out
- Special designation: Other
InsideFireplace Yes, natural gas, Window floor to ceiling, Main level
- Fireplace: Yes, natural gas
- Flooring: Window floor to ceiling
- Laundry: Main level
- Features: Auto garage door remote, carpet free, in-law capability, primary bedroom - main floor, water heater owned
- Security: Security system
- Rooms above ground: 17
- Bedrooms: 5
- Bathrooms: 3
- Kitchens: 1
- Family room: Yes
Outside and lotStone, vinyl siding, Asphalt shingle, Poured concrete
- Exterior: Stone, vinyl siding
- Roof: Asphalt shingle
- Foundation: Poured concrete
- Features: Privacy, landscaped
- Size: 51 × 109.26 ft
Parking2 Garage, Attached
- Spaces: 2 Garage
- Garage: Attached
Heating, water and powerForced air, gas, Central air, Municipal water
- Heating: Forced air, gas
- Cooling: Central air
- Water: Municipal water
- Sewer: Municipal sewer
Costs and taxesTaxes $6,443 a year, HST included in the price, Rental items None
- Taxes, 2025: $6,443 a year
- HST: HST included in the price
- Rental items: None
Included in the saleFridge, stove, dishwasher, microwave, washer, dryer, window treatments and blinds, surround sound speakers, control4 hometechnology system, pool table, outdoor security cameras, outdoor celebright lighting, murphy bed, Hot tub
- Included: Fridge, stove, dishwasher, microwave, washer, dryer, window treatments and blinds, surround sound speakers, control4 hometechnology system, pool table, outdoor security cameras, outdoor celebright lighting, murphy bed
- Not included: Hot tub
Listing detailsX13240778, Sold, Jun 4, 2026
- MLS® number: X13240778
- Status: Sold
- Listed on: Jun 4, 2026
- Days on market: 44
- Updated: Jul 18, 2026
- Possession: Flexible
- Occupied by: Owner
- Listing brokerage: RIGHT AT HOME REALTY
About this home
1073 Diamond Street, Clarence-Rockland (Clarence/Rockland Twp), ON K4K 0J1
NEW PRICE! Over 3,000 sq. ft. of LUXURY living with walkout basement, premium finishes, & smart home technology. Welcome to 1073 Diamond, where luxury, lifestyle, & technology come together in one extraordinary home. Featuring 5 bedrooms, 3 full bathrooms, a fully finished walkout basement, & over 3,000 sq. ft. of beautifully finished living space. Step inside & discover soaring tray ceilings, custom feature walls, imported tile flooring, & a bright open-concept design built for modern family living. At the heart of the home is a spectacular chef-inspired kitchen featuring quartz countertops, custom high-gloss cabinetry, premium appliances, an oversized island, & a walk-in pantry that will impress even the most discerning buyer. Retreat to the luxurious primary suite, complete with 11-foot tray ceilings, a spacious walk-in closet, & a spa-inspired ensuite featuring marble flooring, quartz counters, a walk-in rain shower, & custom cabinetry. The fully finished walkout lower level offers endless possibilities-perfect for a home theatre, games room, gym, guest suite, or multi-generational living-with direct access to a professionally landscaped backyard featuring stamped concrete & complete privacy. Enjoy summer evenings on the expansive upper deck spanning the width of the home, offering breathtaking sunrise & sunset views. Additional highlights include: Double heated garage, Fully fenced yard, 2 designer gas fireplaces, Main floor laundry w/ built-in cabinetry and sink, Premium corner lot, Extensive landscaping & outdoor upgrades, Control 4 Smart Home System offering integrated lighting, entertainment, climate control, & security automation, Celebrate exterior lights, Security cameras. Located in one of Rockland's most sought-after neighbourhoods, just minutes from schools, parks, trails, shopping, restaurants, & an easy commute to Ottawa.If you've been waiting for the perfect combination of luxury, space, technology, & value, this is your opportunity.
Ask about this home
A HOMEH agent will answer your questions about this home.
Around this home
Daily convenience, out of 100, from the distances below
Schools nearby
School rating, out of 10.
Helpful calculators
Your HOMEH agent

"I would see it this week."