

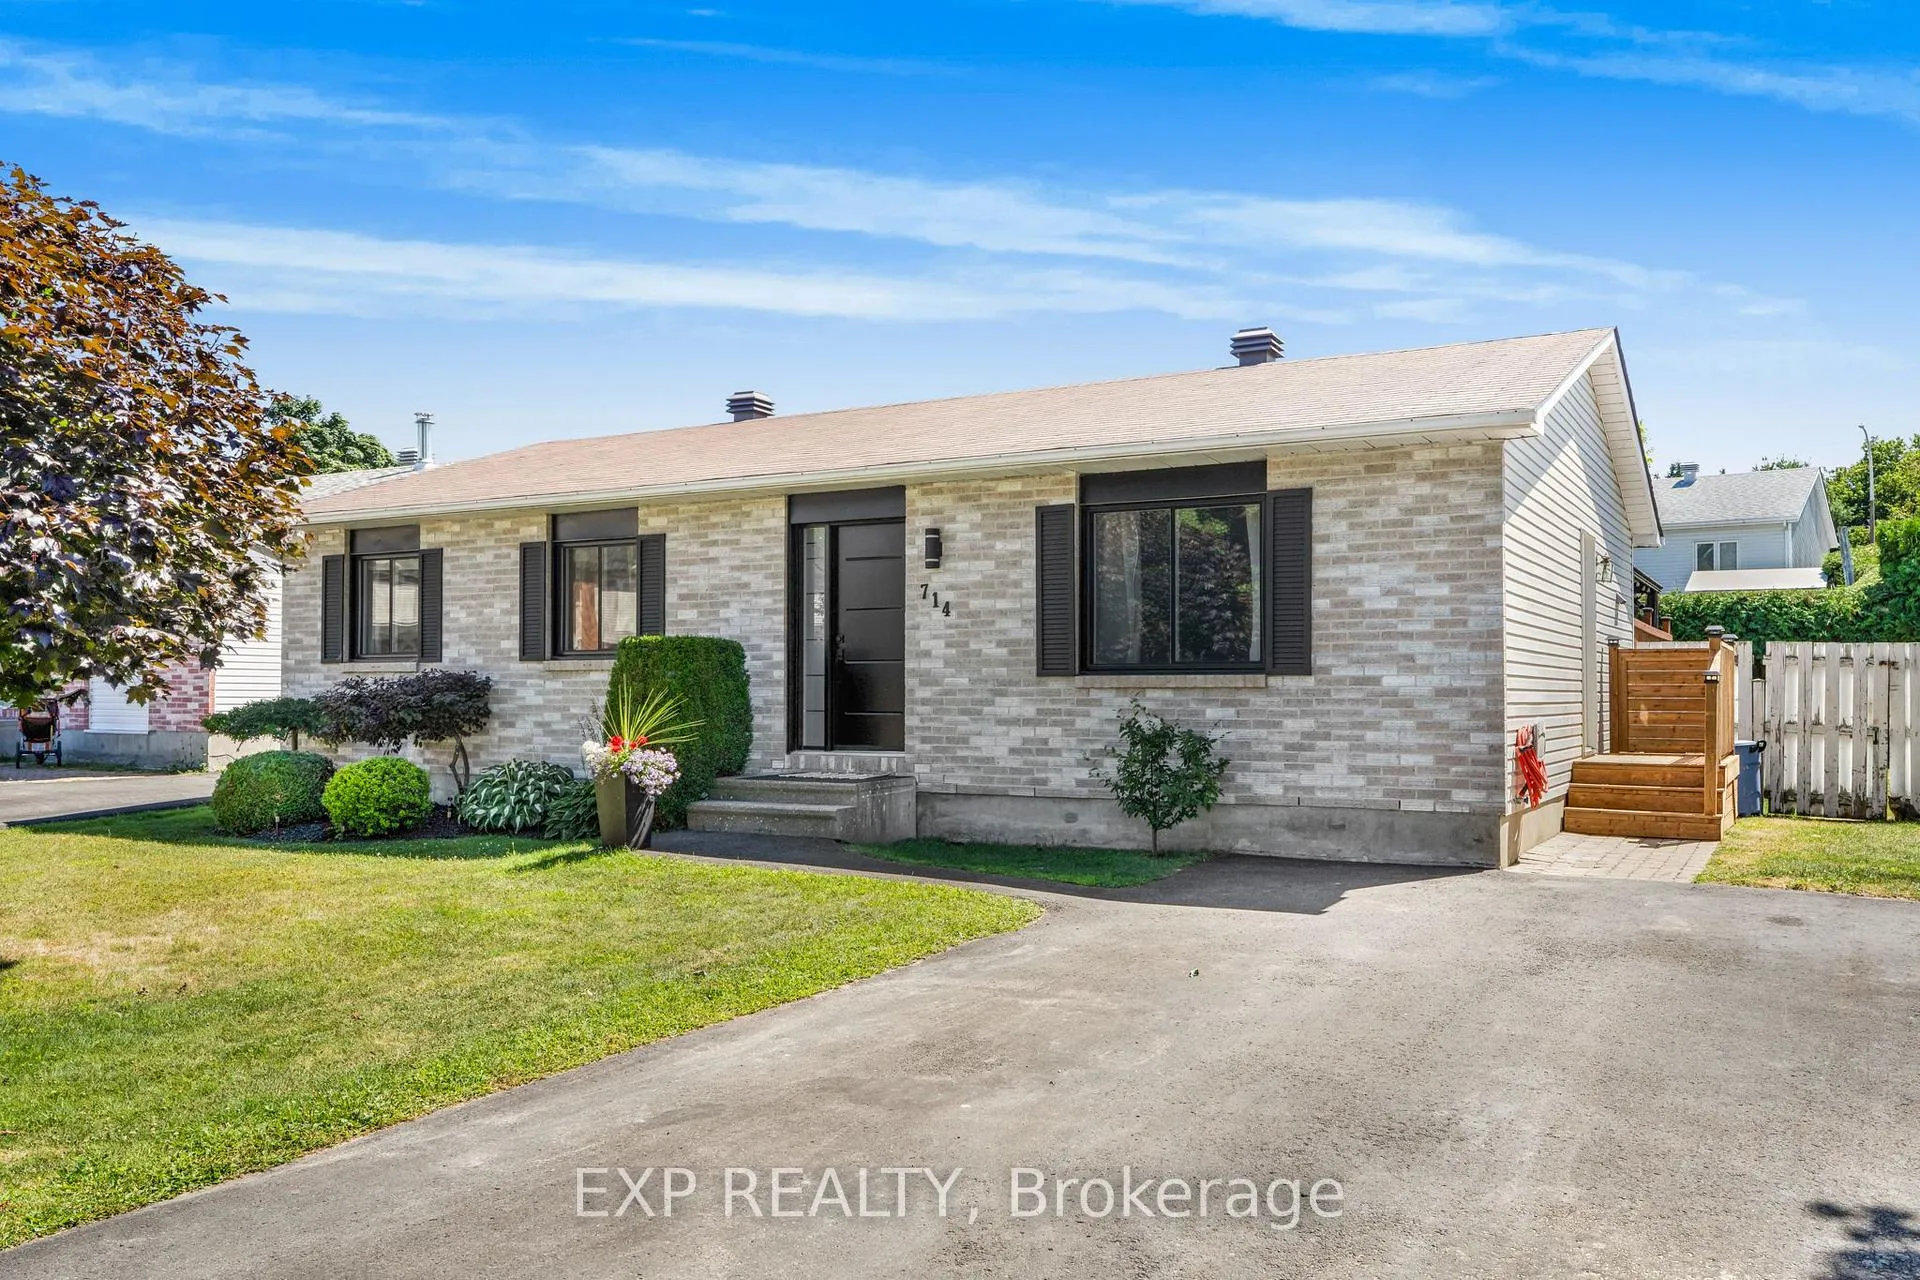
714 Morris Street
714 Morris Street
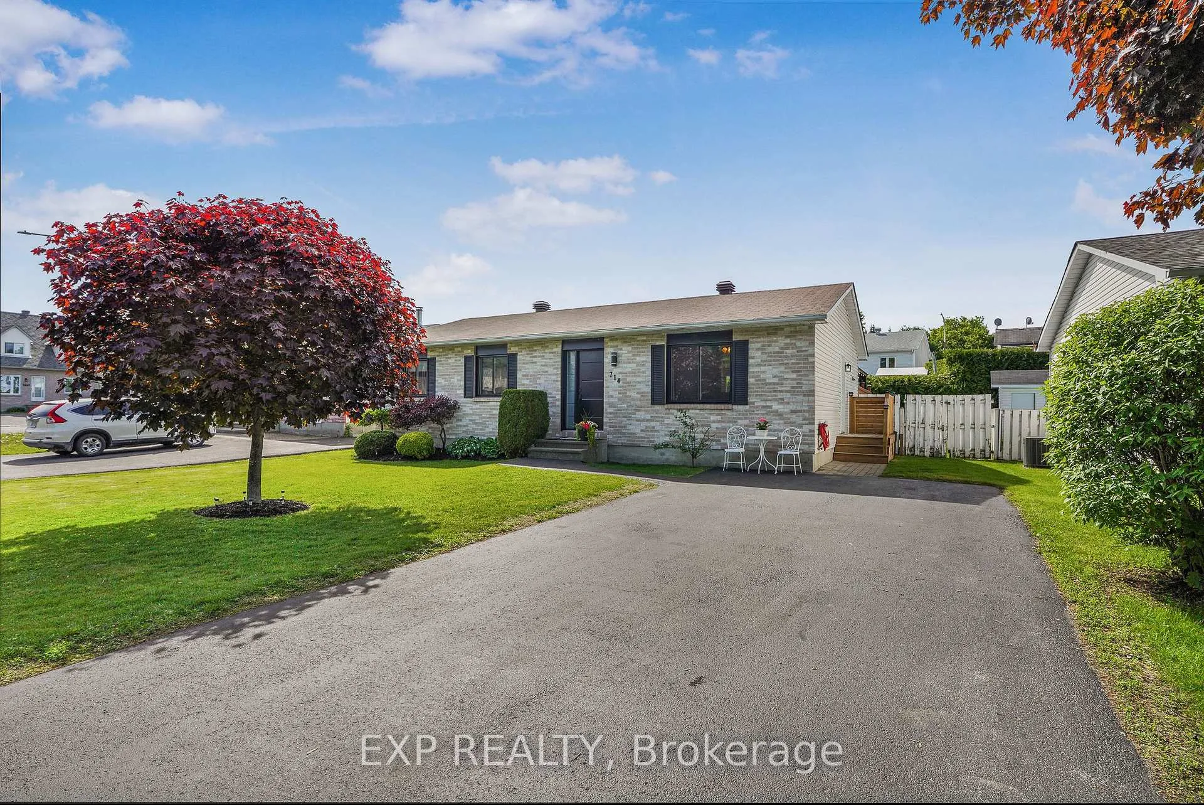
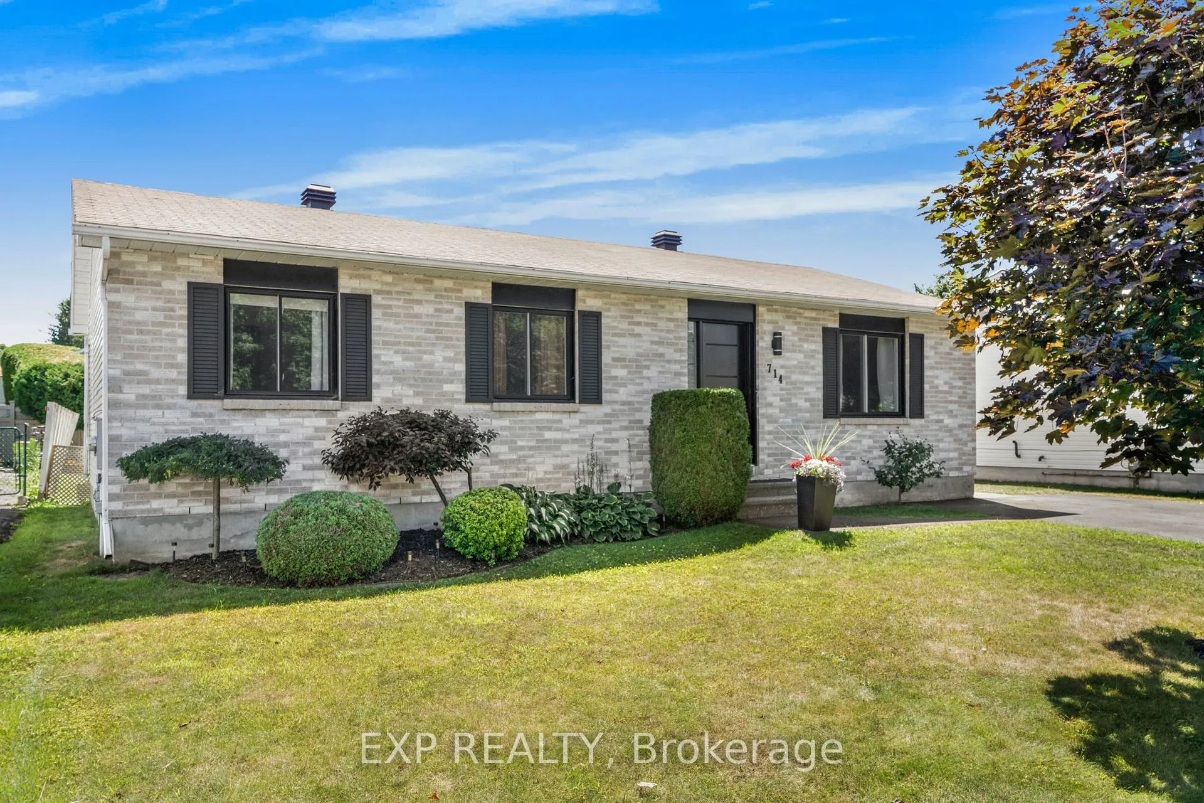
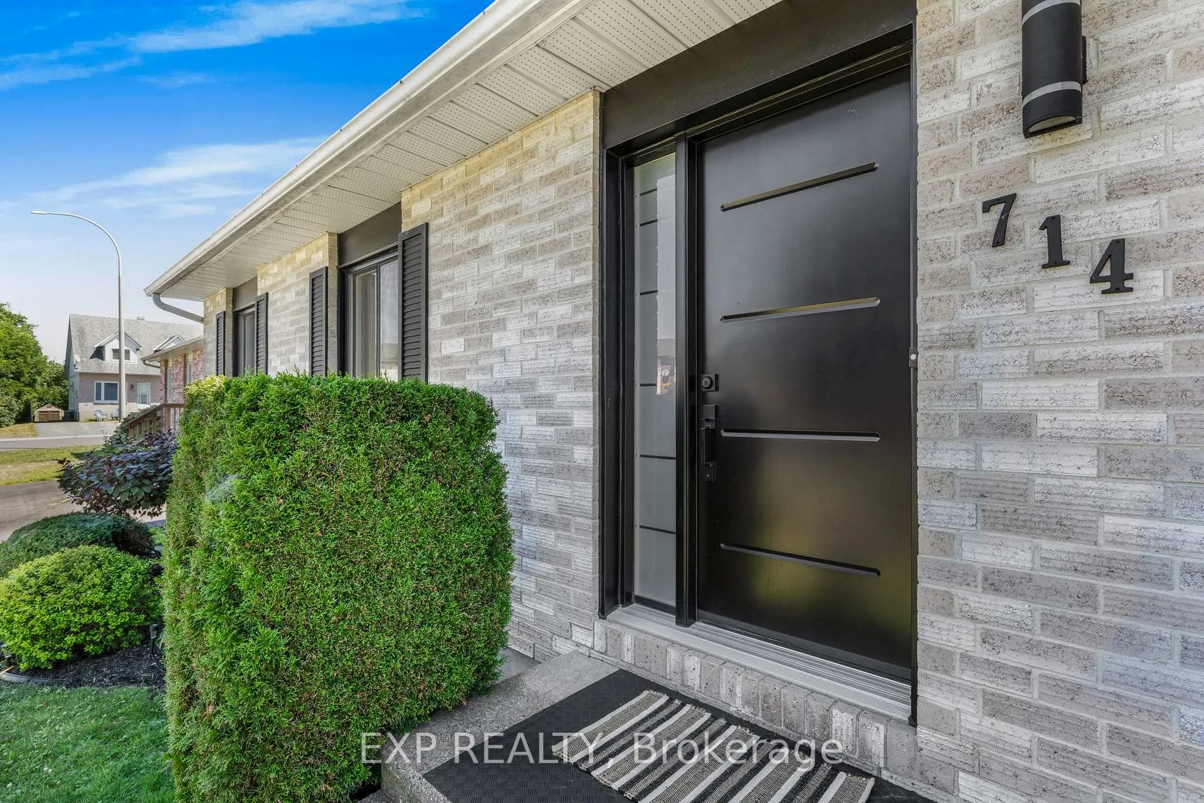
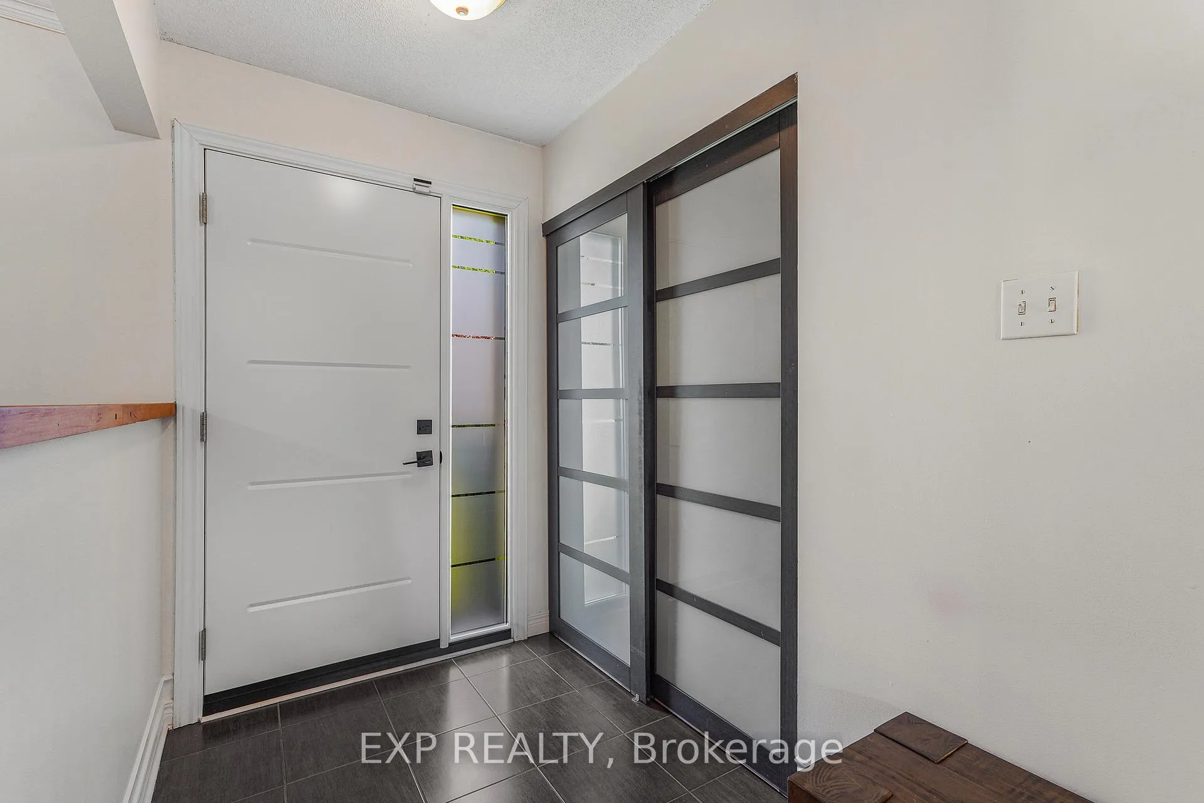 See all 49 photos
Property history
Facts and features
- BasementFinished
- Water, sewerMunicipal
- HeatingForced air
- CoolingCentral air
- Central air
The homeDetached, Bungalow, 1,100–1,500 sq ft
- Type: Detached
- Style: Bungalow
- Living space: 1,100–1,500 sq ft
- Basement: Finished
InsideLower level, Primary bedroom - main floor, Rooms above ground 7
- Laundry: Lower level
- Features: Primary bedroom - main floor
- Rooms above ground: 7
- Rooms in the basement: 3
- Bedrooms: 3 + 1 in the basement
- Bathrooms: 2
- Kitchens: 1
- Family room: Yes
Outside and lotBrick front, vinyl siding, Asphalt shingle, Concrete
- Exterior: Brick front, vinyl siding
- Roof: Asphalt shingle
- Foundation: Concrete
- Size: 60.04 × 98.43 ft
- Zoning: R1
Parking4 Parking, Private
- Spaces: 4 Parking
- Driveway: Private
Heating, water and powerForced air, gas, Central air, Municipal water
- Heating: Forced air, gas
- Cooling: Central air
- Water: Municipal water
- Sewer: Municipal sewer
Costs and taxesTaxes $3,944 a year, HST included in the price
- Taxes, 2025: $3,944 a year
- HST: HST included in the price
Included in the saleRefrigerator (as is), stove (as is), dishwasher, garden shed, gazebo, basement couch, living room tv & wood paneling, surround sound, tempo, garden box, two storage shelves in storage room, hot tub breaker panel and all wiring, Washer & dryer
- Included: Refrigerator (as is), stove (as is), dishwasher, garden shed, gazebo, basement couch, living room tv & wood paneling, surround sound, tempo, garden box, two storage shelves in storage room, hot tub breaker panel and all wiring
- Not included: Washer & dryer
NearbyLibrary, park, rec./commun.centre
- Close to: Library, park, rec./commun.centre
Listing detailsX13246242, Sold, Jun 5, 2026
- MLS® number: X13246242
- Status: Sold
- Listed on: Jun 5, 2026
- Days on market: 12
- Updated: Jun 17, 2026
- Possession: Other
- Occupied by: Owner
- Listing brokerage: eXp Realty
About this home
714 Morris Street, Clarence-Rockland (Town of Rockland), ON K4K 1M9
Charming 3+1 bedroom, 2 bathroom bungalow located in the heart of Clarence-Rockland. A bright and inviting living room welcomes you inside, featuring a large picture window that fills the space with natural light. The functional main floor layout includes a dedicated dining area adjacent to the sleek kitchen, complete with a centre island and stainless steel appliances. Convenient access from the kitchen leads to the fully fenced backyard, featuring a spacious deck and garden shed - perfect for relaxing, entertaining, and additional outdoor storage. Three comfortable bedrooms complete the main level, including a primary bedroom with direct access to the 3-piece bathroom. The finished lower level offers a large recreation room, an additional bedroom with access to the basement bathroom, a laundry area, and plenty of storage space. With flexible living areas and a family-friendly layout, this home offers comfort, functionality, and excellent outdoor space.
Ask about this home
A HOMEH agent will answer your questions about this home.
Around this home
Daily convenience, out of 100, from the distances below
Schools nearby
School rating, out of 10.
Helpful calculators
Your HOMEH agent

"I would see it this week."