

547 Emerald Street
547 Emerald Street
 See all 50 photos
Property history
Facts and features
- BasementApartment
- Age of home16–30 years
- Water, sewerMunicipal
- HeatingBaseboard
- Second kitchen
- Separate entrance
- Walk-out basement
- Hardwood floors
- Fireplace
The homeDetached, Bungalow, Age 16–30 years
- Type: Detached
- Style: Bungalow
- Age: 16–30 years
- Living space: 1,500–2,000 sq ft
- Basement: Apartment, finished with walk-out, full, separate entrance
- View: Trees/woods
InsideFireplace Yes, natural gas, living room, Tile, Hardwood, Main level
- Fireplace: Yes, natural gas, living room
- Flooring: Tile, Hardwood
- Laundry: Main level
- Features: Water softener, central vacuum, auto garage door remote, brick & beam
- Rooms above ground: 6
- Rooms in the basement: 4
- Bedrooms: 1 + 2 in the basement
- Bathrooms: 3
- Kitchens: 2
Outside and lotBrick, vinyl siding, Asphalt shingle, Poured concrete
- Exterior: Brick, vinyl siding
- Roof: Asphalt shingle
- Foundation: Poured concrete
- Features: Deck
- Other structures: Shed
- Size: 60.01 × 127.62 ft
- Zoning: Residential Freehold R2-16
Parking1 Garage, Attached, Private
- Spaces: 1 Garage
- Garage: Attached
- Driveway: Private
Heating, water and powerBaseboard, gas, Wall unit(s), Municipal water
- Heating: Baseboard, gas
- Cooling: Wall unit(s)
- Water: Municipal water
- Sewer: Municipal sewer
- Natural gas: Yes
- Hydro: Yes
- Cable: Yes
- Telephone: Yes
Costs and taxesTaxes $6,120 a year, HST No HST, Hot water tank (reliance)
- Taxes, 2025: $6,120 a year
- HST: No HST
- Rental items: Hot water tank (reliance)
- Under contract: Hot water heater
Included in the sale2 refrigerator, 2 stove, 2 hood fan, 1 dishwasher, 2 washer 2 dryer, all light fixtures, all window coverings, gas fireplace, automatic garage door opener & remote(s), storage shed, central vac & accessories, wall mounted air conditioning unit., Not included None
- Included: 2 refrigerator, 2 stove, 2 hood fan, 1 dishwasher, 2 washer 2 dryer, all light fixtures, all window coverings, gas fireplace, automatic garage door opener & remote(s), storage shed, central vac & accessories, wall mounted air conditioning unit.
- Not included: None
NearbySchool, rec./commun.centre, park, golf
- Close to: School, rec./commun.centre, park, golf
Listing detailsX13245658, Sold, Jun 4, 2026
- MLS® number: X13245658
- Status: Sold
- Listed on: Jun 4, 2026
- Days on market: 18
- Updated: Jun 22, 2026
- Possession: 60-89 days
- Occupied by: Owner
- Listing brokerage: RE/MAX HALLMARK EXCELLENCE GROUP REALTY
About this home
547 Emerald Street, Clarence-Rockland (Town of Rockland), ON K4K 0C1
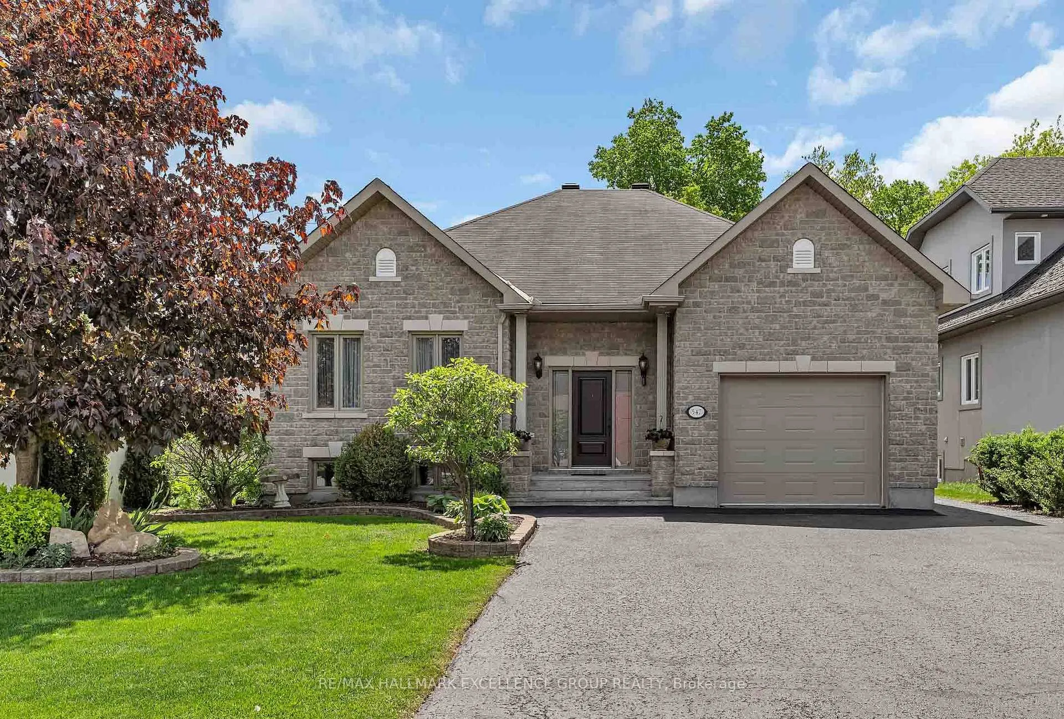
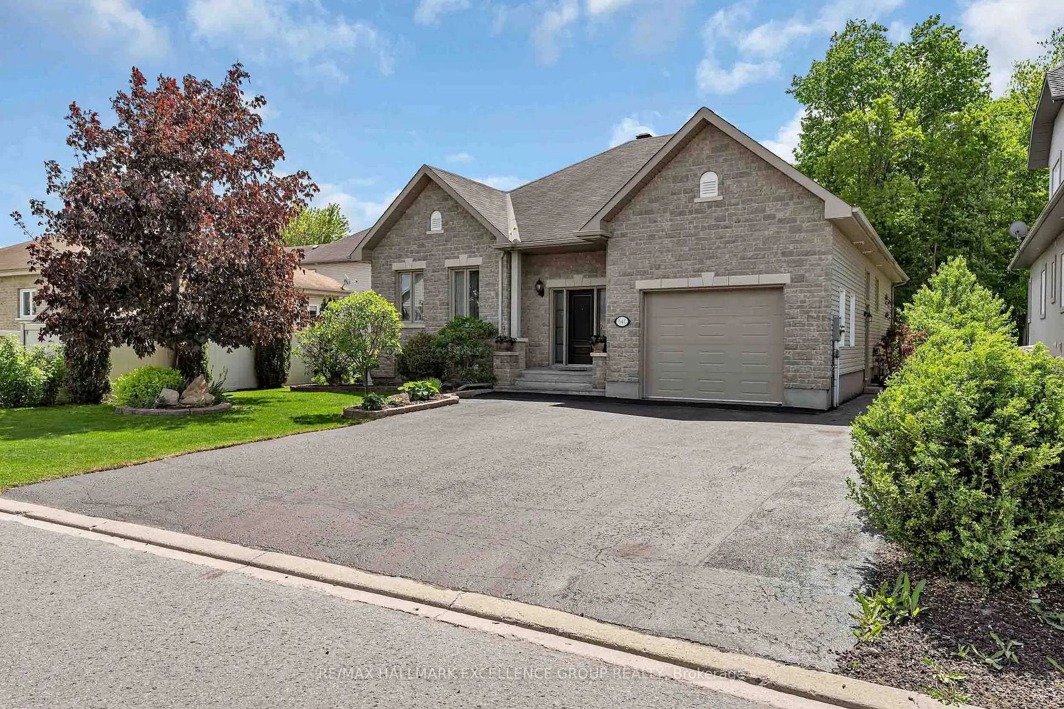
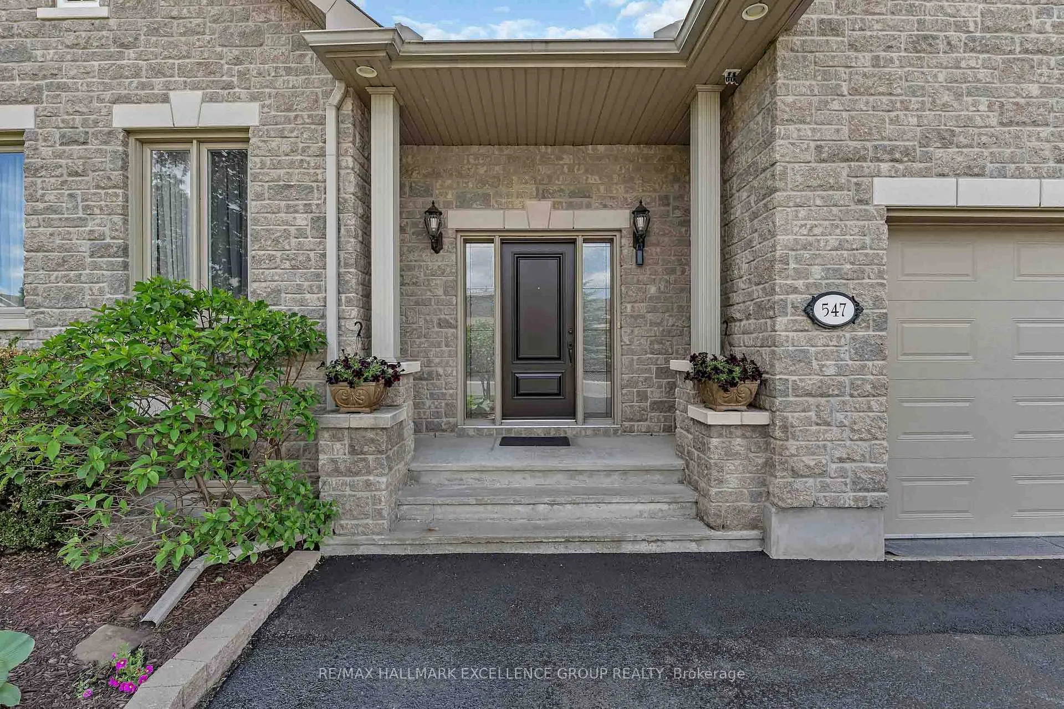
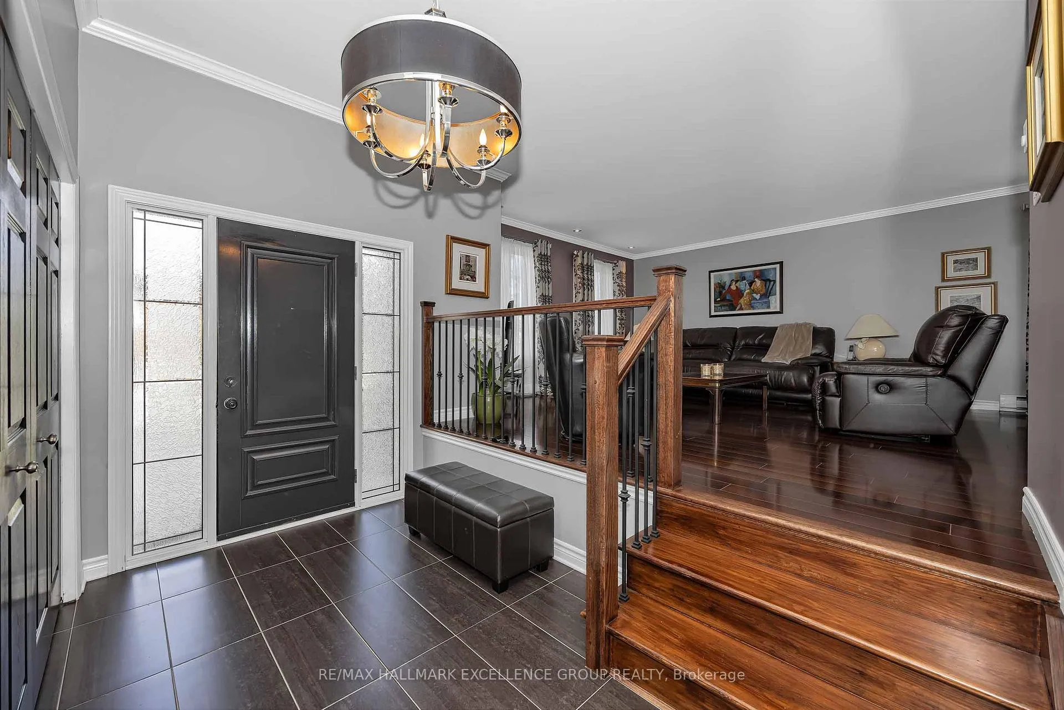
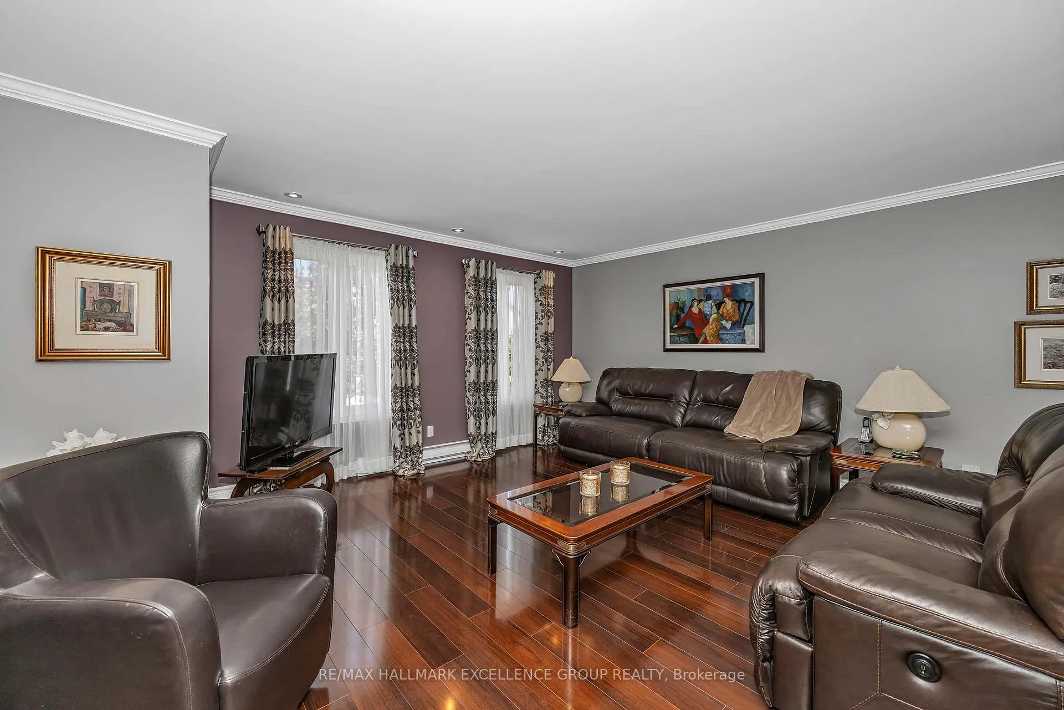
Nestled on a rare, private ravine lot in sought-after Morris Village, this beautiful custom-built 2+2 bedroom home offers exceptional versatility with a fully equipped walkout lower-level in-law suite featuring its own kitchen, laundry room, private entrance, and spacious living areas. With two kitchens, two laundry rooms, and ample living space, this property is ideal for multigenerational living, extended family, or potential income opportunities. Boasting beautiful curb appeal with a stunning stone façade, the home welcomes you with a spacious foyer leading to an elegant main level. Enjoy a bright and spacious living room, a formal dining room perfect for hosting family and friends, and a stylish eat-in kitchen featuring quartz countertops and stainless steel appliances. The second bedroom is currently used as an office and can easily be converted back into a bedroom. The spacious primary suite offers both a walk-in closet and a secondary closet with convenient access to the cheater ensuite. A combined laundry room and two-piece bathroom complete the main floor. Step out from the dining room onto the large balcony with elegant glass railings overlooking the beautifully landscaped backyard with plum trees, flower gardens, and peaceful ravine views. The fully finished walkout lower level offers excellent in-law suite potential with a separate side entrance and staircase leading to a complete secondary living space featuring its own kitchen, dining area, two bedrooms, full bathroom, laundry room, and a spacious living room with a cozy gas fireplace framed by beautiful built-in bookcases. Patio doors lead directly to the private backyard retreat. Wide driveway and ample storage complete this impressive property. 24 Hours Irrevocable on all offers.
Ask about this home
A HOMEH agent will answer your questions about this home.
Around this home
Daily convenience, out of 100, from the distances below
Schools nearby
School rating, out of 10.
Helpful calculators
Your HOMEH agent

"I would see it this week."