

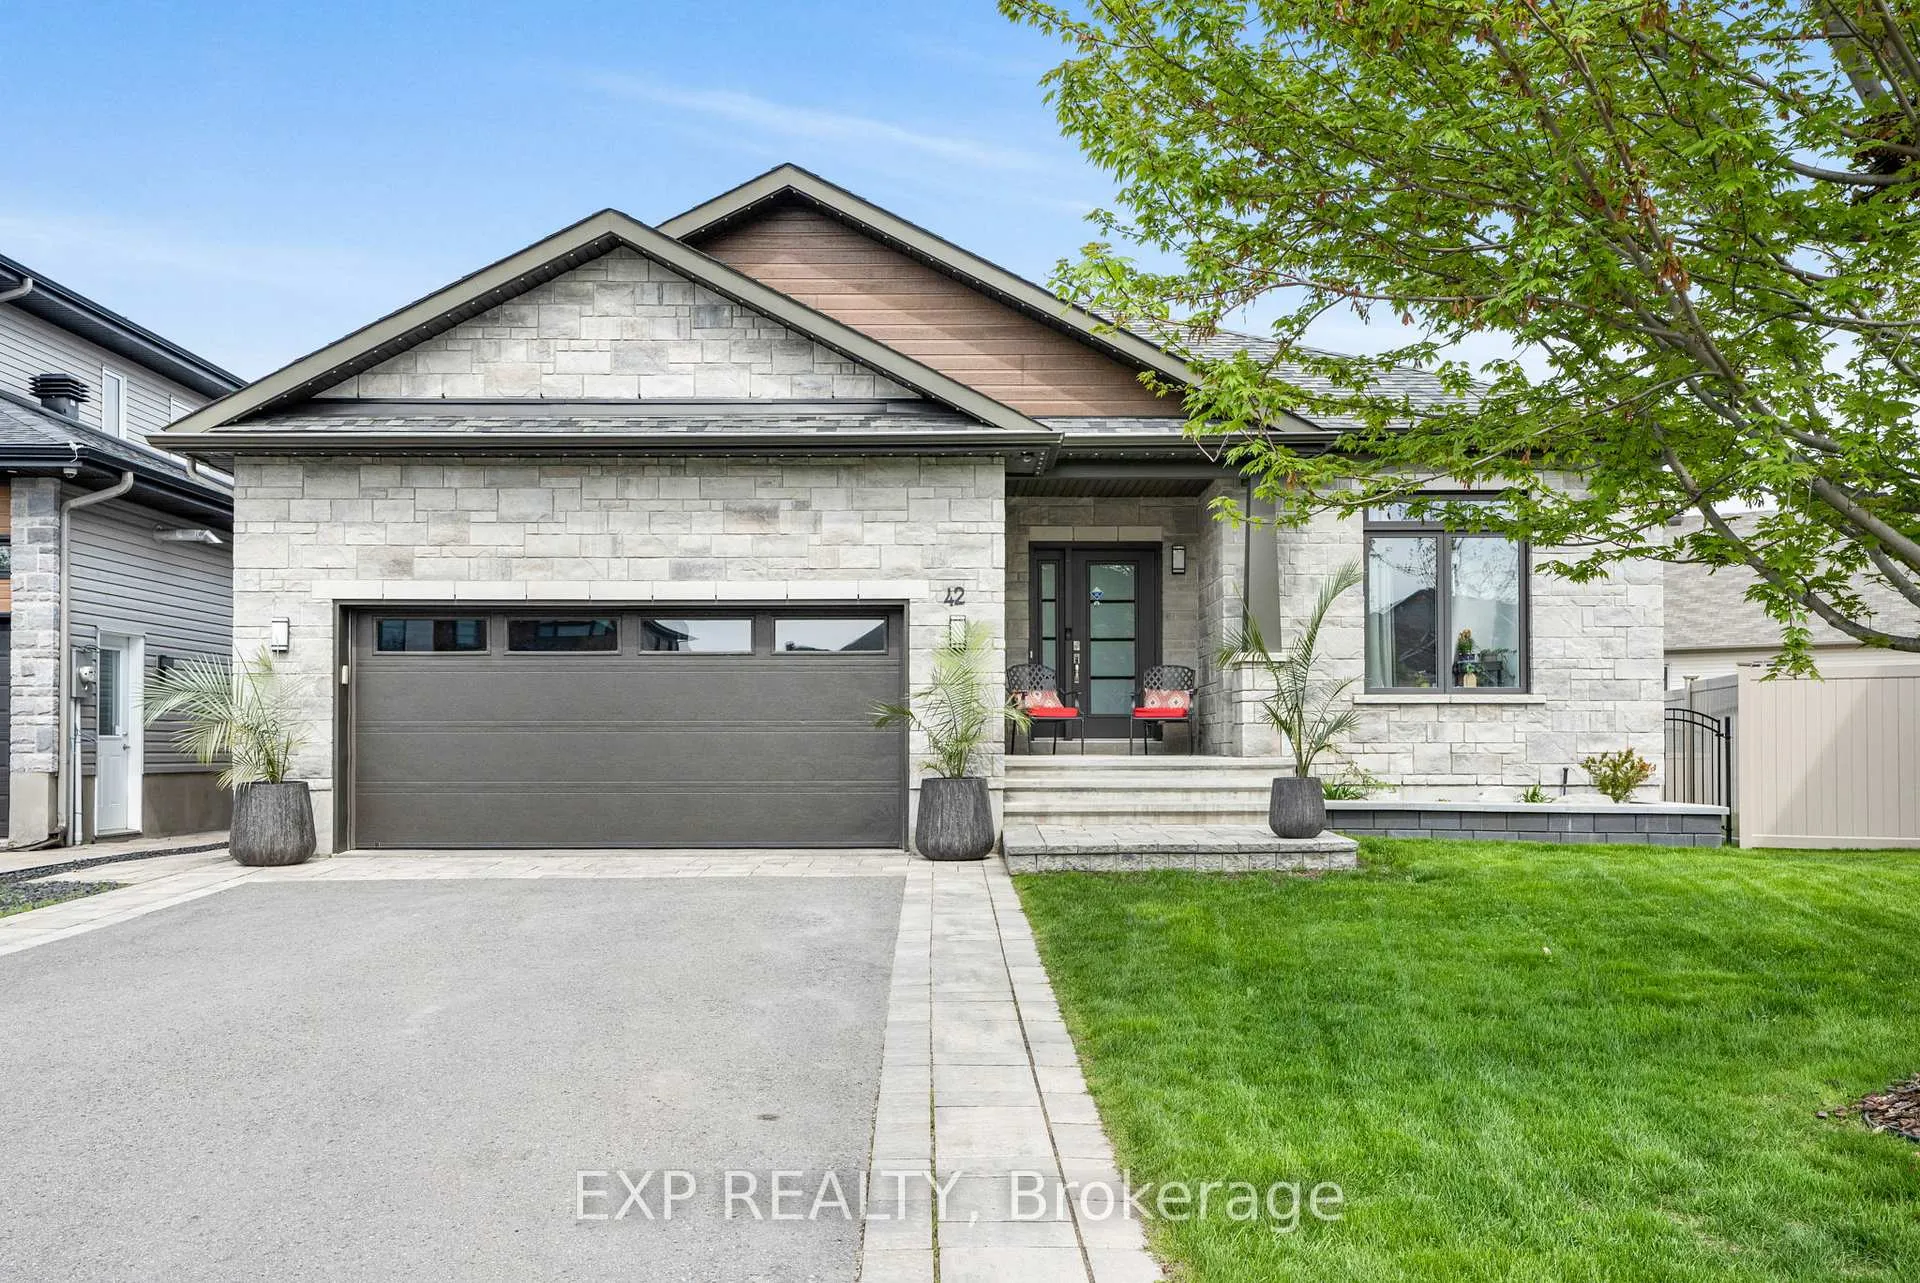
42 Granite Street
42 Granite Street
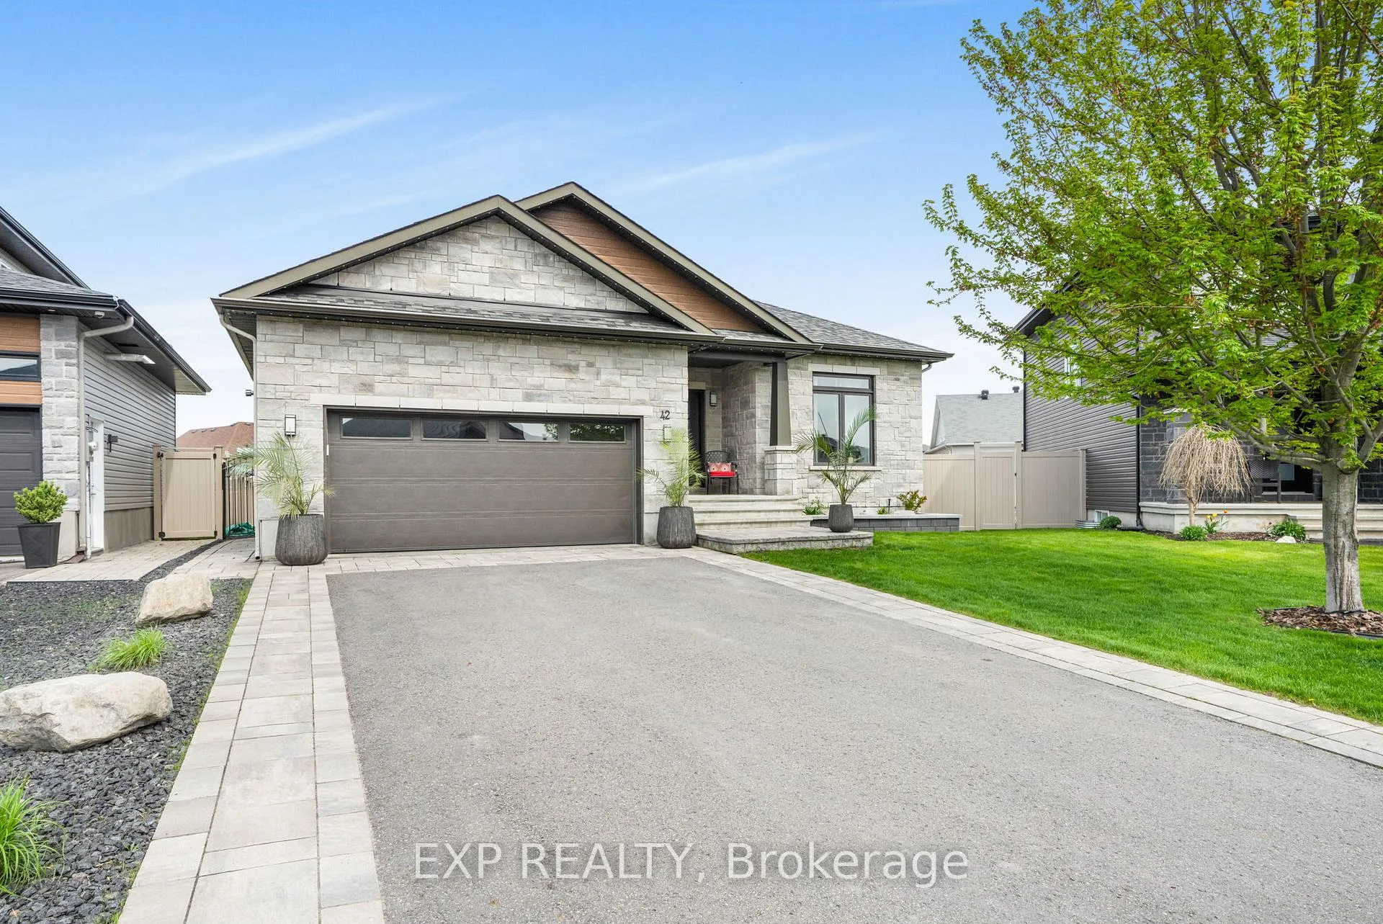
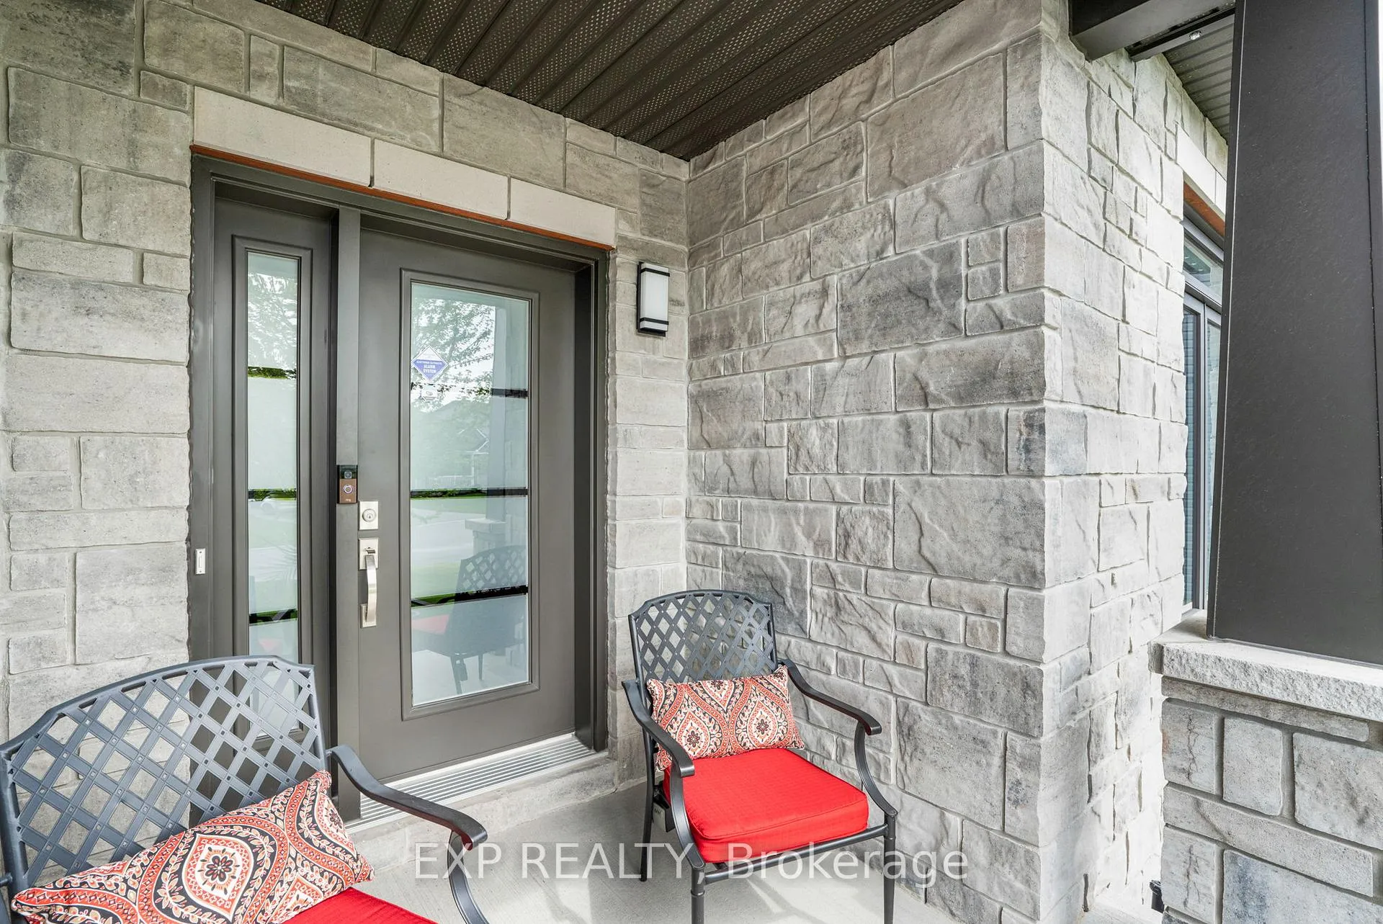
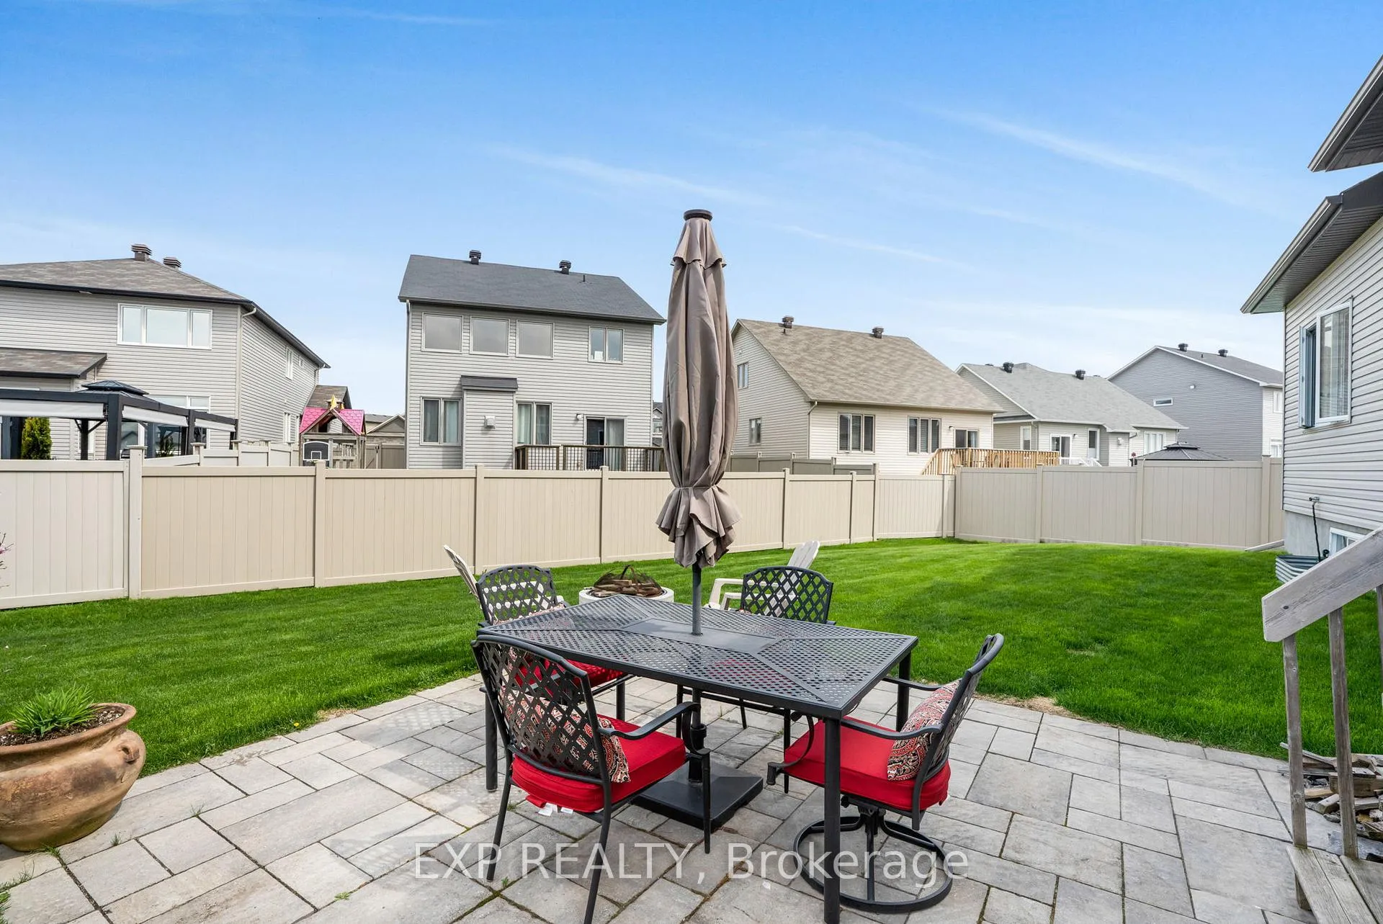
 See all 41 photos
Property history
- $945,000TerminatedList: 2026-06-04|End: 2026-08-20|77 daysX13240168
- $974,900TerminatedList: 2026-01-13|End: 2026-06-04|142 daysX12692804
- $989,900TerminatedList: 2025-09-29|End: 2026-01-13|106 daysX12433752
- $989,900ExpiredList: 2025-07-07|End: 2025-09-13|68 daysX12270357
- $989,900TerminatedList: 2025-06-02|End: 2025-07-08|36 daysX12188473
- $989,900TerminatedList: 2025-03-20|End: 2025-05-30|71 daysX12032783
Facts and features
- BasementFinished
- Price per sq ft~$540
- Water, sewerMunicipal
- Lot shapeIrregular
- Fireplace
- Central air
The homeDetached, Bungalow, 1,500–2,000 sq ft
- Type: Detached
- Style: Bungalow
- Living space: 1,500–2,000 sq ft
- Basement: Full, finished
- Waterfront: None
InsideFireplace Yes, natural gas, Main level, Carpet free, primary bedroom - main floor, storage
- Fireplace: Yes, natural gas
- Laundry: Main level
- Features: Carpet free, primary bedroom - main floor, storage
- Rooms above ground: 7
- Rooms in the basement: 4
- Bedrooms: 3 + 1 in the basement
- Bathrooms: 3
- Kitchens: 1
Outside and lotVinyl siding, stone, Asphalt shingle, Poured concrete
- Exterior: Vinyl siding, stone
- Roof: Asphalt shingle
- Foundation: Poured concrete
- Size: 45.51 × 168.48 ft
- Shape: Irregular
- Zoning: D
Parking2 Garage, Attached, Private, inside entry
- Spaces: 2 Garage
- Garage: Attached
- Driveway: Private, inside entry
Heating, water and powerForced air, gas, Central air, Municipal water
- Heating: Forced air, gas
- Cooling: Central air
- Water: Municipal water
- Sewer: Municipal sewer
- Natural gas: Yes
- Hydro: Yes
- Cable: Available
- Telephone: Available
Costs and taxesTaxes $6,863 a year, HST included in the price, Hot water tank
- Taxes, 2025: $6,863 a year
- HST: HST included in the price
- Rental items: Hot water tank
Included in the saleFridge, 2 dishwasher, Pool table and stove, two fridges downstairs and the gas oven upstairs, washer and dryer
- Included: Fridge, 2 dishwasher
- Not included: Pool table and stove, two fridges downstairs and the gas oven upstairs, washer and dryer
Listing detailsX13240168, Terminated, Jun 4, 2026
- MLS® number: X13240168
- Status: Terminated
- Listed on: Jun 4, 2026
- Days on market: 77
- Updated: Aug 20, 2026
- Possession: Flexible
- Occupied by: Owner
- Listing brokerage: eXp Realty
About this home
42 Granite Street, Clarence-Rockland (Clarence/Rockland Twp), ON K4K 0H8
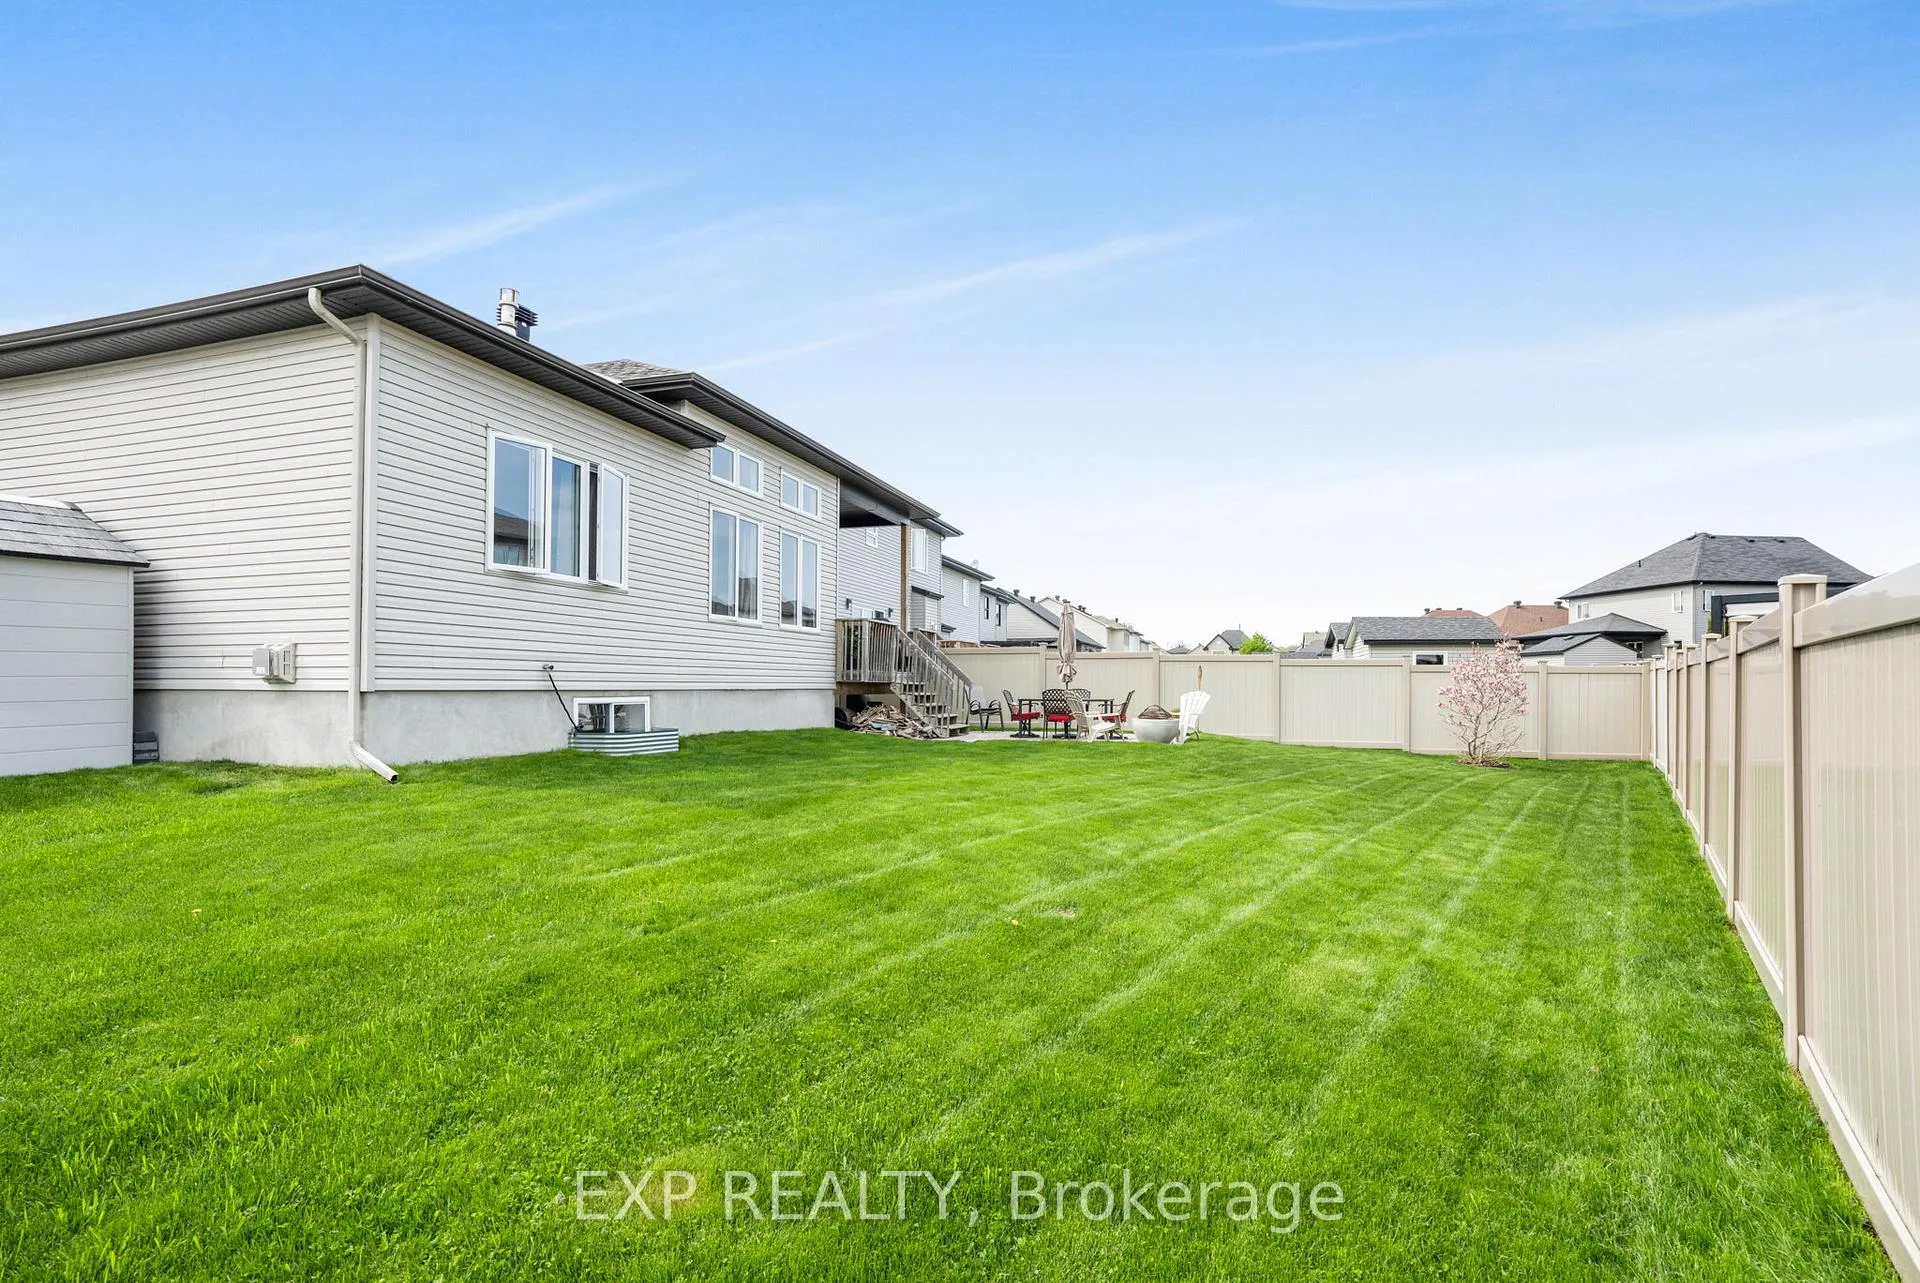
Welcome to this immaculate and luxurious 4-bedroom bungalow, perfectly situated on an oversized, fully fenced lot in the heart of Morris Village. From the moment you step inside, you'll be captivated by the rich dark hardwood floors and the abundance of natural light streaming through the large windows and patio door in front of you. The heart of the home is the stunning chef's kitchen, featuring an oversized refrigerator, gas stove with pot filler, wall-mounted ovens, and an oversized quartz island - perfect for cooking and entertaining. The dining room comfortably accommodates a table for eight, while the spacious living room offers a cozy yet elegant space to relax and unwind. The primary bedroom is a true retreat, complete with hardwood floors, a luxurious ensuite bathroom, and a generous walk-in closet. Two additional main fLoor bedrooms, both with large closets, share a second full bathroom, making this home ideal for families or guests. Downstairs, the beautifully finished basement is designed for entertaining and relaxation. Enjoy the sleek wet bar with live edge countertop and with a second dishwasher and wine refrigerator, unwind by the gas fIreplace in the living area, or host guests in the fourth large bedroom and third full bathroom. There is also plenty of storage space to keep everything organized. Outside, the backyard is fully fenced with built-in irrigation system, providing both privacy, comfort and convenience. Taxes are 2024 as client does not have 2025 figures.
Ask about this home
A HOMEH agent will answer your questions about this home.
Around this home
Daily convenience, out of 100, from the distances below
Schools nearby
School rating, out of 10.
Helpful calculators
Your HOMEH agent

"Priced 9% over the Hestimate. I would see it this week."