

200 Nellie Street
200 Nellie Street
 See all 39 photos
Property history
Facts and features
- BasementFinished
- Age of home0–5 years
- Water, sewerSeptic
- HeatingForced air
- Central air
The homeDetached, Bungalow, Age 0–5 years
- Type: Detached
- Style: Bungalow
- Age: 0–5 years
- Living space: 1,500–2,000 sq ft
- Basement: Full, finished
InsideMain level, Air exchanger, auto garage door remote, carpet free, Rooms above ground 8
- Laundry: Main level
- Features: Air exchanger, auto garage door remote, carpet free
- Rooms above ground: 8
- Rooms in the basement: 4
- Bedrooms: 3 + 1 in the basement
- Bathrooms: 4
- Kitchens: 1
- Family room: Yes
Outside and lotStone, vinyl siding, Asphalt shingle, Poured concrete
- Exterior: Stone, vinyl siding
- Roof: Asphalt shingle
- Foundation: Poured concrete
- Features: Deck, porch
- Other structures: Shed
- Size: 118.55 × 190.52 ft
Parking2 Garage, Attached, Inside entry
- Spaces: 2 Garage
- Garage: Attached
- Driveway: Inside entry
Heating, water and powerForced air, gas, Central air, Municipal water
- Heating: Forced air, gas
- Cooling: Central air
- Water: Municipal water
- Sewer: Septic
Costs and taxesTaxes $6,164 a year, HST included in the price, Hwt
- Taxes, 2025: $6,164 a year
- HST: HST included in the price
- Rental items: Hwt
Included in the saleStove, refrigerator, washer, dryer, hood fan. all window coverings and tracks.
- Included: Stove, refrigerator, washer, dryer, hood fan. all window coverings and tracks.
NearbyOther
- Close to: Other
Listing detailsX13248246, Sold, Jun 5, 2026
- MLS® number: X13248246
- Status: Sold
- Listed on: Jun 5, 2026
- Days on market: 53
- Updated: Jul 28, 2026
- Possession: Flexible
- Occupied by: Owner
- Listing brokerage: eXp Realty
About this home
200 Nellie Street, Clarence-Rockland (Clarence/Rockland Twp), ON K0A 2A0
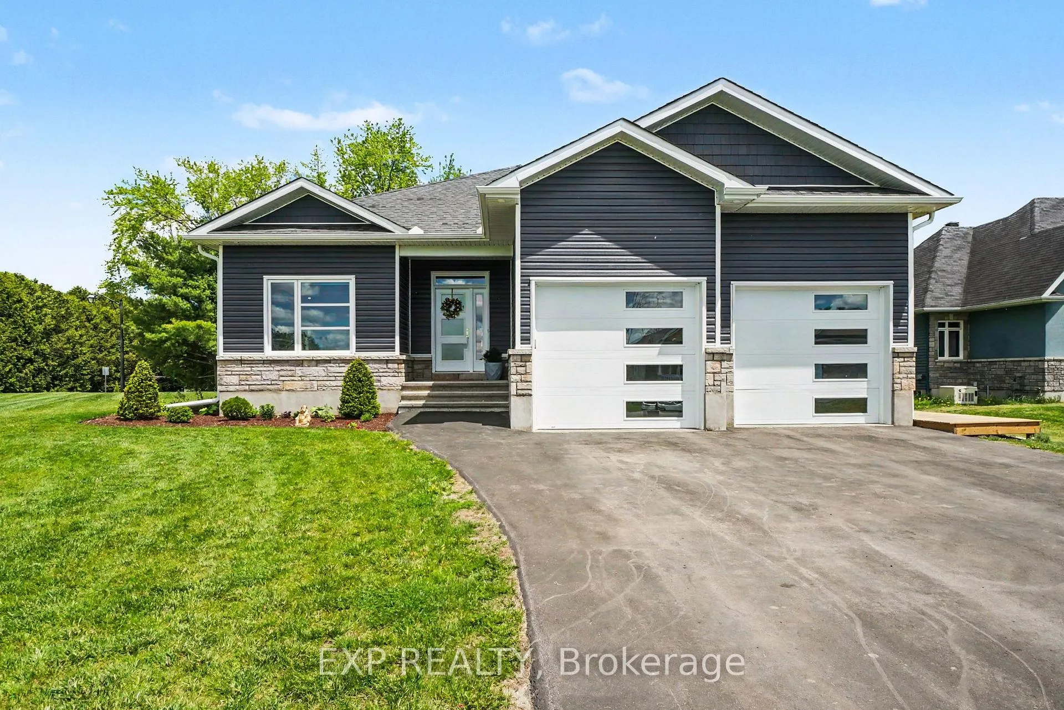
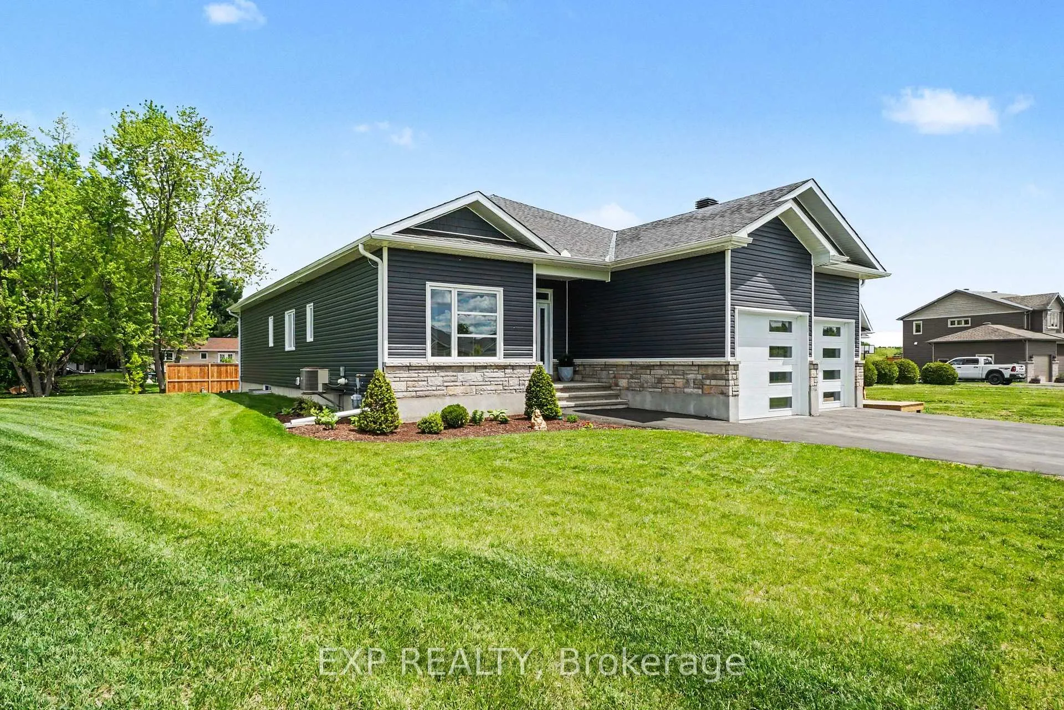
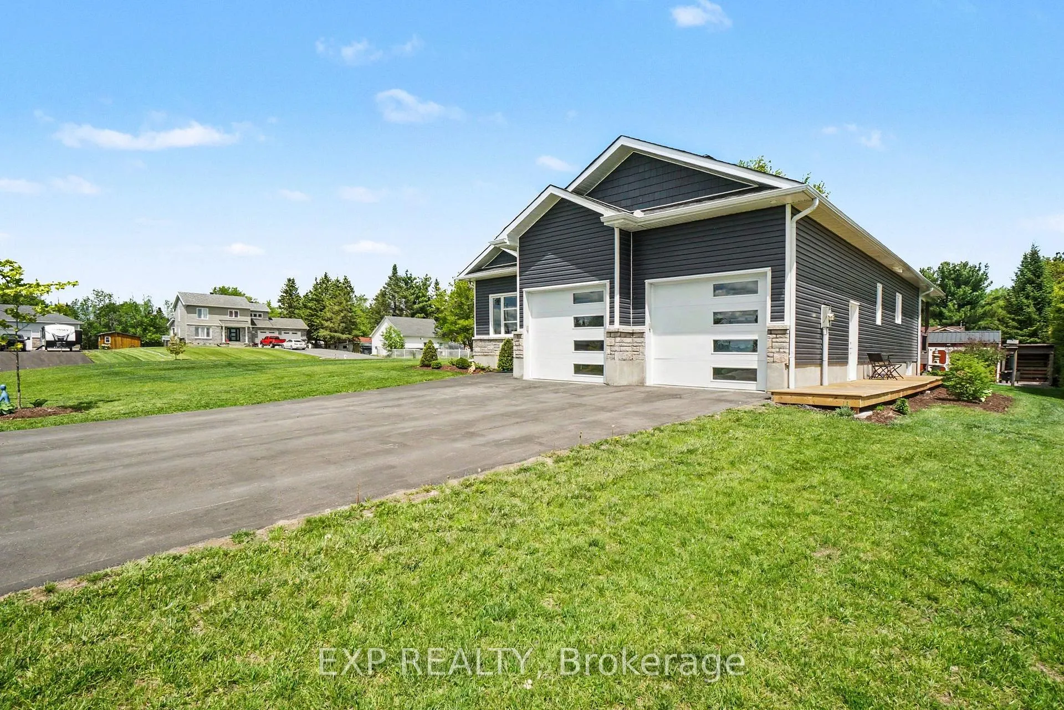
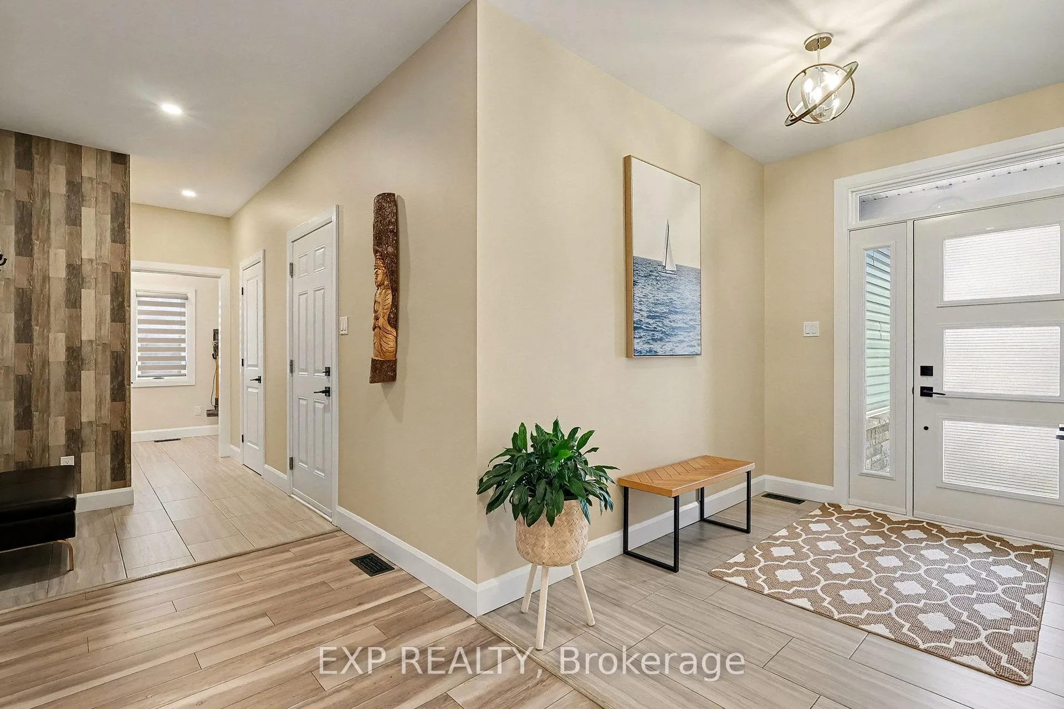
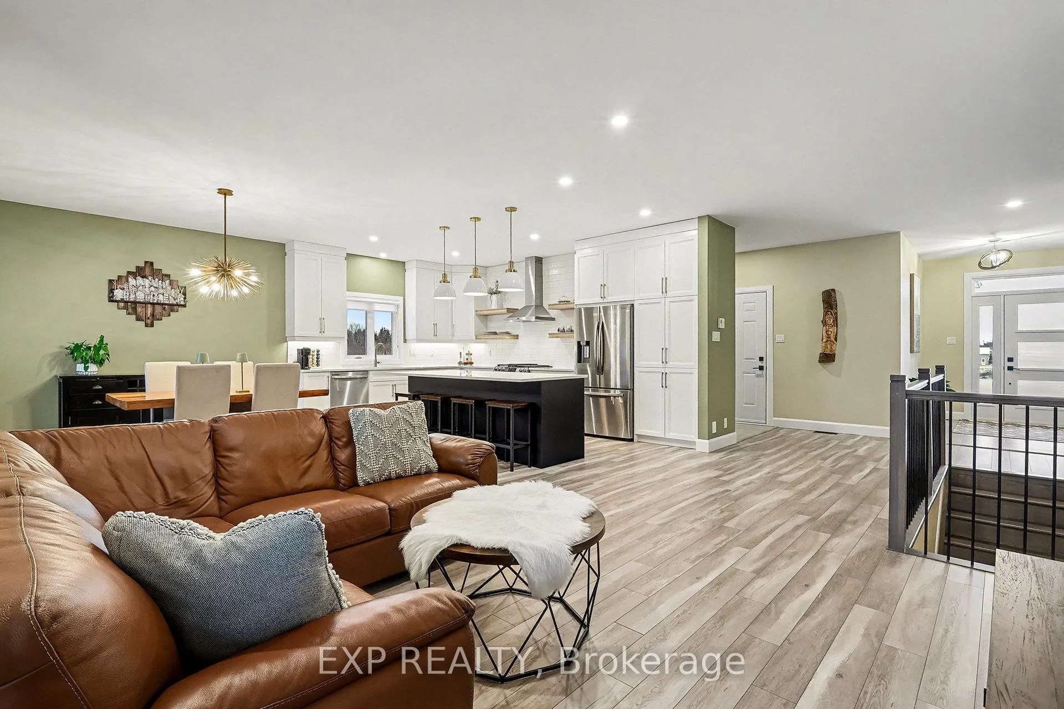
*OPEN HOUSE Sunday June 7th 2-4pm* Discover this well maintained, upgraded 3+1 bedroom bungalow ideally situated on a desirable corner lot with an additional and functional side driveway in the peaceful community of Cheney. Less than 5 years old (still under Tarion) and built by Fossil Homes, this well laid out floor plan offers 1870 sq ft of beautifully designed living space above grade and showcases quality craftsmanship and thoughtful finishes throughout. Bright and open, the home features 9-foot ceilings, a custom kitchen boasting quartz countertops, large breakfast bar island, modern backsplash, premium shelving, high-end appliances including a gas stove. The open concept living/dining area opens to a spacious covered rear deck (336 sq.ft.) complete with ceiling fan and natural gas BBQ connection - perfect for entertaining or just enjoying the warmer months. The main floor offers three bedrooms, including a primary suite with walk-in closet and luxurious ensuite with walk in shower and quartz countertops, plus the bonus of direct access to the expansive rear covered deck. The finished lower level adds a fourth bedroom and a large recreation space ideal for hosting, relaxing or adding that home gym or office space and convenient 2 pc bath. Outside, the generous yard provides plenty of room for kids, pets, or gardening enthusiasts. Additional highlights include a fully insulated and finished attached two car garage, paved driveway for six vehicles (2023), municipal water, central A/C, upgraded lighting/plumbing fixtures. The side driveway accommodates two or more RVs with electrical hookup, and the powered, insulated Old Hickory shed with wood stove offers versatile year-round use. Nothing to do but move in & enjoy!
Ask about this home
A HOMEH agent will answer your questions about this home.
Around this home
Daily convenience, out of 100, from the distances below
Schools nearby
School rating, out of 10.
Helpful calculators
Your HOMEH agent

"I would see it this week."