

9196 County Road 17
9196 County Road 17
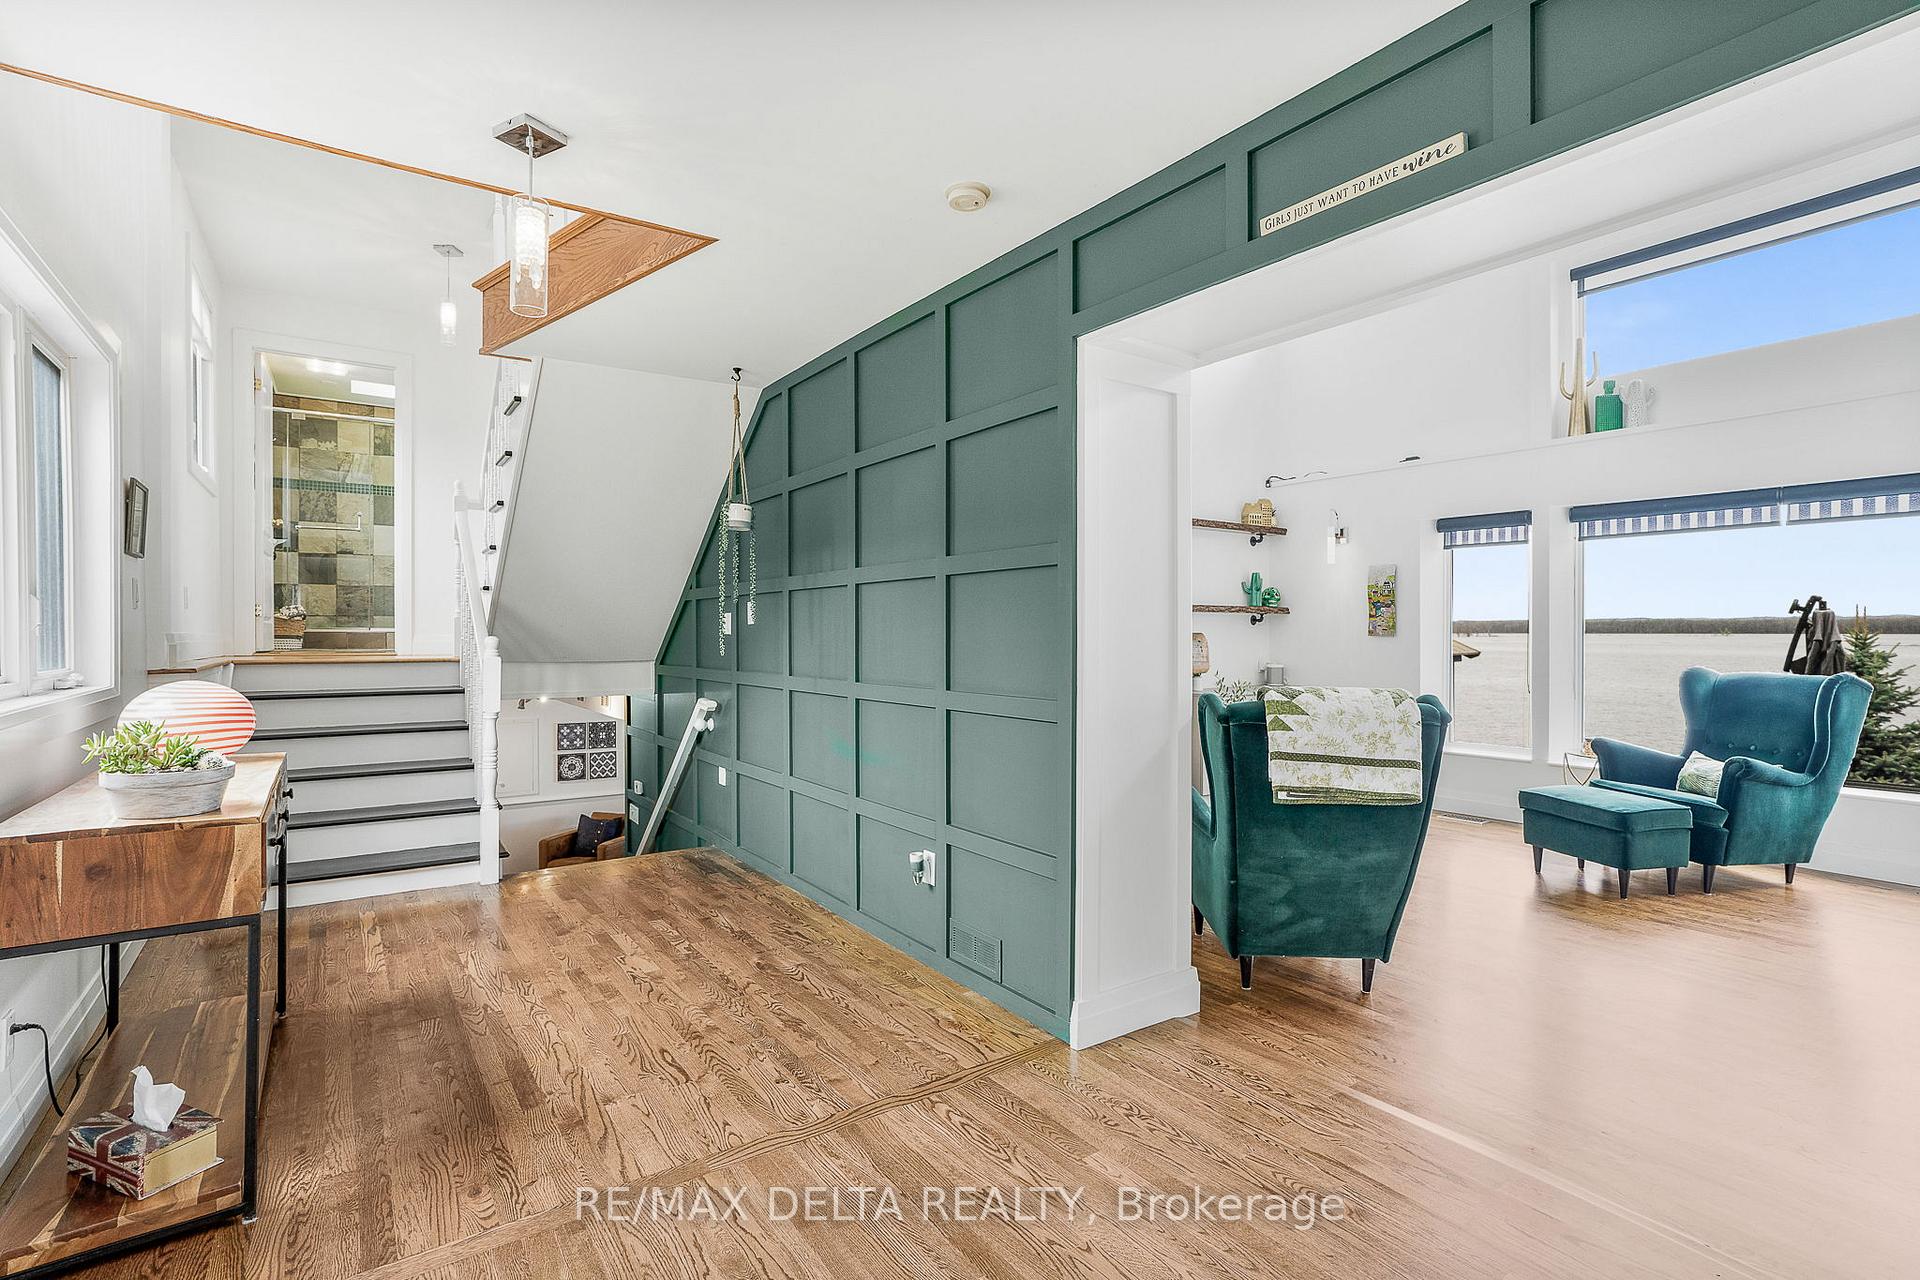 See all 40 photos
Property history
Facts and features
- BasementWalk-out
- Water, sewerSeptic
- HeatingForced air
- CoolingCentral air
- Fireplace
- Central air
- Waterfront
The homeDetached, Sidesplit 4, 2,000–2,500 sq ft
- Type: Detached
- Style: Sidesplit 4
- Living space: 2,000–2,500 sq ft
- Basement: Partially finished, walk-out
- Waterfront: Direct
InsideFireplace Yes, natural gas, wood, Central vacuum, water heater owned, Rooms above ground 10
- Fireplace: Yes, natural gas, wood
- Features: Central vacuum, water heater owned
- Rooms above ground: 10
- Bedrooms: 3
- Bathrooms: 3
- Kitchens: 1
- Family room: Yes
Outside and lotVinyl siding, Asphalt shingle, Block, poured concrete, stone
- Exterior: Vinyl siding
- Roof: Asphalt shingle
- Foundation: Block, poured concrete, stone
- Size: 302.43 × 26.55 ft
Parking3 Parking, Private
- Spaces: 3 Parking
- Driveway: Private
Heating, water and powerForced air, gas, Central air, Municipal water
- Heating: Forced air, gas
- Cooling: Central air
- Water: Municipal water
- Sewer: Septic
Costs and taxesTaxes $4,293 a year, HST No HST, Rental items None
- Taxes, 2024: $4,293 a year
- HST: No HST
- Rental items: None
Included in the saleFridge, gas kitchen stove, washer, gas dryer, dishwasher, gas hot water tank, central vacuum, all existing ceiling fixtures and all existing window coverings, freezer, fridge in basement, Dock
- Included: Fridge, gas kitchen stove, washer, gas dryer, dishwasher, gas hot water tank, central vacuum, all existing ceiling fixtures and all existing window coverings, freezer, fridge in basement
- Not included: Dock
Listing detailsX12142410, Sold, May 12, 2025
- MLS® number: X12142410
- Status: Sold
- Listed on: May 12, 2025
- Days on market: 45
- Updated: Jun 26, 2025
- Possession: Flexible
- Occupied by: Owner
- Listing brokerage: RE/MAX DELTA REALTY
About this home
9196 County Road 17, Clarence-Rockland (Clarence/Rockland Twp), ON K4K 1K9
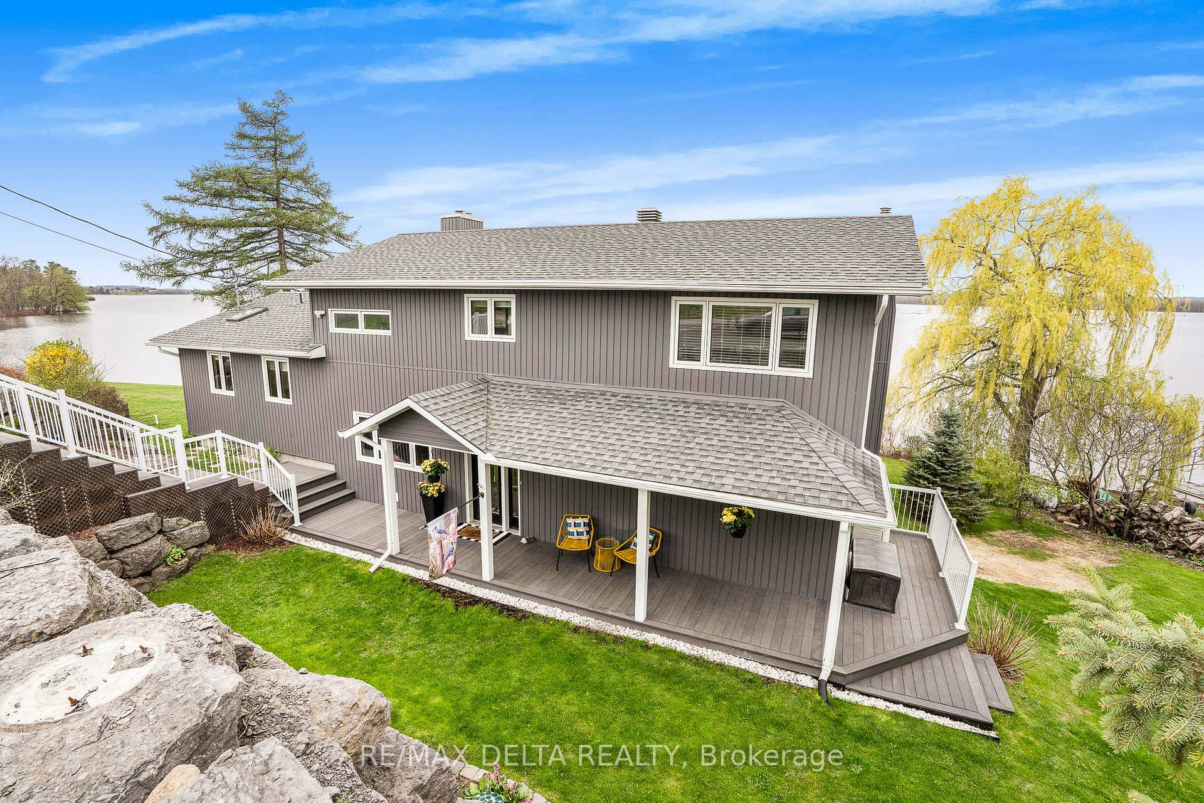
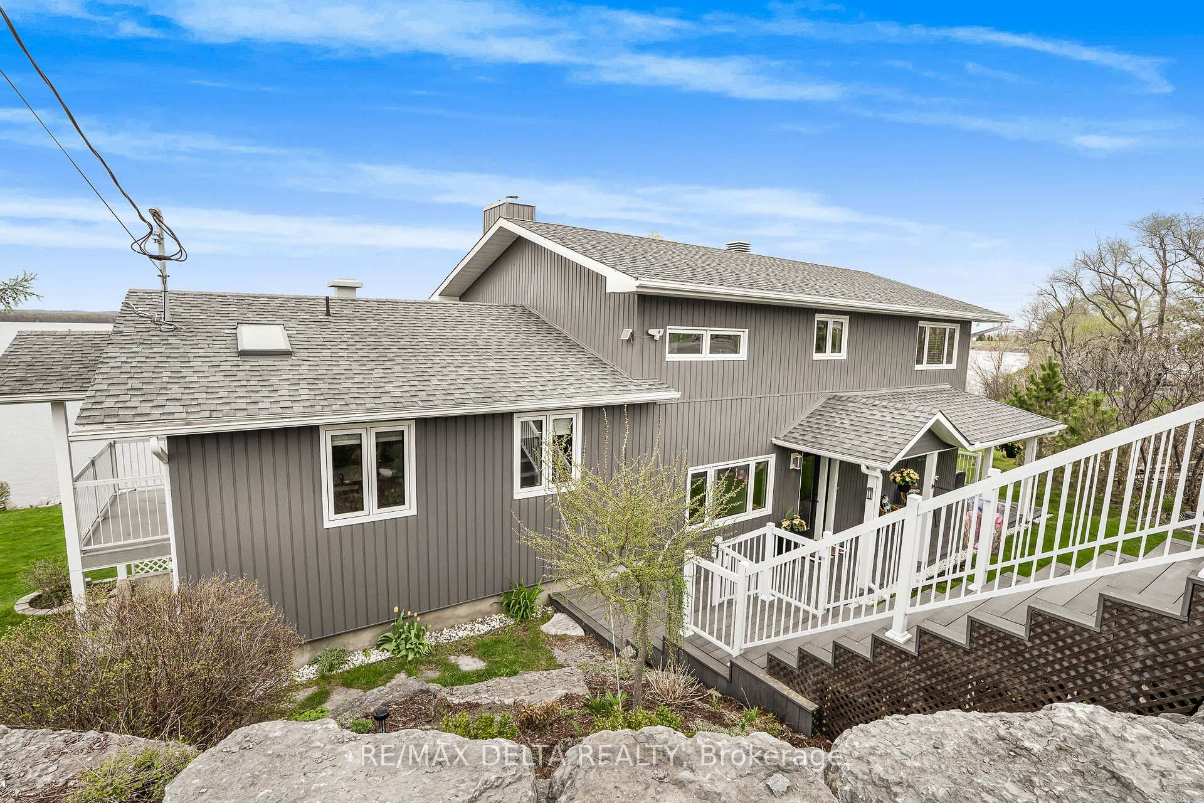
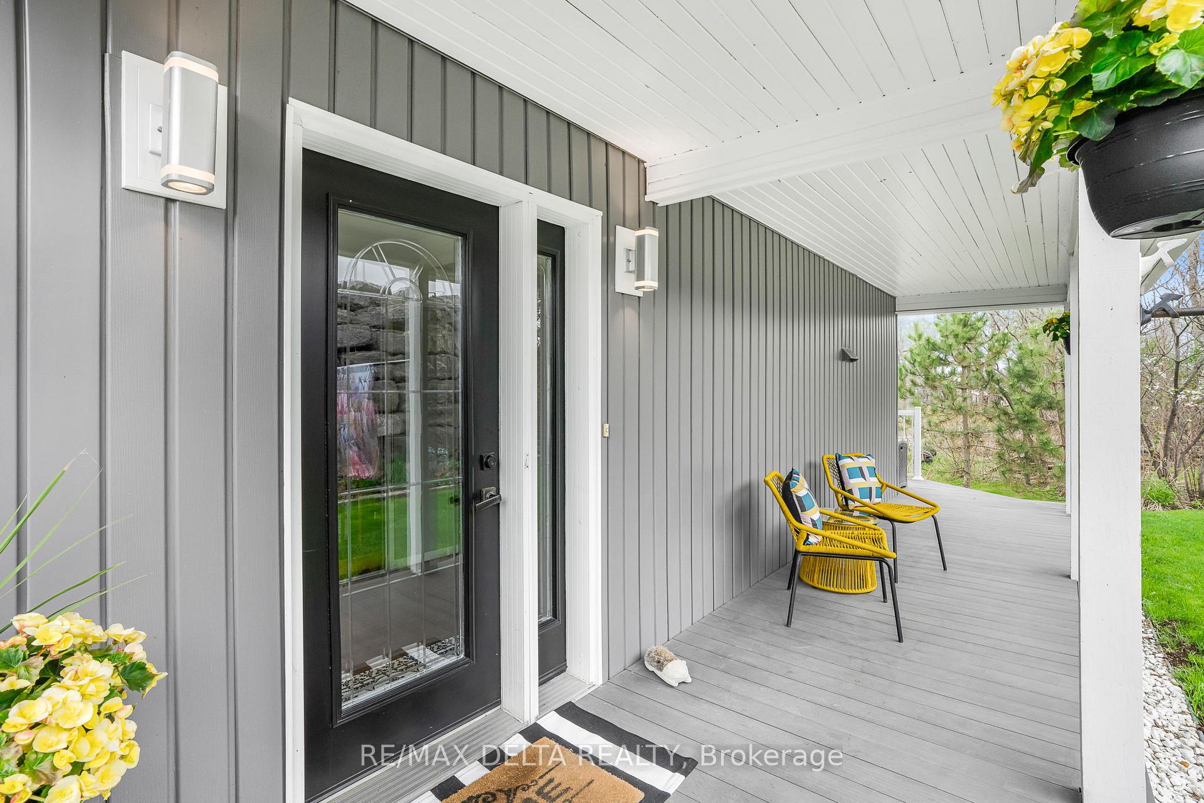
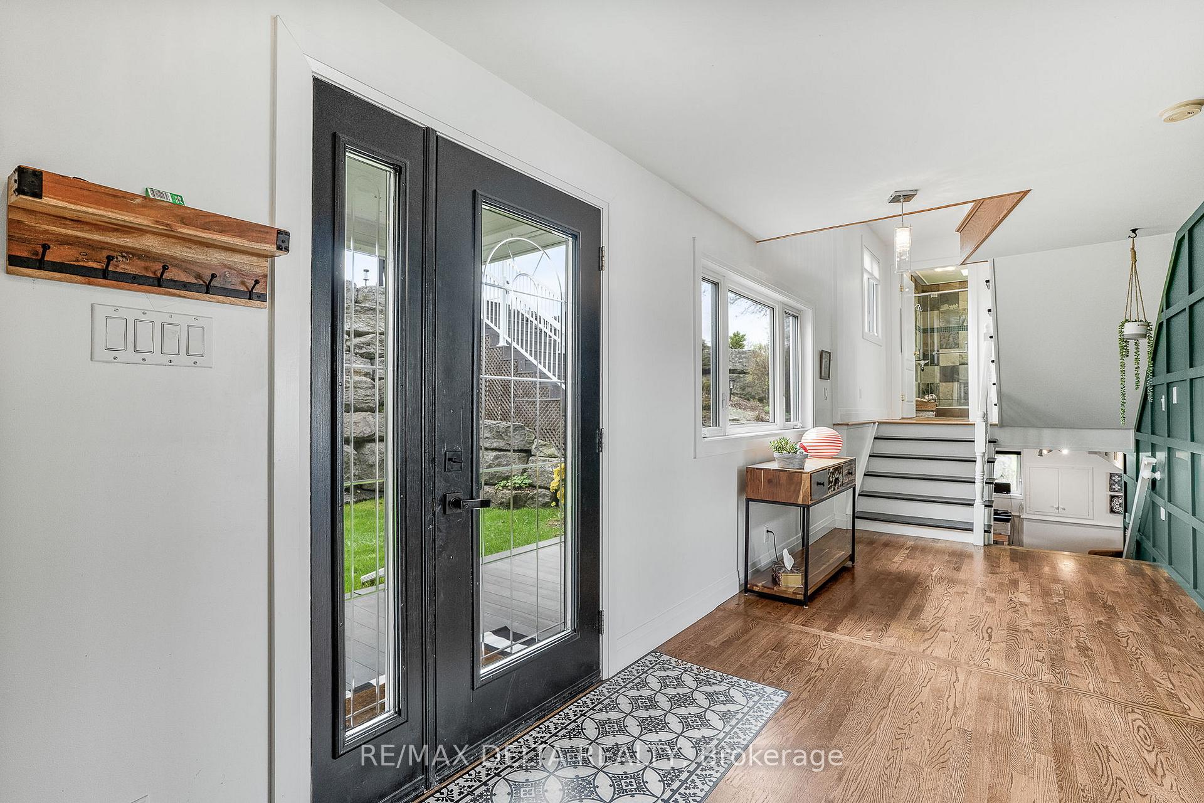
Waterfront Living at Its Finest! Welcome to your dream escape - a breathtaking waterfront property offering panoramic views of the Ottawa River and the Laurentians. This meticulously maintained 3-bedroom side split home blends modern comfort with timeless charm, perfectly positioned for relaxed, everyday cottage-style living. Step inside the bright, open-concept layout, ideal for entertaining, featuring cathedral ceilings, a gourmet kitchen with quartz waterfall counter tops, abundant cabinetry, and quality triple-glazed windows that frame stunning natural vistas. Cozy up by three fireplaces (2 gas, 1 wood) and enjoy the warmth and ambience year-round. The spacious primary bedroom includes a thoughtfully designed closet with custom pull-outs, while the walk-out basement offers a large recreation room for family fun or quiet retreats. With 2.5 bathrooms, a natural gas furnace, central A/C, 200-amp electrical panel, and Eco Nest septic system, comfort and efficiency are assured. Outdoor living shines with composite stairs and walkway, a spacious patio with gazebo, and direct access to the serene waterfront - your private slice of paradise. The home also features municipal water, an owned gas hot water tank, and gas appliances including the stove and dryer. Every day feels like cottage life - peaceful, refreshing, and unforgettable. Inclusions: All appliances, all existing window coverings, central vacuum. As per OREA form 244, 24 hours irrevocable on all offers. CLICK LINK FOR DRONE VIDEO.
Ask about this home
A HOMEH agent will answer your questions about this home.
Around this home
Daily convenience, out of 100, from the distances below
Schools nearby
School rating, out of 10.
Helpful calculators
Your HOMEH agent

"I would see it this week."