

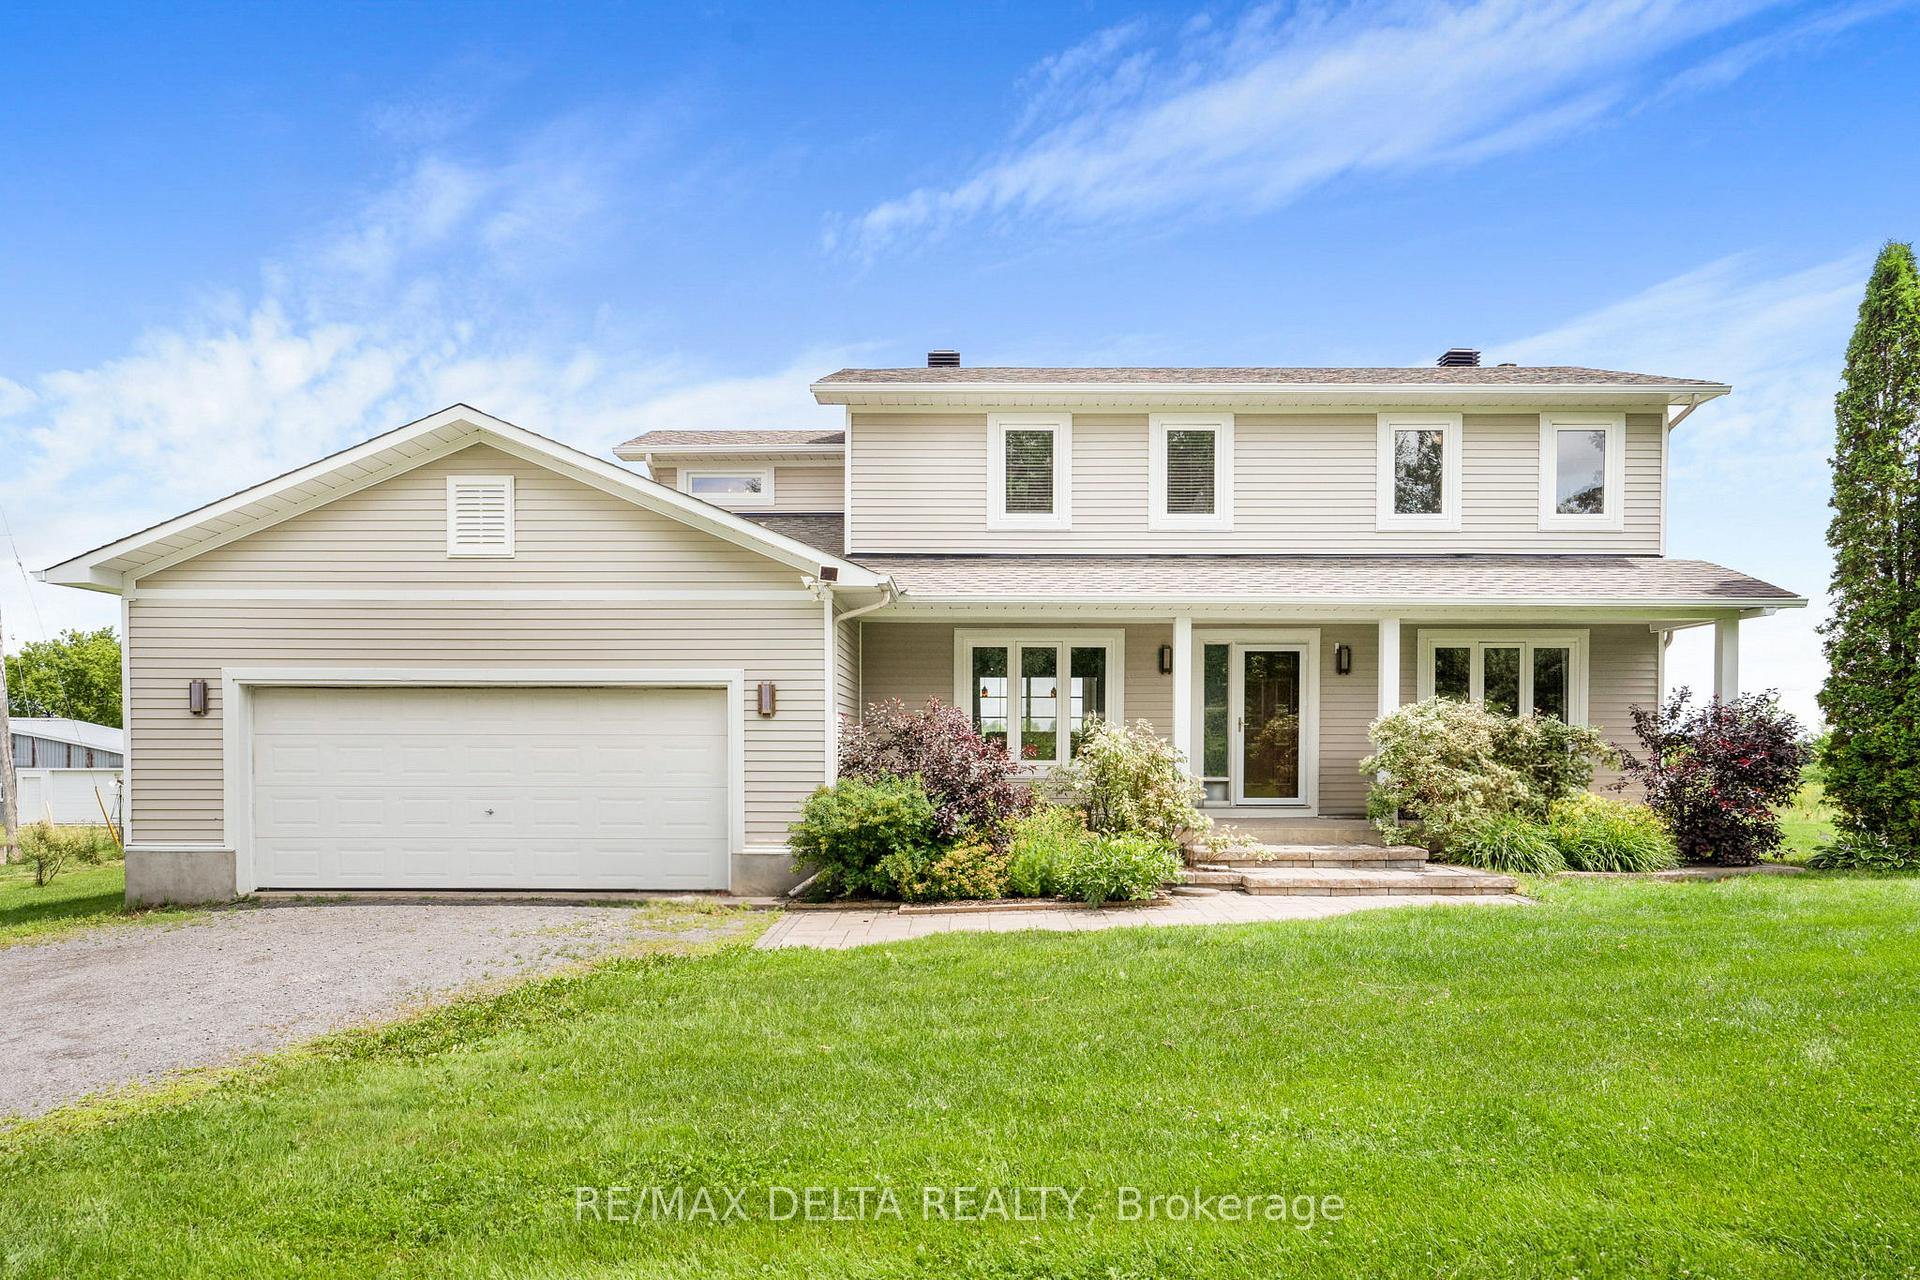
1217 Lacasse Road
1217 Lacasse Road
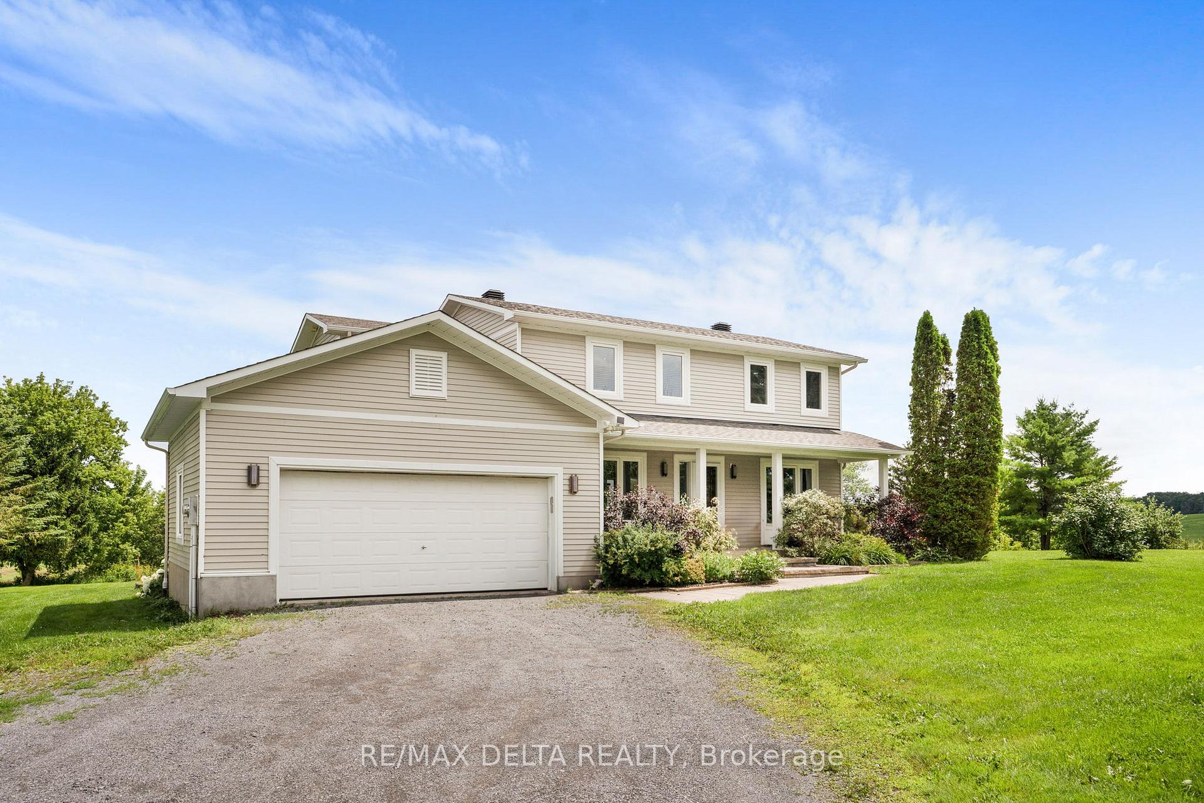
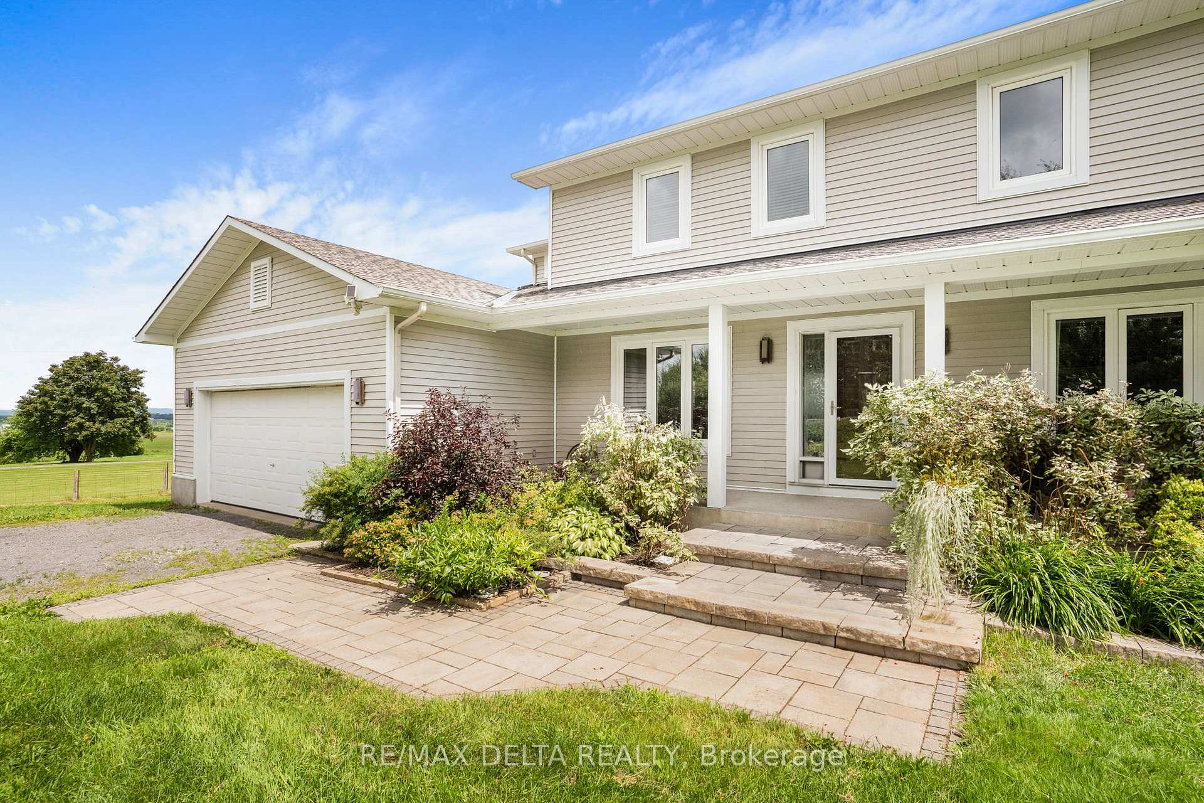
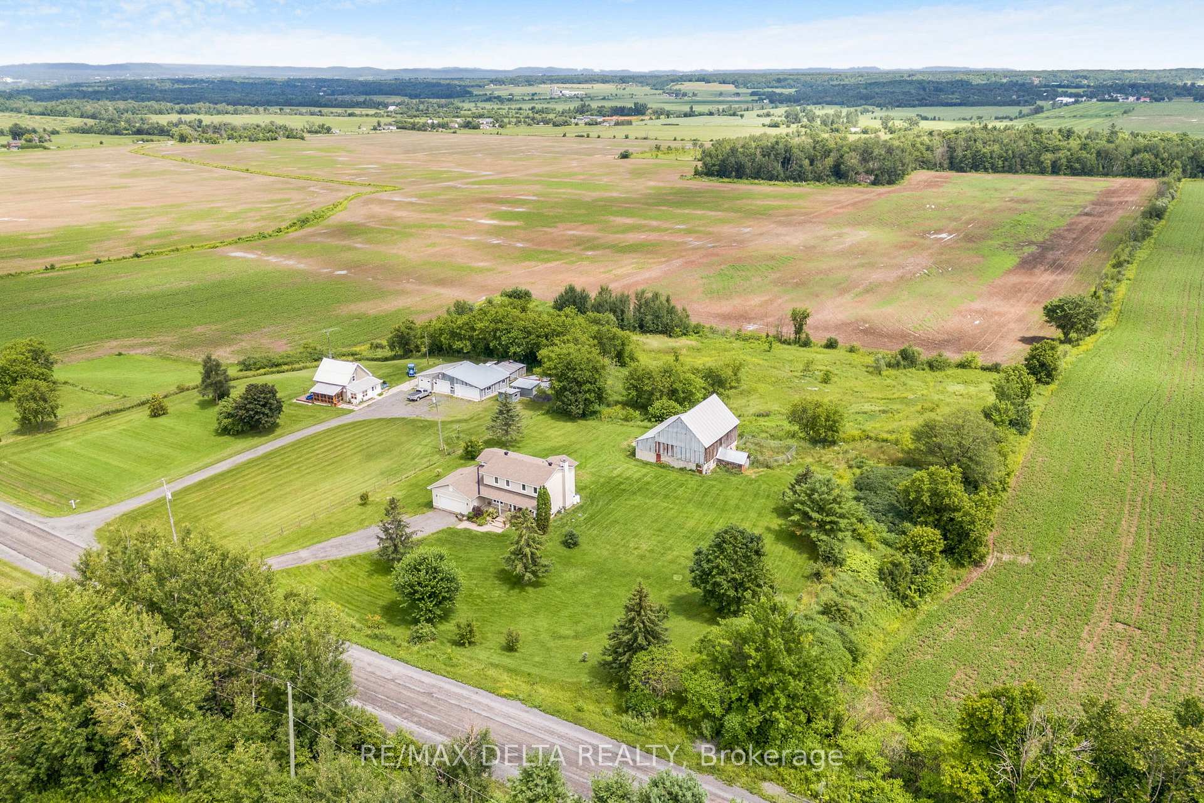
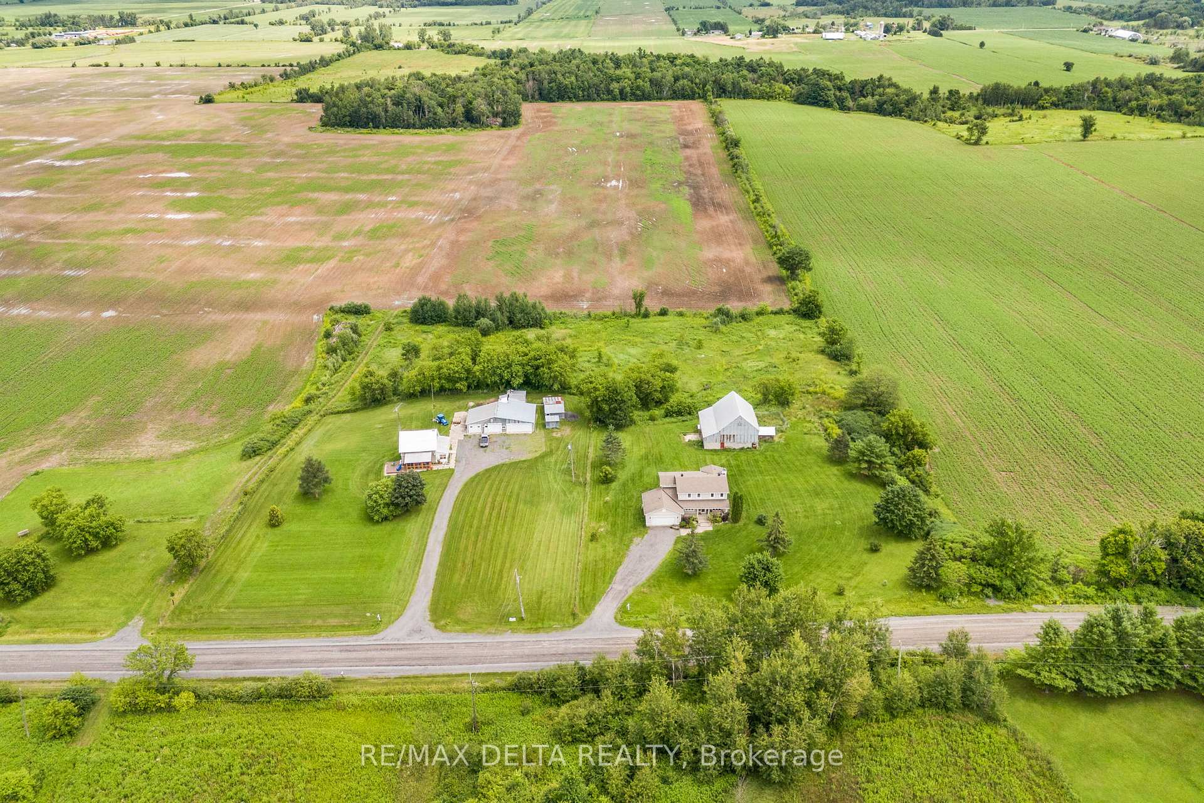 See all 42 photos
Property history
Facts and features
- BasementFinished
- Water, sewerWell, septic
- HeatingForced air
- CoolingCentral air
- Hardwood floors
- Central air
The homeDetached, 2-storey, 1,500–2,000 sq ft
- Type: Detached
- Style: 2-storey
- Living space: 1,500–2,000 sq ft
- Basement: Finished, full
InsideHardwood, Tile, Main level, Auto garage door remote
- Flooring: Hardwood, Tile
- Laundry: Main level
- Features: Auto garage door remote
- Rooms above ground: 8
- Bedrooms: 6
- Bathrooms: 3
- Kitchens: 1
- Family room: Yes
Outside and lotVinyl siding, Asphalt shingle, Poured concrete
- Exterior: Vinyl siding
- Roof: Asphalt shingle
- Foundation: Poured concrete
- Other structures: Barn
- Size: 240.39 × 552.72 ft
Parking2 Garage, Attached
- Spaces: 2 Garage
- Garage: Attached
Heating, water and powerForced air, propane, Central air, Well
- Heating: Forced air, propane
- Cooling: Central air
- Water: Well
- Sewer: Septic
- Natural gas: No
- Hydro: Available
- Cable: Available
- Telephone: Available
Costs and taxesTaxes $6,370 a year, HST included in the price, 2 propane tanks- sparlings
- Taxes, 2025: $6,370 a year
- HST: HST included in the price
- Rental items: 2 propane tanks- sparlings
Included in the saleWater treatment system, hot water tank (2006), furnace (2022), dishwasher (december 2024),stove (as-is), hood fan, double doors refrigerator freezer combo, light fixtures, lawn tractor (as-is),ceiling fan, hutch in sunroom, smart doorbell
- Included: Water treatment system, hot water tank (2006), furnace (2022), dishwasher (december 2024),stove (as-is), hood fan, double doors refrigerator freezer combo, light fixtures, lawn tractor (as-is),ceiling fan, hutch in sunroom, smart doorbell
Listing detailsX12212108, Sold, Jun 11, 2025
- MLS® number: X12212108
- Status: Sold
- Listed on: Jun 11, 2025
- Days on market: 15
- Updated: Jun 26, 2025
- Possession: 2025-08-01 / Flexible
- Occupied by: Owner
- Listing brokerage: RE/MAX DELTA REALTY
About this home
1217 Lacasse Road, Clarence-Rockland (Clarence/Rockland Twp), ON K0A 1N0
Welcome to your slice of country paradise! Nestled on 4.52 acres of peaceful, open land, this warm and inviting property offers the perfect blend of rural tranquility and everyday comfort, all within a short drive to the amenities of Clarence Rockland.Step inside to a thoughtfully laid out main floor that invites both everyday living and entertaining. The spacious foyer leads into a cozy sitting room and an open living area that flows beautifully into the dining room and farmhouse style kitchen. Whether you're hosting a dinner party or enjoying a quiet evening, this space offers functionality and charm in equal measure. A convenient laundry room with a 2 piece bathroom and a large sunroom complete the main level. The sunroom is a true highlight, flooded with natural light and offering uninterrupted views of the surrounding fields. It's the perfect spot to unwind and soak in the serenity of country life.This home features six bedrooms in total. The upper level includes four generously sized bedrooms, including the primary suite with a walk in closet and private ensuite. The additional three bedrooms share a full bathroom, ideal for a growing family. The finished basement extends your living space with two more bedrooms, a large family room perfect for movie nights or playtime, and plenty of storage for seasonal items and more.Outdoors, enjoy the wide open space with endless possibilities, whether you're dreaming of lush gardens, outdoor gatherings, or simply space to roam. The double attached garage adds convenience, and the expansive driveway provides ample parking.Dont miss the opportunity to embrace a relaxed lifestyle surrounded by nature, with all the room you need, inside and out.
Ask about this home
A HOMEH agent will answer your questions about this home.
Around this home
Helpful calculators
Your HOMEH agent

"I would see it this week."