

165 Adrien Street
165 Adrien Street
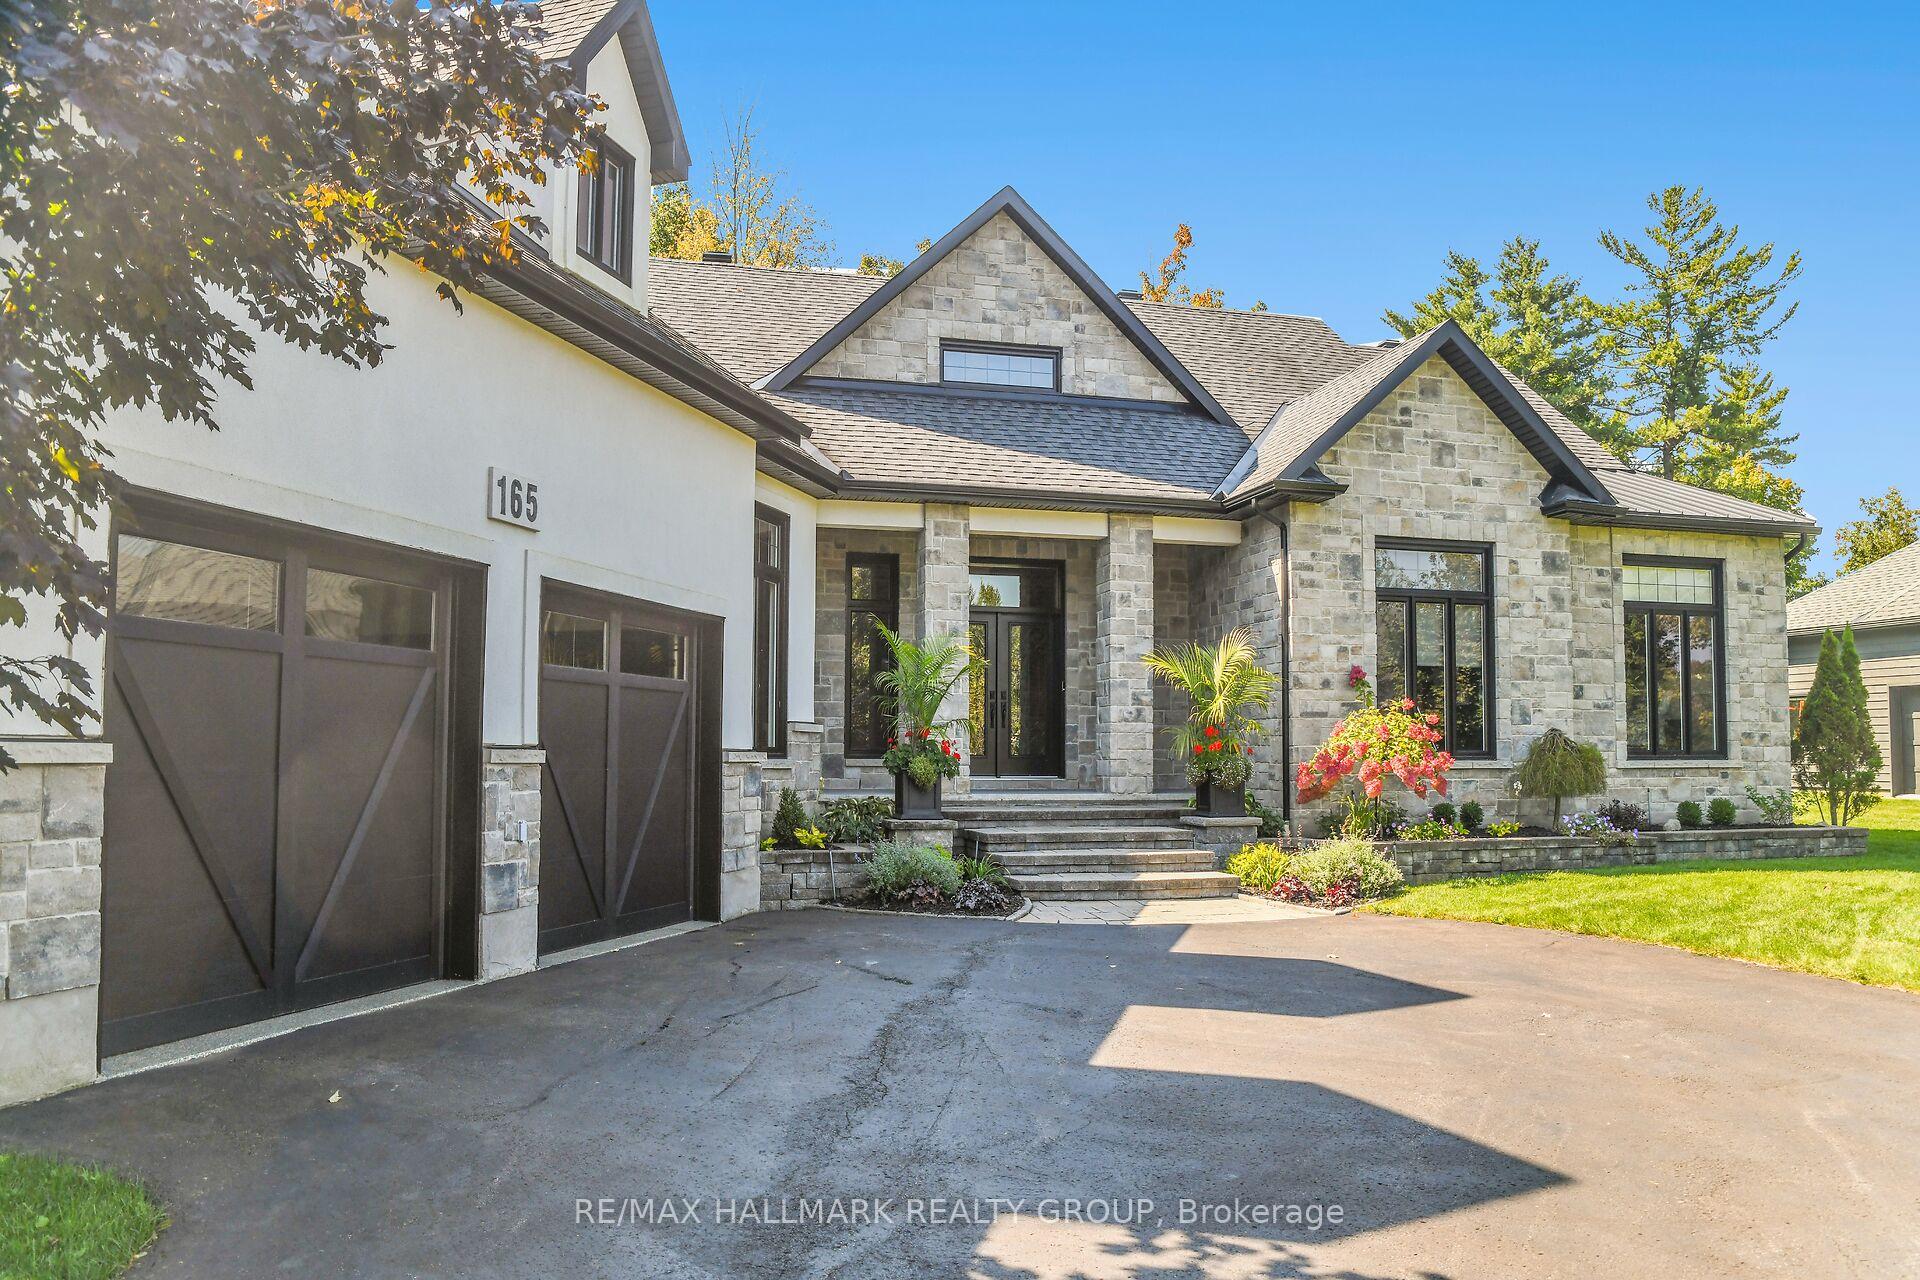 See all 50 photos
Property history
Facts and features
- BasementFinished
- Age of home6–15 years
- Water, sewerWell, septic
- Lot shapeIrregular
- Fireplace
- Central air
- Inground pool
The homeDetached, Bungalow, Age 6–15 years
- Type: Detached
- Style: Bungalow
- Age: 6–15 years
- Living space: 3,000–3,500 sq ft
- Basement: Full, finished
- View: Trees/woods
InsideFireplace Yes, natural gas, Window floor to ceiling, Lower level
- Fireplace: Yes, natural gas
- Flooring: Window floor to ceiling
- Laundry: Lower level
- Features: Auto garage door remote, bar fridge, built-in oven, central vacuum, countertop range, generator - full, other, primary bedroom - main floor, water heater owned, water treatment
- Security: Smoke detector
- Rooms above ground: 7
- Rooms in the basement: 4
- Bedrooms: 3 + 1 in the basement
- Bathrooms: 4
- Kitchens: 1
Outside and lotStucco (plaster), stone, Unknown, Poured concrete
- Exterior: Stucco (plaster), stone
- Roof: Unknown
- Foundation: Poured concrete
- Pool: Inground
- Features: Hot tub, lawn sprinkler system, patio, privacy, landscaped
- Other structures: Garden shed
- Size: 122.7 × 256.46 ft
- Shape: Irregular
- Zoning: Residential RU1
Parking2 Garage, Attached, Inside entry, front yard parking, private triple
- Spaces: 2 Garage
- Garage: Attached
- Driveway: Inside entry, front yard parking, private triple
Heating, water and powerForced air, gas, Central air, Well
- Heating: Forced air, gas
- Cooling: Central air
- Water: Well
- Sewer: Septic
- Natural gas: Yes
- Hydro: Yes
Costs and taxesTaxes $12,018 a year, HST included in the price, Rental items None
- Taxes, 2024: $12,018 a year
- HST: HST included in the price
- Rental items: None
Included in the sale2 refrigerators, cook top, built-in oven, microwave, dishwasher, 2 wine fridges, clothes washer, clothes dryer, all window coverings, all light fixtures & ceiling fans, tv brackets, ac: central air, 2 furnaces: forced air natural gas, hot water tank, smoke detectors, water treatment, central vacuum & accessories, generac generator, hot tub, cabano, in-ground pool & accessories, gas bbq hook up, auto garage door opener & remotes, electric car charger, sprinkler system, any left over paint, tiles, flooring, Speakers & freezer in basement, electronic access pts / n switches
- Included: 2 refrigerators, cook top, built-in oven, microwave, dishwasher, 2 wine fridges, clothes washer, clothes dryer, all window coverings, all light fixtures & ceiling fans, tv brackets, ac: central air, 2 furnaces: forced air natural gas, hot water tank, smoke detectors, water treatment, central vacuum & accessories, generac generator, hot tub, cabano, in-ground pool & accessories, gas bbq hook up, auto garage door opener & remotes, electric car charger, sprinkler system, any left over paint, tiles, flooring
- Not included: Speakers & freezer in basement, electronic access pts / n switches
NearbyGolf, park, fenced yard, river/stream, wooded/treed, electric car charger
- Close to: Golf, park, fenced yard, river/stream, wooded/treed, electric car charger
Listing detailsX12099509, Sold, Apr 23, 2025
- MLS® number: X12099509
- Status: Sold
- Listed on: Apr 23, 2025
- Days on market: 65
- Updated: Jun 27, 2025
- Possession: Flexible
- Occupied by: Owner
- Listing brokerage: RE/MAX HALLMARK REALTY GROUP
About this home
165 Adrien Street, Clarence-Rockland (Clarence/Rockland Twp), ON K4K 1K7
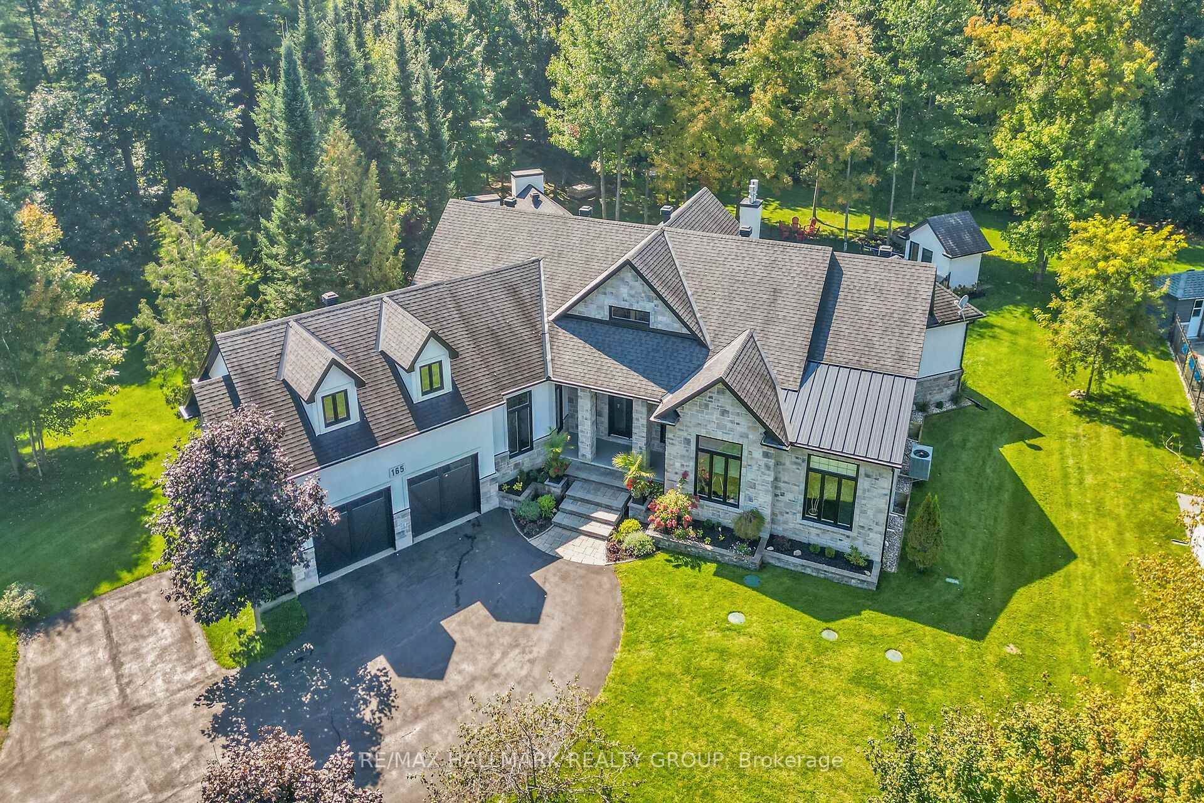
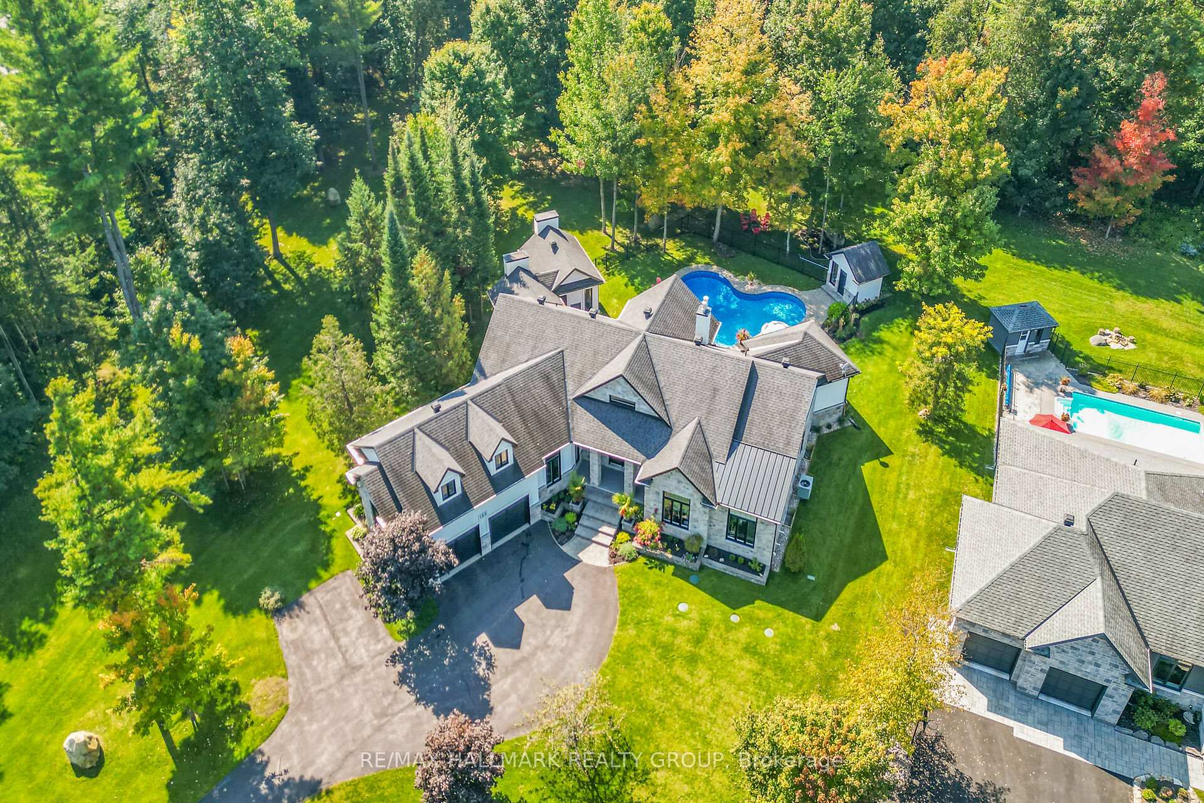
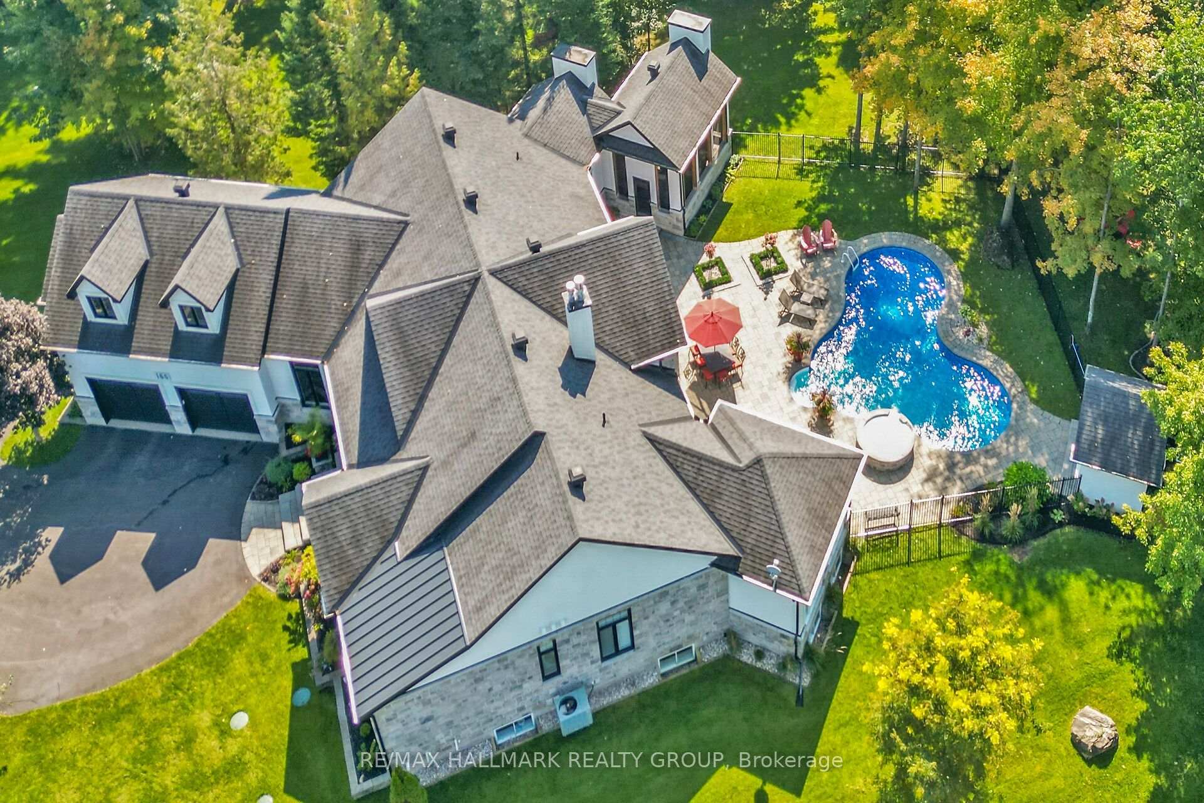
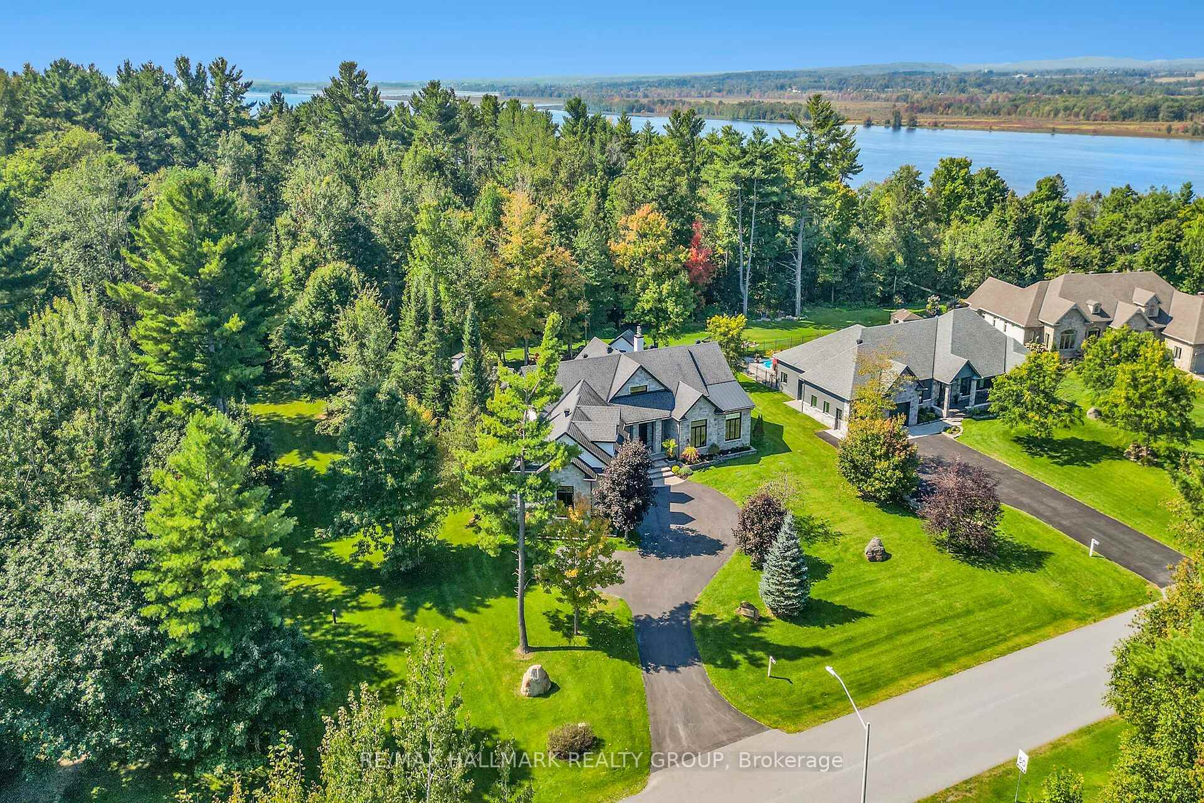
Nestled in an exclusive enclave of custom-built homes just 30 minutes from Ottawa, this stunning bungalow offers unparalleled elegance and craftsmanship. Situated on a beautifully landscaped 0.74-acre lot, this 3+1 bedroom residence showcases luxurious finishes and exquisite architectural details. The great room is a showstopper, boasting soaring 28-foot cathedral ceilings, a breathtaking wall of windows with remote-controlled coverings, an oversized gas fireplace, and imported Austrian spruce trusses. The chefs kitchen is a culinary masterpiece, complete with a breakfast bar, granite countertops, built-in appliances, premium cabinetry, and direct access to the backyard. A formal dining room, adorned with French doors and antique wood plank ceilings, flows seamlessly into a serene 3-season solarium. The primary suite is a private retreat, featuring sun-filled windows, patio access, an expansive walk-in closet, and a spa-like ensuite with a two-person jet tub and custom shower. The second bedroom serves as a full guest suite, while the third bedroom is currently set up as an office/den with built-in bookcases. A graceful circular staircase leads to the professionally finished lower level, offering a spacious family room, wet bar, an additional bedroom, and a unique office space. Step outside to your own private oasis - an elegantly landscaped, fenced backyard featuring a whirlpool spa cascading into a lagoon-shaped pool, all surrounded by lush greenery and backing onto forested area - no rear neighbors! Experience the perfect blend of luxury, comfort, and tranquility in this extraordinary home. Contact me today to schedule a private showing!
Ask about this home
A HOMEH agent will answer your questions about this home.
Around this home
Helpful calculators
Your HOMEH agent

"I would see it this week."