

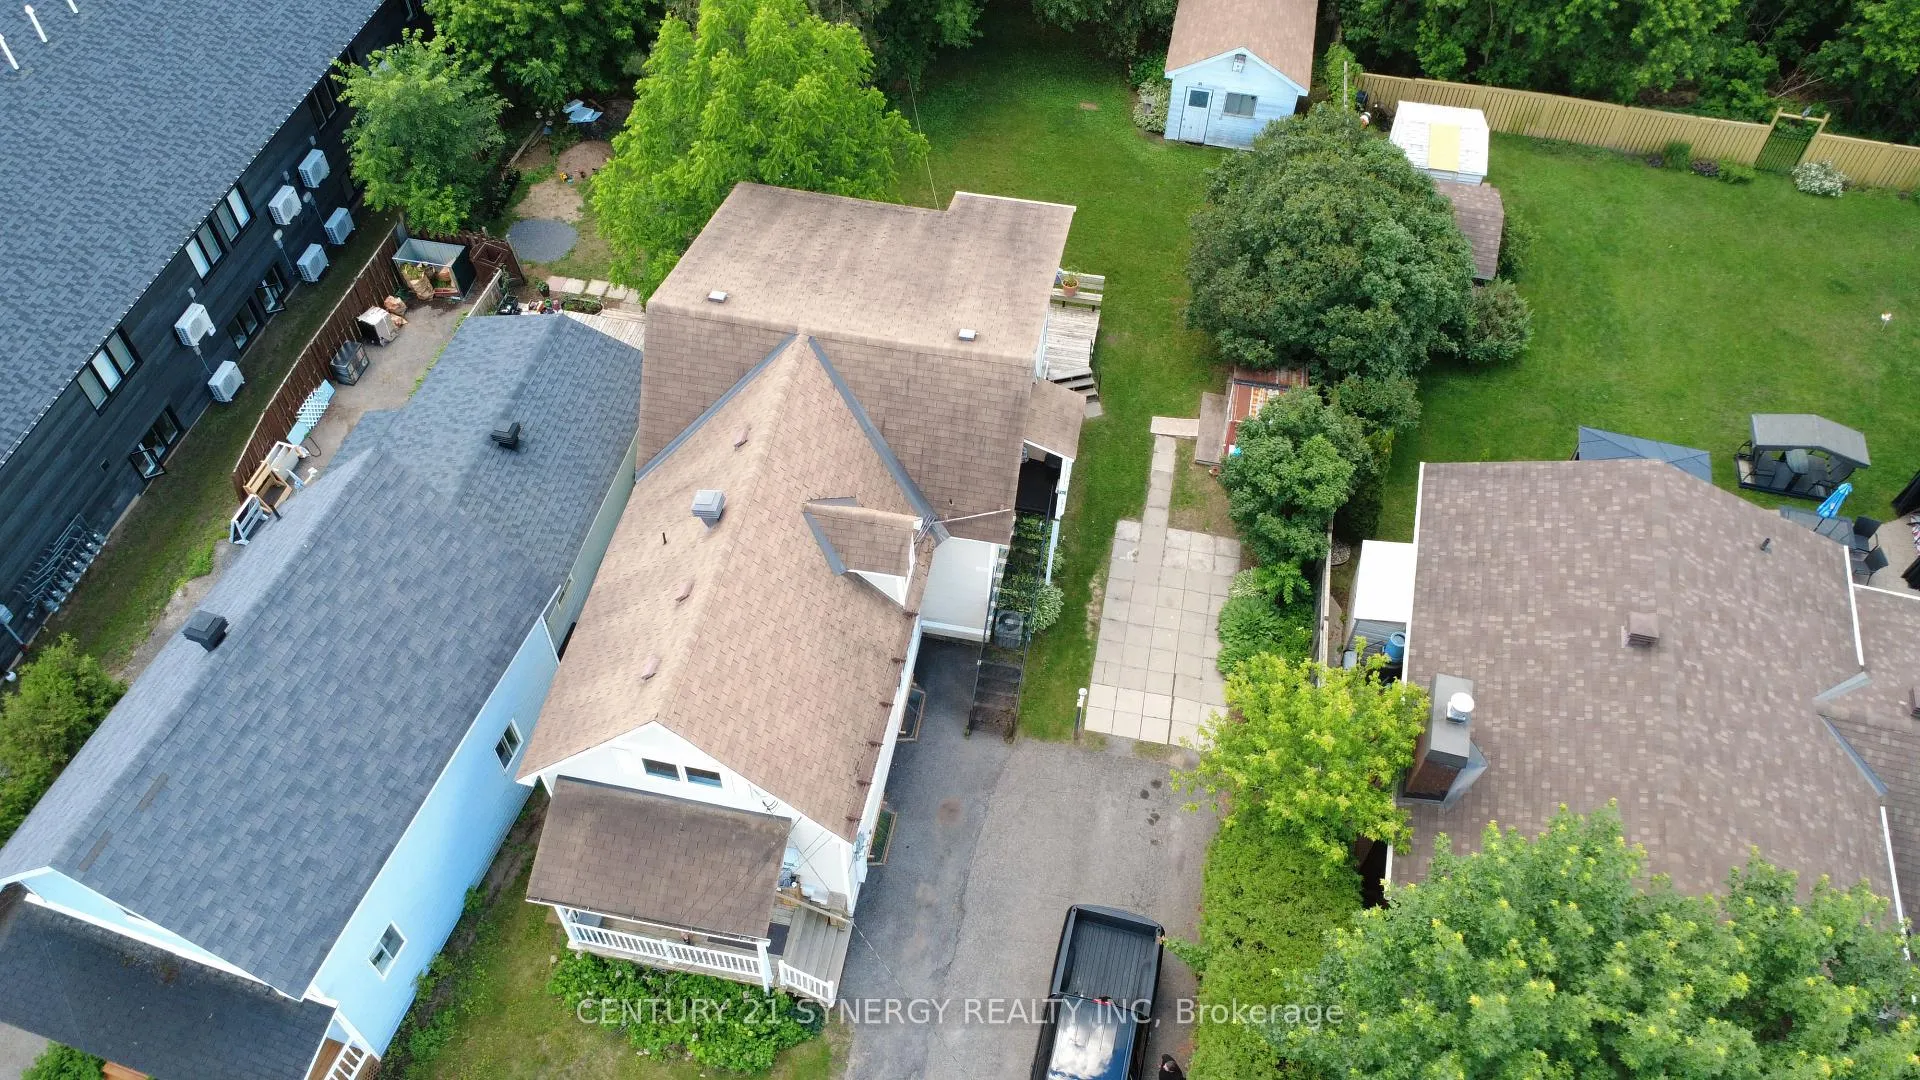
927-931 Laurier Street
927-931 Laurier Street
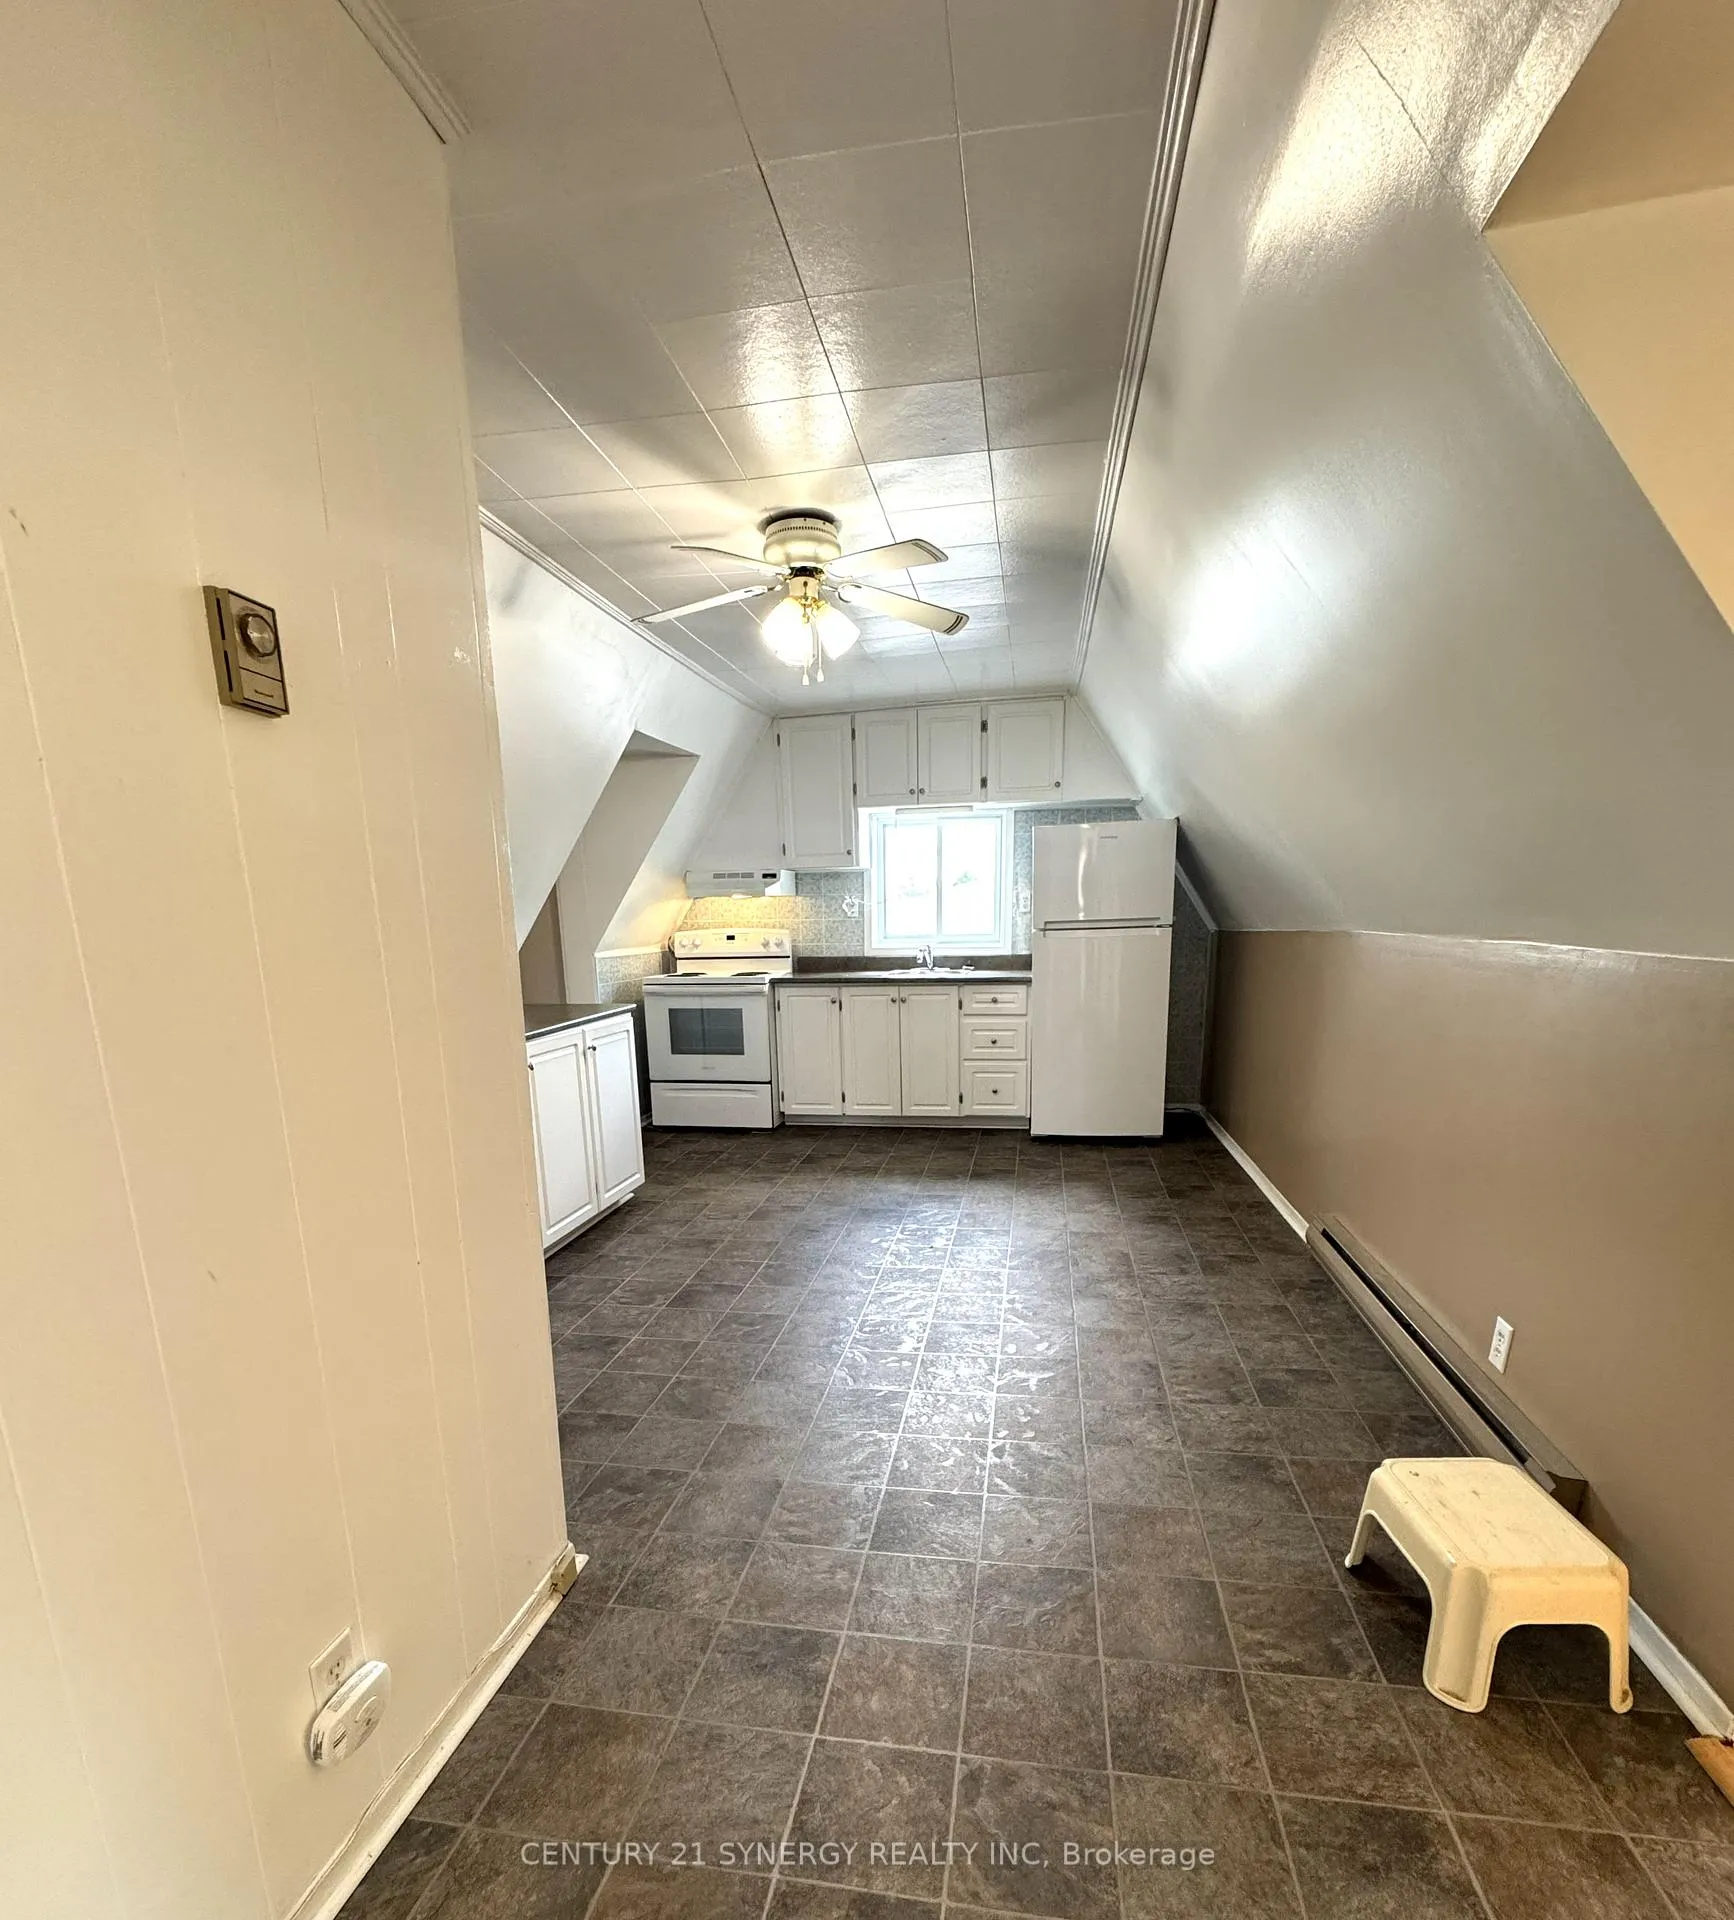 See all 31 photos
Property history
Facts and features
- BasementFinished
- Water, sewerMunicipal
- HeatingBaseboard
- CoolingCentral air
- Second kitchen
- Central air
The homeMultiplex, 2-storey, 2,000–2,500 sq ft
- Type: Multiplex
- Style: 2-storey
- Living space: 2,000–2,500 sq ft
- Basement: Finished
InsideIn-law suite, primary bedroom - main floor, separate hydro meter, storage, water heater owned, water heater, workbench, Rooms above ground 0, Bedrooms 4
- Features: In-law suite, primary bedroom - main floor, separate hydro meter, storage, water heater owned, water heater, workbench
- Rooms above ground: 0
- Bedrooms: 4
- Bathrooms: 3
- Kitchens: 2
Outside and lotVinyl siding, Asphalt shingle, Block, concrete
- Exterior: Vinyl siding
- Roof: Asphalt shingle
- Foundation: Block, concrete
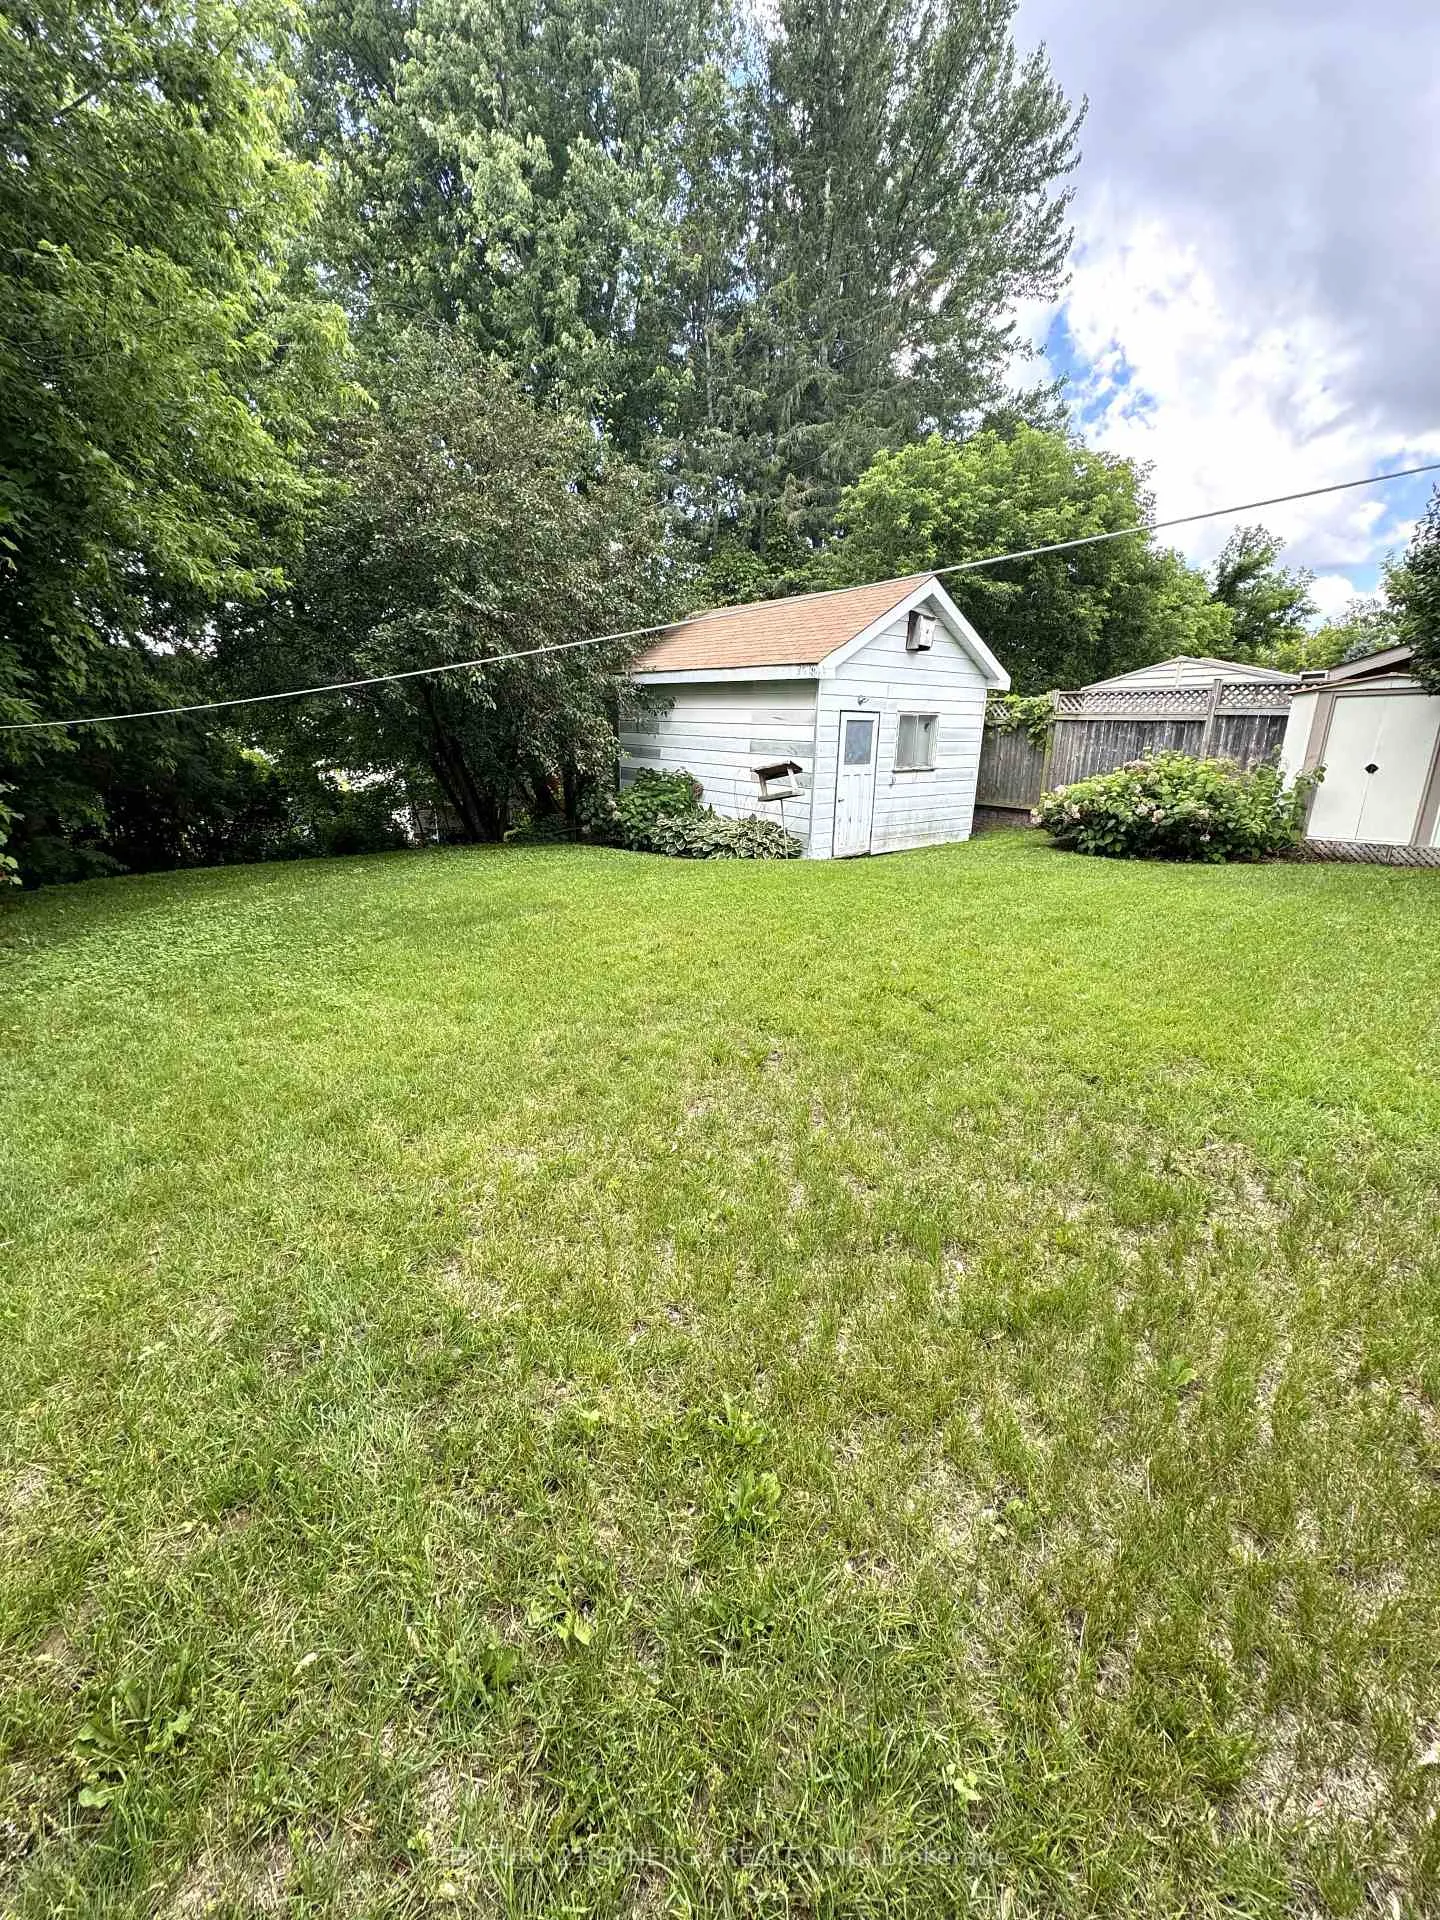
- Size: 50 × 200 ft
Parking4 Parking
- Spaces: 4 Parking
Heating, water and powerBaseboard, gas, Central air, Municipal water
- Heating: Baseboard, gas
- Cooling: Central air
- Water: Municipal water
- Sewer: Municipal sewer
Costs and taxesTaxes $2,832 a year, HST included in the price
- Taxes, 2025: $2,832 a year
- HST: HST included in the price
Listing detailsX13179688, Sold, May 25, 2026
- MLS® number: X13179688
- Status: Sold
- Listed on: May 25, 2026
- Days on market: 78
- Updated: Aug 11, 2026
- Possession: 2026-06-01 / Flexible
- Occupied by: Partial
- Listing brokerage: CENTURY 21 SYNERGY REALTY INC
About this home
927-931 Laurier Street, Clarence-Rockland (Town of Rockland), ON K4K 1G4
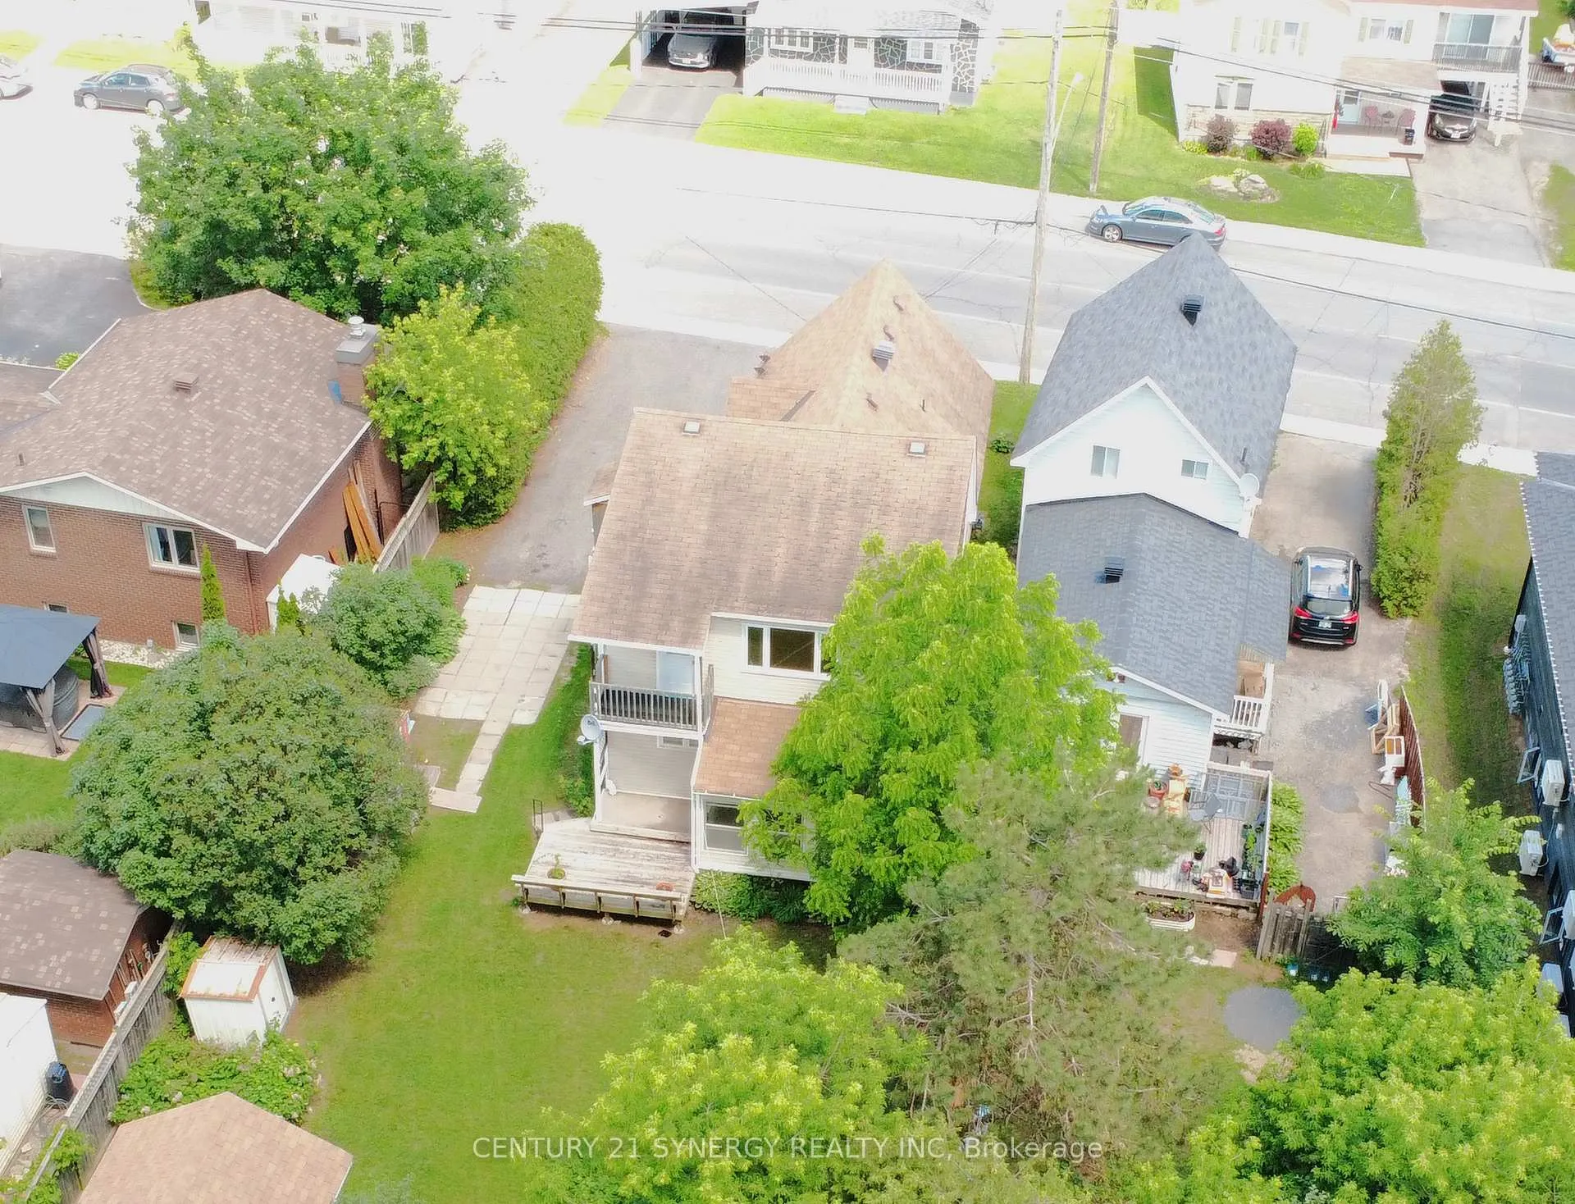
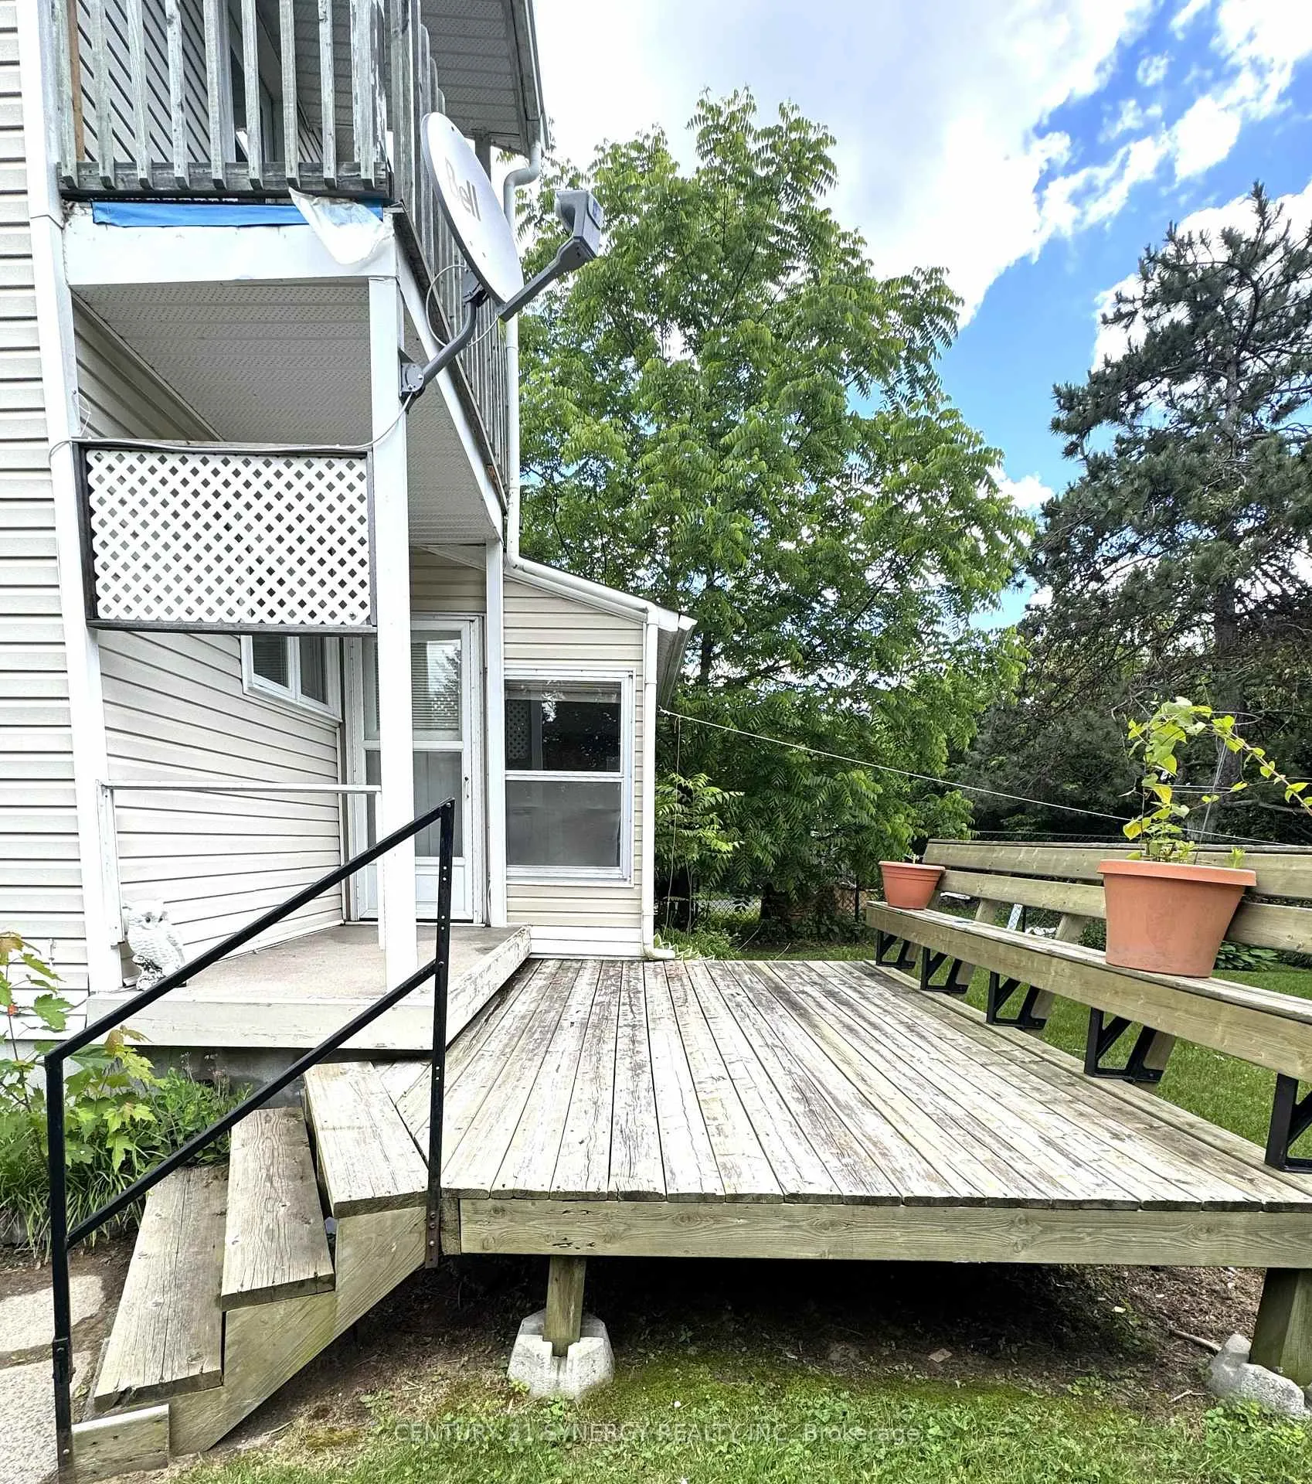
Legal duplex offering strong flexibility for investors in the heart of Clarence-Rockland. This detached property features two self-contained units with separate addresses, separate utilities, and ample parking. Main level unit offers a functional 2 bedroom plus den, 2 bathroom layout with a finished basement and forced air heating/central air paid by the tenant, while the upper unit features 2 bedrooms and 1 bathroom with bright living space and solid rental appeal, baseboard heating paid by the tenant. Property has been well maintained over the years with clean, functional interiors and steady rental history. Large driveway with parking for multiple vehicles and convenient access to local amenities, schools, parks, shopping, and Highway 174 for an easy Ottawa commute. Main floor unit currently leased at $2,200/month. Upper unit currently rented at $1,500/month.
Ask about this home
A HOMEH agent will answer your questions about this home.
Around this home
Daily convenience, out of 100, from the distances below
Schools nearby
School rating, out of 10.
Helpful calculators
Your HOMEH agent

"Priced 38% under the Hestimate. I would see it this week."