

1175 Bronze Avenue
1175 Bronze Avenue
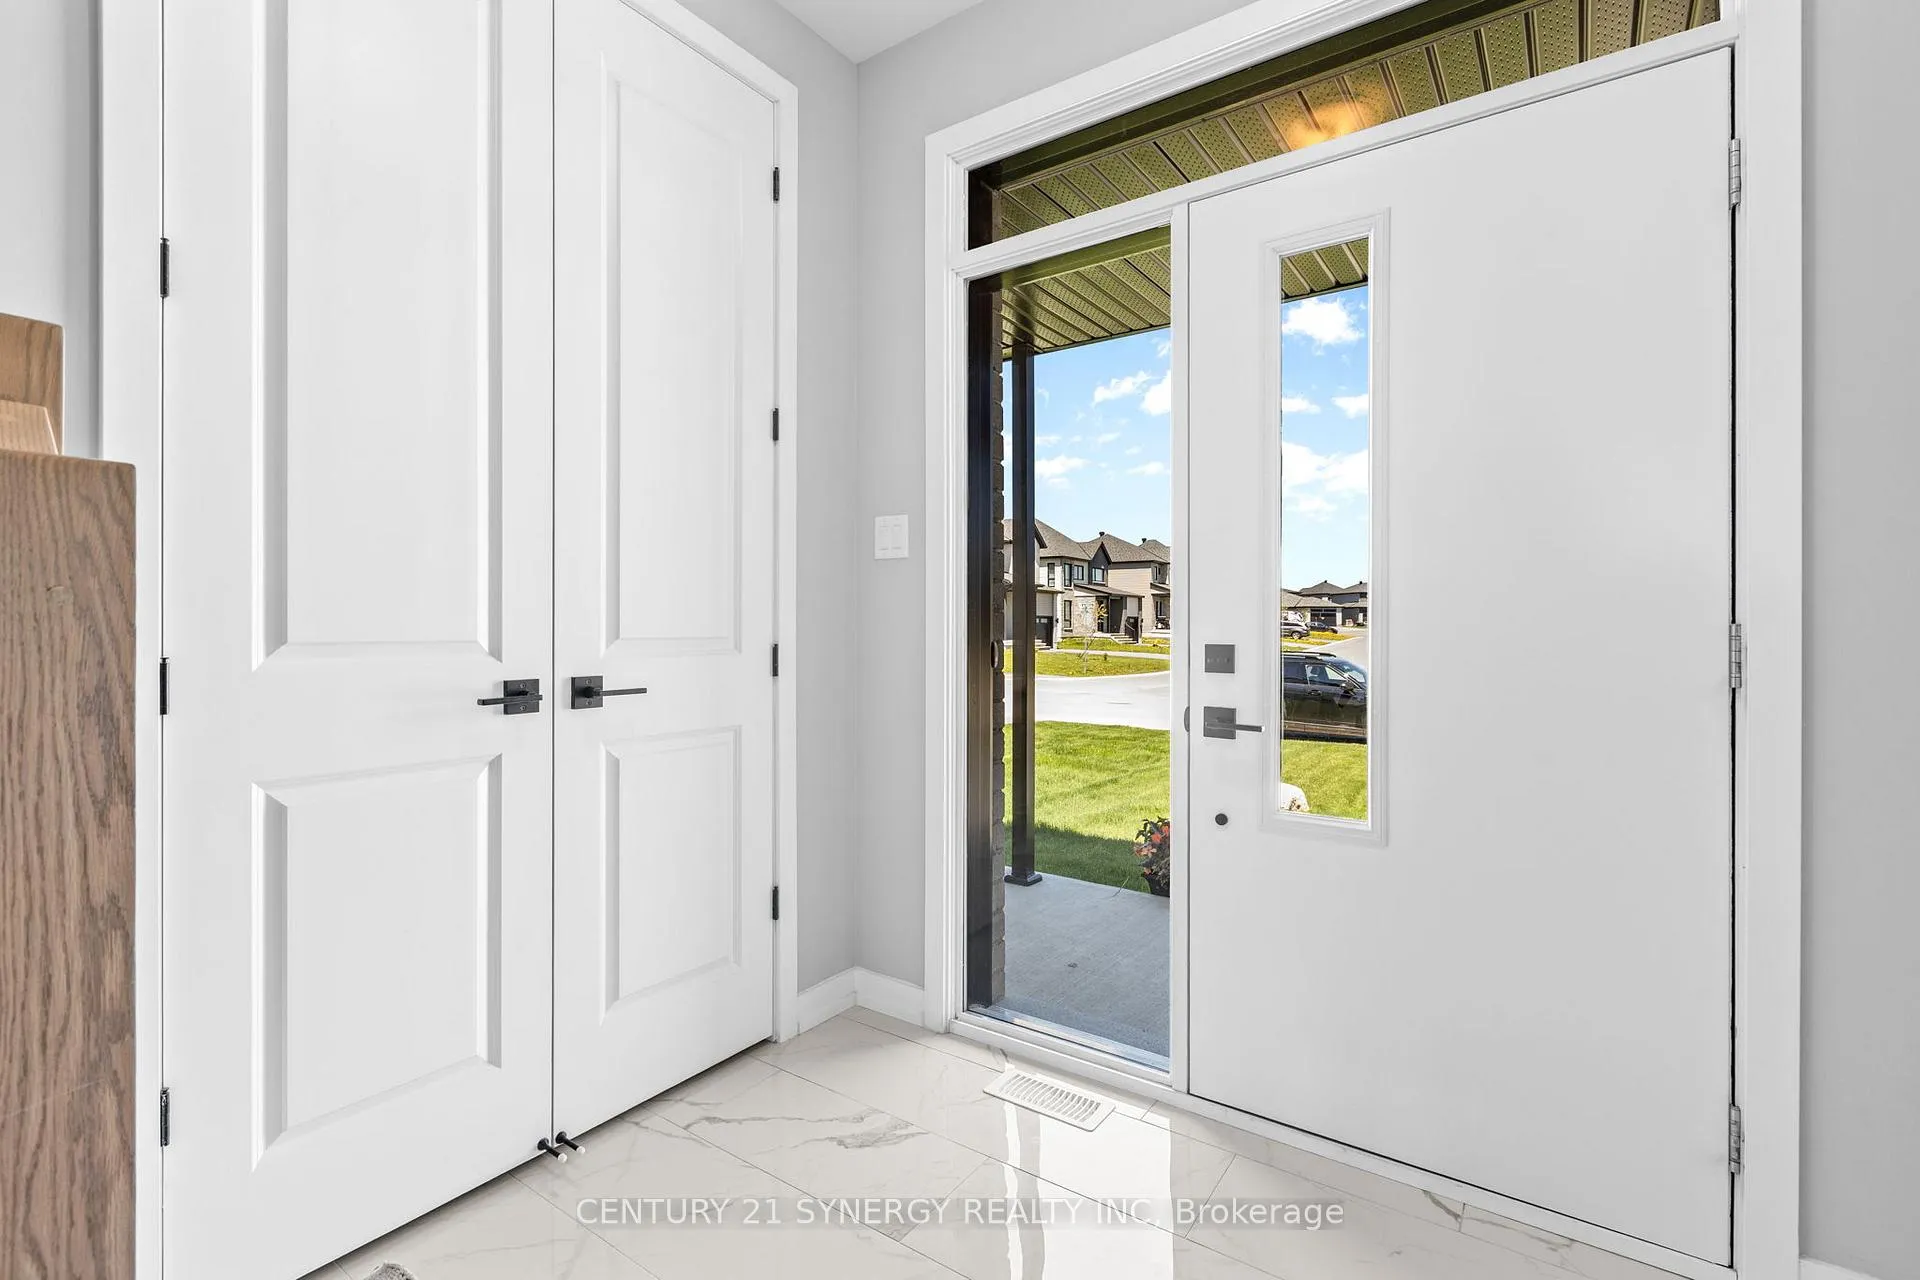 See all 50 photos
Property history
Facts and features
- BasementUnfinished
- Water, sewerMunicipal
- HeatingForced air
- CoolingCentral air
- Fireplace
- Central air
The homeDetached, 2-storey, 2,500–3,000 sq ft
- Type: Detached
- Style: 2-storey
- Living space: 2,500–3,000 sq ft
- Basement: Full, unfinished, development potential
InsideFireplace Yes, natural gas, family room, Upper level, Auto garage door remote, erv/hrv, on demand water heater
- Fireplace: Yes, natural gas, family room
- Laundry: Upper level
- Features: Auto garage door remote, erv/hrv, on demand water heater
- Rooms above ground: 4
- Bedrooms: 3
- Bathrooms: 3
- Kitchens: 1
- Family room: Yes
Outside and lotBrick, vinyl siding, Asphalt shingle, Poured concrete
- Exterior: Brick, vinyl siding
- Roof: Asphalt shingle
- Foundation: Poured concrete
- Size: 40.75 × 104.99 ft
Parking2 Garage, Attached
- Spaces: 2 Garage
- Garage: Attached
Heating, water and powerForced air, gas, Central air, Municipal water
- Heating: Forced air, gas
- Cooling: Central air
- Water: Municipal water
- Sewer: Municipal sewer
Costs and taxesTaxes $9,140 a year, HST included in the price, Tankless hot water heater, ac, furnace, hrv $133.36 monthly with enercare
- Taxes, 2026: $9,140 a year
- HST: HST included in the price
- Rental items: Tankless hot water heater, ac, furnace, hrv $133.36 monthly with enercare
Included in the saleStove, hood fan, refrigerator, microwave, washer, dryer, auto garage door and remotes
- Included: Stove, hood fan, refrigerator, microwave, washer, dryer, auto garage door and remotes
Listing detailsX13182228, Sold, May 27, 2026
- MLS® number: X13182228
- Status: Sold
- Listed on: May 27, 2026
- Days on market: 8
- Updated: Jun 4, 2026
- Possession: Flexible
- Occupied by: Owner
- Listing brokerage: CENTURY 21 SYNERGY REALTY INC
About this home
1175 Bronze Avenue, Clarence-Rockland (Clarence/Rockland Twp), ON K4K 0M9
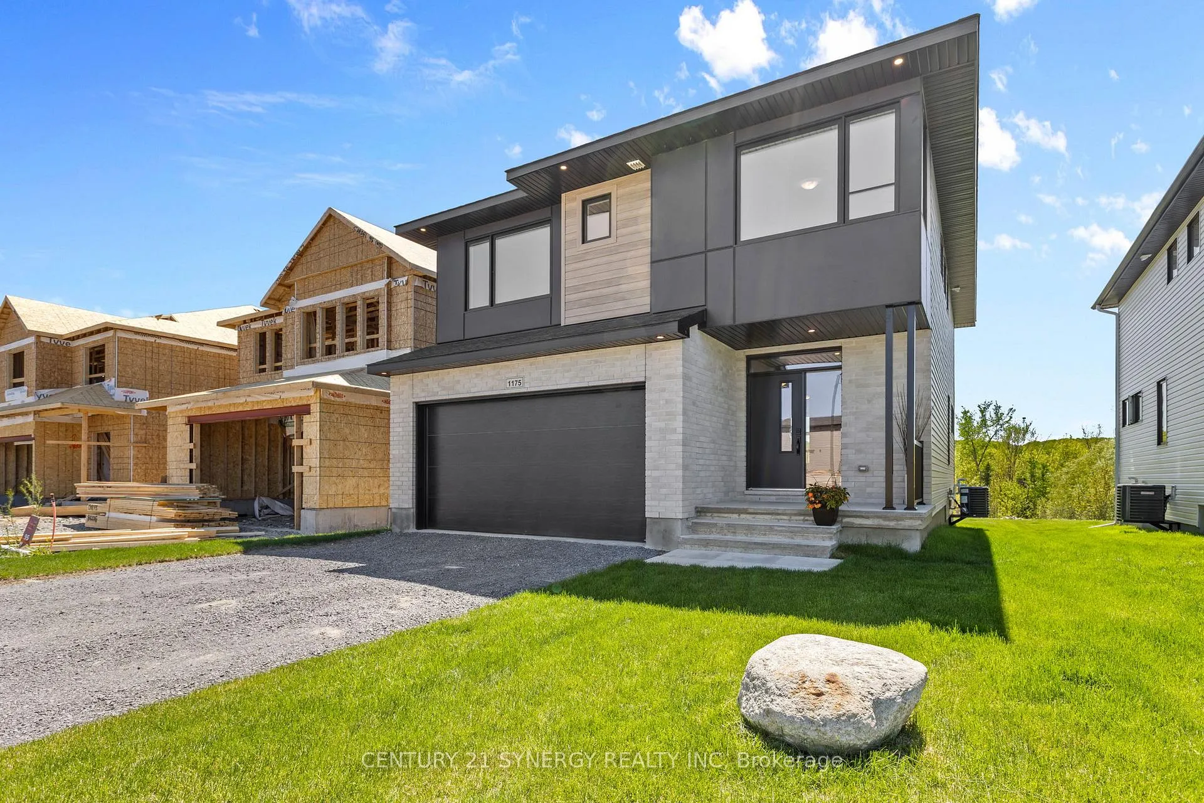
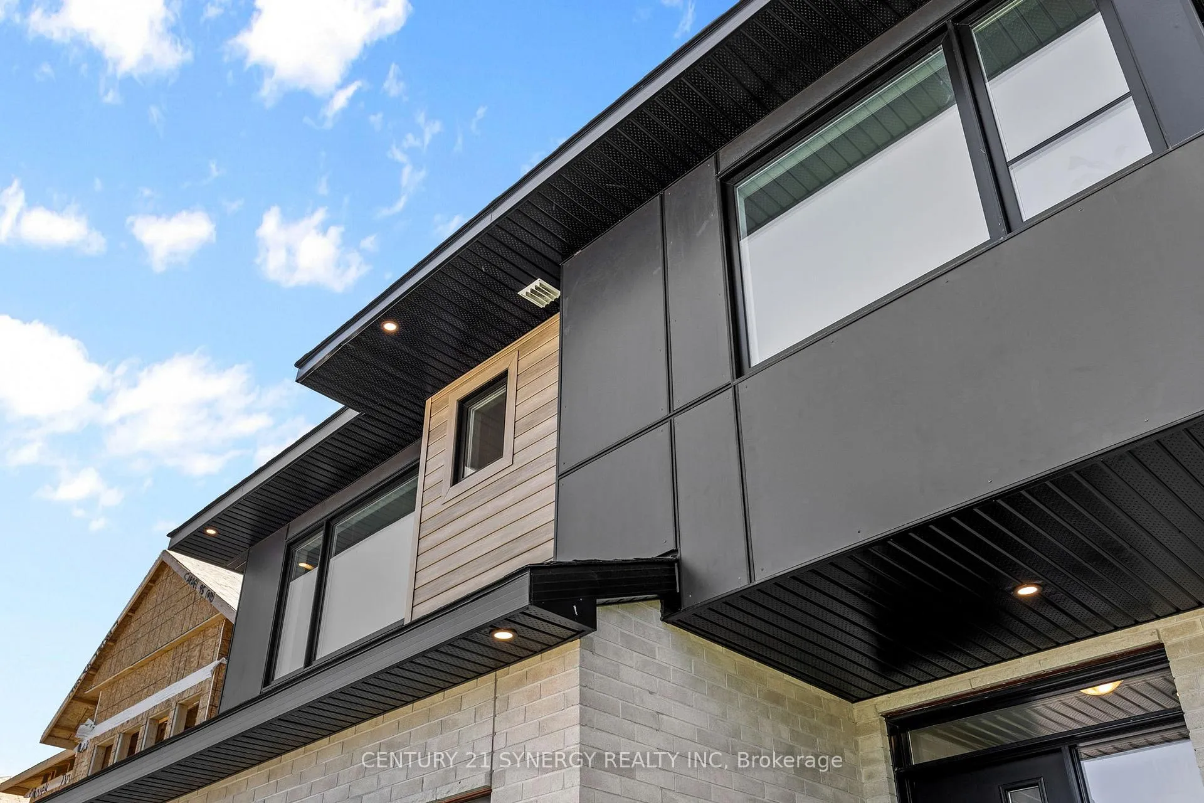
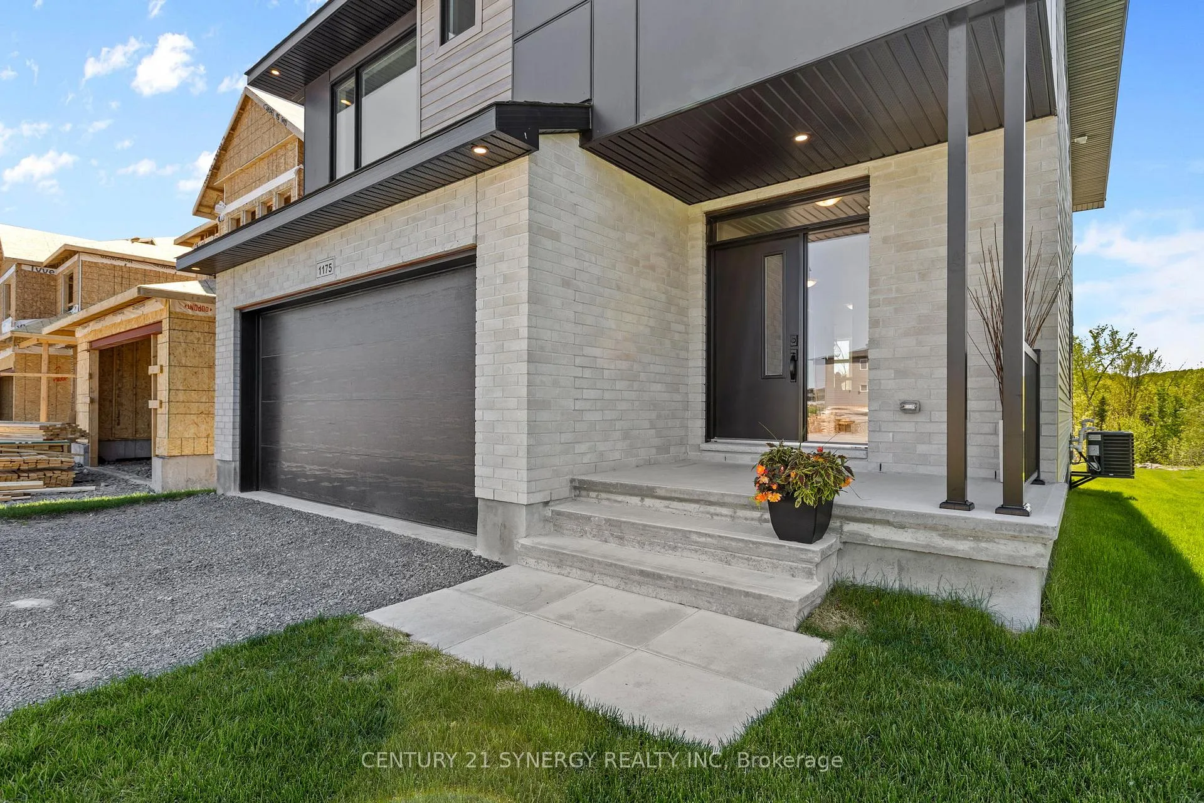
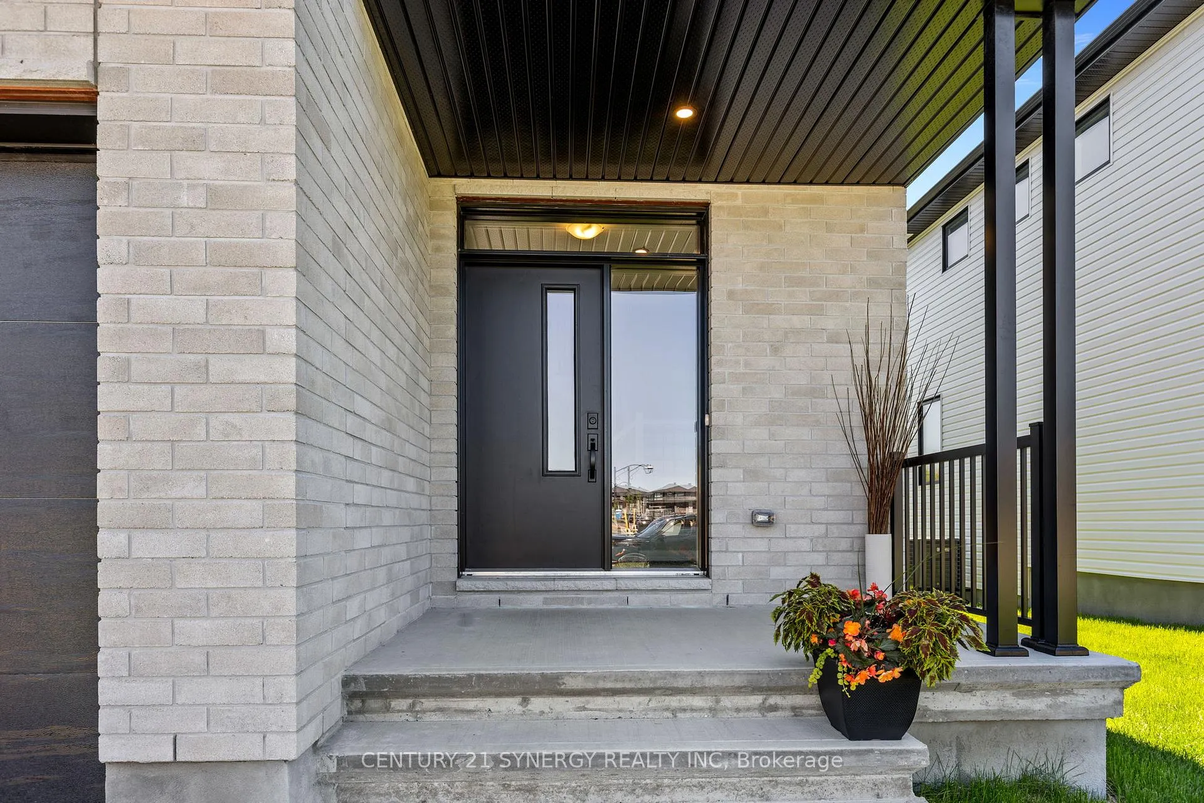
**OPEN HOUSE SUNDAY MAY 31 21-4pm** Experience elevated living in this exceptional 2025-built Cardel Byron Modern A3, perfectly positioned on a premium no rear neighbour lot overlooking tranquil greenspace in the heart of Morris Village, Rockland. Offering over 2,500 sq. ft. of finished living space and more than $100,000 in luxury upgrades, this stunning home blends modern elegance with thoughtful design throughout. The open-concept main level is anchored by a spectacular family room featuring soaring 12-foot vaulted ceilings, oversized windows with peaceful greenspace views, and a striking gas fireplace with Dekton stone surround and custom shiplap detailing. The chef-inspired kitchen is designed to impress with a massive 9-foot quartz waterfall island, full-height Romantic Ash quartz backsplash, granite-tone appliances, soft-close walnut textured cabinetry, designer lighting, and a spacious walk-in pantry. Luxury engineered hardwood flows throughout the main floor, which also includes a stylish home office, elegant powder room, mudroom, and welcoming foyer. Upstairs, the attention to detail continues with a stunning oak staircase featuring square stained treads, painted risers, and satin black spindles. The luxurious primary suite offers a walk-in closet and spa-inspired ensuite complete with a walnut double vanity, quartz countertops, freestanding tub, and oversized glass shower. A versatile upper-level family loft, two additional bedrooms, a full bath with quartz counters, and an upgraded laundry room with window complete the space. The basement entry and staircase have already been professionally finished, while the remaining lower level awaits your personal vision. An oversized double garage with extended workspace and exterior pot lights further elevate this remarkable property. A rare opportunity to own a beautifully designed home in one of Rockland's most desirable communities.
Ask about this home
A HOMEH agent will answer your questions about this home.
Around this home
Daily convenience, out of 100, from the distances below
Schools nearby
School rating, out of 10.
Helpful calculators
Your HOMEH agent

"Priced 6% over the Hestimate. I would see it this week."