

460 Jasper Crescent
460 Jasper Crescent
 See all 30 photos
Property history
- $674,900ExpiredList: 2026-05-28|End: 2026-08-31|95 daysX13209974
- $679,900TerminatedList: 2026-03-14|End: 2026-05-28|75 daysX12883762
- $719,900ExpiredList: 2025-09-15|End: 2025-12-15|91 daysX12404601
- $739,900ExpiredList: 2025-03-27|End: 2025-06-27|92 daysX12044505
- $749,900ExpiredList: 2024-09-27|End: 2024-12-31|95 daysX9521967
Facts and features
- BasementUnfinished
- Price per sq ft~$386
- Water, sewerMunicipal
- HeatingForced air
- Fireplace
- Central air
The homeDetached, Bungalow, 1,500–2,000 sq ft
- Type: Detached
- Style: Bungalow
- Living space: 1,500–2,000 sq ft
- Basement: Full, unfinished
InsideFireplace Yes, natural gas, Auto garage door remote, Rooms above ground 8
- Fireplace: Yes, natural gas
- Features: Auto garage door remote
- Rooms above ground: 8
- Rooms in the basement: 1
- Bedrooms: 2 + 3 in the basement
- Bathrooms: 2
- Kitchens: 1
- Family room: Yes
Outside and lotStone, vinyl siding, Asphalt shingle, Poured concrete
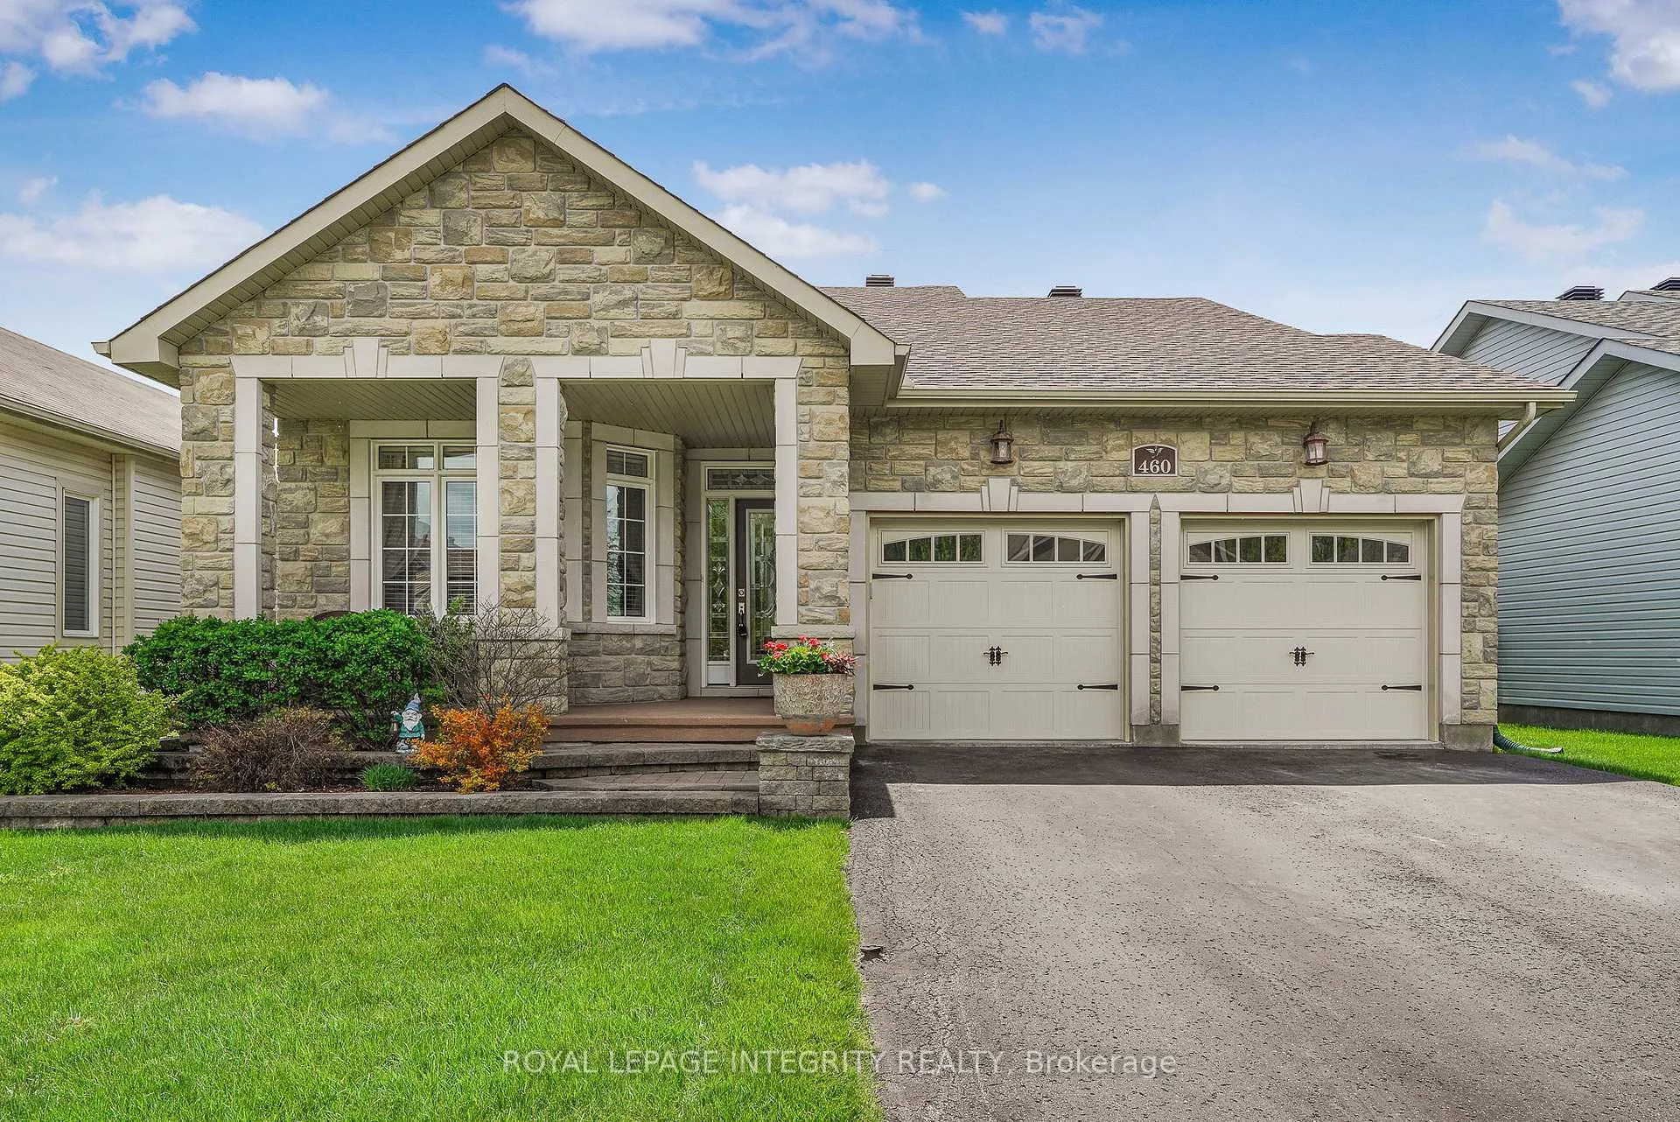
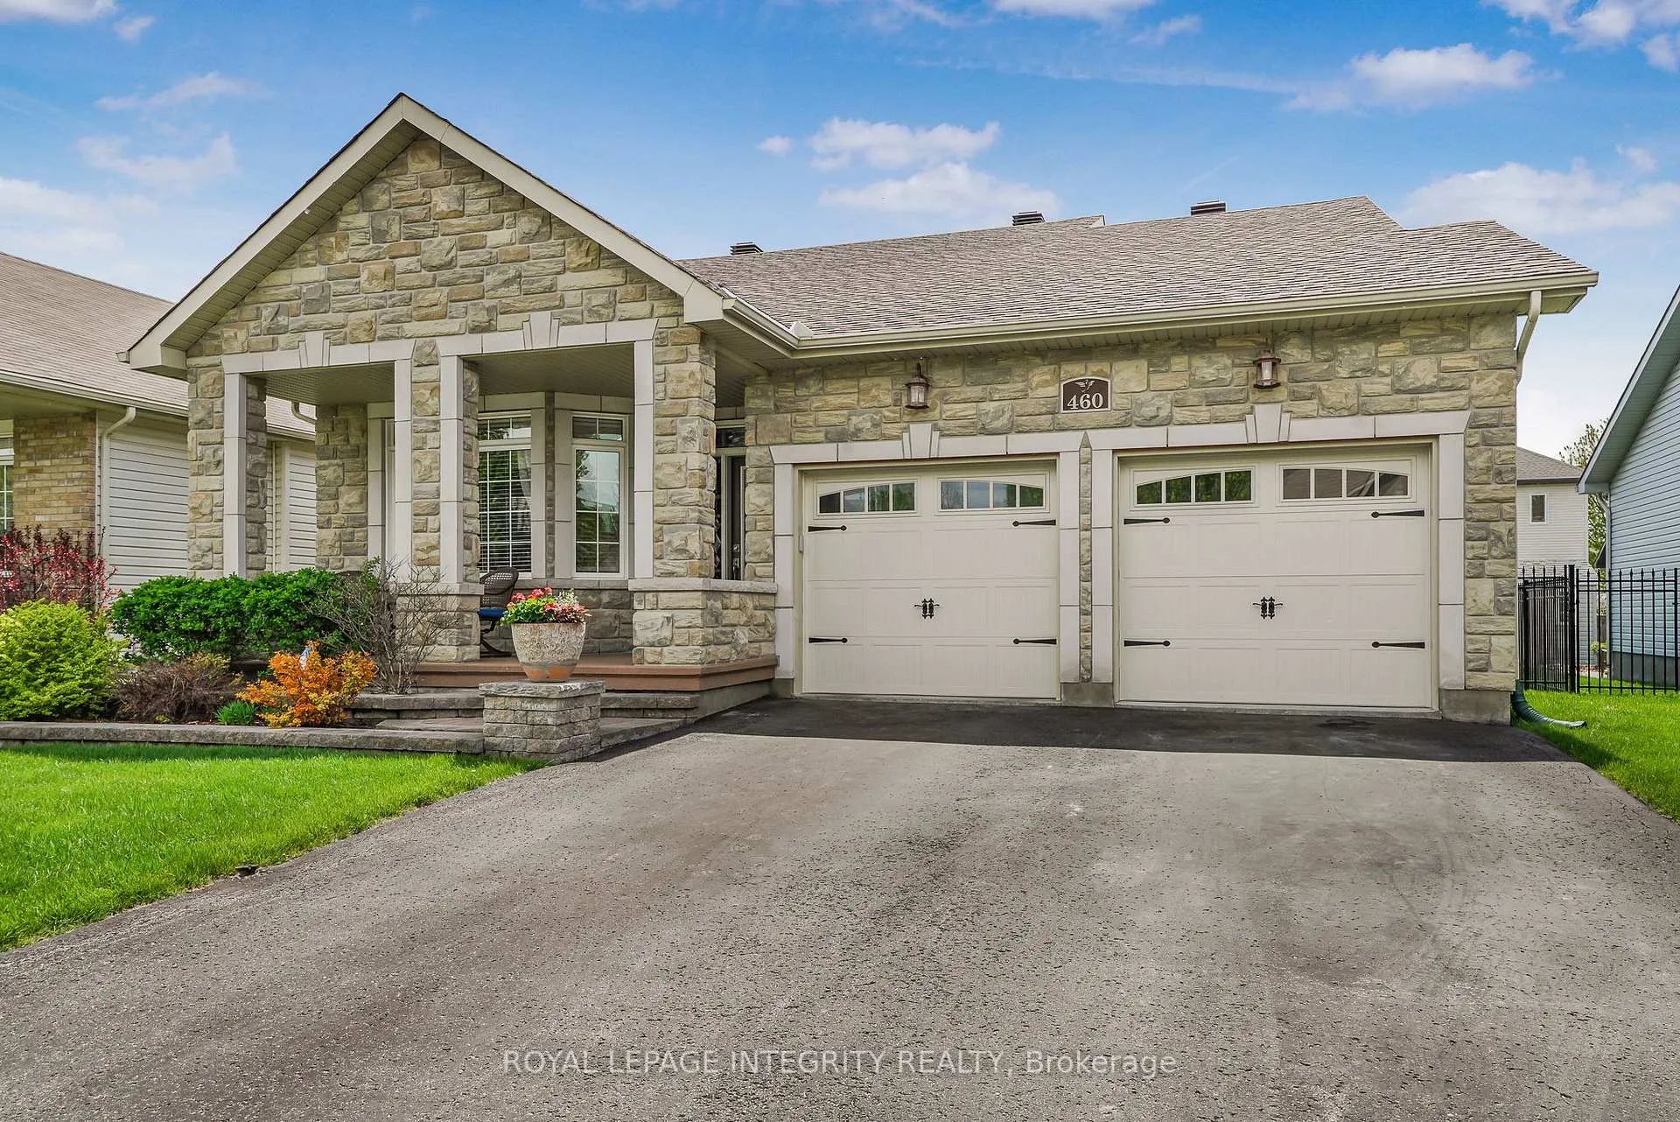
- Exterior: Stone, vinyl siding
- Roof: Asphalt shingle
- Foundation: Poured concrete
- Size: 15.03 × 32 m
Parking2 Garage, Attached, Private double
- Spaces: 2 Garage
- Garage: Attached
- Driveway: Private double
Heating, water and powerForced air, gas, Central air, Municipal water
- Heating: Forced air, gas
- Cooling: Central air
- Water: Municipal water
- Sewer: Municipal sewer
- Natural gas: Yes
- Hydro: Yes
- Cable: Available
- Telephone: Available
Costs and taxesTaxes $5,459 a year, HST included in the price, Hot water tank
- Taxes, 2025: $5,459 a year
- HST: HST included in the price
- Rental items: Hot water tank
Included in the saleRefrigerator, stove, washer, dryer, dishwasher
- Included: Refrigerator, stove, washer, dryer, dishwasher
Listing detailsX13209974, Expired, May 28, 2026
- MLS® number: X13209974
- Status: Expired
- Listed on: May 28, 2026
- Days on market: 95
- Updated: Aug 31, 2026
- Possession: Flexible
- Occupied by: Owner
- Listing brokerage: ROYAL LEPAGE INTEGRITY REALTY
About this home
460 Jasper Crescent, Clarence-Rockland (Town of Rockland), ON K4K 0C7
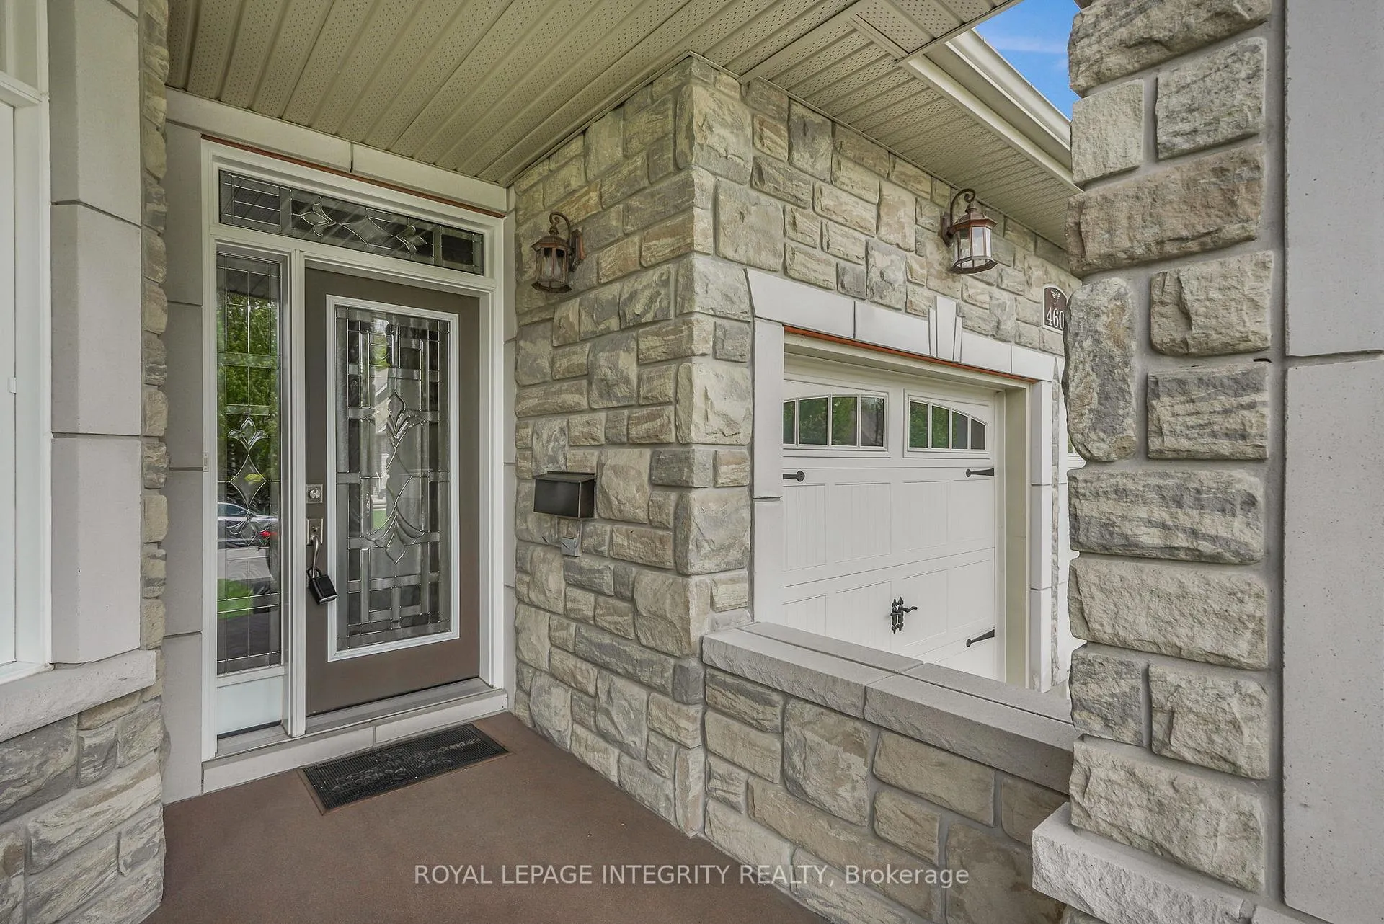
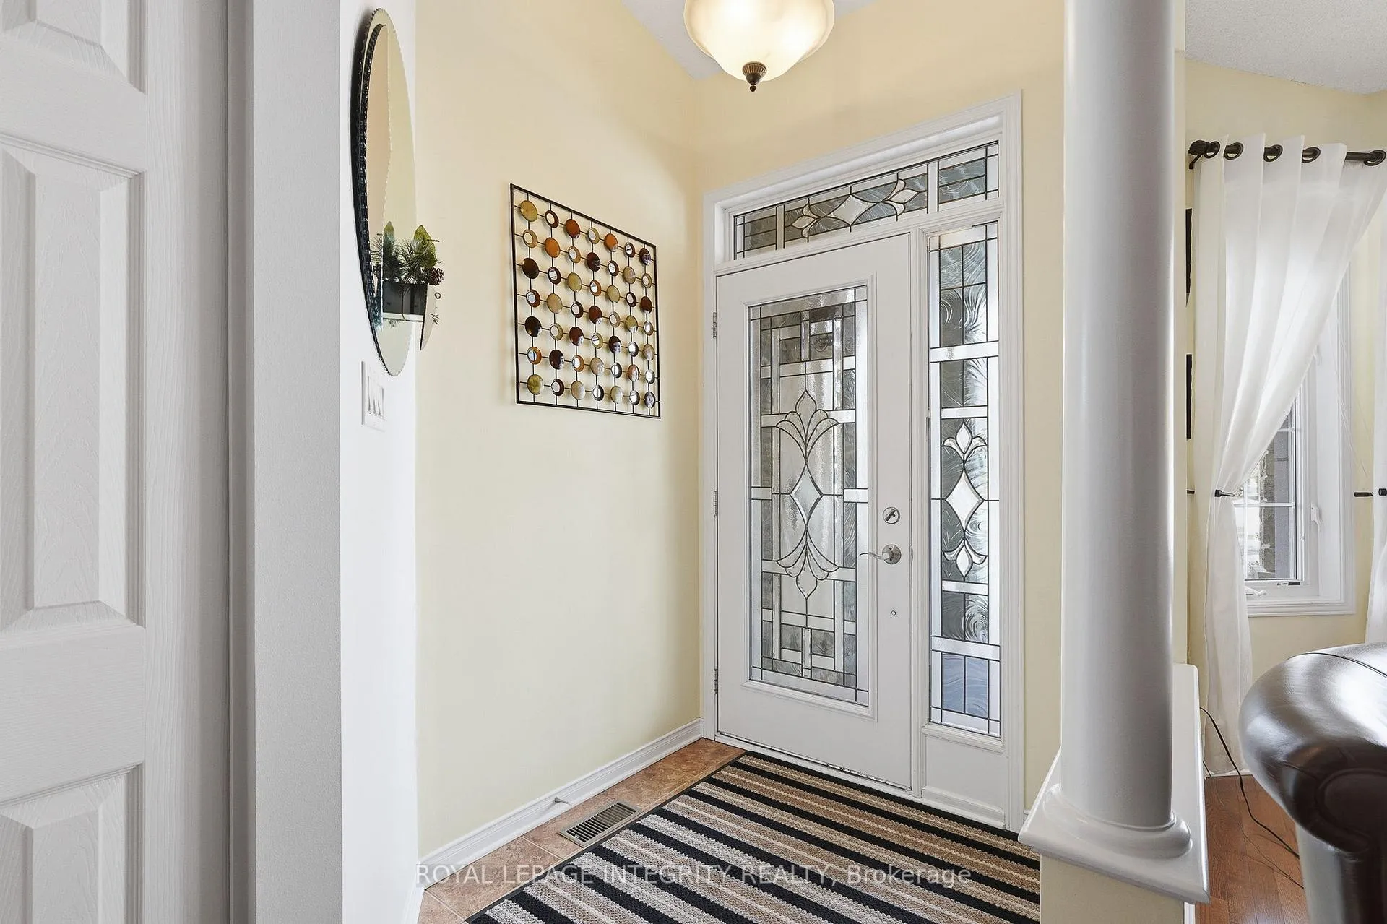
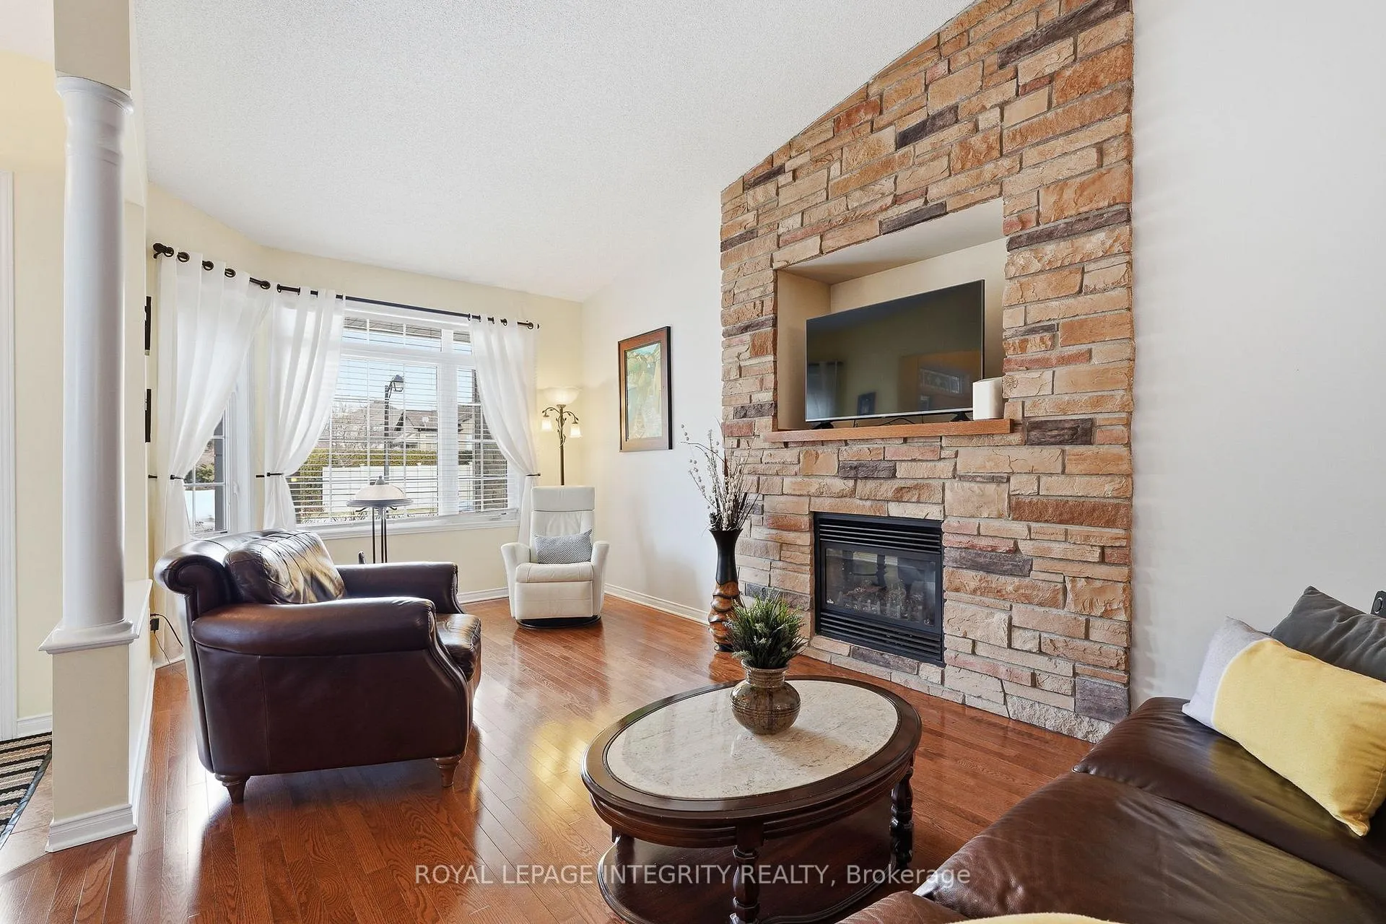
Welcome to this charming bungalow in Clarence-Rockland, featuring a beautiful stone façade and a bright, open-concept layout. The main floor offers soaring cathedral ceilings and a spacious living and dining area highlighted by a stunning gas stone fireplace that creates a warm and inviting focal point as you enter the home. The kitchen features birch cabinetry with decorative moldings and valance lighting, providing both style and functionality, with a cozy eating area and access to the backyard. The primary bedroom includes a walk-in closet and a private 3-piece ensuite, while the second bedroom is perfect for guests or a home office and is conveniently located near the main 4-piece bathroom. An elegant oak staircase leads to the unfinished basement with a rough-in for a third bathroom, offering excellent potential for future living space. The double gas-heated garage is equipped with insulated garage doors, hot and cold water access, and a floor drain. Outside, enjoy the fully fenced yard with a deck, gazebo, and storage shed, perfect for relaxing or entertaining.
Ask about this home
A HOMEH agent will answer your questions about this home.
Around this home
Daily convenience, out of 100, from the distances below
Schools nearby
School rating, out of 10.
Helpful calculators
Your HOMEH agent

"Priced 8% over the Hestimate. I would see it this week."