

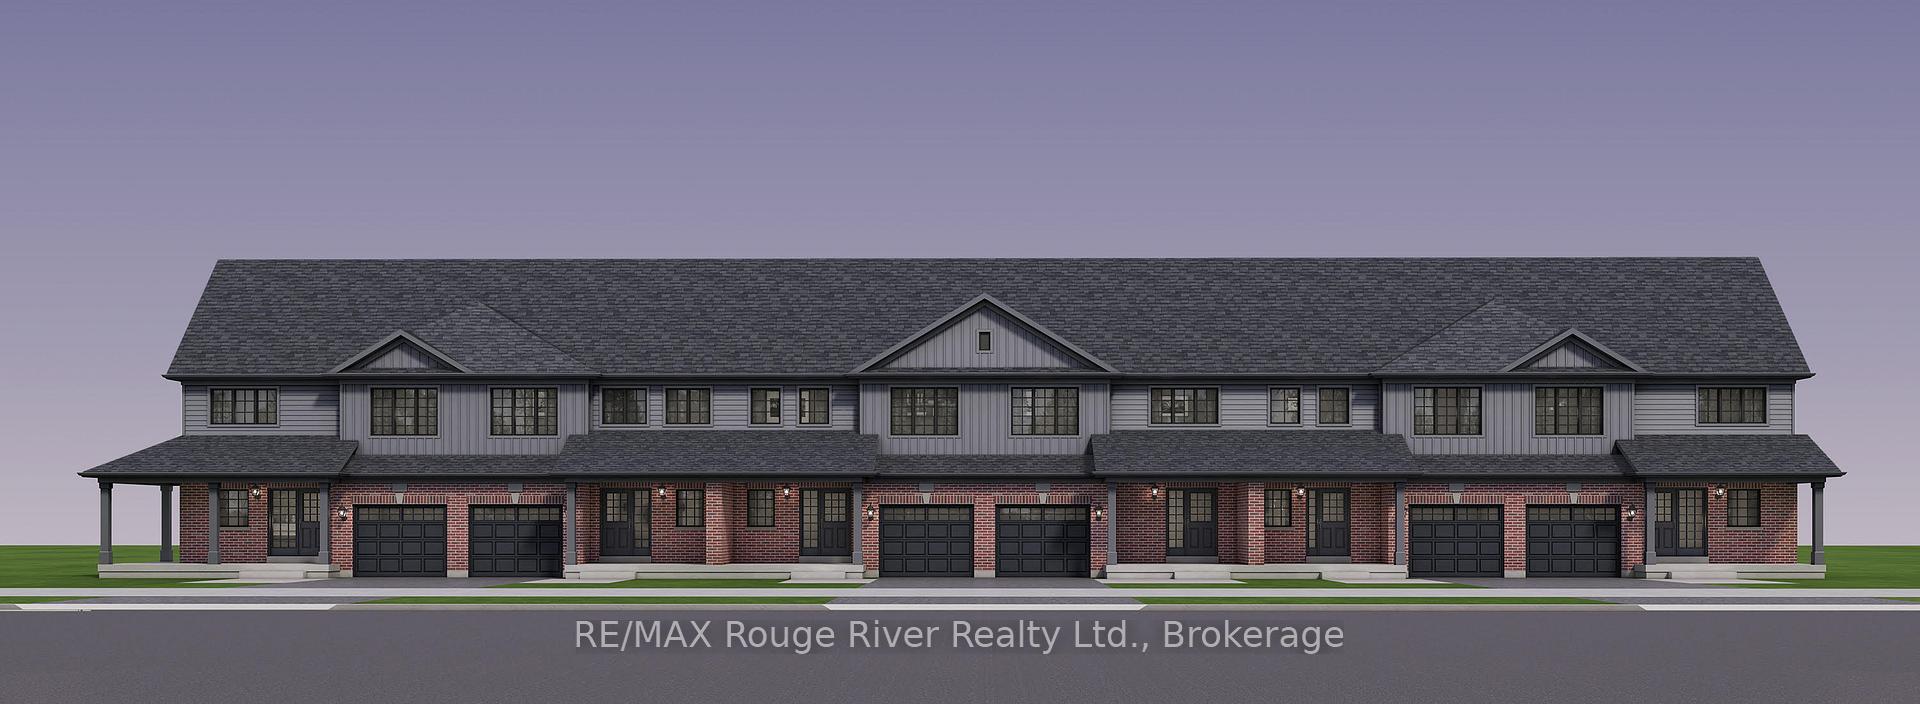
10 O'Toole Drive
10 O'Toole Drive
 See all 4 photos
Facts and features
- BasementUnfinished
- Age of homeNew
- Price per sq ft~$431
- Water, sewerMunicipal
The homeFreehold Townhouse, 2-storey, New
- TypeFreehold Townhouse
- Style2-storey
- AgeNew
- Living space1,100–1,500 sq ft
- BasementUnfinished
InsideOther, Rooms above ground 6, Bedrooms 3
- FeaturesOther
- Rooms above ground6
- Bedrooms3
- Bathrooms3
- Kitchens1
- Family roomYes
Outside and lotVinyl siding, brick, Asphalt shingle, Concrete
- ExteriorVinyl siding, brick
- RoofAsphalt shingle
- FoundationConcrete
- Size19 × 114 ft
Parking1 Garage, Built-in
- Spaces1 Garage
- GarageBuilt-in
Heating, water and powerForced air, gas, Municipal water, Municipal sewer
- HeatingForced air, gas
- WaterMunicipal water
- SewerMunicipal sewer
Costs and taxesHST included in the price
- HSTHST included in the price
Included in the sale5 piece builder appliance package - see bonus sheet.
- Included5 piece builder appliance package - see bonus sheet.
Listing detailsE14172274, For Sale, Nov 11, 2026
- MLS® numberE14172274
- StatusFor Sale
- Listed onNov 11, 2026
- Days on market9
- UpdatedNov 12, 2026
- Possession2027-09-30 / Other
- Occupied byVacant
- Listing brokerageRE/MAX ROUGE RIVER REALTY LTD.
About this home
10 O'Toole Drive, Clarington (Bowmanville), ON L1C 0Y1
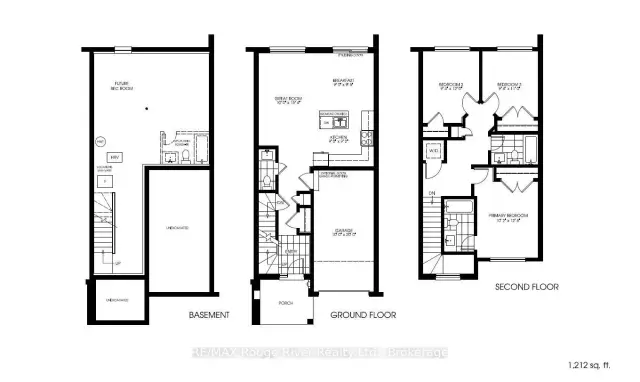
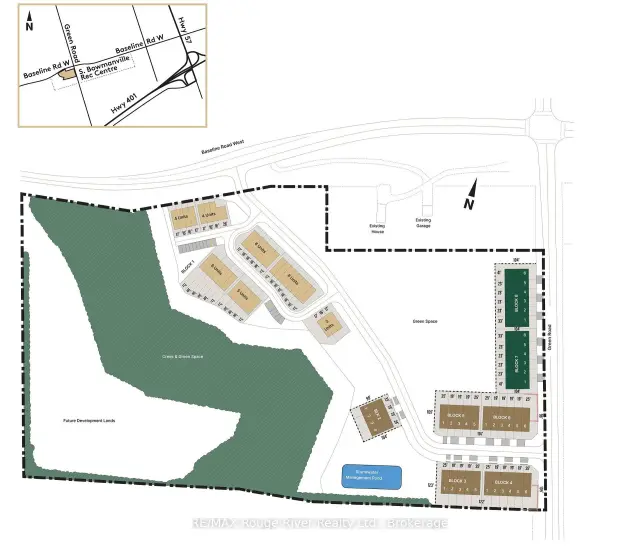
LOCATION, LOCATION, LOCATION! Move In Fall 2027! Take advantage of the available HST rebate and make your move to a brand-new Woodland Homes FREEHOLD Townhome! Perfectly situated directly across from the new South Bowmanville Recreation Centre, Parkside Towns offers an exciting opportunity to enjoy modern living in a growing and vibrant community. This thoughtfully designed 1,212 sq. ft. freehold townhome features a spacious and functional layout, ideal for downsizers, professionals, first-time buyers, or anyone looking for low-maintenance living without compromising on space. Featuring: 3 spacious bedrooms, 3 bathrooms, convenient second-floor laundry, bright open-concept main floor, well-appointed kitchen with flush breakfast bar, spacious great room, direct access to the rear yard, with a fantastic location, modern design, and an anticipated Fall 2027 occupancy, this is an opportunity you won't want to miss! Please see the attached Bonus Package and Features Sheet for additional details.
Book a viewing
Around this home
Daily convenience, out of 100, from the distances below
Schools nearby
School rating, out of 10.
Helpful calculators
Your HOMEH agent

"I would see it this week."