

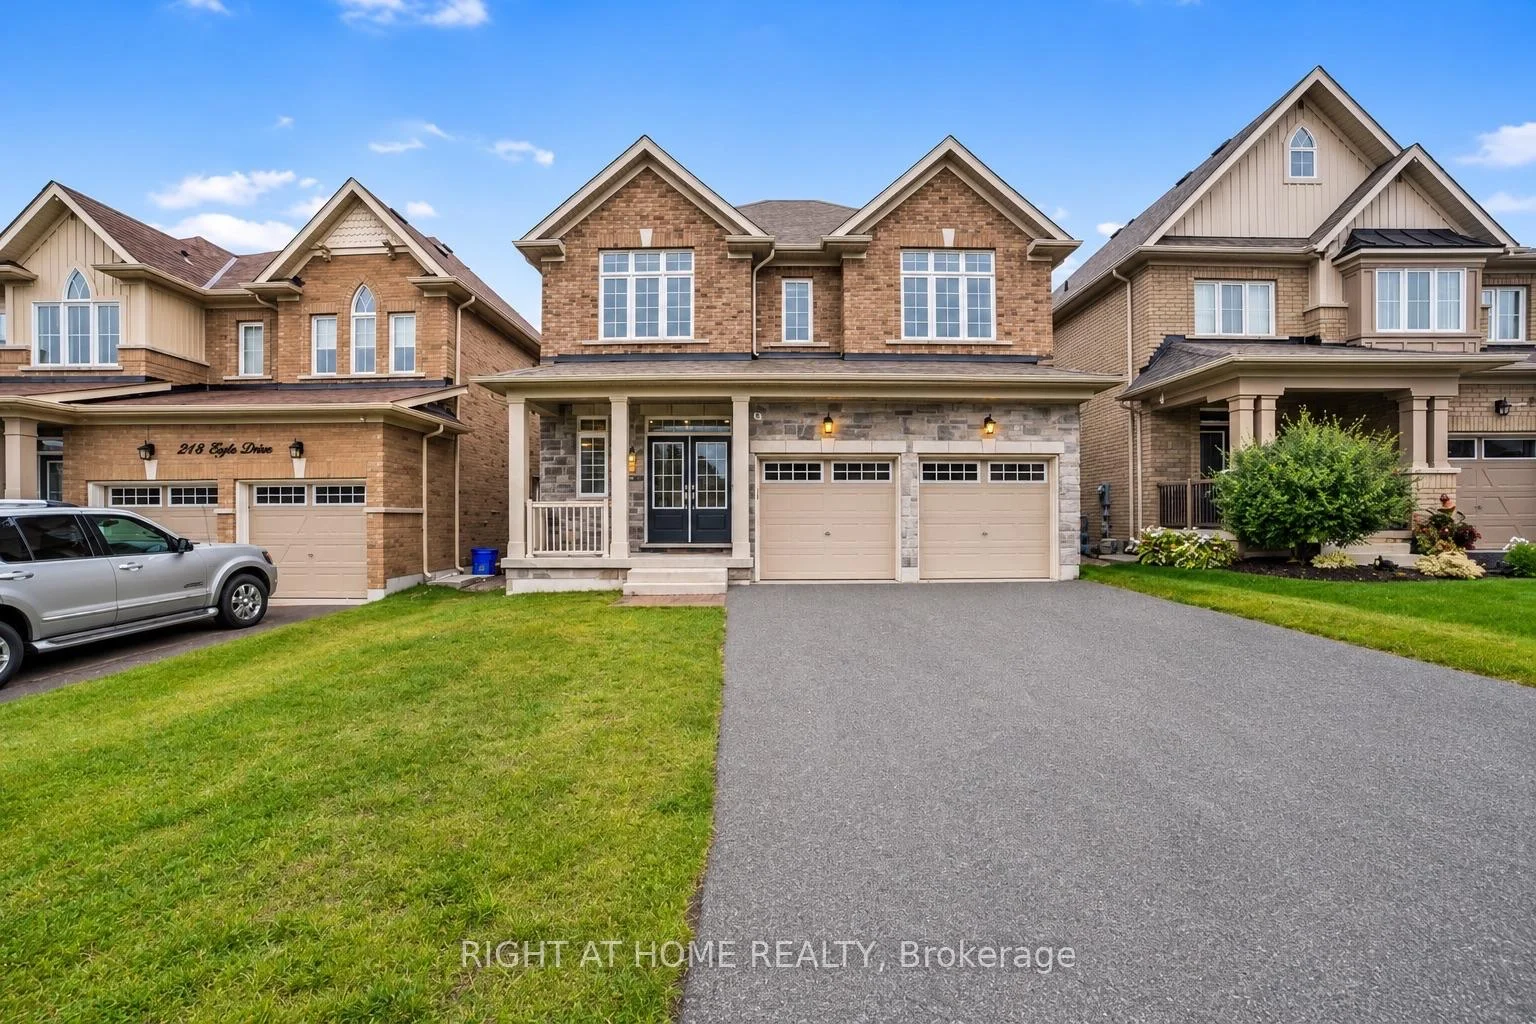
214 Lyle Drive
214 Lyle Drive
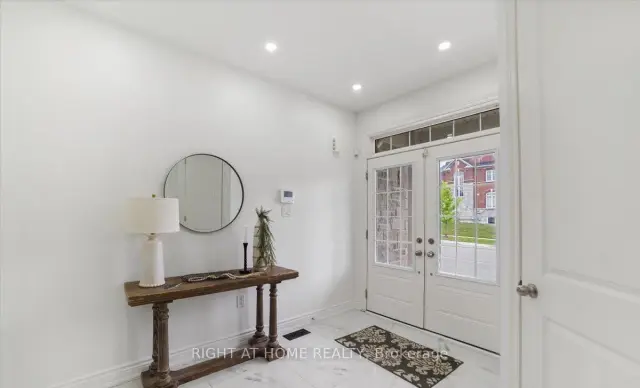
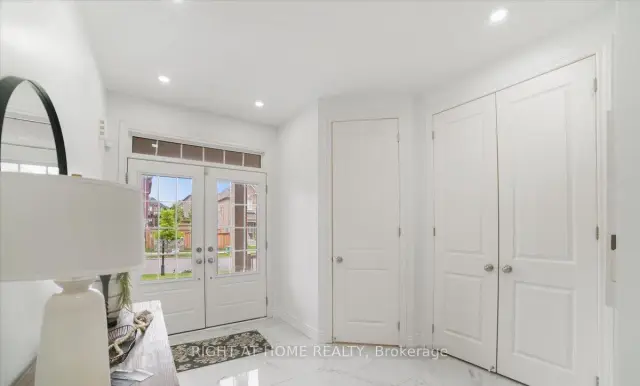
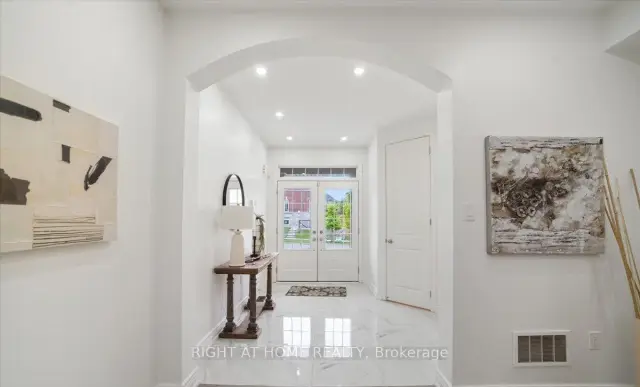
 See all 36 photos
Facts and features
- BasementWalk-out
- Lot size12 × 34 m
- Lease term12 months
- FurnishedUnfurnished
- Fireplace
- Central air
The homeDetached, 2-storey, 3,000–3,500 sq ft
- TypeDetached
- Style2-storey
- Living space3,000–3,500 sq ft
- BasementWalk-out
InsideFireplace Yes, Marble, Laundry room
- FireplaceYes
- FlooringMarble
- LaundryLaundry room
- FeaturesAuto garage door remote, storage, carpet free, built-in oven
- Rooms above ground9
- Bedrooms4
- Bathrooms4
- Kitchens1
- Family roomYes
Outside and lotBrick, stone, Shingles, Concrete
- ExteriorBrick, stone
- RoofShingles
- FoundationConcrete
- Size12.2 × 33.86 m
Parking2 Garage, Attached
- Spaces2 Garage
- GarageAttached
Heating, water and powerForced air, gas, Central air, Municipal water
- HeatingForced air, gas
- CoolingCentral air
- WaterMunicipal water
- SewerMunicipal sewer
Rent and termsRent $4,000 a month, Entire property, Unfurnished
- Rent$4,000 a month
- Space for rentEntire property
- FurnishedUnfurnished
- Lease12 months
- PaidMonthly
- Rent includesParking
- DepositRequired
- Credit checkRequired
- Employment letterRequired
- Rental applicationRequired
- ReferencesRequired
- Rental itemsHot water tank
Listing detailsE14172904, For Rent, Nov 11, 2026
- MLS® numberE14172904
- StatusFor Rent
- Listed onNov 11, 2026
- Days on market9
- UpdatedNov 12, 2026
- Possession2026-12-01 / 30-59 days
- Occupied byTenant
- Listing brokerageRIGHT AT HOME REALTY
About this home
214 Lyle Drive, Clarington (Bowmanville), ON L1C 0V6
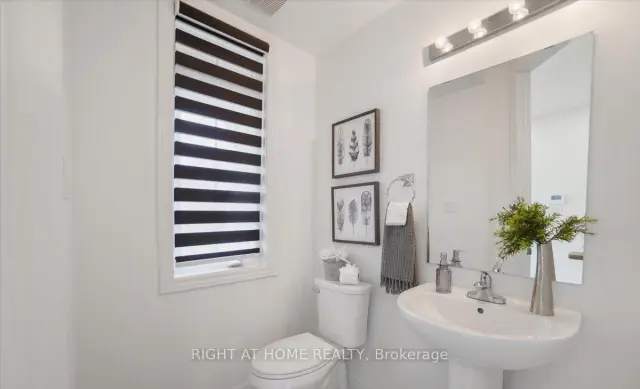
Executive Luxury Living in Sought-After Bowmanville! Welcome to this stunning executive detached home offering over 3,000 sq. ft. of spacious, beautifully designed living space! Featuring 4 generously sized bedrooms and 4 bathrooms, this exceptional home showcases modern elegance, premium upgrades, and outstanding family comfort. Situated in a highly desirable, family-friendly Bowmanville neighbourhood, this immaculate residence is sure to impress!Enjoy a bright, open-concept layout featuring pot lights throughout, elegant coffered ceilings, a beautiful oak staircase with iron rod railings, zebra blinds throughout, and a spacious great room perfect for entertaining and everyday living. The gourmet chef-inspired kitchen boasts quartz countertops, a breakfast bar, built-in wall oven, 6-burner gas range, and stainless steel refrigerator.The spacious primary retreat features a stunning coffered ceiling, pot lights and luxurious 5-piece ensuite. Generously sized secondary bedrooms provide ample closet space, including a second bedroom with his-and-hers closets. Additional highlights include convenient direct access to the garage and a walkout basement offering excellent additional living space and endless possibilities.Located in a sought-after, family-friendly community, close to schools, parks, hospital, grocery stores, shopping, and major highways for an easy commute.An exceptional opportunity to lease a beautiful executive home offering space, style, luxury, and comfort. Move in and enjoy everything this remarkable Bowmanville home has to offer! Tenant is responsible for all utilities, lawn care and snow removal on the property.
Book a viewing
Around this home
Daily convenience, out of 100, from the distances below
Schools nearby
School rating, out of 10.
Helpful calculators

Your HOMEH agent
"I would see it this week."