

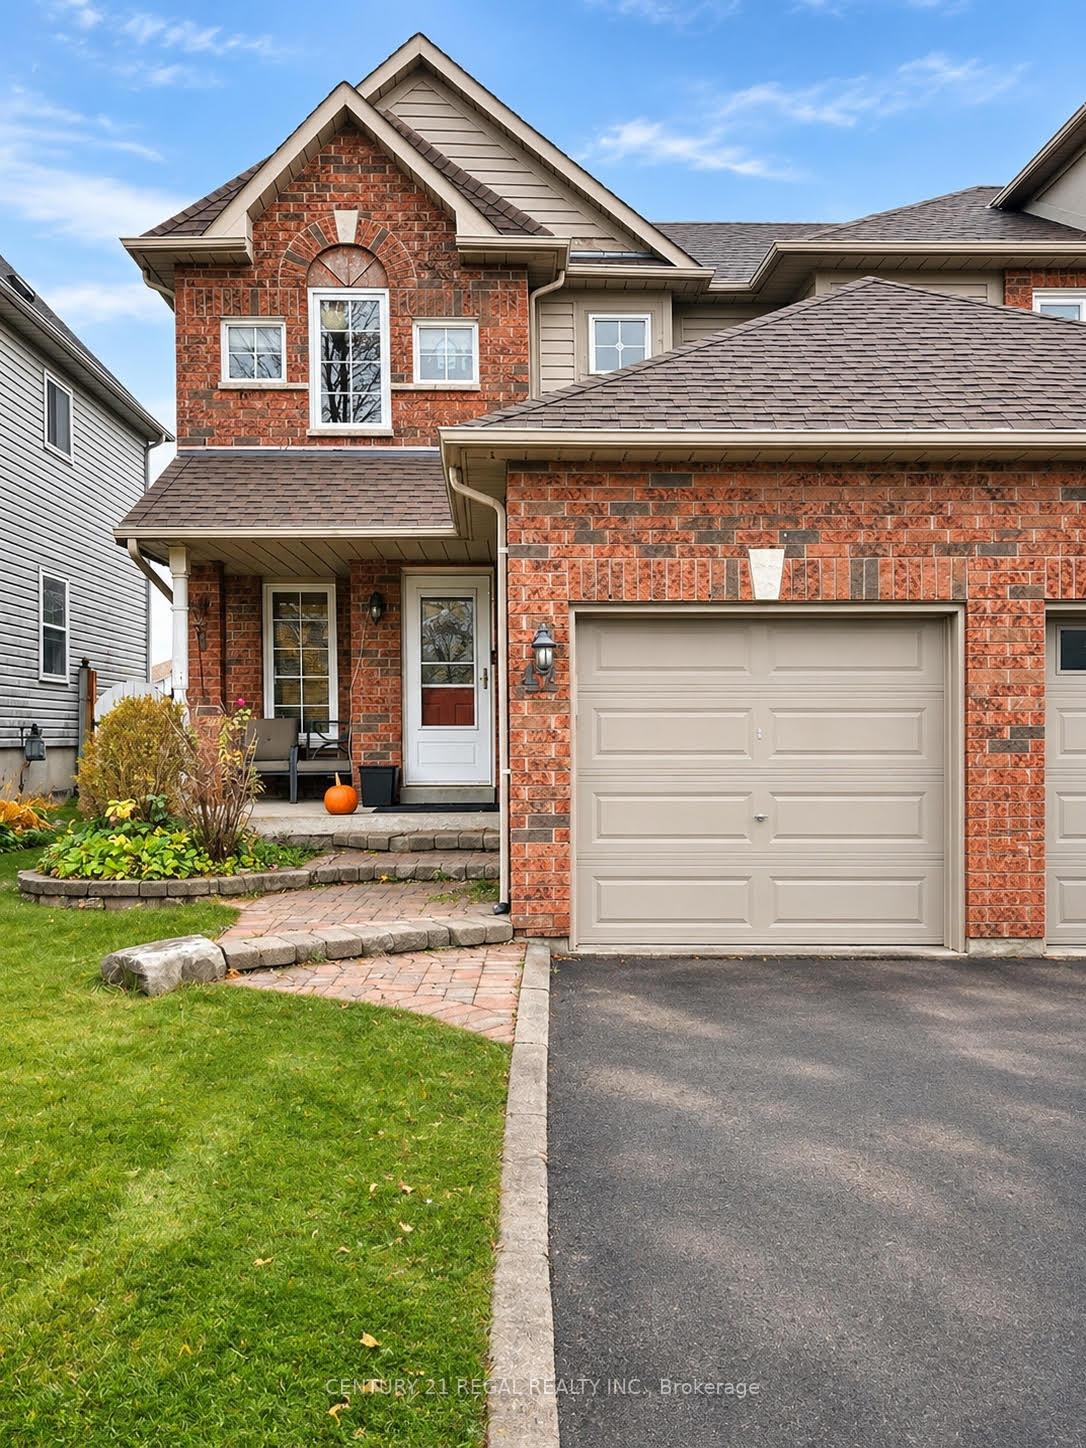
42 Shady Lane Crescent
42 Shady Lane Crescent
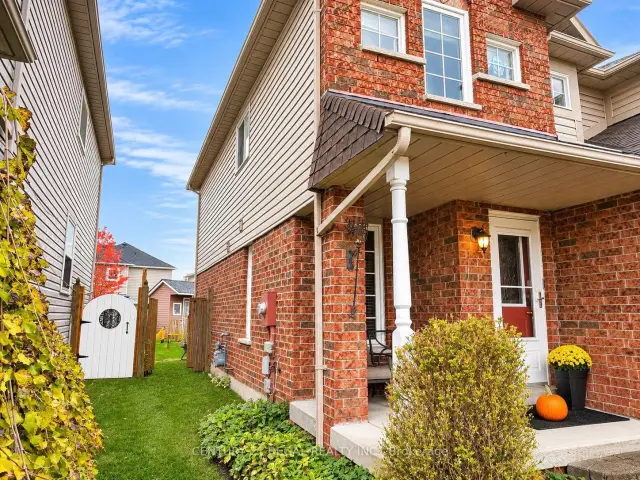
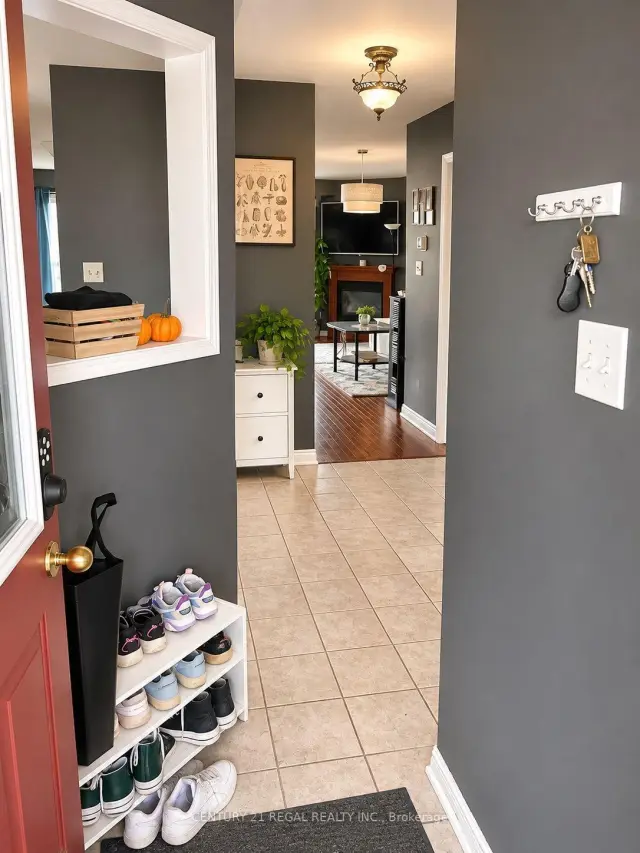
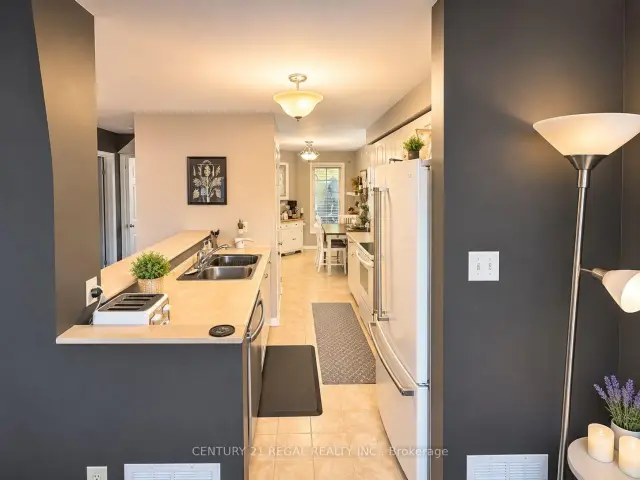
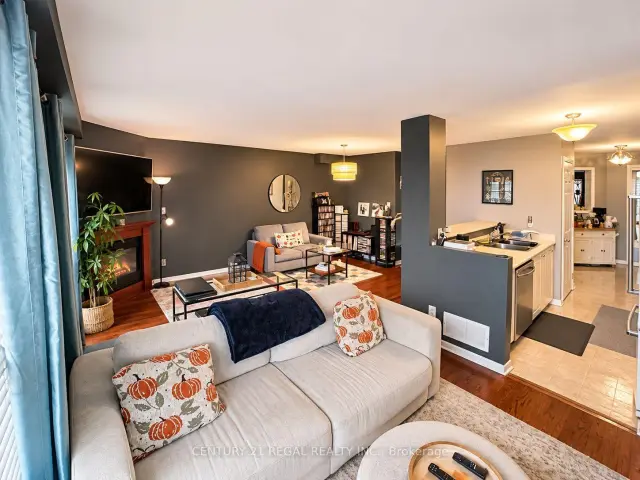 See all 40 photos
Facts and features
- BasementUnfinished
- Lot size25 × 114 ft
- Lease term12 months
- FurnishedUnfurnished
- Hardwood floors
- Fireplace
- Central air
The homeFreehold Townhouse, 2-storey, 1,100–1,500 sq ft
- Type: Freehold Townhouse
- Style: 2-storey
- Living space: 1,100–1,500 sq ft
- Basement: Unfinished, full
InsideFireplace Yes, Hardwood, Broadloom, In-suite laundry
- Fireplace: Yes
- Flooring: Hardwood, Broadloom
- Laundry: In-suite laundry
- Features: Auto garage door remote
- Rooms above ground: 7
- Bedrooms: 3
- Bathrooms: 3
- Kitchens: 1
Outside and lotBrick front, Shingles, Poured concrete
- Exterior: Brick front
- Roof: Shingles
- Foundation: Poured concrete
- Size: 25.2 × 114.06 ft
Parking1 Garage, Attached
- Spaces: 1 Garage
- Garage: Attached
Heating, water and powerForced air, gas, Central air, Municipal water
- Heating: Forced air, gas
- Cooling: Central air
- Water: Municipal water
- Sewer: Municipal sewer
Rent and termsRent $2,800 a month, Entire property, Unfurnished
- Rent: $2,800 a month
- Space for rent: Entire property
- Furnished: Unfurnished
- Lease: 12 months
- Rent includes: Central air conditioning, parking, water heater
- Deposit: Required
- Credit check: Required
- Employment letter: Required
- Rental application: Required
- References: Required
Listing detailsE14174404, For Rent, Nov 12, 2026
- MLS® number: E14174404
- Status: For Rent
- Listed on: Nov 12, 2026
- Days on market: 9
- Updated: Nov 13, 2026
- Possession: 2026-12-15 / 1-29 days
- Occupied by: Tenant
- Listing brokerage: CENTURY 21 REGAL REALTY INC.
About this home
42 Shady Lane Crescent, Clarington (Bowmanville), ON L1C 5B2
Location, location! Rent includes whole house, including basement, garage, private driveway. Live in this beautiful END UNIT townhouse in sought after Bowmanville location! 3 bed/3 bath with exclusive ample driveway and garage parking. Huge fenced backyard with sprawling deck and storage shed. Situated within walking distance to Walmart, Home Depot, restaurants, grocery store, schools, parks & more! Appliances included: fridge, stove, dishwasher, microwave, washer/dryer. Main floor gas fireplace. Spacious open layout. 5 minutes to the 401. This is your chance to live in style and comfort! Tenant pays utilities (gas, water, hydro, internet/cable). Landlord is RREA, please sign disclosure form.
Book a viewing
Around this home
Daily convenience, out of 100, from the distances below
Schools nearby
School rating, out of 10.
Helpful calculators

Your HOMEH agent
"I would see it this week."