

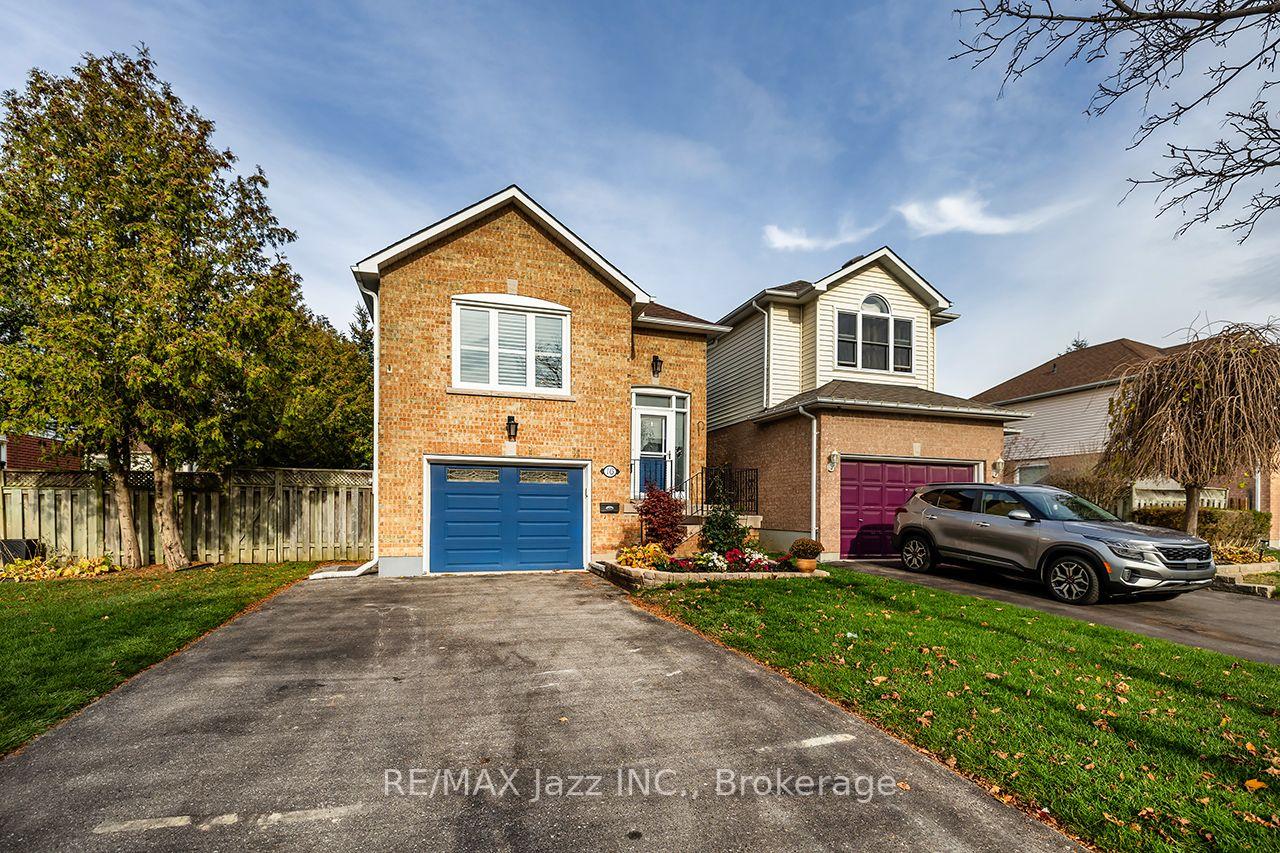
16 Hemmingway Drive
16 Hemmingway Drive
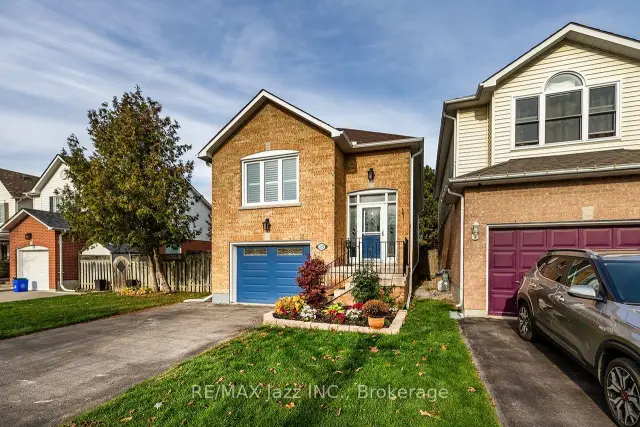
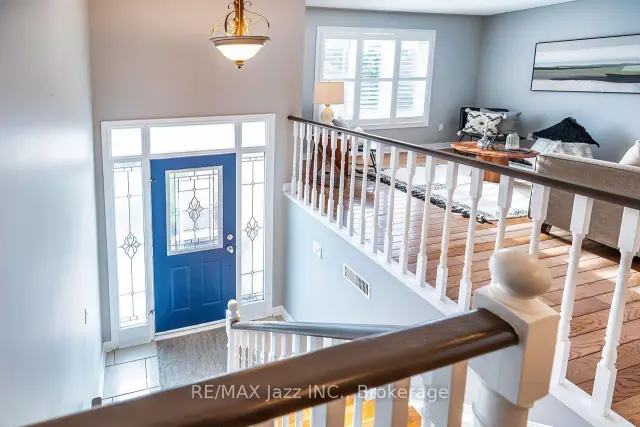
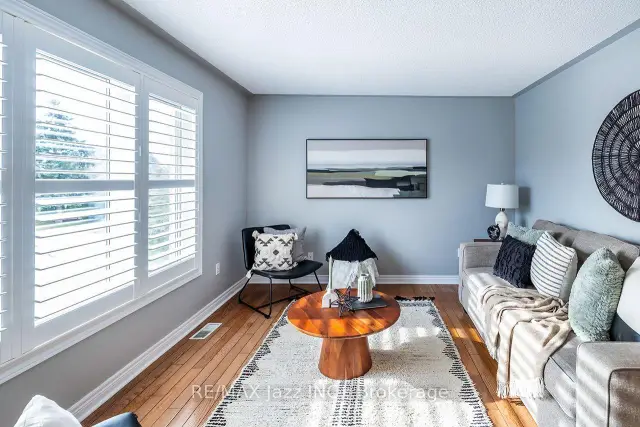
 See all 25 photos
Facts and features
- BasementWalk-out
- Price per sq ft~$788
- Water, sewerMunicipal
- HeatingForced air
- Hardwood floors
- Fireplace
- Central air
The homeDetached, Bungalow-raised, 700–1,100 sq ft
- TypeDetached
- StyleBungalow-raised
- Living space700–1,100 sq ft
- BasementFull, walk-out, finished
- WaterfrontNone
InsideFireplace Yes, natural gas, Hardwood, Carpet free, primary bedroom - main floor, water heater
- FireplaceYes, natural gas
- FlooringHardwood
- FeaturesCarpet free, primary bedroom - main floor, water heater
- Rooms above ground5
- Rooms in the basement2
- Bedrooms2 + 1 in the basement
- Bathrooms2
- Kitchens1
Outside and lotBrick, vinyl siding, Asphalt shingle, Poured concrete
- ExteriorBrick, vinyl siding
- RoofAsphalt shingle
- FoundationPoured concrete
- Size41.01 × 109.91 ft
Parking1 Garage, Attached, Private double
- Spaces1 Garage
- GarageAttached
- DrivewayPrivate double
Heating, water and powerForced air, gas, Central air, Municipal water
- HeatingForced air, gas
- CoolingCentral air
- WaterMunicipal water
- SewerMunicipal sewer
Costs and taxesTaxes $4,840 a year, HST No HST, Hot water tank.
- Taxes, 2026$4,840 a year
- HSTNo HST
- Rental itemsHot water tank.
- Under contractHot water heater
Included in the saleExisting fridge, gas stove, dishwasher, microwave, washer, dryer, window coverings, tv + mount in primary, garage door opener + remote, garden shed, gazebo., Not included None
- IncludedExisting fridge, gas stove, dishwasher, microwave, washer, dryer, window coverings, tv + mount in primary, garage door opener + remote, garden shed, gazebo.
- Not includedNone
Listing detailsE14175118, For Sale, Nov 12, 2026
- MLS® numberE14175118
- StatusFor Sale
- Listed onNov 12, 2026
- Days on market8
- UpdatedNov 19, 2026
- PossessionFlexible
- Occupied byPartial
- Listing brokerageRE/MAX JAZZ INC.
About this home
16 Hemmingway Drive, Clarington (Courtice), ON L1E 2C7
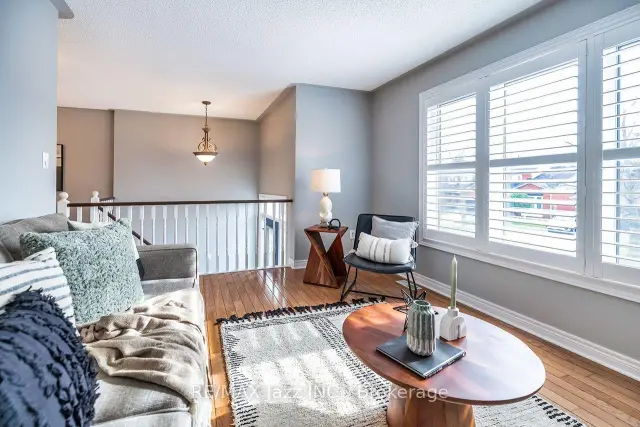
Welcome to this charming 2+1 bedroom, 2 full bath raised bungalow, perfectly suited for families, first-time buyers or those looking for fabulous living space! The main floor features large windows in the living room that allow for natural light to fill the space, making it a cozy and comfortable area. The separate dining room provides space for family gatherings and the modern kitchen has more cupboard space than you can imagine. Two good sized bedrooms and a full bath complete the main floor. The finished walkout basement offers additional living space in the over-sized rec room complete with a cozy gas fireplace and direct access to the fully fenced backyard - perfect for kids, pets and summer gatherings. The third bedroom, office or den along with the second full bath provide endless opportunities for older children, parents or returning family members to enjoy their own space. A single-car garage with convenient direct access into the home adds to the everyday functionality. Outdoor access and maintenance are a breeze with parking for 4 cars and no sidewalk to shovel. Ideally located in a family-friendly neighborhood close to parks, schools and with easy access to Highway 401, this home offers the perfect combination of comfort, convenience and value. This isn't just a house, it is a wonderful place to call home! Offers anytime, don't miss the videos!
Book a viewing
Around this home
Daily convenience, out of 100, from the distances below
Schools nearby
School rating, out of 10.
Helpful calculators
Your HOMEH agent

"Priced 1% under the Hestimate. I would see it this week."