

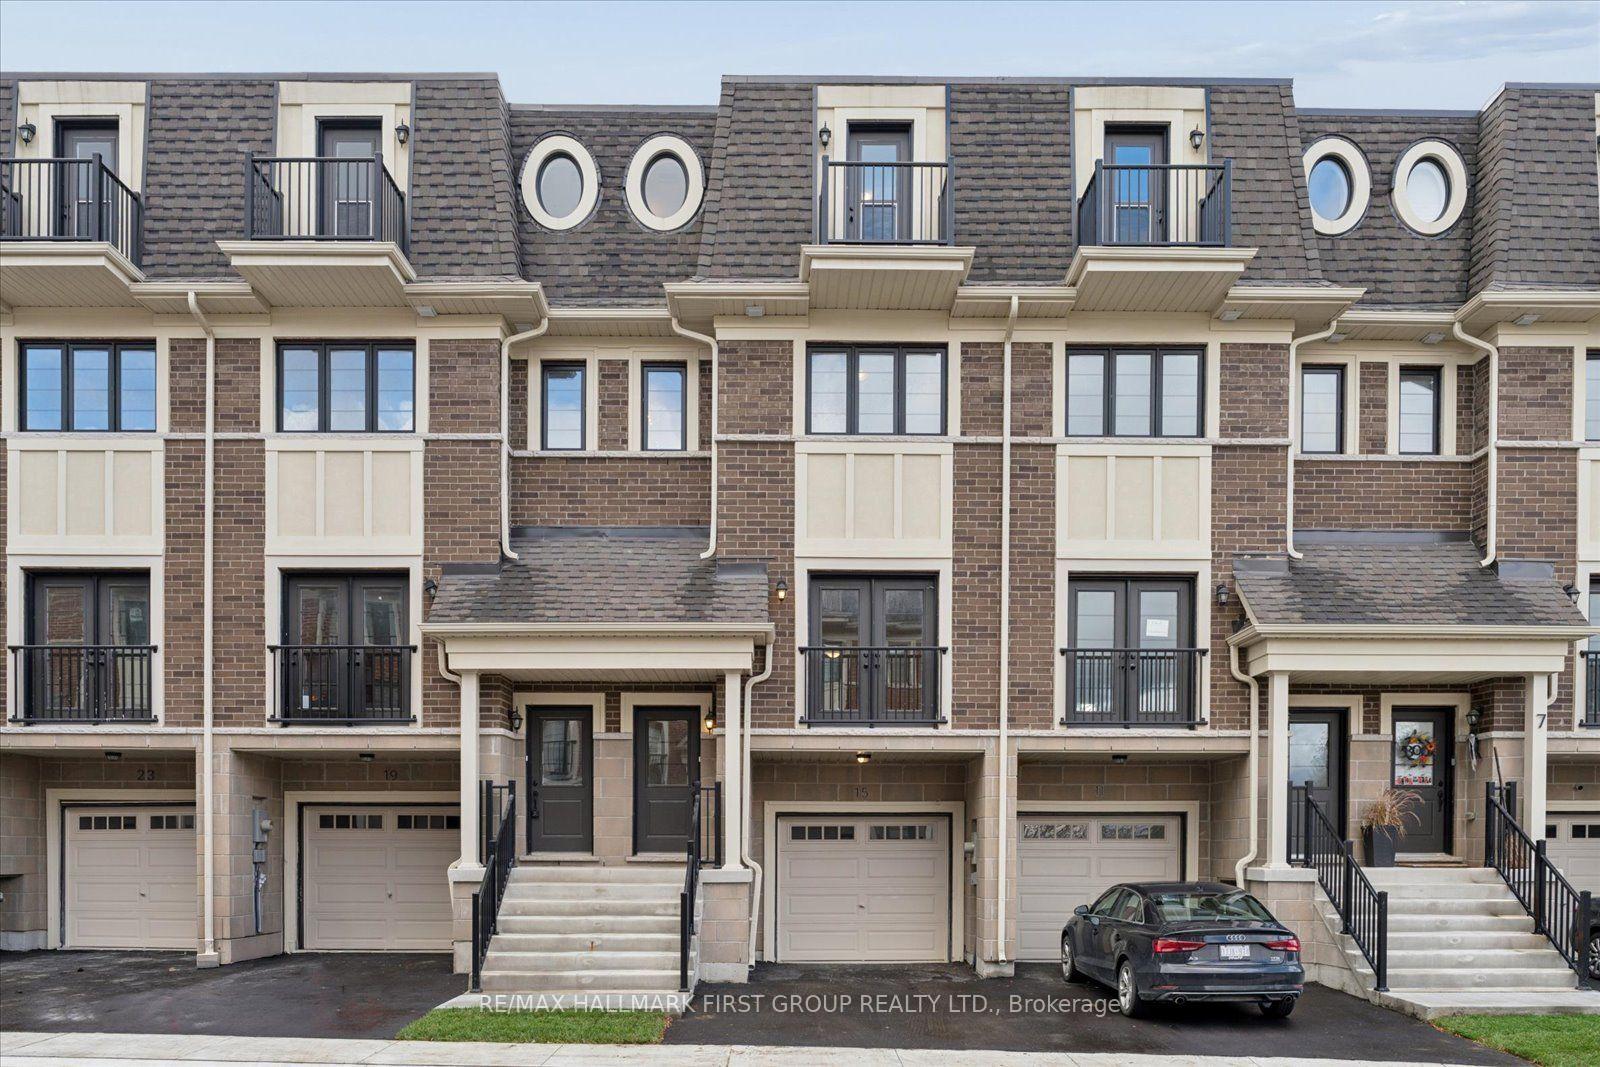
15 Marret Lane
15 Marret Lane
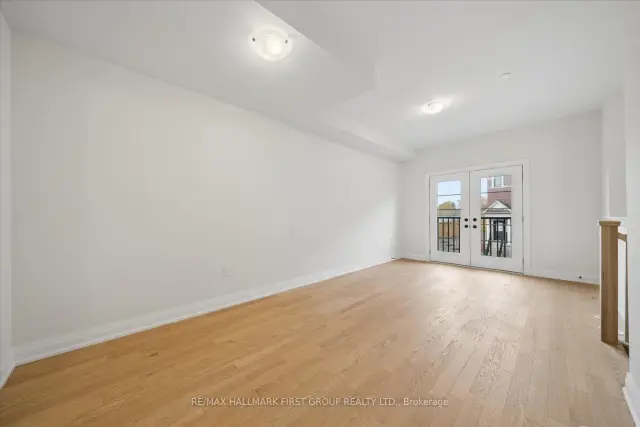
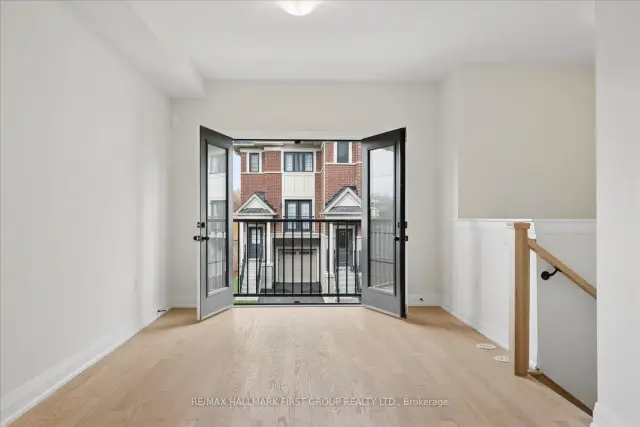
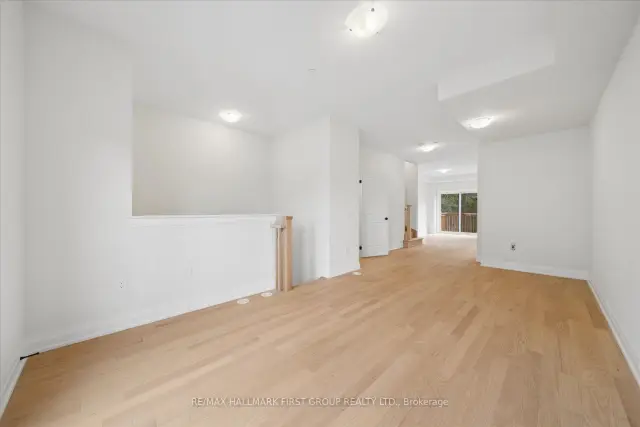
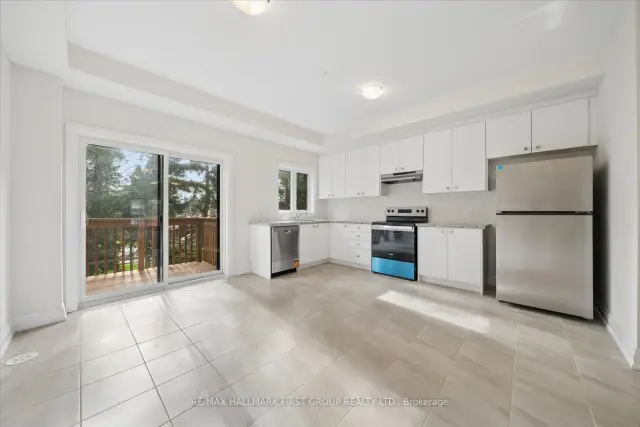 See all 26 photos
Facts and features
- BasementNone
- Price per sq ft~$280
- Water, sewerMunicipal
- HeatingForced air
- Hardwood floors
- Central air
The homeFreehold Townhouse, 3-storey, 2,000–2,500 sq ft
- TypeFreehold Townhouse
- Style3-storey
- Living space2,000–2,500 sq ft
- BasementNone
InsideBroadloom, Tile, Hardwood, Other, Rooms above ground 7
- FlooringBroadloom, Tile, Hardwood
- FeaturesOther
- Rooms above ground7
- Bedrooms3
- Bathrooms4
- Kitchens1
Outside and lotBrick, Asphalt rolled, asphalt shingle, flat, Concrete
- ExteriorBrick
- RoofAsphalt rolled, asphalt shingle, flat
- FoundationConcrete
- Size16.67 × 79.59 ft
Parking1 Garage, Built-in, Private
- Spaces1 Garage
- GarageBuilt-in
- DrivewayPrivate
Heating, water and powerForced air, gas, Central air, Municipal water
- HeatingForced air, gas
- CoolingCentral air
- WaterMunicipal water
- SewerMunicipal sewer
Costs and taxesHST included in the price
- HSTHST included in the price
Listing detailsE14175028, For Sale, Nov 12, 2026
- MLS® numberE14175028
- StatusFor Sale
- Listed onNov 12, 2026
- Days on market8
- UpdatedNov 12, 2026
- Possession30-59 days
- Occupied byVacant
- Listing brokerageRE/MAX HALLMARK FIRST GROUP REALTY LTD.
About this home
15 Marret Lane, Clarington (Newcastle), ON L1B 0X2
Welcome to 15 Marret Lane in the lovely community of Newcastle! Offering 2,018 sq. ft. of living space, this beautiful 3-storey townhome has a wonderful layout with plenty of room for the whole family. The main floor features hardwood flooring, a spacious open-concept living and dining area, and a bright kitchen with tile flooring and a walkout to a private deck. On the second level, you'll find two generous bedrooms, each with its own ensuite bathroom and double closet, along with the convenience of upper-level laundry. The third floor offers a fantastic private retreat with a 3-piece ensuite and walkout to a balcony. This space is perfect for a primary bedroom, guest suite or even a home office! The finished lower level provides additional living space, direct access to the garage and a walkout to another deck. With a great floor plan, plenty of space and the convenience of low-maintenance living, this is a wonderful opportunity to make Newcastle Towns your new home!
Book a viewing
Around this home
Daily convenience, out of 100, from the distances below
Schools nearby
School rating, out of 10.
Helpful calculators
Your HOMEH agent

"Priced 2% over the Hestimate. I would see it this week."